


Knock down rebuild cost in Sydney: a 2026 budget guide
Understand a Sydney rebuild budget with published cost benchmarks, demolition scope and the site decisions to resolve before construction.
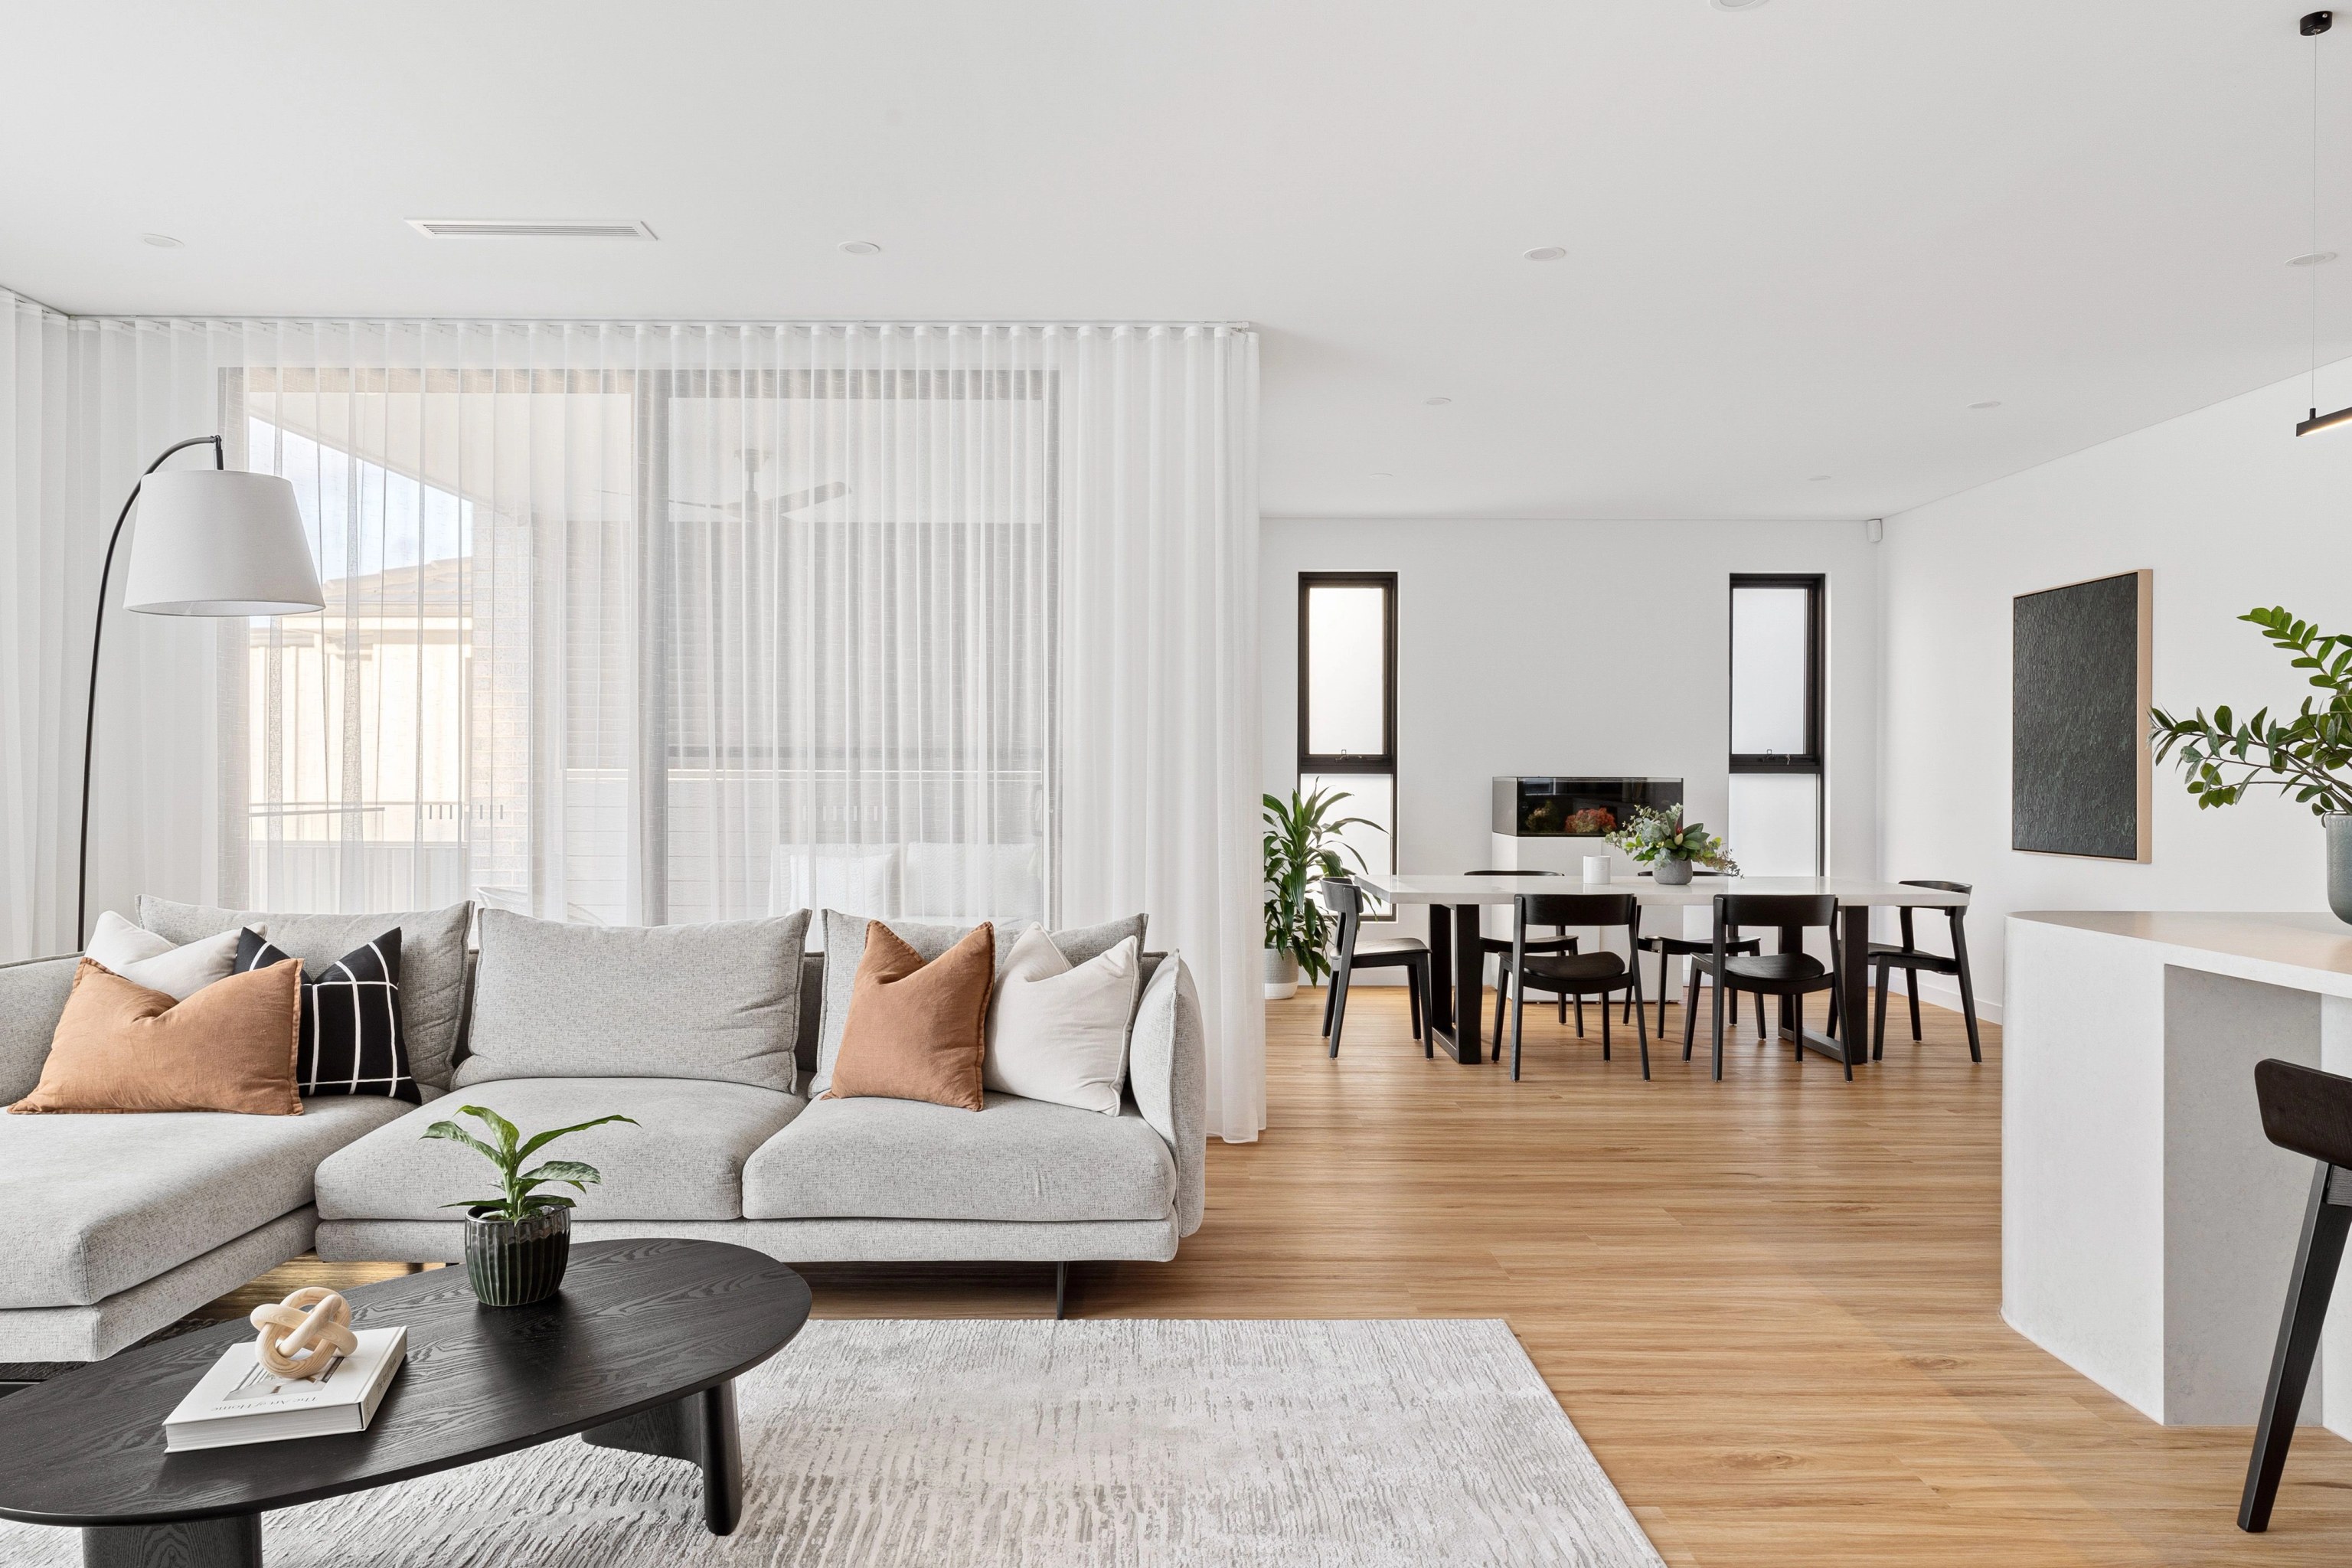
Knock down rebuild cost in Sydney depends on the home you want to build and the work needed to prepare your block. For an architecturally designed home with premium finishes, CPP Quantity Surveyors' 2026 Sydney guide gives a construction range of $4,500 to $10,000 per square metre and above. At 300 m², that translates to $1.35 million to $3 million or more for construction alone. Demolition, fees and the other costs of completing the project sit outside that figure.
Knock down rebuild costs in Sydney at a glance
- Project home construction: $2,400 to $2,800 per m² (CPP Quantity Surveyors, 2026).
- Custom home with mid-range finishes: $3,000 to $3,800 per m² (CPP, 2026).
- Architecturally designed home with premium finishes: $4,500 to $10,000 per m² and above (CPP, 2026).
- A 300 m² architectural home: $1.35 million to $3 million or more for construction.
- Demolition of a single-storey home: $20,000 to $32,000 including GST (Direct Demolition, March 2026).
- Demolition of a double-storey home: $32,000 to $55,000 including GST (Direct Demolition, March 2026).
Design, approvals, site works and holding costs sit on top of these figures.
Our approach to knockdown rebuild in Sydney starts with the existing house, the block and your brief. We bring design, interiors and construction into that conversation early so the budget can follow the whole scope. We can also build from an existing architect's documentation.
How much should you allow for a new home?
Match the benchmark to the kind of home you intend to build. A project home on a straightforward block and a bespoke home with complex structure are different starting points.
CPP's 2026 guide places standard project-home construction at $2,400 to $2,800 per m² and custom homes with mid-range finishes at $3,000 to $3,800 per m². Its premium architectural range is broader. Using that premium range gives these illustrative construction allowances:
- 200 m²: $900,000 to $2 million or more.
- 300 m²: $1.35 million to $3 million or more.
- 400 m²: $1.8 million to $4 million or more.
These are area multiplied by a published rate. They are not complete rebuild budgets. CPP excludes demolition, landscaping, external works, land, design and council fees, insurance and finance costs. Its headline rates do not specify their GST basis. Establish whether GST is included before comparing them with a tender.
Ask each estimator to define the area being priced. List the house, garage, covered outdoor areas and any basement separately. Multiplying a living-area rate by an area that also includes several other spaces can give a misleading result.
Why is an average house value not a rebuild budget?
Building approvals statistics describe proposed building work. They do not describe the final cost of replacing your home. The Australian Bureau of Statistics methodology says approval values should exclude land, demolition and landscaping. It also explains that approval values can differ from completed values.
Use a broad average to understand the market. Use your drawings, site investigations and inclusions to establish the project budget.
What does it cost to demolish a house in Sydney?
In its March 2026 guide, Direct Demolition publishes $20,000 to $32,000 including GST for an average single-storey home of 150 to 250 m². Its range for a double-storey home of 200 to 350 m² is $32,000 to $55,000 including GST.
Those ranges assume reasonable access and no asbestos. The stated scope includes the structure, debris removal, basic levelling and a demolition certificate. Slab removal and asbestos are separate additions. Treat this as one contractor's published guide and obtain a site-specific scope before setting your allowance.
A demolition quote should make clear:
- Which structures, slabs, footings and other items will be removed.
- Who arranges service disconnections and what remains available for construction.
- What the asbestos assessment covers and how removal and clearance are priced.
- Whether access, traffic control, protection of neighbours and waste disposal are included.
- What condition the site must be in when the new-home builder takes possession.
SafeWork NSW's demolition guidance requires asbestos removal before demolition begins. Arrange the assessment before accepting a price based on a clear site. A demolition allowance should describe both the work and the assumptions behind it.
What belongs in the whole-project budget?
Start with a single cost schedule that covers the home through to occupation. Mark each item as included in the building price, separately priced or still an allowance. Give each item one owner so it appears once in the total.
Before construction
Allow for the survey, ground investigations, design and consultant work needed for your site. Include planning and certification costs plus any applicable contributions. Ask which reports are required before paying for a design that depends on an untested assumption.
Demolition belongs here as a defined scope. Clearing the old house does not establish the cost of the new foundations. Excavation, retaining and drainage may still need separate pricing.
The home and its surroundings
Read the specification alongside the price. Check the structure, glazing, heating and cooling, kitchen, bathrooms and joinery. Record selected products and quantities where possible.
Then account for the work outside the house: driveway, fencing, paths, landscape works and any pool. Include connections and upgrades to services. Ask where the building contract ends and whether another contractor must complete anything before you can use the home as intended.
Living elsewhere and carrying the project
Keep rent, moving, storage and finance costs in the owner budget. Base temporary accommodation on the period from moving out to moving back in. Include a separate allowance for a later handover so an extension of the building program does not consume money reserved for the house.
Contingency
Keep a contingency for unresolved risk. Set it with the estimator after reviewing the design stage and the site investigations. A block with uncertain ground conditions needs a different discussion from one with completed engineering and detailed selections.
Do not count the same work twice. If demolition or landscaping is already in the contract, show it there and remove it from the separate owner allowances. Review GST across the schedule on the same basis.
Why can a coastal or constrained Sydney block cost more?
The design and the site can require work that a simple per-square-metre rate does not describe. Price the particular constraint rather than adding a blanket premium because of the suburb.
For a sloping site, ask the engineer and builder to resolve excavation, retaining, foundations and drainage together. A basement also needs a defined scope for excavation support and waterproofing. Rock cannot be priced reliably from the suburb name alone. Ground investigations and the proposed excavation depth matter.
Restricted access raises different questions. Where can machinery work? How will materials arrive? Can trucks enter the site? What protection is needed at adjoining buildings? Our sloping block builders in Sydney consider the relationship between the design, the ground and construction access.
For a coastal home, ask the design team to specify materials and fixings for the actual exposure. Large openings, custom glazing and detailed external finishes should be priced from the specification. An attractive concept image does not set their construction scope.
Resolve these decisions while the design is developing. Reducing floor area may help the budget. Simplifying an expensive structural move or revisiting a basement may address a different cost altogether.
Can you demolish and rebuild through a CDC?
A complying development certificate can combine planning and construction approval for a proposal that meets the relevant standards. It is not available simply because another house already occupies the block. NSW Planning's complying development guidance explains the pathway.
Check demolition as well as the replacement home. The NSW Demolition Code guidance limits what can be demolished through complying development in a heritage conservation area. Do not assume a whole-house demolition qualifies there.
Have the planner or certifier assess the property and proposed work before committing to demolition. If the proposal cannot use complying development, establish the development application pathway and its requirements. Our guide to DA or CDC approval explains the distinction.
The budget should follow that assessment. Reports, design changes and the time before construction all affect the scope you need to fund. Approval for the existing house does not answer what you can build next.
What do completed Sydney homes tell you about the brief?
Completed homes help you describe the scale and finish you want. Their photographs do not establish what your rebuild will cost.
At ELBA in Pagewood, we built a 370 m² home on a 559 m² site, completed in 2023. Tier Architect designed the architecture and SHORE undertook the interiors and facade. The restrained palette and living spaces provide a useful starting point for a conversation about proportion, light and material choices.
SWELL in Dover Heights is a 350 m² home on a 431 m² site, designed and built by SHORE and completed in 2026. Its materials include natural Cristallos stone, travertine paving and an off-form concrete ceiling. Those choices need to appear in the specification if they are part of your brief.
Use the project that feels closest to your intended home to explain your priorities. Then test those priorities against your own site. Neither home's size should be used to infer its construction price.
How do you compare knockdown rebuild prices?
Compare the same drawings and specification. A lower total only helps if you understand what it buys and what remains outside it.
Ask each builder to return a scope schedule showing included work, exclusions and allowances. HIA's guide to prime cost items and provisional sums explains how allowances can change the final price. NSW Government guidance on building contracts also explains additions and variations.
Check the assumptions about ground conditions, demolition handover, approvals and service connections. Ask how changes will be priced and which selections must be settled before the contract. Keep the current drawings and specification attached to the comparison so everyone prices the same home.
Separate optional upgrades from the work needed to complete the agreed brief. That makes it easier to decide what to retain without losing track of the essential scope.
Discuss your block and budget
Bring your site details, any existing drawings and the budget you want the whole project to work within. We can discuss the brief and the next decisions needed to establish a suitable design and construction scope.
Discuss your knockdown rebuild with SHORE.
Questions
Is rebuilding cheaper than renovating?
It depends on the work required and what can be retained. Compare both options against the same brief, including the finished floor area, site works and temporary accommodation. Check heritage and planning constraints before treating demolition as an available option.
Can a fixed-price rebuild still have extra costs?
Yes. The scope, exclusions, allowances and contract terms determine what the price covers. Review prime cost items, provisional sums and the process for variations before signing. Keep owner costs such as rent and separately contracted work in the overall budget.
Can SHORE discuss a rebuild in Randwick or Coogee?
Yes. We welcome knockdown rebuild enquiries in Sydney's Eastern Suburbs and South East Sydney. We assess the site, planning context and brief before establishing the right pathway. We can coordinate design and construction or review documentation prepared by your architect.
Should you get a demolition quote before designing the new home?
Obtain early demolition advice as part of feasibility. Coordinate it with the proposed new home so the scope covers what must be removed and the condition required for construction. Establish the approval pathway before booking demolition.

