Survey first
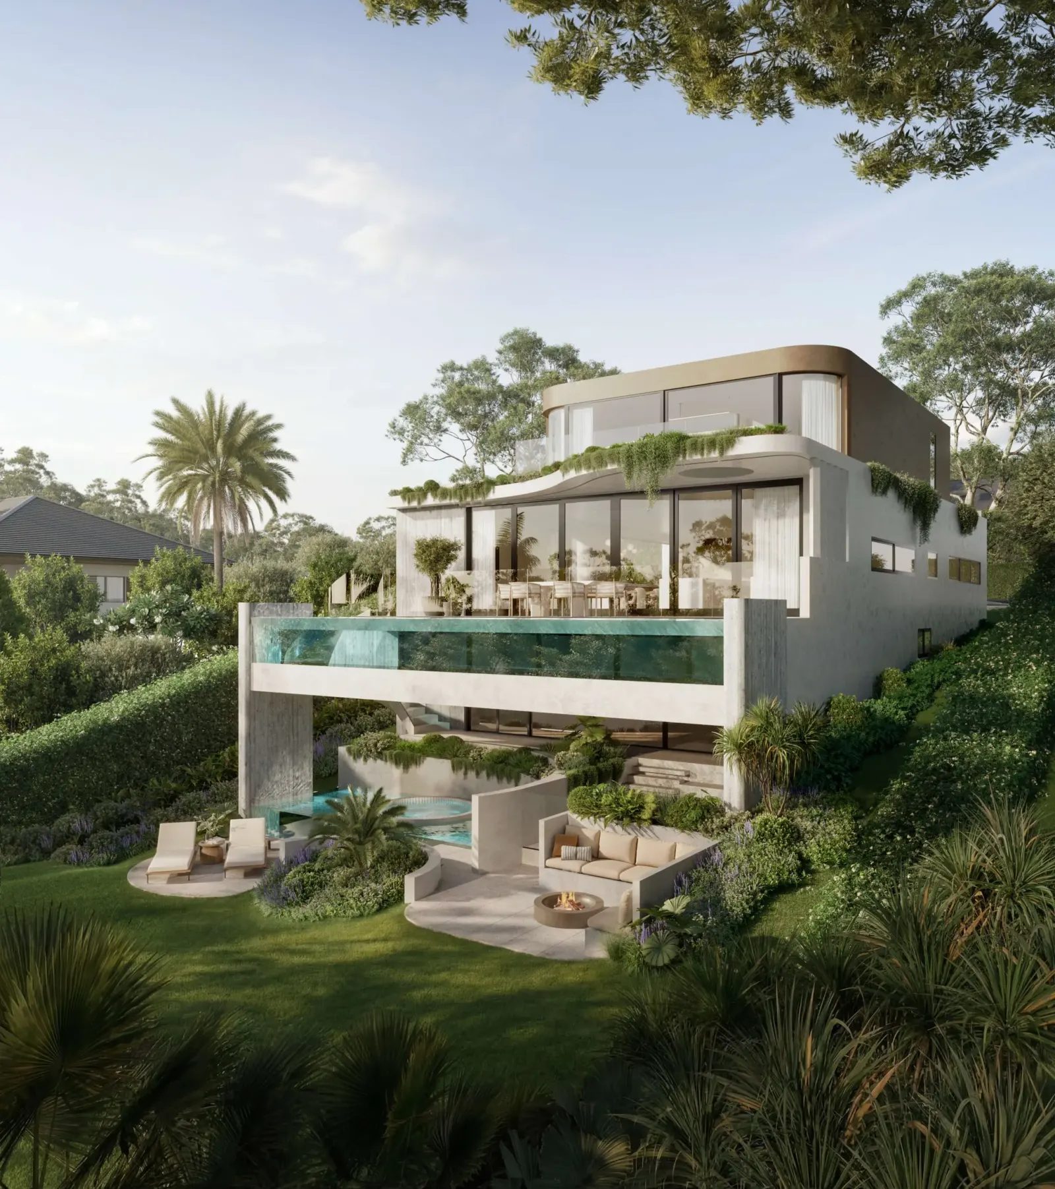
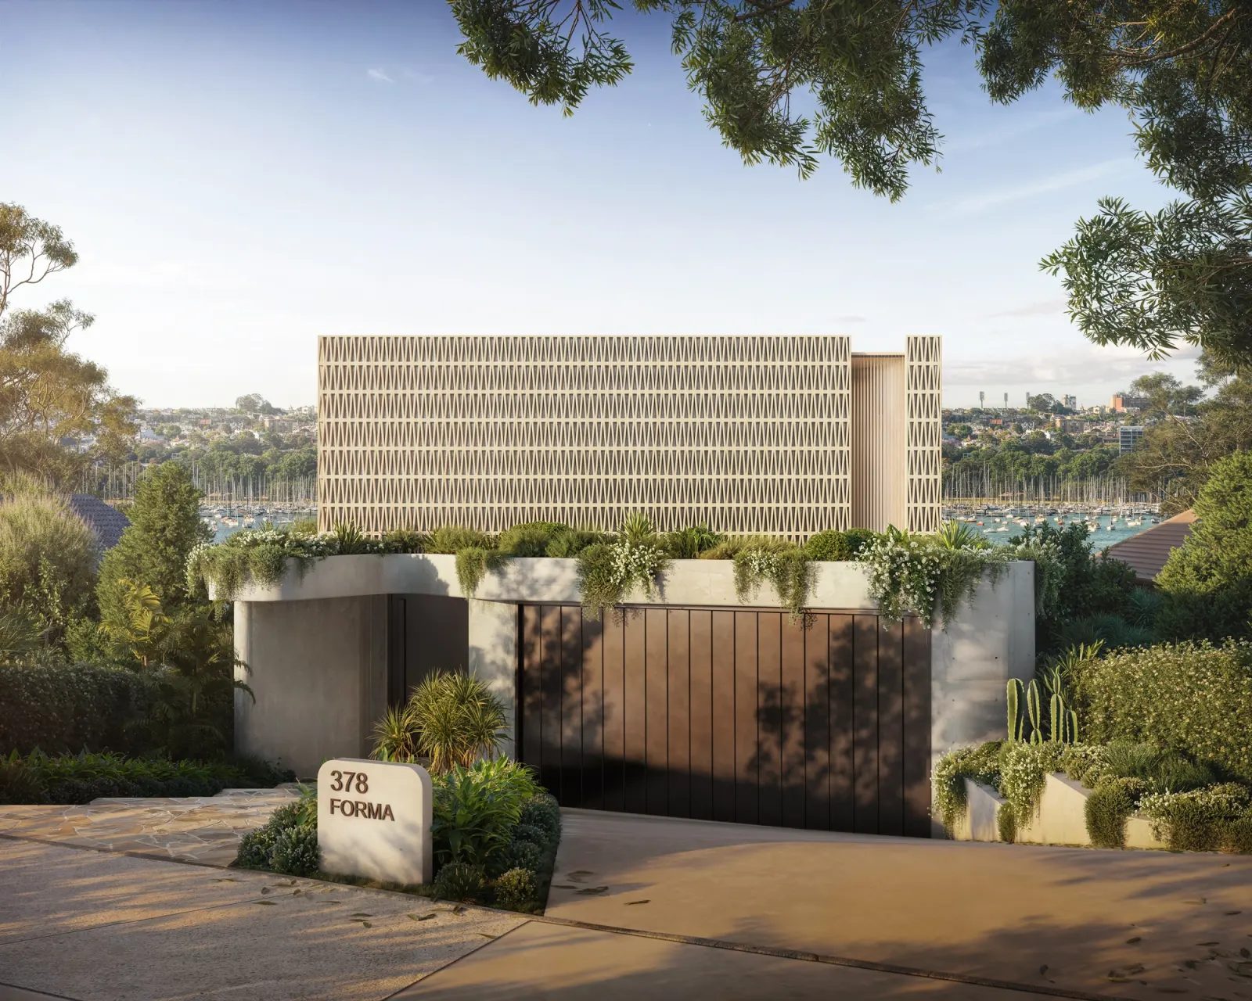
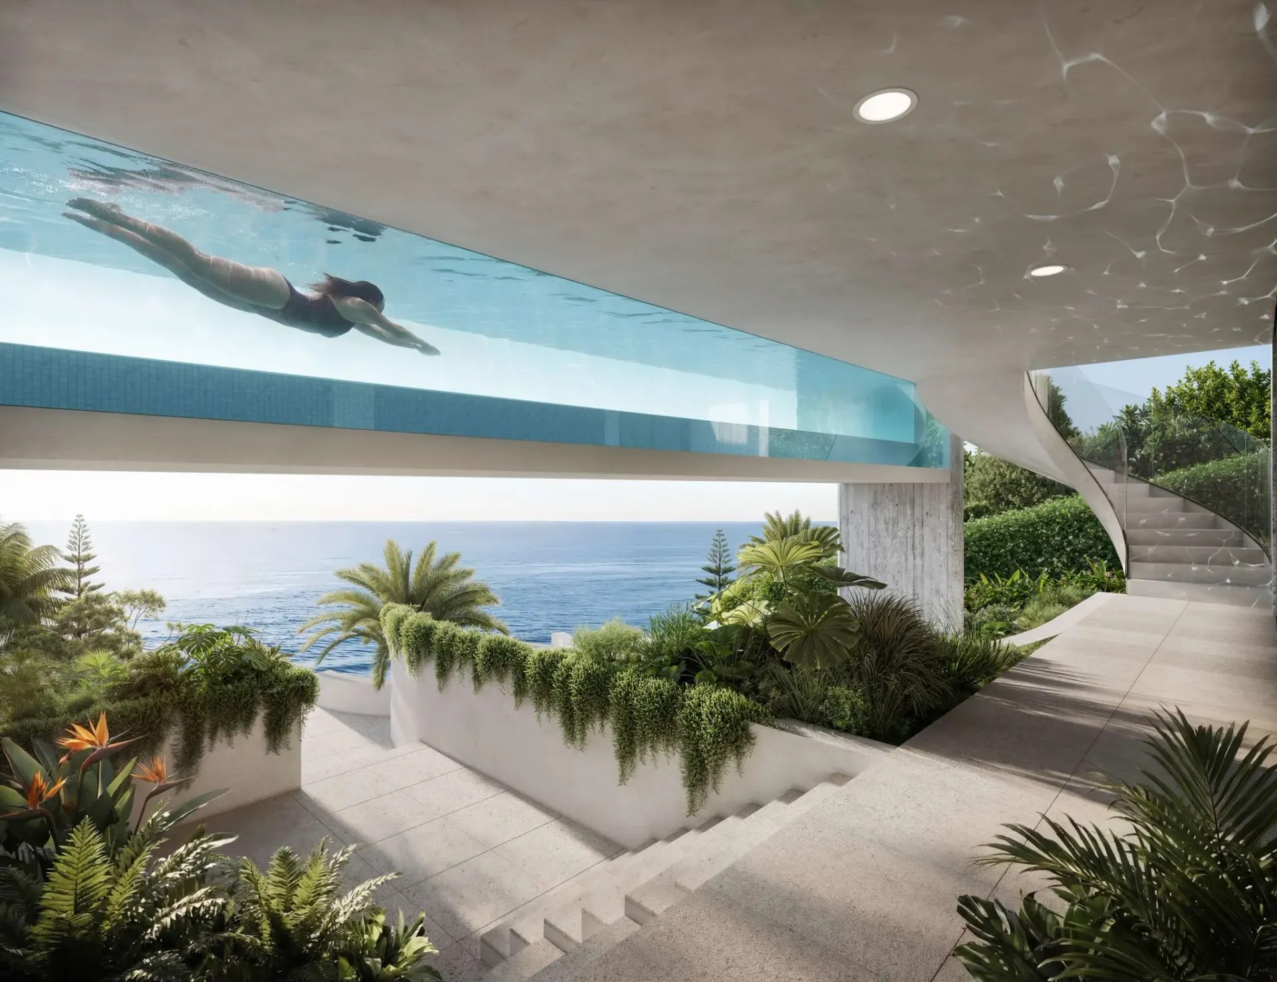
We read the site, design the levels and the house, then build it. ALTURA and FORMA are both designed by SHORE around the fall of their land.

Sloping and steep sites / Sydney
Homes designed to step with the land, where the fall of the site shapes the plan, the light and the view.
ALTURA / Avoca Beach · Planted Terraces
01 / The proposition
A sloping block is rarely a problem to flatten. The change in level can give a home its best rooms, its privacy and its outlook. It also asks more of the structure, the drainage and the site itself.
We start with the survey and the ground. Levels, rock, water and access are read before the plan is drawn. The house is then shaped to meet the slope in steps, so less of the site needs to be cut away and held back.
Architectural design, engineering coordination and construction sit in one scope. The people planning the levels are the people who build them.
The first decision
Every sloping site can be built on. The question is how. A single level floor plate means more excavation and taller retaining walls. A split level plan follows the contour and can bring light into every floor. The right answer depends on the ground, the controls and your brief. We test those before recommending a direction.
A sloping site sequence
Much of the work on a sloping site happens below ground. These are the stages we work through, confirmed around your site and brief.
Commission the contour survey and geotechnical investigation. Understand the rock, soil and water before setting levels.
Arrange the rooms across the fall so each floor meets the ground, the garden and the street as it should.
Coordinate the engineers on footings, retaining and stormwater, especially where the site falls away from the street.
Test height, setbacks and excavation against the council's controls, which are measured from the existing ground.
Excavate, shore and retain in sequence. Build the footings and walls that the rest of the house depends on.
Carry the structure, glazing and finishes through each level to handover and the first year in the home.
Ways to work with us
On a steep block, early construction input saves the most. We can carry the design and the build. We can also join once an architect has drawn the house.
We read the site, design the levels and the house, then build it. ALTURA and FORMA are both designed by SHORE around the fall of their land.
If an architect has designed the home, we review the documentation with the engineering and raise what needs resolving before excavation starts.
Explore our work
Sydney
Sydney's harbour, coast and ridgelines leave many of its best sites on a fall. We take sloping block enquiries across the Eastern Suburbs, Inner West, Lower North Shore and Northern Beaches. FORMA in Drummoyne steps down towards the harbour behind raw concrete retaining walls. It is due for completion in 2028.
Questions to bring early
Standard home designs are drawn for flat ground. On a slope they need deep excavation and tall retaining walls to work. A house designed for the site itself can follow the contour instead.
Often, though not always. Stepping the floors with the land reduces excavation and can bring light and outlook into more rooms. We compare options against the ground, the controls and your brief.
Councils generally measure building height from the existing ground below each part of the building. On a slope that limit steps with the land. Your planner confirms the exact controls for your address.
Stormwater cannot always drain to the kerb. The options may include an easement through a lower property, on-site detention or absorption where the ground allows. The engineer confirms which suits your site.
Yes. ALTURA at Avoca Beach is carved into a cliff face with terraced gardens falling to the sand. It is in design. FORMA in Drummoyne steps down towards the harbour and is due for completion in 2028.
Start with the ground
Share the address, any survey you hold and what you want the home to do. We can help you read the fall of the land before the plan is set.
Discuss your site