For an architecturally designed home with premium finishes in Sydney, CPP Quantity Surveyors' 2026 guide gives a construction range of $4,500 to $10,000 per square metre and above. At 300 m² that works out at $1.35 million to $3 million or more for construction alone. From there the cost to build a house in Sydney depends on its site, drawings and inclusions.
Custom home building costs in Sydney at a glance
- A standard new build in NSW costs $3,300 to $4,700 per m² including GST (CO-architecture, 2026).
- A high-end new build in NSW costs $4,800 to $7,200 per m² including GST (CO-architecture, 2026).
- An architecturally designed home with premium finishes costs $4,500 to $10,000 per m² and above (CPP Quantity Surveyors, 2026).
- A 300 m² architectural home comes to $1.35 million to $3 million or more for construction.
- A 400 m² architectural home comes to $1.8 million to $4 million or more for construction.
- The average construction cost of a detached house in NSW was $565,749 for 2024/25 (Master Builders NSW).
Land, design, approvals, site works and landscaping sit outside these construction figures.
We approach that work as custom home builders in Sydney, with design and construction in one practice. Start with the home you need and the total you can spend. Then work out what the building itself can cost once everything else in the project has been allowed for.
What do published Sydney building costs tell you in 2026?
Public cost guides describe different homes and different scopes, so check the year, location and inclusions beside each figure before comparing them. All amounts below are Australian dollars.
- CO-architecture's 2026 construction calculator lists NSW standard new builds at $3,300 to $4,700 per m² and high-end new builds at $4,800 to $7,200 per m². Its rates use gross floor area and include GST, builder margin and preliminaries. It excludes land, council and development application fees, external works, utility connections, furniture, appliances and window furnishings.
- CPP Quantity Surveyors' 2026 Sydney guide places architecturally designed homes with premium finishes at $4,500 to $10,000 per m² and above. The guide doesn't say whether its headline rates include GST, so confirm that before comparing it with another source.
- Master Builders NSW reported an average detached-house construction cost of $565,749 in NSW for 2024/25, in an article published on 26 May 2026. That statewide average across detached houses is useful background but it cannot price a particular architectural home in the Eastern Suburbs.
Treat the difference between these figures as a reason to look closely at scope. A bespoke coastal home with difficult excavation may need more work than the homes behind a broad benchmark. A straightforward site with a restrained specification may allow a different approach. Either way, no suburb surcharge can replace examining the block.
How do you turn a square-metre rate into a project budget?
Multiply a clearly defined building area by a comparable rate and then identify everything that sits outside that rate. Keep the land purchase separate from the construction comparison.
On CPP's architectural range a 400 m² home comes to $1.8 million to $4 million or more for construction. Bedroom count alone doesn't tell you the floor area, the number of bathrooms or the structural demands.
Ask the person preparing your estimate to show what they have measured. Check whether the area includes the garage, basement, covered terrace and double-height void and whether the quoted rate applies to the same definition. Gross floor area and a builder's total built area shouldn't be treated as interchangeable without checking the measurement.
Build one budget with five parts:
- The construction contract, with its inclusions, GST treatment and any allowances clearly stated.
- Site work and services outside that contract, including demolition where needed, excavation, retaining work and connections.
- Design, engineering, surveys, reports, approvals and certification that are charged separately.
- Completion costs outside the building price, such as the garden, pool, driveway, window furnishings and furniture.
- Your contingency and holding costs, including accommodation during the build and any finance costs that apply to you.
Give every item one place in the budget, so a pool included in the construction contract doesn't appear again as an extra. An allowance for excavation should identify the work it covers and what remains uncertain. Keep contingency available for unresolved risk rather than allocating it to finishes at the outset.
The Australian Government's Your Home guide to building a house explains how quotations, allowances and contract choices affect the final scope. Use your budget to compare the same finished home across every proposal.
Replacing an existing house adds demolition and site work, which our knockdown rebuild cost guide for Sydney covers.
Why can an Eastern Suburbs custom home cost more?
Access, ground conditions and the structure the design needs can increase construction cost before finishes are selected. The price you pay for land belongs in your overall property budget and is separate from the cost of physically building on it.
For home designs in the Eastern Suburbs, investigate the block before settling the floor plan. A constrained delivery route can change how materials reach the site while rock excavation, retaining walls and a basement each need their own assessment. Where a site has heritage controls, the design and approval work must respond to them.
The government's guide to designing a house identifies slope, access, wind exposure and construction systems as budget variables. That is why we would test the structural approach and site logistics before treating a metre rate as reliable. Our work as sloping block builders in Sydney starts with those conditions.
On a coastal brief, discuss exposure when you select external materials and glazing. Ask for the proposed specification and its maintenance requirements to be priced. A photograph of a finish tells you less about its suitability than the product and detail that will actually be built.
Which design choices have the greatest effect on cost?
Floor area, structural form and the specification deserve early attention. A smaller home can still be demanding to build if it has complex geometry, extensive glazing or highly detailed rooms.
Separate the decisions you can change from the work the site requires. Reducing unused floor area or simplifying a roof form is a design decision while ground support and drainage have to follow the site investigation and engineering. Ask the design team to price alternatives before you choose where to spend.
Make the level of finish specific enough to compare. Name the stone, joinery construction, glazing system and appliances you want, because a generous allowance for one kitchen can be inadequate for another. For an ambitious stair, curved wall or large opening, ask what structure and fabrication sit behind the visible result. Our new home selections checklist sets out what to name for each finish.
These are useful conversations to have while the drawings can still change. The goal is to keep the rooms, light and materials that matter to you within a buildable scope.
What can completed custom homes tell you about scope?
Completed homes help you describe the result you want. Their size and specification illustrate different briefs but they don't reveal a construction price.
[ SWELL ]: a coastal home in Dover Heights
We designed and built SWELL in Dover Heights, completed in 2026. The home has a building size of 350 m² on a 431 m² block. Natural Cristallos stone, an off-form concrete ceiling and a spiral staircase are part of its specification.
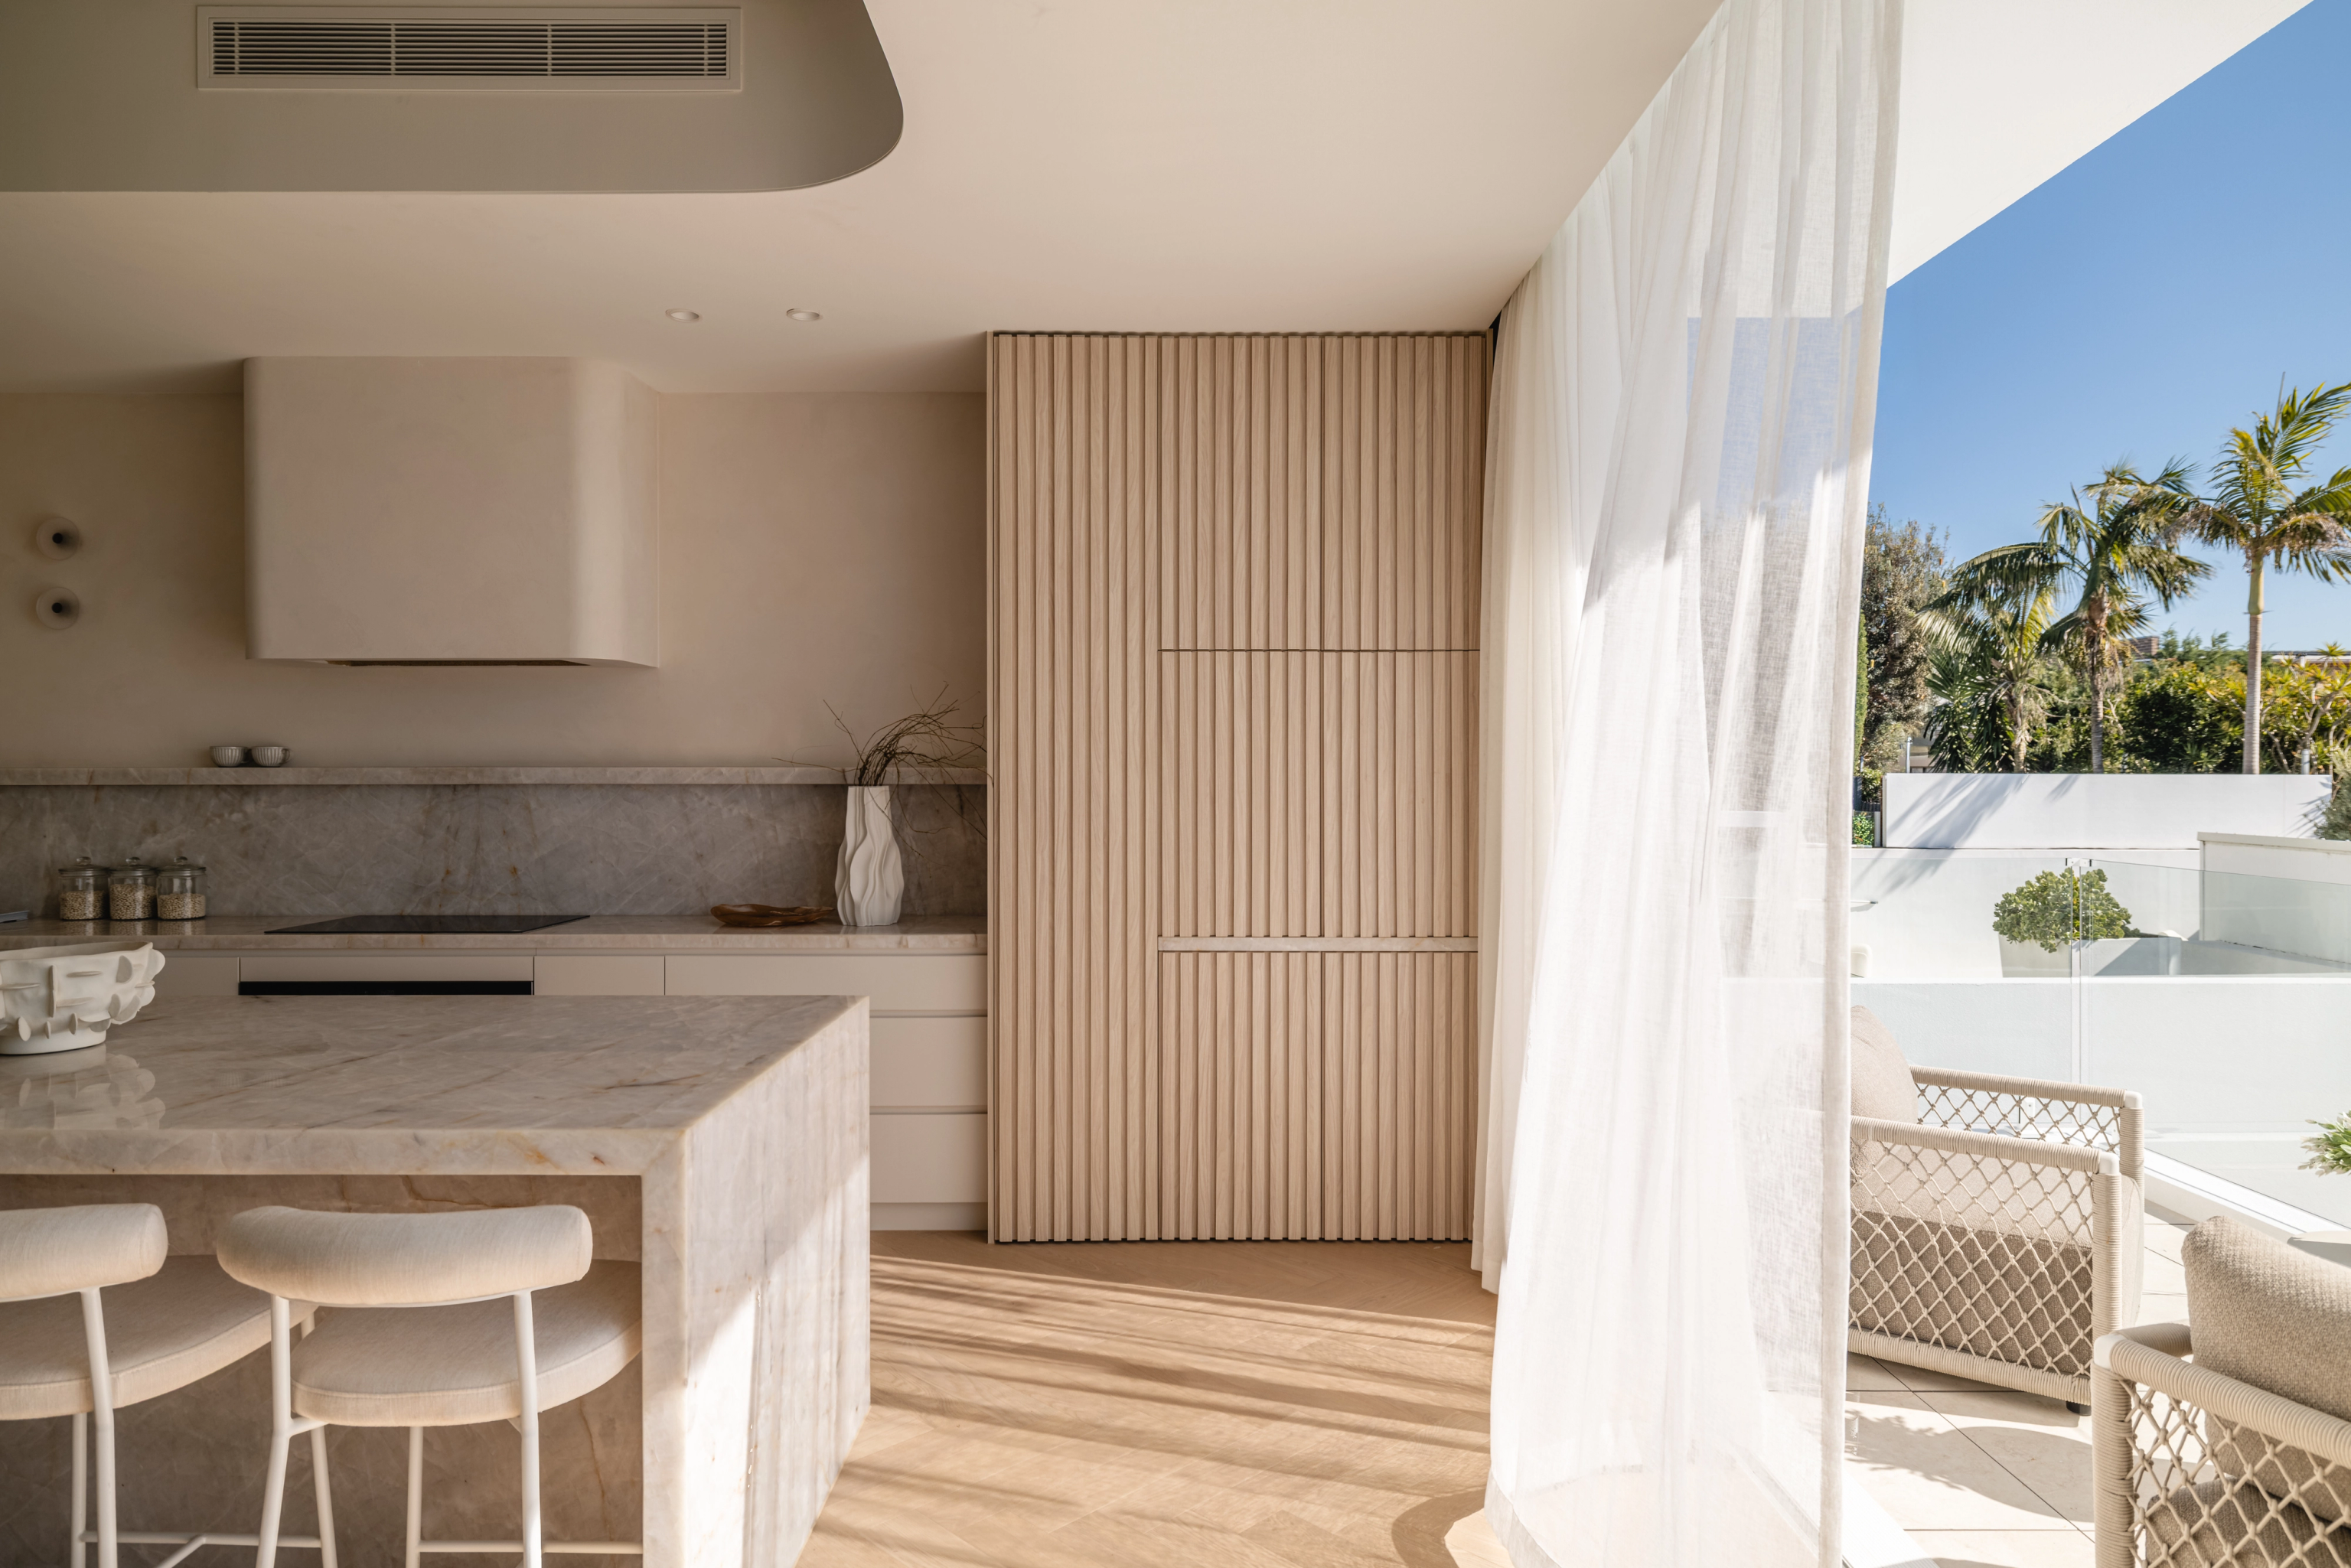
Use those details to make a cost discussion more precise. If your brief includes a sculptural stair or exposed concrete, identify it early so the builder can price the detail.
[ ELBA ]: architecture and construction with clear roles
We built ELBA in Pagewood to a design by Tier Architect, with interiors and facade by SHORE. Completed in 2023, it has a building size of 370 m² on a 559 m² block and its materials include exposed brick.
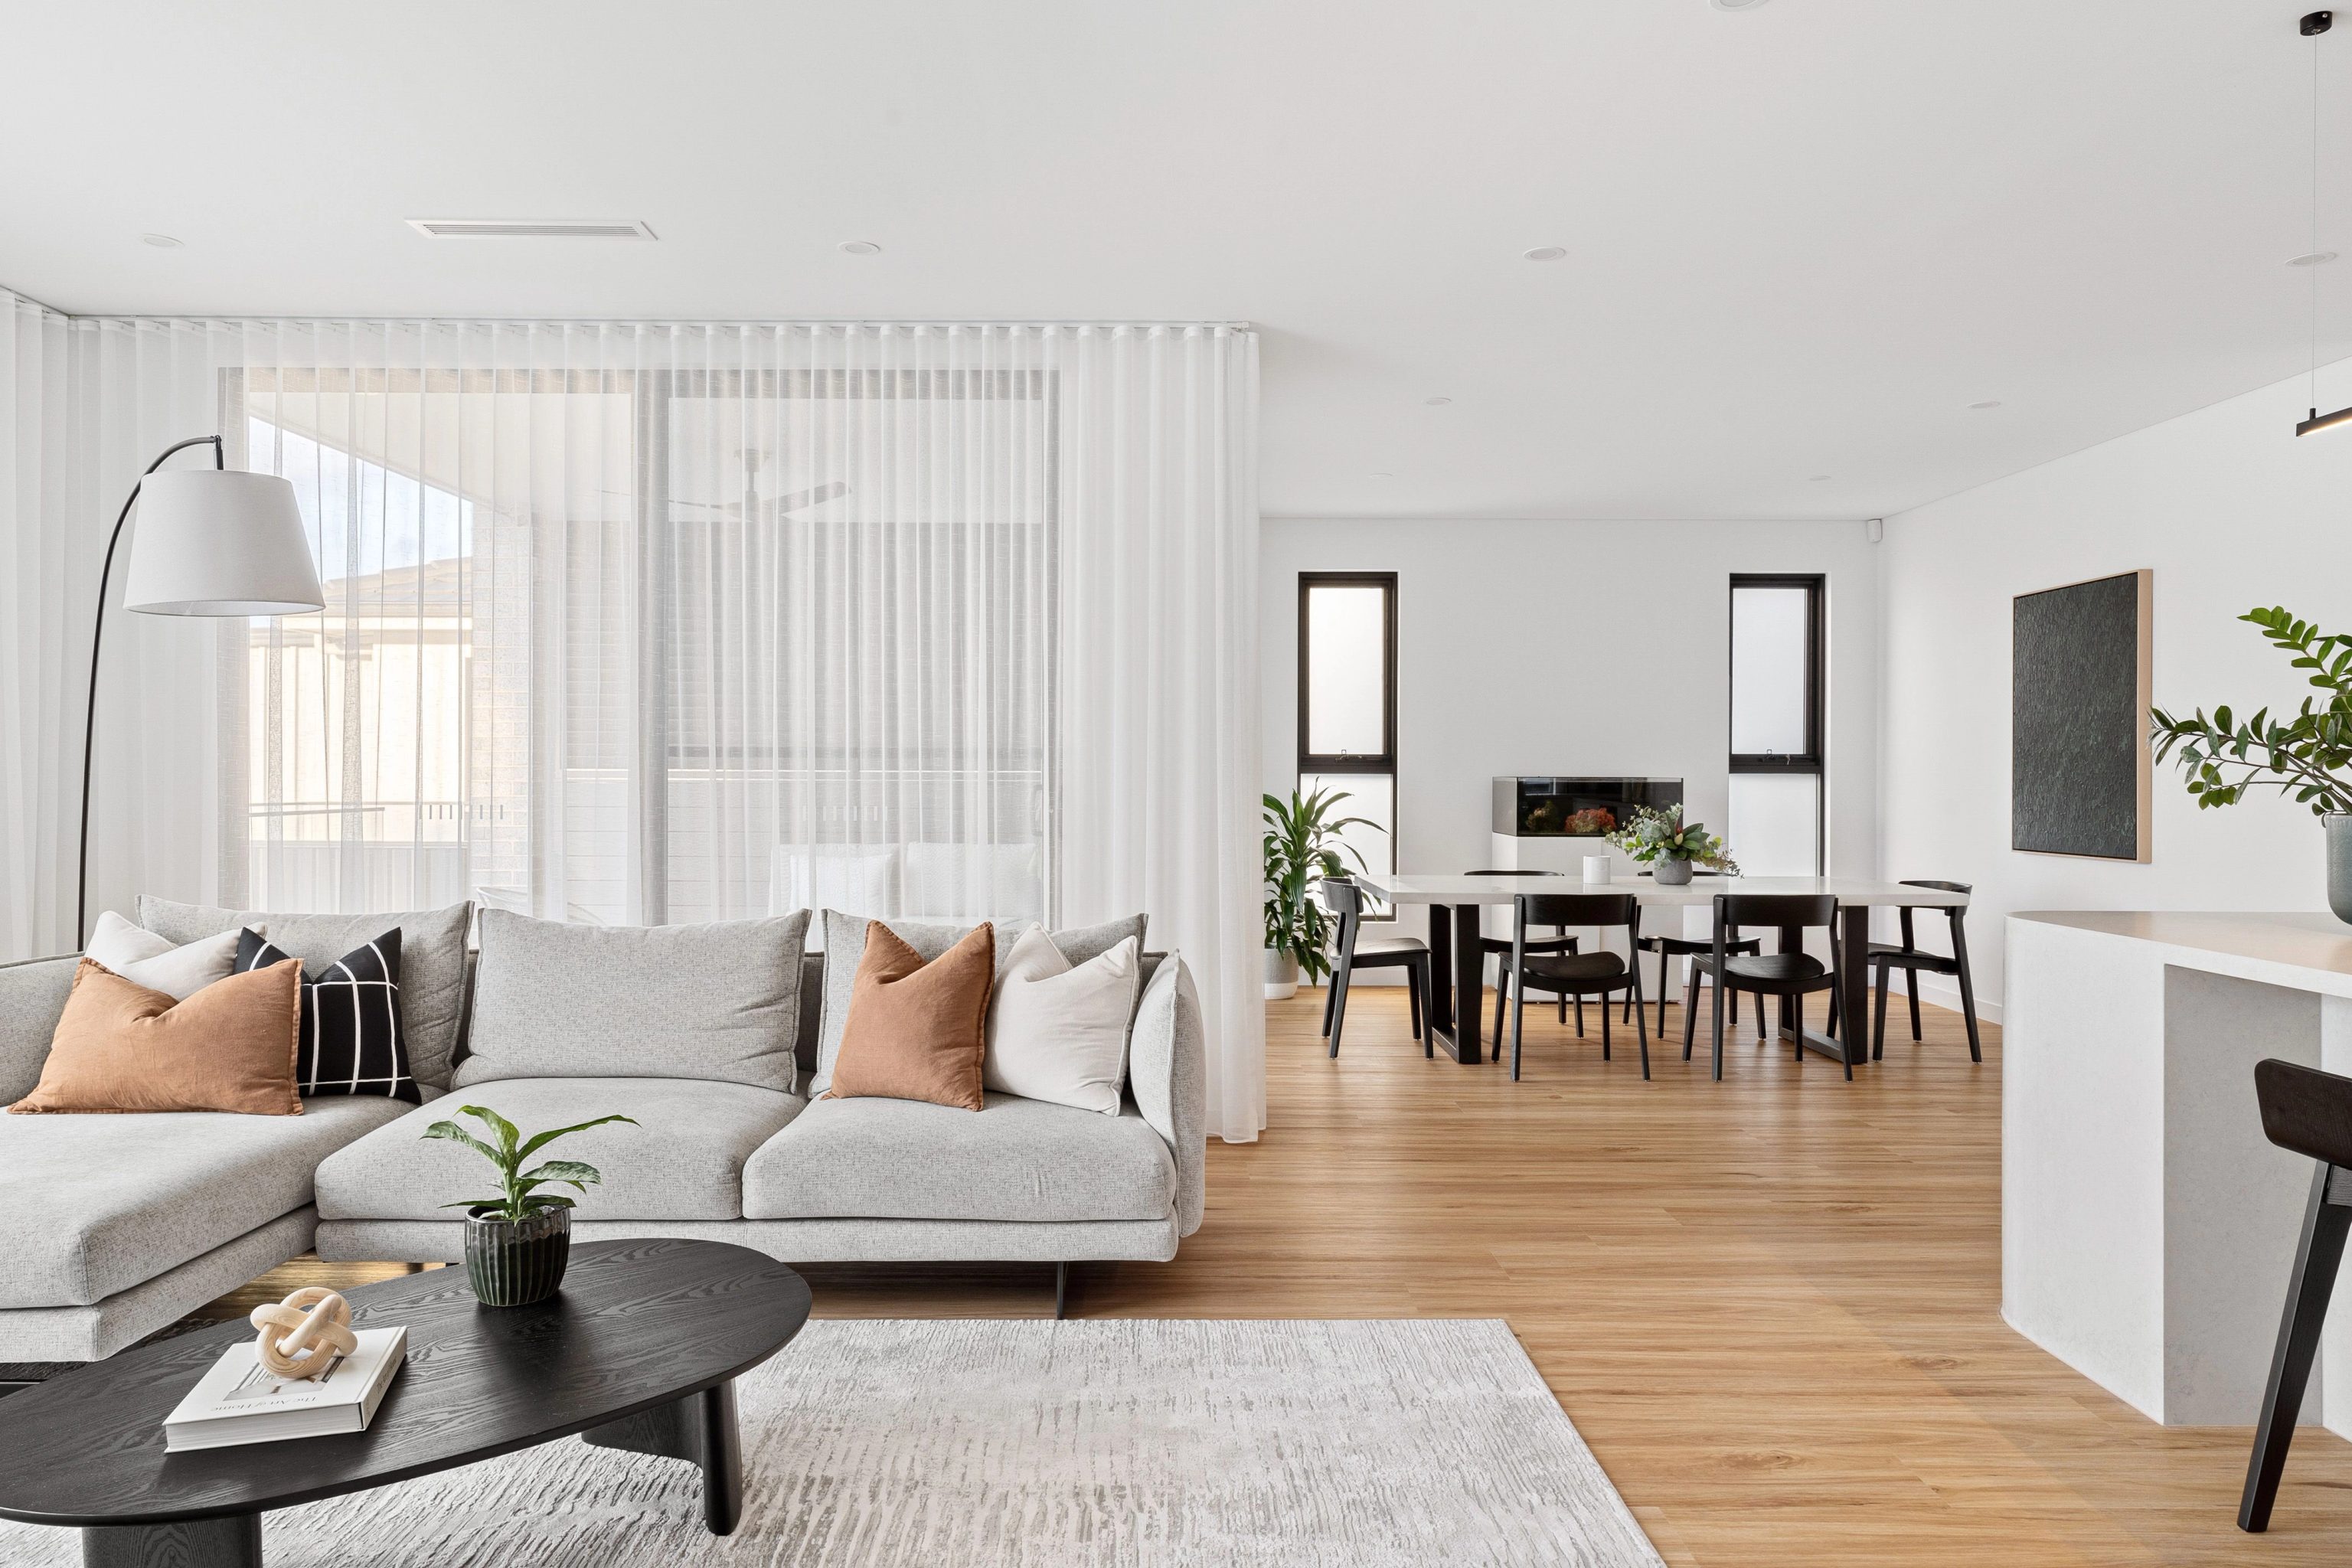
ELBA is a useful reference when you already have an architect. Set out which drawings, interior selections and construction details each team will supply before comparing fees and building proposals.
[ LIME ]: materials and interiors developed together
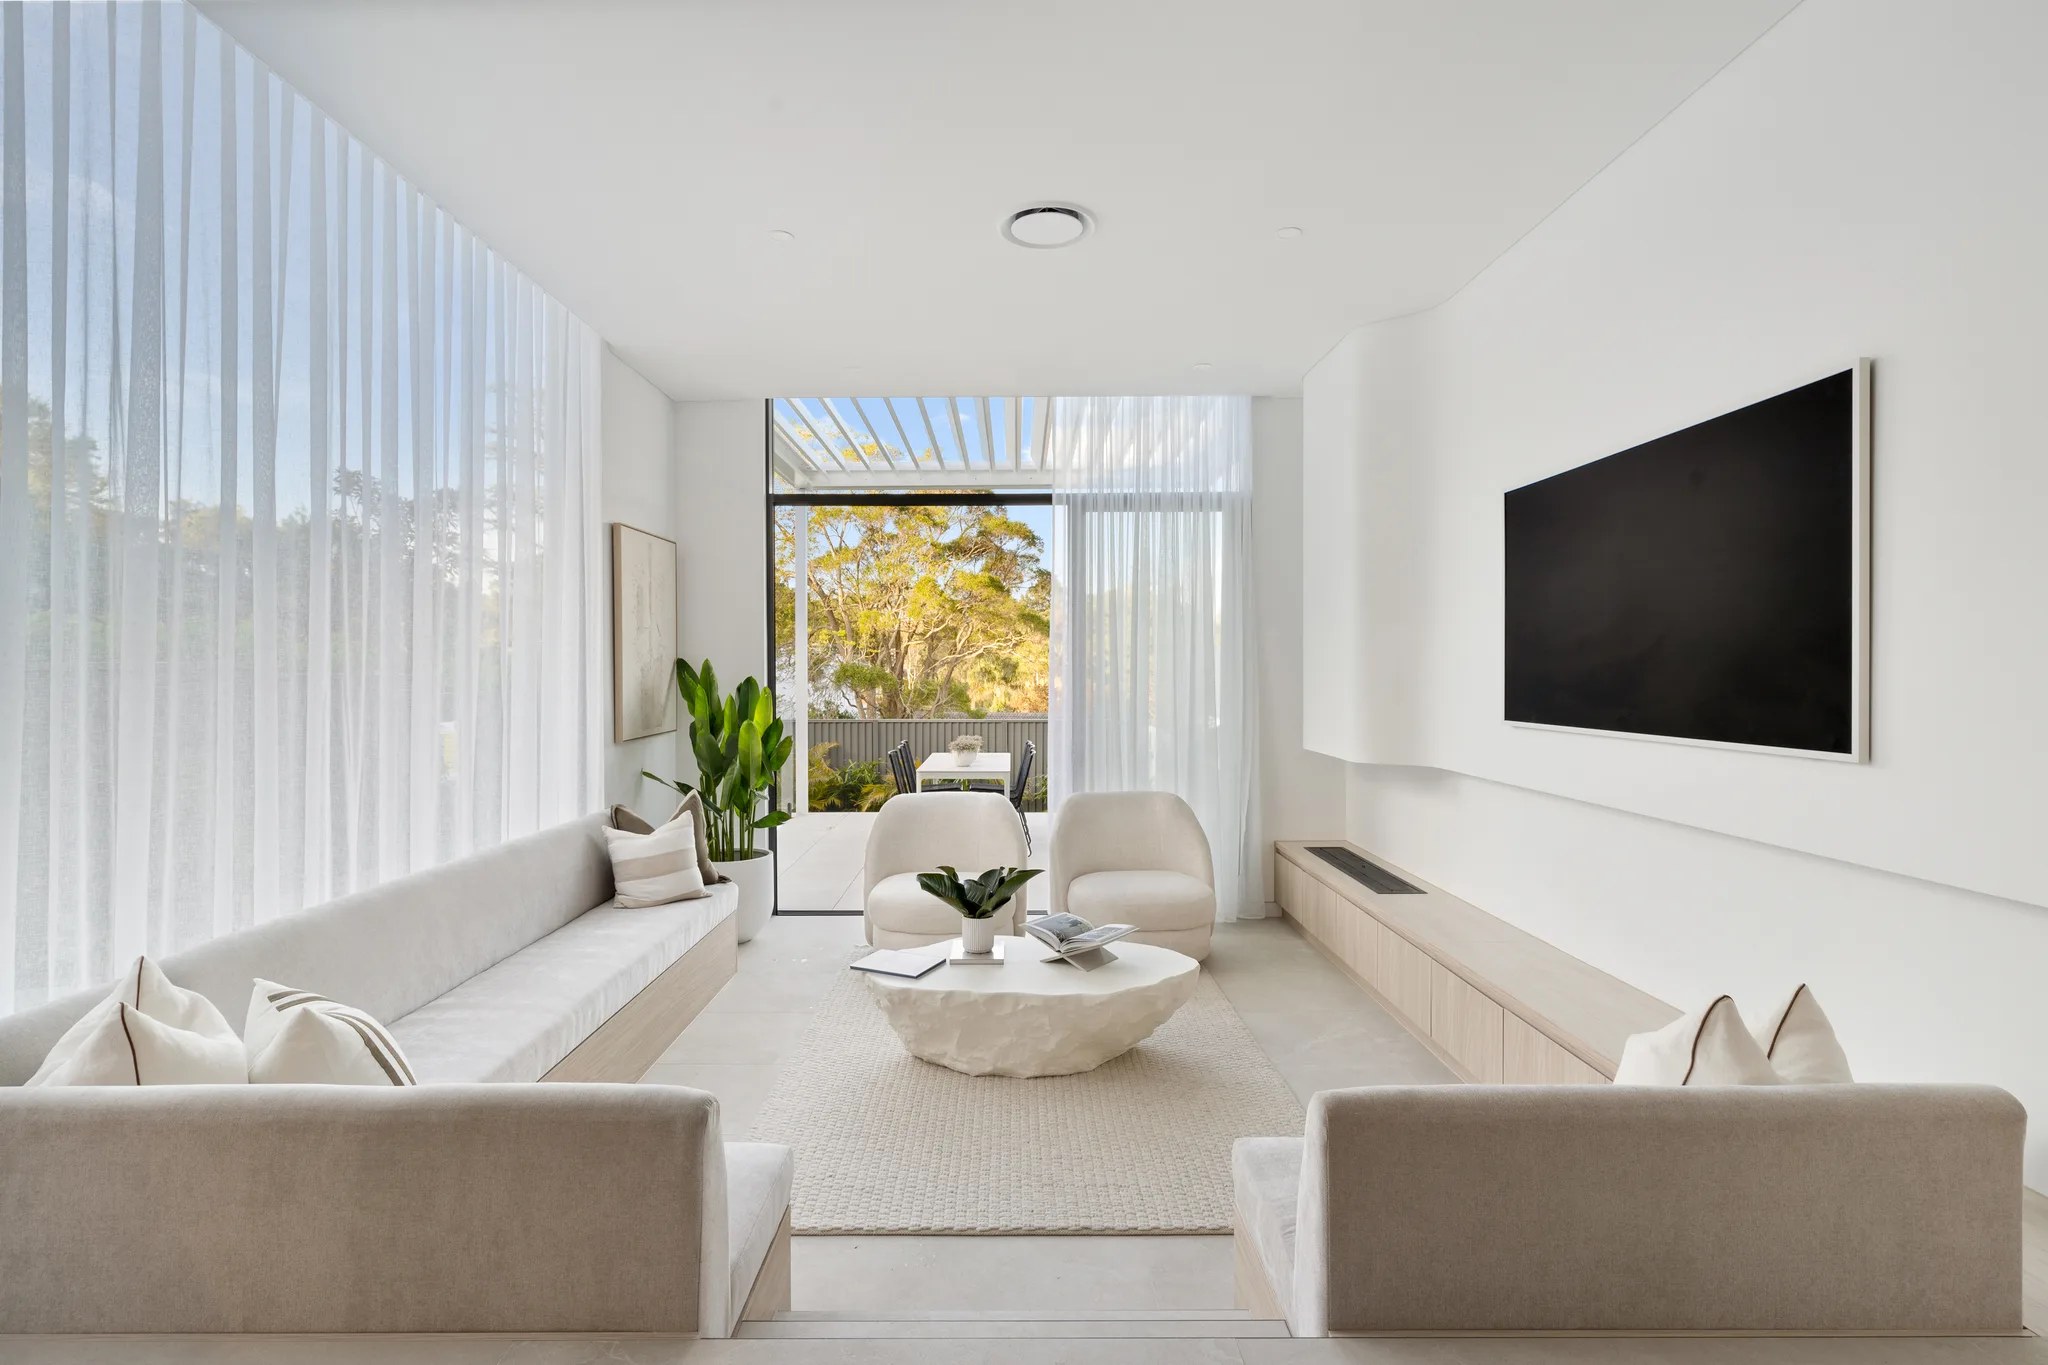
We designed and built LIME in North Ryde, completed in 2023. Double-brick construction, a limestone facade and timber battens form its material palette while bespoke joinery and a sunken living room carry the detail inside. Our guide to double brick vs brick veneer explains how the wall system affects cost and comfort.
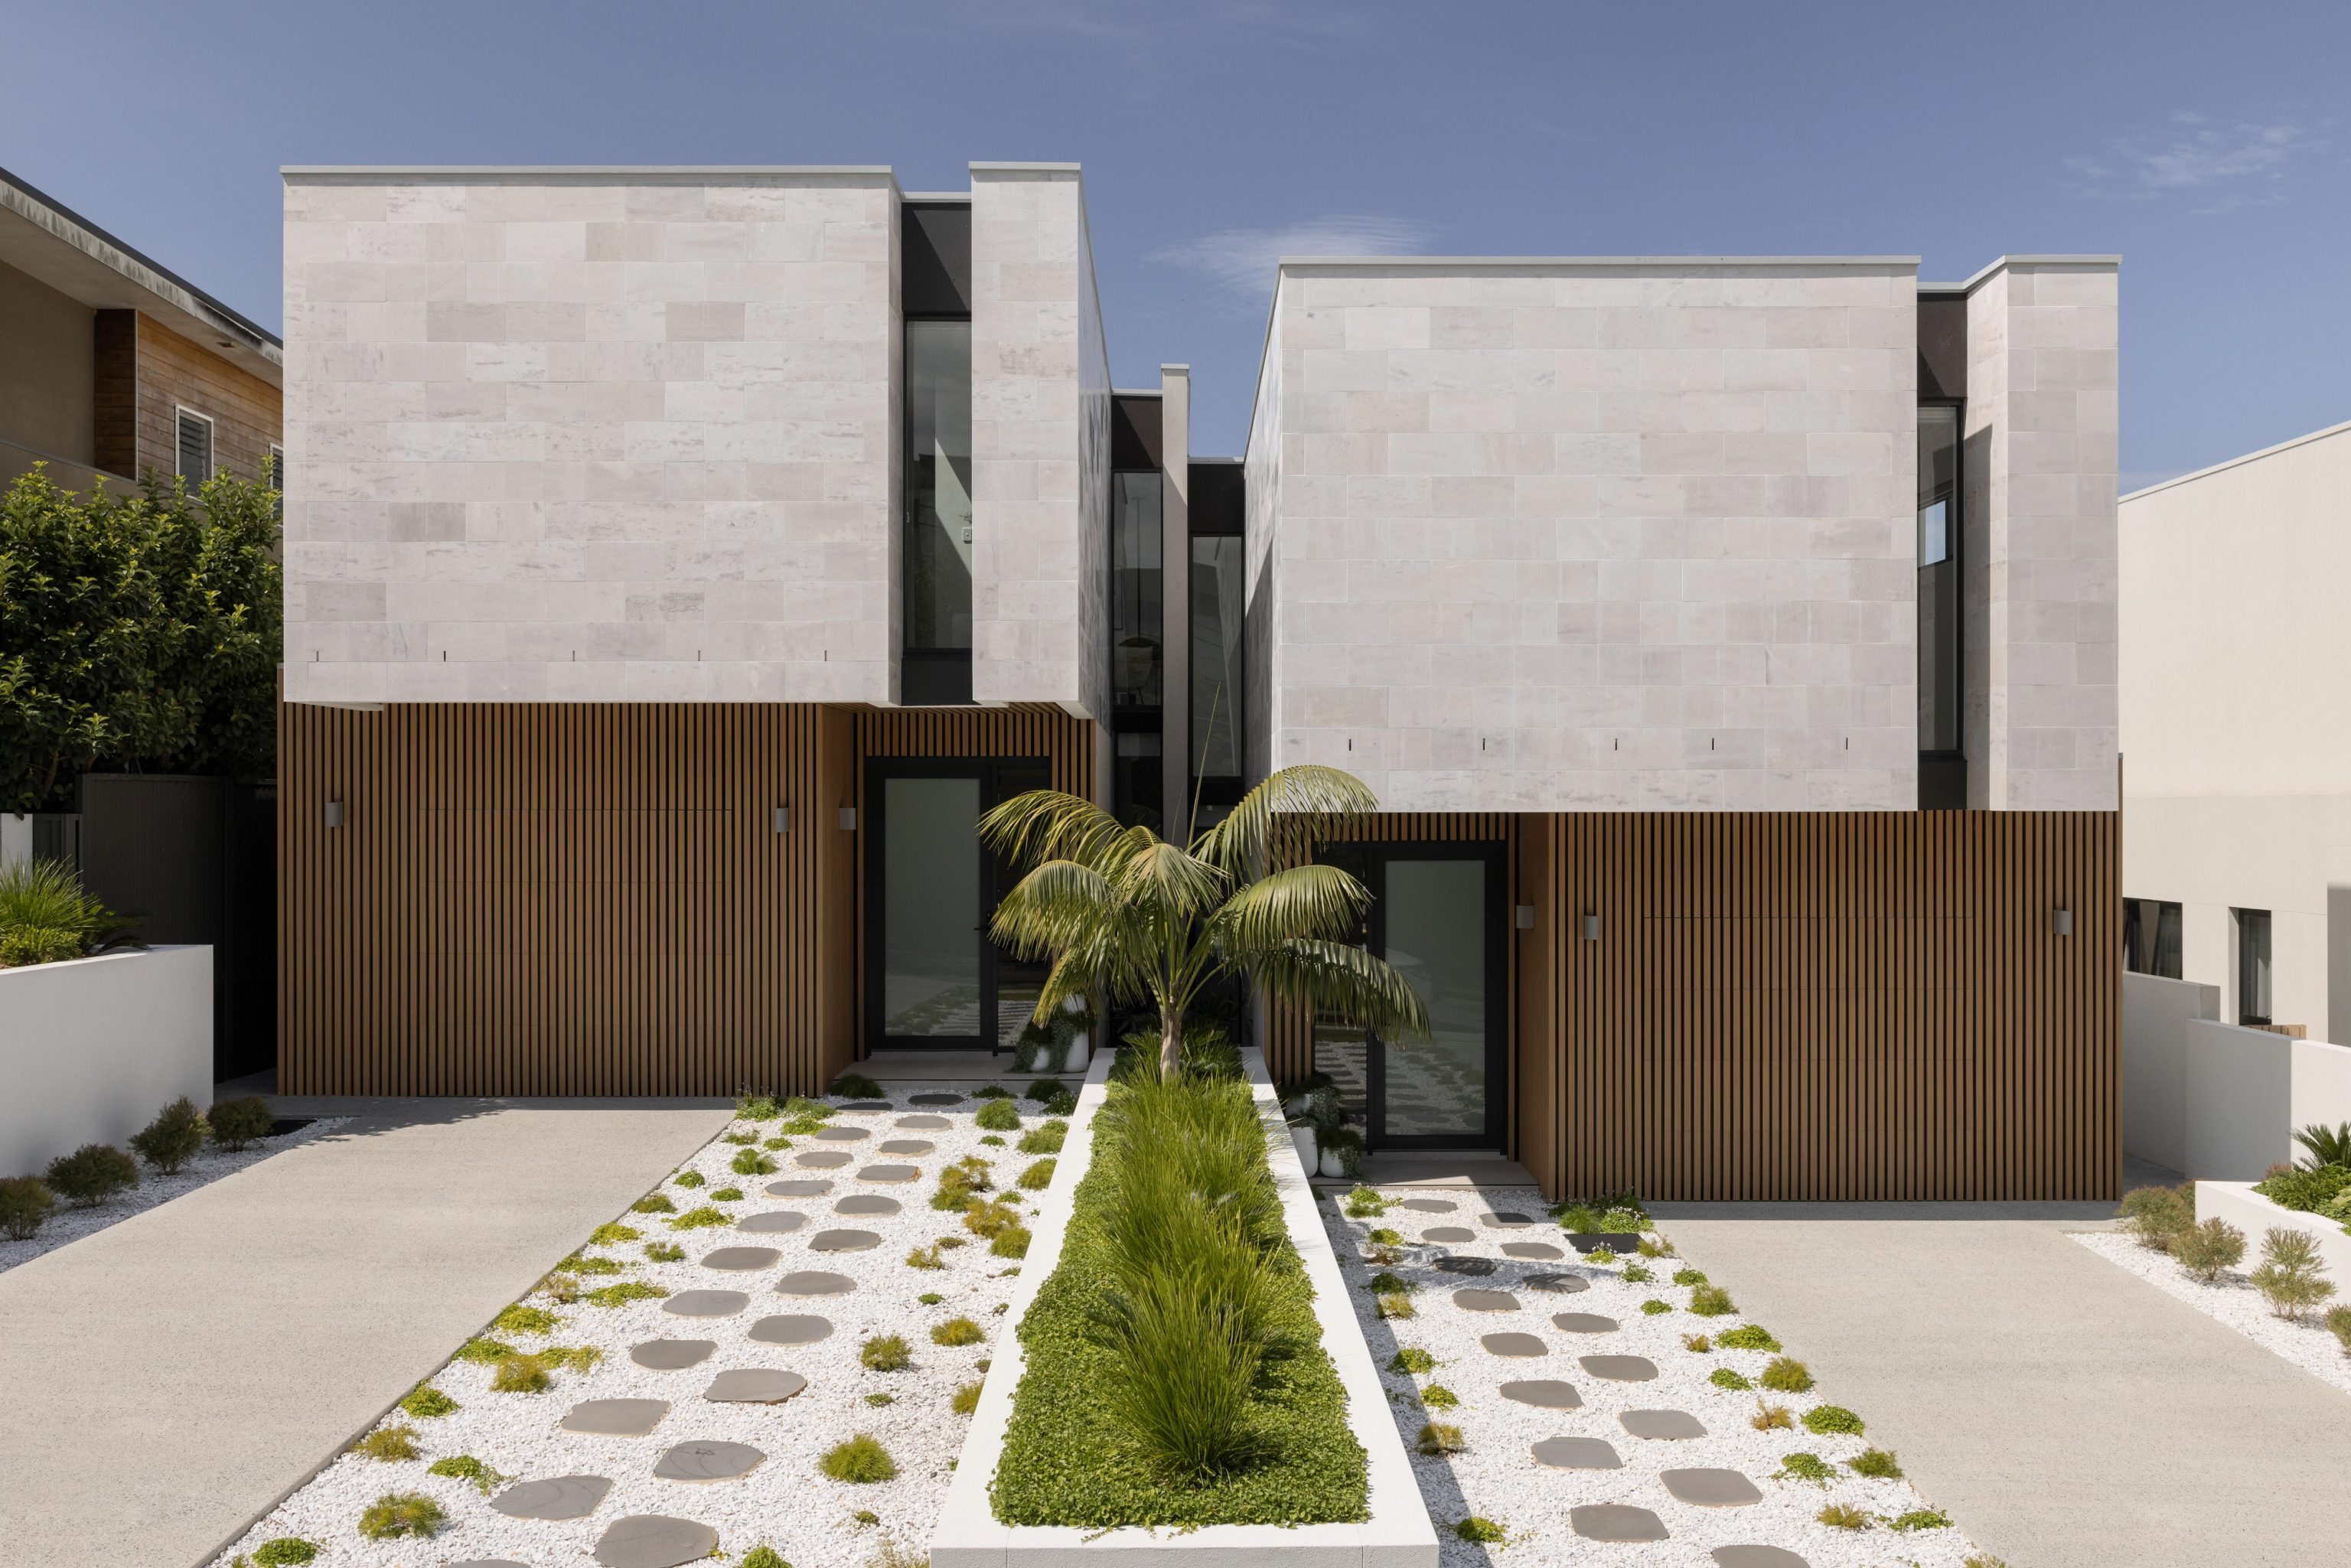
Bring references for the spaces you want to live in. A sunken room or fitted seating belongs in the initial brief if it matters to the finished home.
How do you get a reliable custom-home building quote?
Give each builder the same current drawings and written specification. Ask them to identify what is fixed, what is an allowance and what is excluded.
An early estimate can help test feasibility but a detailed quote needs a defined scope. The NSW Government's residential building contract guidance explains that larger home building contracts must include plans and specifications. It also explains prime cost items, which cover selections such as fixtures that remain to be made.
Before choosing a proposal, resolve five points:
- Which drawing revisions and specifications form the price?
- Which site conditions have been investigated and which remain assumptions?
- What do the prime cost items and provisional sums cover, including installation and any margin?
- Which fees and finishing works sit outside the contract?
- How will changes affect the price and construction program?
NSW guidance requires agreed variations to be put in writing and signed, so ask for the cost and time effect before you agree to a change. A low initial total is hard to judge when important parts of the home remain unpriced.
Already have drawings? Read our guide to getting a builder's quote from your architect's plans.
Can a luxury home in Sydney be affordable?
A luxury home needs a brief that fits your available budget. Start by deciding what you value most and then price those choices before expanding the floor plan.
We would begin with the way the home should work: the quality of its main living spaces, its connection to the garden and the materials you touch each day. Ask the team to compare a more compact plan with the larger option and consider simpler geometry where it doesn't compromise the rooms. Then choose a limited material palette that can be carried through the home with care.
No delivery model guarantees a cheaper result but early design and construction input gives you a way to test choices together. Our design and build approach in Sydney explains how we bring those disciplines into one practice. Our article on high-end residences in Sydney looks at where the budget goes in each model.
Talk through your site and budget
Bring your site details, any drawings you have and the total budget you want the project to work within. We can discuss the home you have in mind and the information needed to assess its scope. That first conversation is a complimentary consultation about your site.
Discuss your custom home with SHORE.
Questions
Is it cheaper to renovate or to knock down and rebuild?
The answer depends on what can be retained and how much structural change your brief needs. Compare the cost of adapting the existing home with a replacement that meets the same brief. For a knock down rebuild in the Eastern Suburbs, include demolition and site work in that comparison. Check the approval pathway before you assume the existing building can be removed.
Does design and build cost more than hiring an architect and a builder separately?
Neither arrangement is automatically cheaper, so compare the full design and construction scope, fees and responsibilities. With design and build the construction team can contribute while the design develops. With separate appointments you need to establish how the architect and builder will coordinate cost reviews and changes.
Why does building in the eastern suburbs cost more than other areas?
A site with restricted access, slope or rock can require more excavation, engineering and handling than an accessible level block. The design and finishes also affect cost, so assess the actual site rather than applying the same premium to every Eastern Suburbs home.
Does a cost per square metre include land and landscaping?
Read the inclusions of any source or quote. The CO-architecture benchmark above excludes land and external works. Ask your builder to separate the construction price from the complete project budget and to show where landscaping, services and fees sit.
Should I get a building estimate before the design is finished?
Yes. Use an early estimate to test the brief while there is still room to change it and update it as site investigations, engineering and selections become clearer. Treat the final quote as a price for an identified scope, with any remaining allowances explained.