

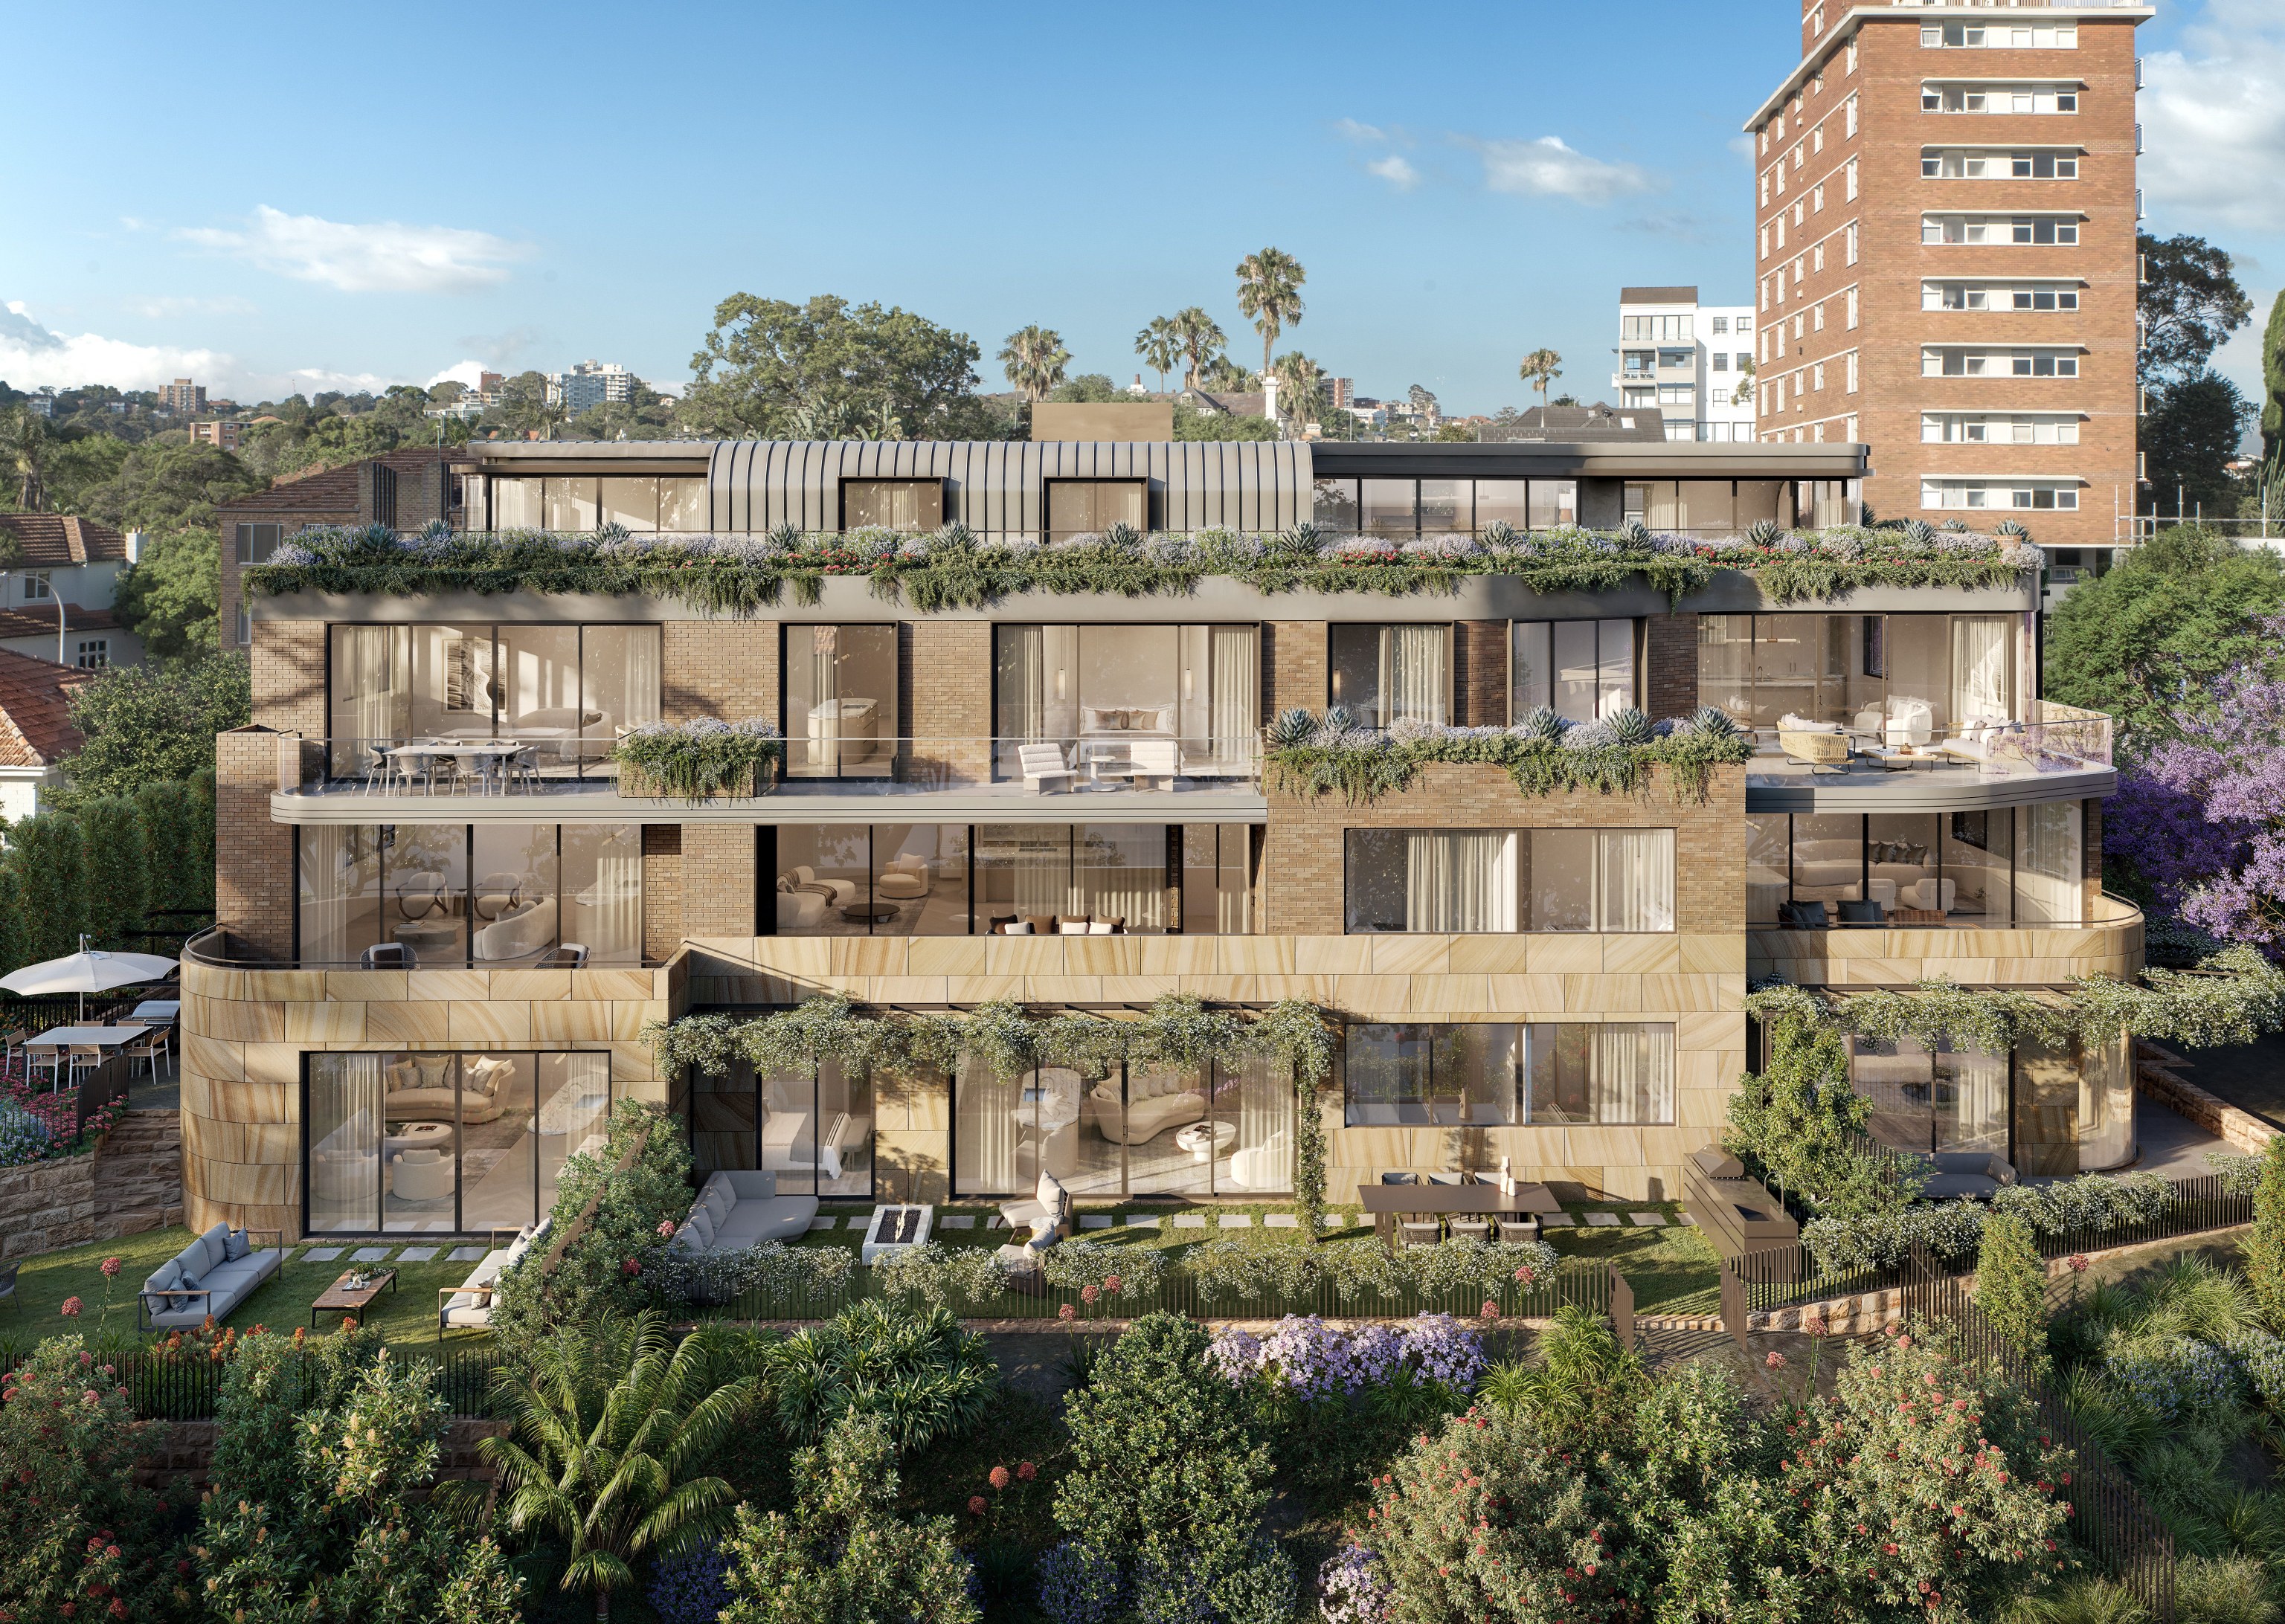

Architecture with construction
Our design team works with you on the room layout, the building form and the interiors. Our builders join in while those choices are still open, especially where a slope or a retained structure affects the design.

SHORE / North of the harbour
Homes designed around a harbour setting, an established street or a bushland edge. Our architects and builders shape the design and the practical work together, from the first sketch.
BEAUCHAMP / Kirribilli / Under construction
01 / The proposition
As builders on the Lower North Shore, we start with the particular home you want to create. A waterfront residence in Mosman, an alteration among Kirribilli's established buildings and a house beside Lane Cove bushland each ask different things of a design. We weigh how you want to live against the space your property can offer.
The housing around you matters too. In the 2021 Census, apartments made up 86.8% of occupied private dwellings in Kirribilli and 62.4% in Lane Cove. A house in that mix needs care with surrounding windows, shared boundaries and the room available for construction. A neighbour's building is something to understand, not an allowance to borrow.
Our practice brings architecture, interiors and building together. We can design a new home with you or build with the architect you have already appointed. For renovations, we also look at the rooms worth keeping and how to join them to something new.
Suburb guides
Each suburb guide looks closely at what that setting asks of a home. Find your property's location, then tell us the changes you have in mind. The regional directory below also covers Hunters Hill and Putney, where each home is assessed under its own council's framework.
Select a pin or drag to explore
Map data: Esri, HERE, Garmin · © OpenStreetMap contributors

Darling Point · residential
Five apartments arranged around Sydney Harbour views, with two basement levels. Completed in 2021, with architecture and interiors by Xpace.
Six councils, six sets of rules
The Lower North Shore describes the region we cover. Each property sits within a council area with its own local environmental plan. We confirm that framework first, then read the mapped controls against the proposed work and current State policies.
Height, floor space and minimum lot requirements cannot be carried across from a Mosman project to a Lane Cove property. We confirm the actual lot's controls before estimating how much home it could hold.
North Sydney's Kirribilli planning area includes conservation precincts. We check the property's heritage status and the significance of its existing fabric before anyone decides to remove a facade or the whole house. How a building looks does not settle what can change.
Where they apply, Lane Cove's bushland controls separate building, buffer and bushland areas. Swimming pools are excluded from the residential buffer, so we fix that boundary before placing a pool beyond the living rooms.
Your planner or certifier assesses the relevant complying development code, heritage constraints and mapped land conditions. Flood and bushfire controls need their own checks. If the proposal cannot use complying development, we work through the development application route before the design goes further.
How we work
A floor plan leaves out much of what makes a tight property buildable. We look at the existing house, the outdoor spaces and the construction route before we fix the shape of the new work.
Changes in level, adjoining buildings and the trees you want to keep all go on the plan. On a harbour site we show the outlook from neighbouring rooms as well as yours. Beside bushland we find where the protected areas begin.
We set what it means to retain part of the house beside the scope of a knockdown rebuild. A conserved frontage, an existing retaining wall or a narrow access route can shape both the new rooms and the order of work.
The basement, driveway and pool are worked through with the consultants before their positions are settled. We check how excavation plant gets in, where spoil goes out and what temporary support neighbouring structures might need.
Consultant findings come back into the drawings and the cost. We agree who is responsible for retained fabric, external works and material selections, so the construction documents cover the home and the site work it takes to deliver it.
Ways to work with us
Some owners come to us for a complete design. Others already have a developed proposal and want a builder to look hard at how it will be delivered. We shape our role around where you are starting.
Our design team works with you on the room layout, the building form and the interiors. Our builders join in while those choices are still open, especially where a slope or a retained structure affects the design.
Introduce us to your team and the current documents. Together we work through access, specialist details and any missing information before we agree the building scope.
For a duplex or a replacement house, we first test whether the intended use and footprint suit the property. Permissibility, landscape space and the approval route need answers before you count on a particular yield.
An interior reconfiguration can suit owners whose house has enough floor area but uses it poorly. We examine circulation and structural walls before reshaping the rooms, with heritage advice where significant interiors need protection.
Explore our work
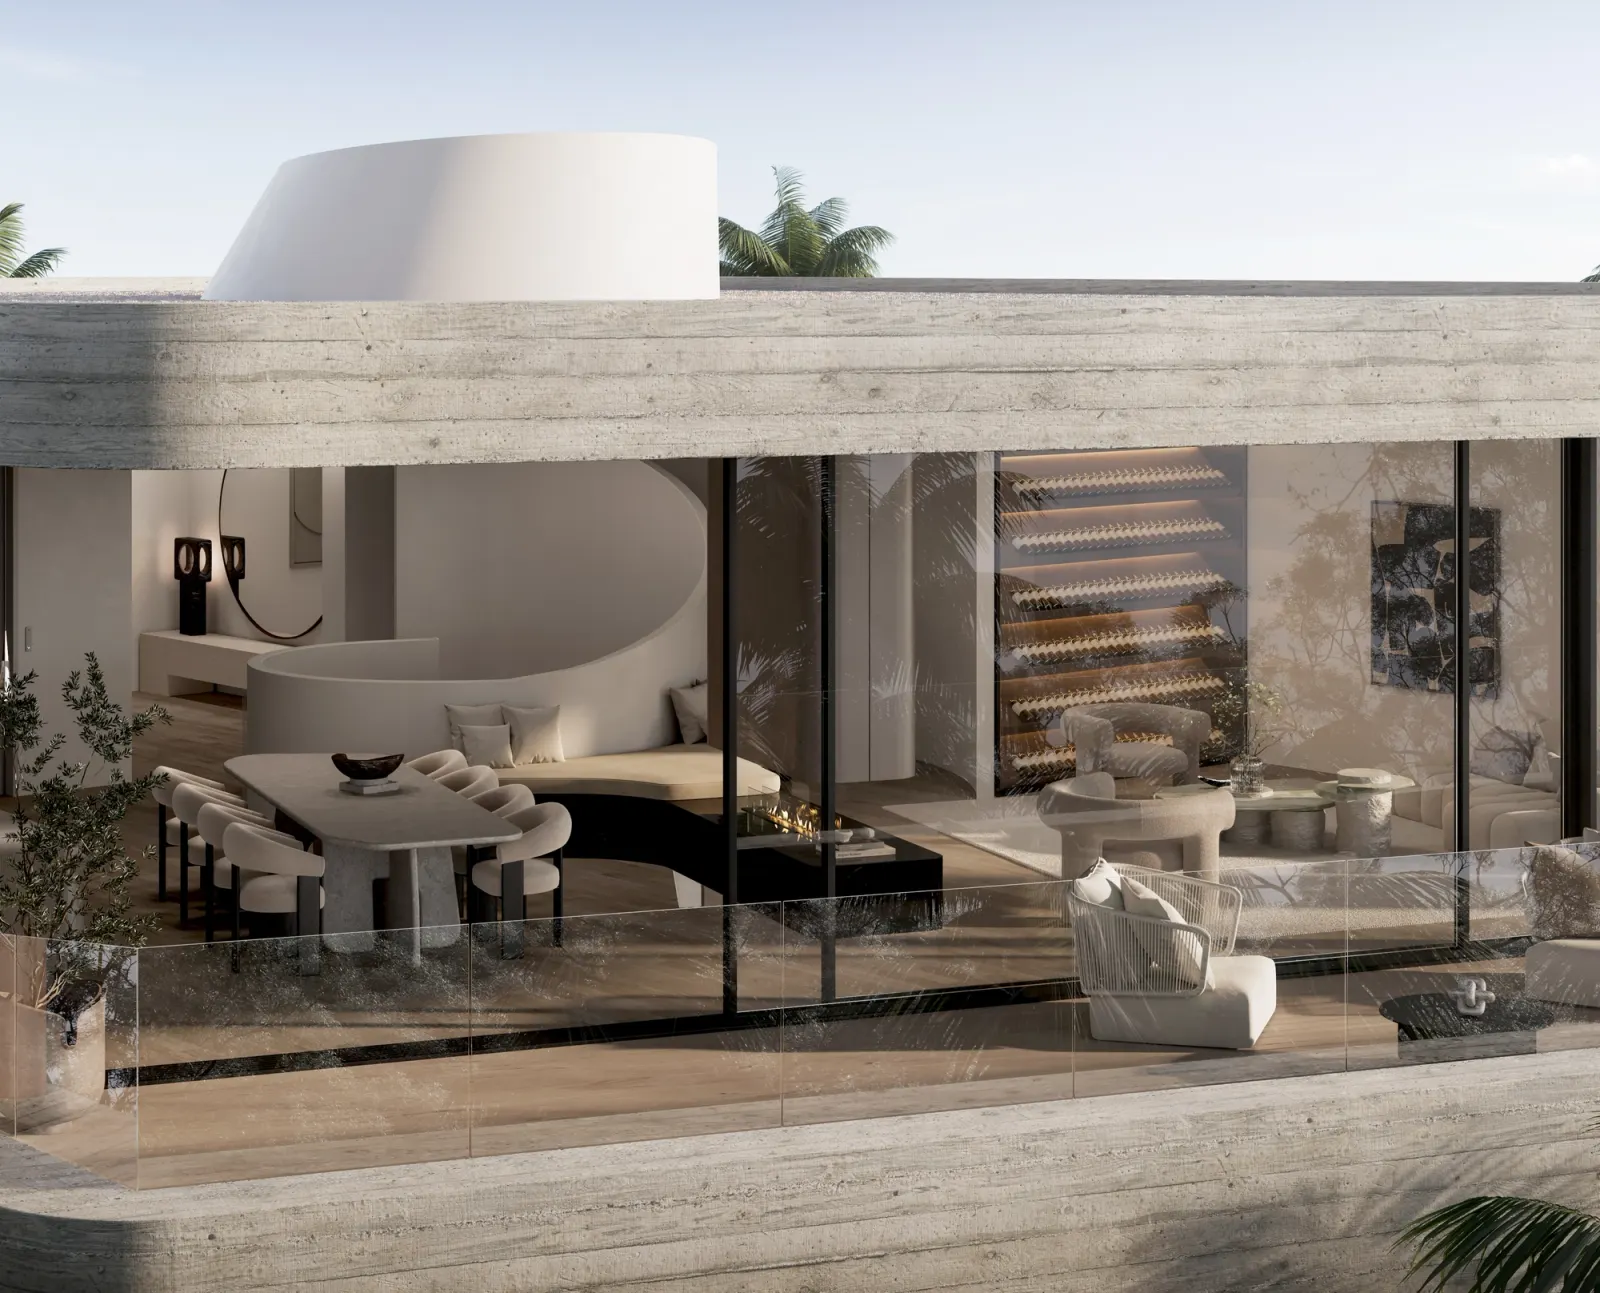
Mosman, NSW
Completion 2027
A Mosman waterfront home with a spiral stair beneath stained glass. SHORE leads its architecture and interiors, with completion listed for 2027.
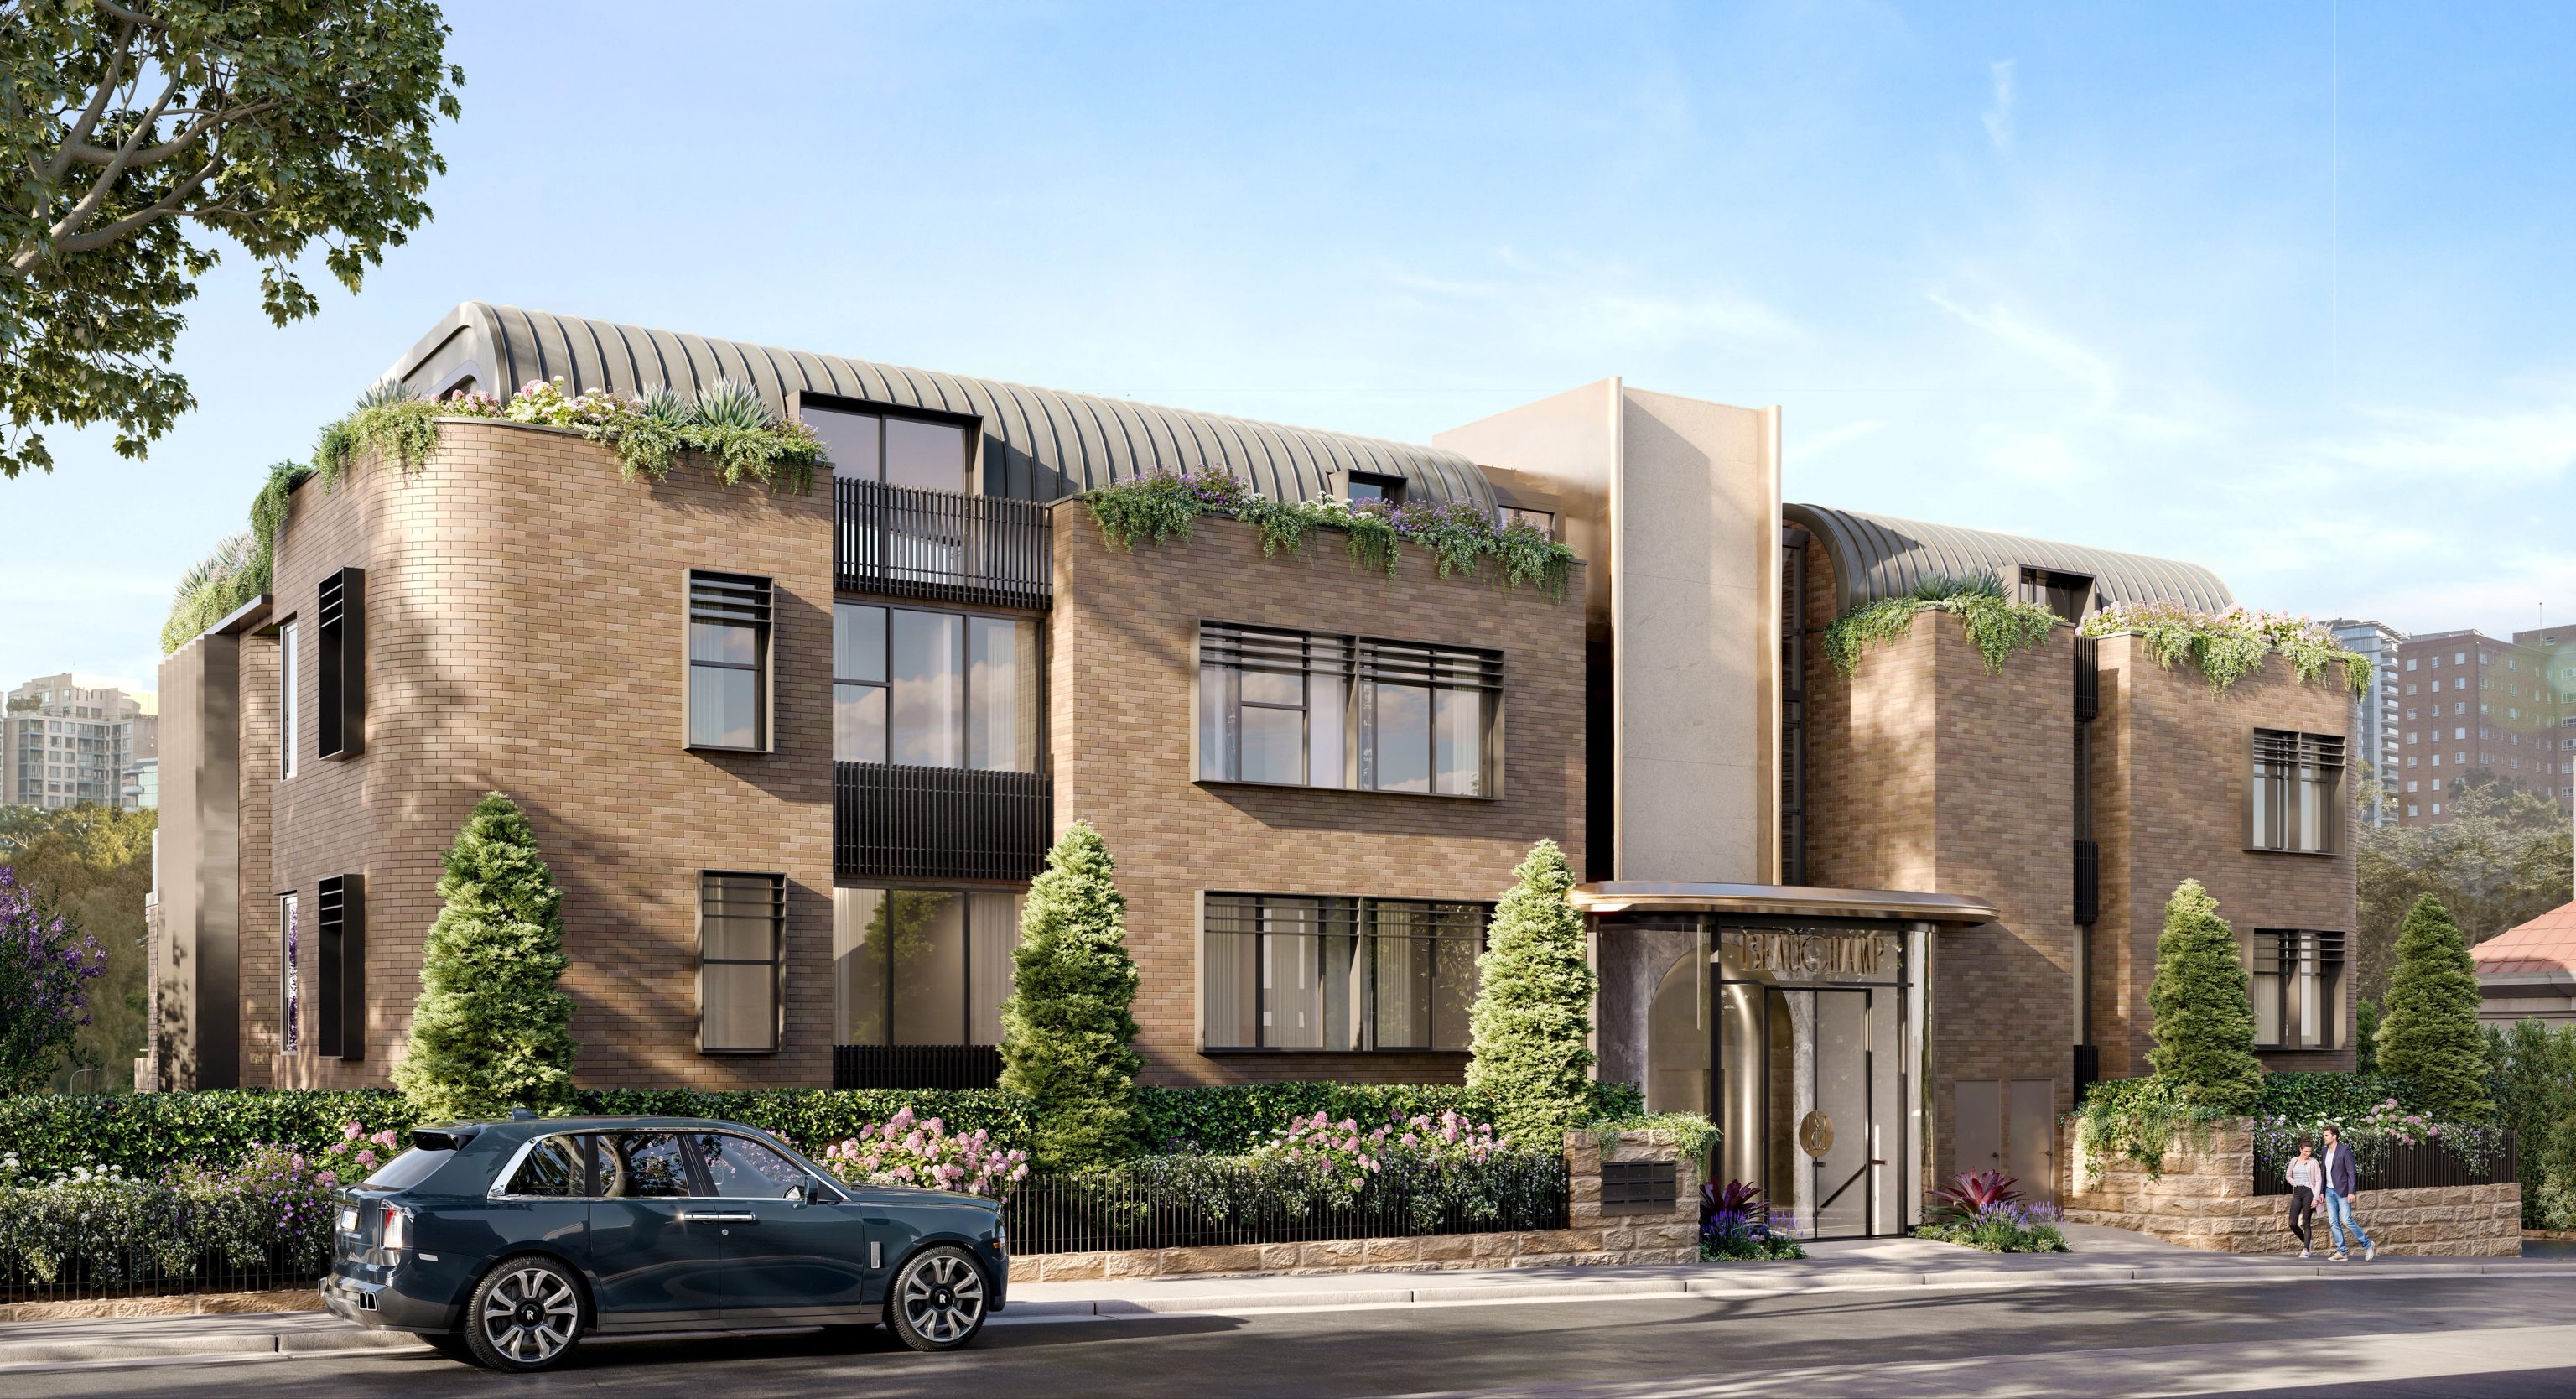
Kirribilli, NSW
Under construction
Nine Kirribilli residences with basement parking over two levels. We are building the project with architecture by BHMP and interiors and facade by Henderson & co. Construction is underway.
Where else we work
Alongside the eleven locations above, we welcome enquiries in Cammeray, Crows Nest, Wollstonecraft and Waverton. Our area also includes Northbridge and Castlecrag.
Further west, we take on homes in Hunters Hill, Woolwich, Huntleys Point and Henley, as well as Gladesville, Putney and Tennyson Point. Greenwich, Longueville, Riverview and Northwood complete this regional group.
Tell us your suburb and the work you have in mind. The projects on this page are in Mosman and Kirribilli, so the conversation will centre on your own location and scope.
Questions to bring early
It can help you describe the spaces you like. It cannot tell you what your land allows. The two councils have separate local plans. A Lane Cove property beside bushland may also need a buffer that changes the usable footprint, so we assess your site before adapting any design.
Start with a heritage assessment and a clear picture of the existing structure. Kirribilli's planning area contains conservation precincts, so keeping and adapting the home may be central to the proposal. Once the planner has confirmed what can be altered, we can talk through what that means for construction.
The house and pool compete for the part of the property available for building. Under Lane Cove's bushland provisions, the residential buffer cannot contain a swimming pool. Fix the house first and the pool you wanted could end up outside the permissible area.
WHISPER is our Mosman waterfront residence, with completion listed for 2027. BEAUCHAMP is a Kirribilli apartment project now under construction, with nine residences over two parking levels. They show two very different scales and design teams. Read each project page with your own brief in mind.
Price the site work alongside the house. Temporary support to retained walls, basement excavation, spoil removal and restricted deliveries can all change the scope. On sloping Lane Cove sites, council guidance favours floor levels that follow the ground to reduce excavation. Early investigations and a practical access plan give the budget a firmer footing.
North of the harbour
Send us a survey or existing drawings if you have them, along with the spaces your household needs. We will show you where our team fits and which site questions to answer next.
Start your project with SHORE
