

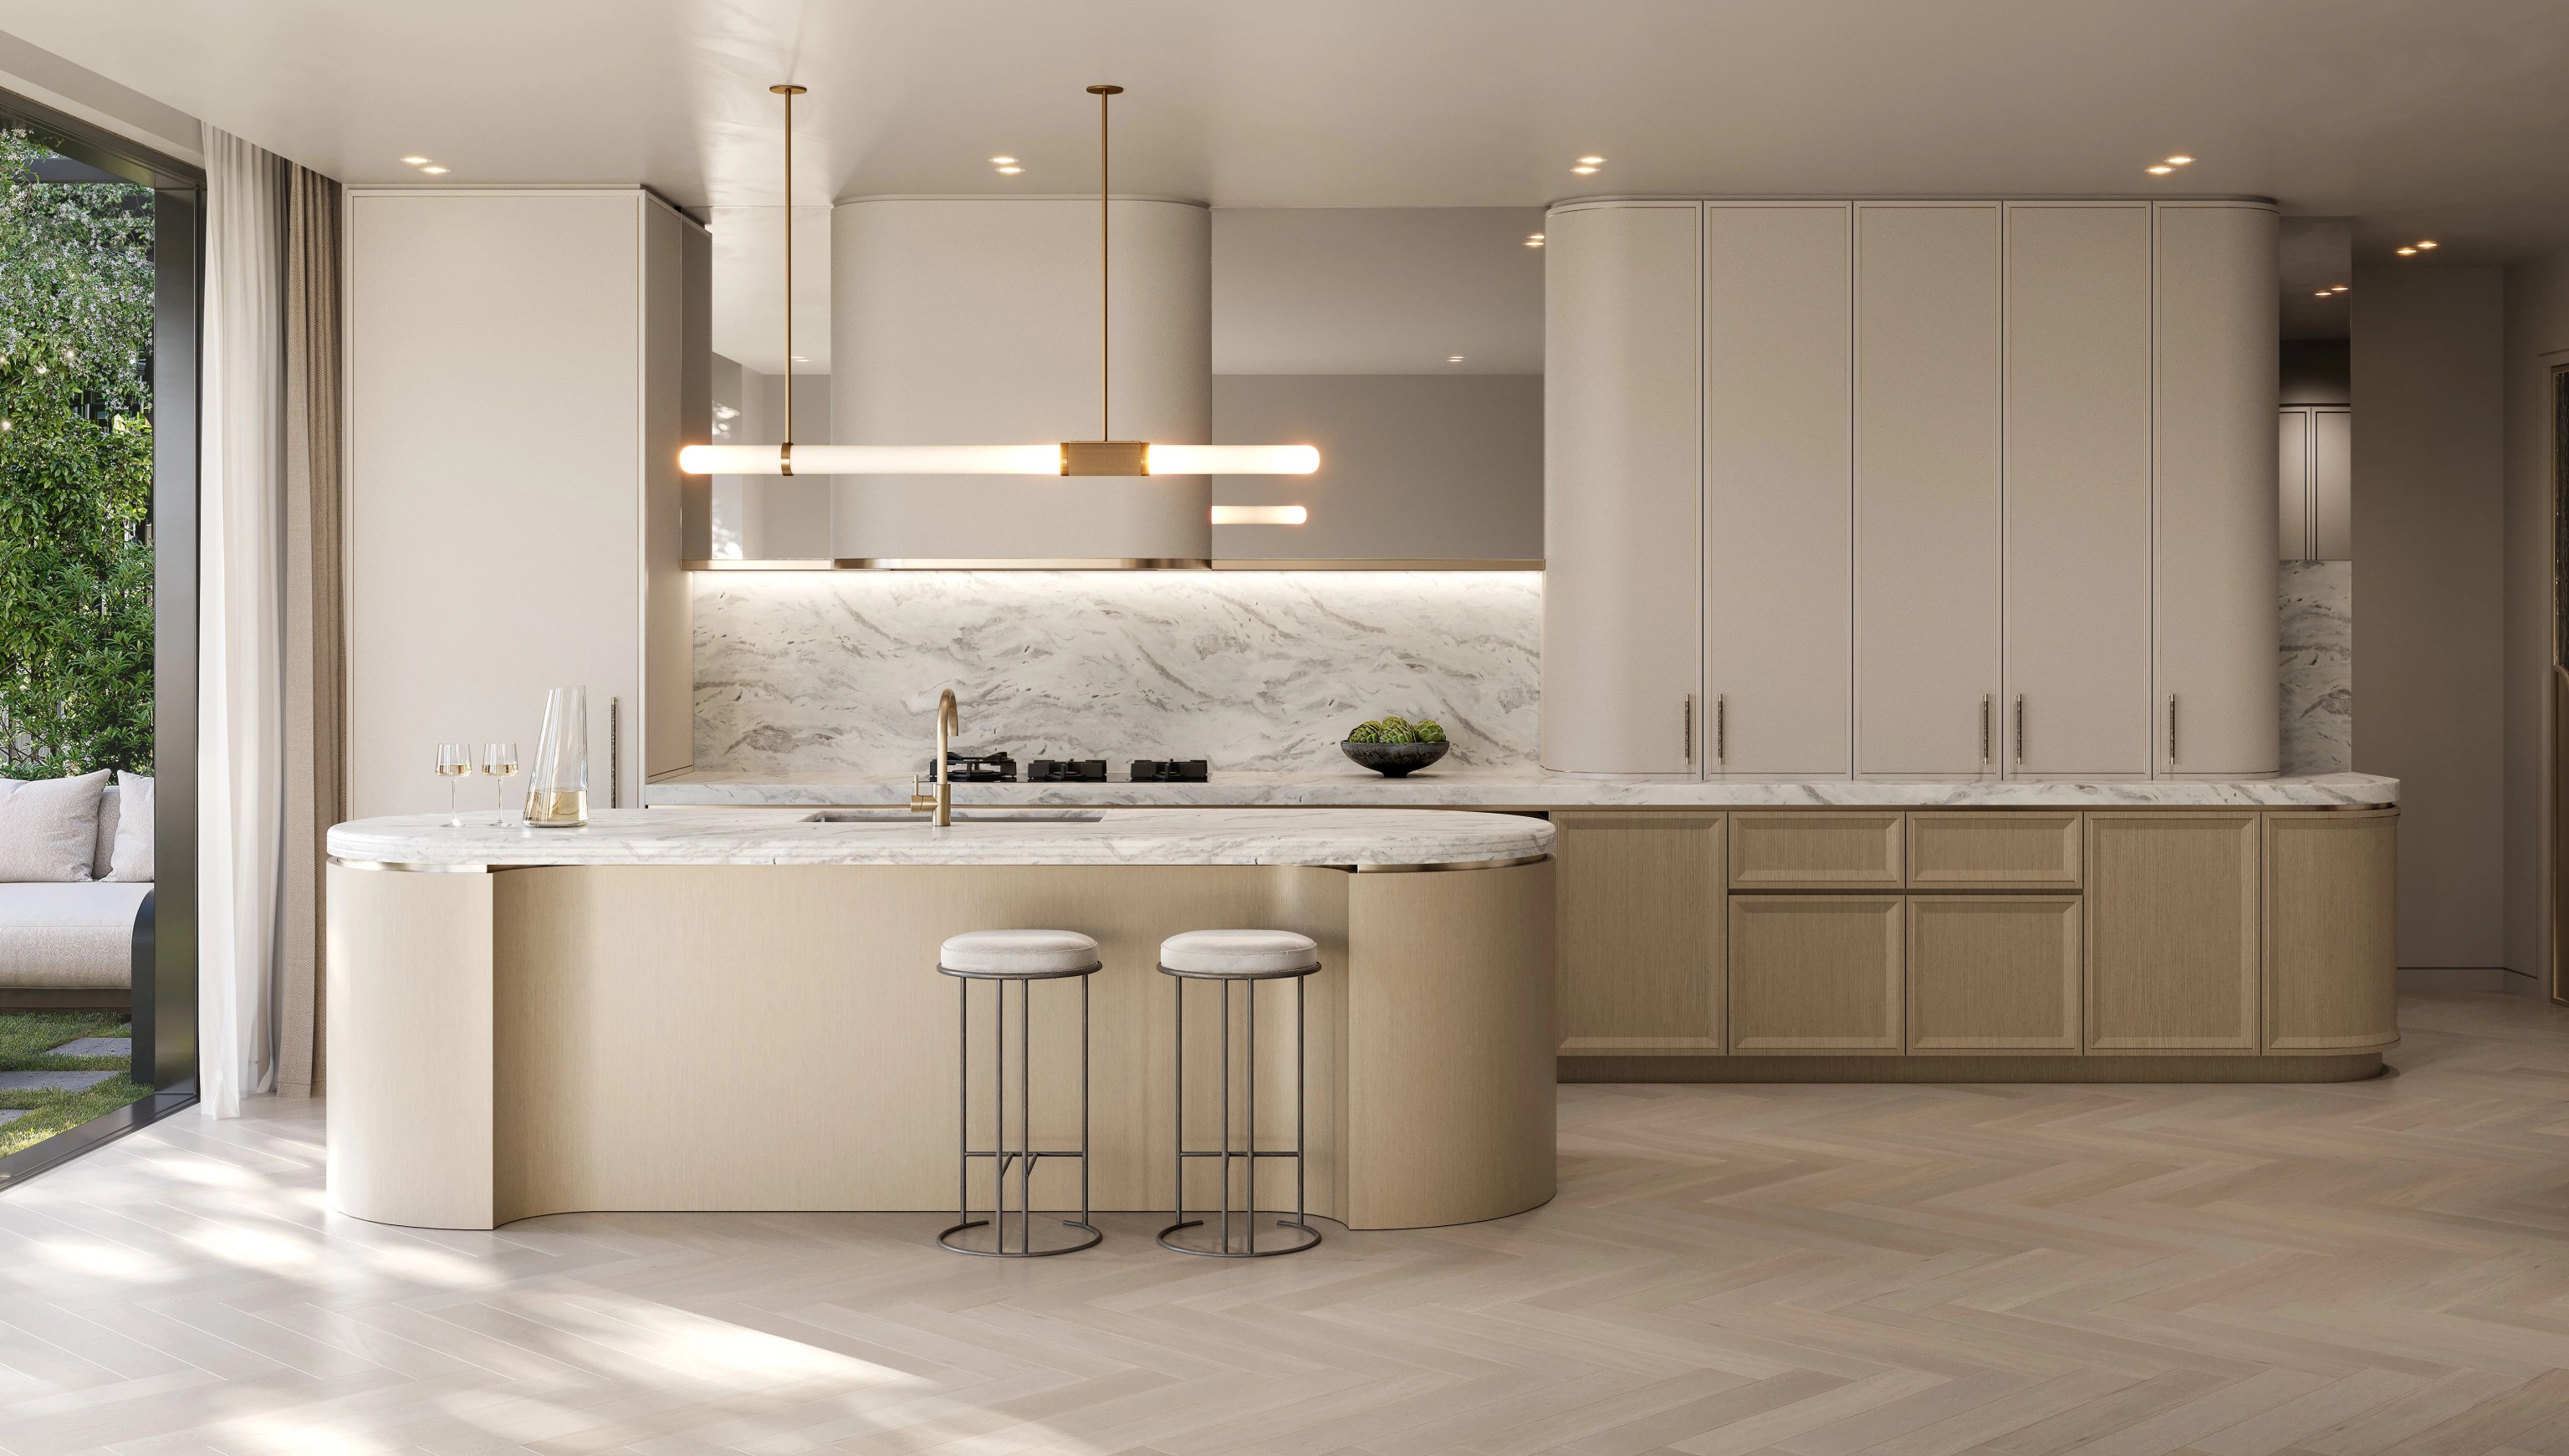

Begin with what is not working.
Point out where the current layout gets in the way of daily life. We look at altering the house or replacing it, with planning advice steering the choice.

Neutral Bay / Residential architecture, privacy and light
Your Neutral Bay home is shaped as much by what surrounds it as by what sits inside the boundary. We plan a new house or a major renovation with the apartments around you, the street and the shifting ground levels all in view.
BEAUCHAMP / Kirribilli / Under construction
01 / The proposition
If your house sits next to apartments, choosing builders in Neutral Bay comes down to more than floor plans. At the 2021 Census, 80.2% of occupied private dwellings here were flats or apartments. So we study the windows and outdoor spaces around you closely before we design.
Our designers and builders write the brief around those neighbours. Often the first talk is about a dim living room, a garden on show to everyone or an extension fighting a slope. Once we name the problem we have something real to design and cost.
Glass works both ways
Bigger windows can lift a room yet leave it overlooked or open to road noise. We look at what faces each opening and how you want air to move through before settling the amount of glass. Room layout and screening get resolved inside the architectural scheme. Acoustic specifications follow whatever advice your site calls for.
Select a pin or drag to explore
Map data: Esri, HERE, Garmin · © OpenStreetMap contributors

Darling Point · residential
Five apartments arranged around Sydney Harbour views, with two basement levels. Completed in 2021, with architecture and interiors by Xpace.
Policy and proposal, kept apart
The newer housing reforms take in Neutral Bay town centre. We confirm whether your land and your proposal qualify before you lean on them to buy or build.
The policy looks at eligible residential land near nominated centres. A Neutral Bay address on its own does not decide the result for any one lot.
A policy allowing a housing form does not hand you a complying development certificate. We have your proposal assessed for its approval route and any land exclusions.
Council asks for traffic noise to be addressed on those frontages. We work through what that means for the facade and room layout instead of trusting a window product to fix it alone.
On a sloping property, retaining and access can shift what it costs to build. Where neighbours sit close, we look into the protection and working room the job will need.
Neighbours first, then rooms
Our first drawings put the buildings next door on the page alongside yours. Privacy and daylight can then be weighed while the rooms are still free to move.
Nearby windows, gardens and the direction good light comes from all go on the plan. With you, we sort which rooms want openness and which want shelter.
Floor levels get compared with the street and the outdoor areas. We work out how stairs or retaining would change daily use of the home and the construction scope.
Shading, ventilation and any acoustic treatment needed are designed as one. The consultants sign off those details before we lock the glazing and wall specification.
Wherever your project stands
Plenty of clients hand us the whole residential proposal. Others already have a commissioned design and want a builder's eye on it.
Point out where the current layout gets in the way of daily life. We look at altering the house or replacing it, with planning advice steering the choice.
Send the sections and consultant advice along with the plans. We review the structure and external details, then tell you what is still open before a price can be firm.
Explore our work
![[ BEAUCHAMP ]](https://cdn.sanity.io/images/d6zothxp/production/cb59075067fc0125958077ae7e6a9c62c0674b08-6000x3257.jpg?w=3072&q=82&auto=format)
Kirribilli, NSW
Under construction
BEAUCHAMP, our Kirribilli project, combines nine residences with parking over two basement levels. Kirribilli's centre sits roughly 1.4 km in a direct line from the centre of Neutral Bay. The project is still under construction. It is not a Neutral Bay home renovation.
Military Road down to Forsyth Park
Council's Forsyth neighbourhood guidance notes how the land falls from Military Road and grows steep near the park. A house fronting the road faces different design issues from one further down the slope. We frame your brief around where your property actually sits. No single Neutral Bay house type fits them all.
Questions to bring early
We start by mapping the windows next door against your planned rooms and outdoor spaces. From there, screening, window positions and where the living areas go are worked out together. The answer turns on exactly what can see into your property.
Traffic noise belongs in the architectural brief. Council's local guidance asks for it to be dealt with on elevations facing the road. We get advice on the facade, ventilation and room layout before the window schedule is fixed.
First we pin down which policy covers the housing type and the land in question. Testing a duplex is a different exercise from testing a replacement house. Having shops nearby is no reason to assume either one gets a CDC.
The change in level can call for retaining or a new link between the floors and the garden. Access for digging out and for deliveries has to be assessed too. We look into both alongside the design so your budget matches the work proposed.
Privacy, noise or levels
Send a floor plan, photos of the site or the drawings you have commissioned. Let us know where privacy, noise or changing levels get in the way at home. From there we can suggest a sensible scope to start with.
Begin with your Neutral Bay brief
