


Work the design up with us.
We work through the layout and interior details with you, keeping the construction scope practical. Bring your survey and point out where the house no longer fits daily life.

Cremorne / Homes on the slope
A Cremorne renovation or new house works best when the fall of the block is part of the architectural brief from day one. Our design and construction teams treat garage access, living levels and the character of the existing house as one design conversation.
WHISPER / Mosman / Completion 2027
01 / The proposition
For us as builders in Cremorne, the job starts at the front gate, with the route from footpath to living room. On the slopes around the Montague Road conservation area, a house can meet its street through a retaining wall, steps and a verandah. We see how each of those serves the home before we propose another storey or parking underneath.
Architectural and construction input shape the brief together at SHORE. A renovation might keep the rooms you value and improve the route from the front door to the garden. A replacement home faces a planning assessment of its own, including whether demolition is acceptable.
What a garage does to the rooms above
The levels you want to live on come first. A basement proposal has to show how it can be built, with enough detail on the street approach, retaining structures and ground. We weigh that work against your priorities for the home before a garage fixes the layout of every room above it.
Select a pin or drag to explore
Map data: Esri, HERE, Garmin · © OpenStreetMap contributors

Darling Point · residential
Five apartments arranged around Sydney Harbour views, with two basement levels. Completed in 2021, with architecture and interiors by Xpace.
Character comes before floor area
Every Cremorne proposal starts with an address check for zoning and heritage, then an assessment of the work you plan. Being close to the town centre does not decide whether a house, duplex or addition can go ahead.
Montague Road's conservation guidance describes Federation Queen Anne houses and California Bungalows with verandahs and brick or stone bases. Changes to these elements are weighed against the building's contribution to the area.
Council's housing reform guidance names Cremorne town centre. Outside specific exceptions, Housing Code rules generally leave out conservation land, so a substantial project there is best assessed for a DA. Whether you qualify under the town centre reforms is a separate question.
On a steep block, retaining and temporary support can be a large part of an extension. We scope them early so the budget is not spent entirely on visible finishes.
A knockdown rebuild within a conservation area needs advice on significance and demolition controls. Neither the age of a house nor a plan to keep only its facade settles that question.
Mapping every change in level
A measured survey and photos of the street frontage show us the approach as it stands. We also ask which trips through the house feel awkward today.
Parking, steps and the front door go on the plan beside the rooms you live in most. Then we look for a layout that cuts out needless changes in level.
We identify the walls and structures an addition or excavation would affect. Engineering advice sets out the support and investigations they need before they turn into construction allowances.
The addition is tested in elevation as well as plan. Where heritage provisions apply, its scale and junctions develop alongside advice on the significance of the existing house.
Your design route
We can handle both design and construction. We also build for owners who have already appointed an architect. Let us know who is on the team and what is still unresolved.
We work through the layout and interior details with you, keeping the construction scope practical. Bring your survey and point out where the house no longer fits daily life.
We review the drawings for retaining work, access and the join with existing fabric. The agreed scope sets out what we need to price and build it.
Explore our work
![[ WHISPER ]](/projects/shore/whisper-card.webp)
Mosman, NSW
Completion 2027
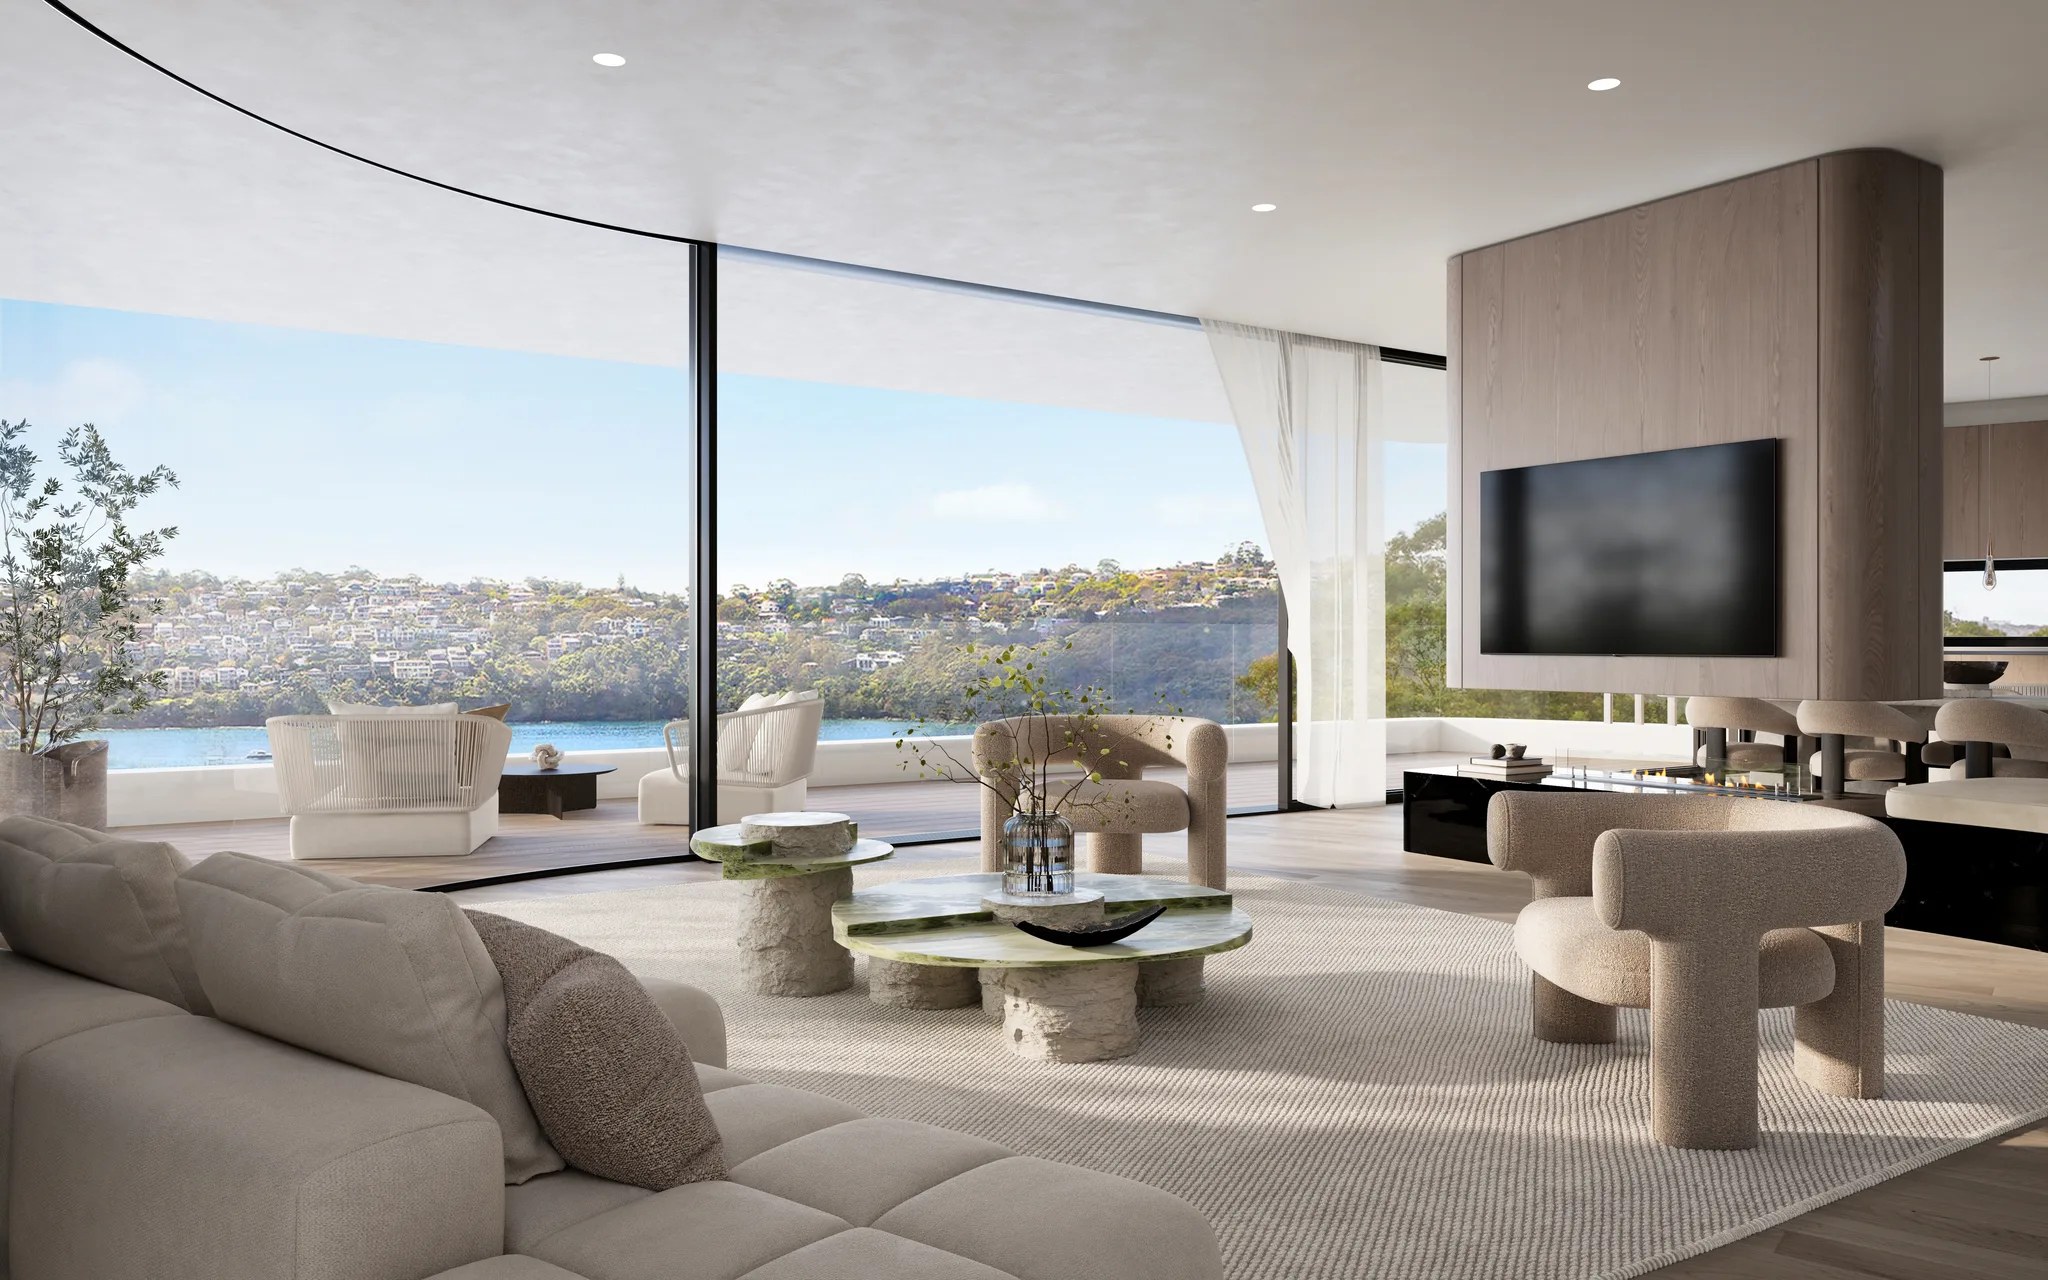
WHISPER pairs six bedrooms with a spiral stair, lit from above by a stained glass skylight. Its glazed living spaces face the water. It gives you a Mosman reference for our architecture and interiors.
Plateau, bluff and slope
Council describes a sloping plateau in the Montague Road conservation area, with a bluff along Ellalong Avenue. Its streets and frontage walls follow that terrain. We draw your street and garden levels on one section so entry, storage and outdoor living are decided together.
Questions to bring early
We first look at its heritage contribution rather than counting it as spare floor space. Verandahs belong to the area's characteristic building form. Your proposal has to explain what enclosing one does to the house and the streetscape.
That depends on how the road relates to the proposed parking level. Assessing the excavation, retaining work and vehicle approach takes survey information and engineering investigations. We then weigh that scope against what it adds to the rooms and garden.
Not by itself. Your planner tests the duplex against the property's zoning and the State provisions that apply. Council names Cremorne as a town centre in its reform guidance, though the eligibility conditions still have to be met. The same assessment sets out whether the work needs a development application or can follow complying development.
No. We designed WHISPER for its Mosman waterfront setting, with completion scheduled for 2027. Measured centre to centre, Cremorne and Mosman sit about 1.7 km apart. It shows our nearby design work, while your Cremorne property has requirements of its own.
Bring your levels into the brief
Send us the survey with a note on how you move between the street, the rooms and the garden now. We then discuss the design work that would make those connections suit your household.
Start on your Cremorne home
