


Develop the proposal in our studio.
We test the layout and interiors with the build in mind from the start. Heritage and engineering input tell us what the existing house can take.

Cremorne Point / Harbour front, lane behind
Many Cremorne Point houses turn their best rooms to the harbour and keep the car on a lane out back. We plan renovations and new designs with both sides of the house in mind, along with the garden and the way the build reaches the site.
BEAUCHAMP / Kirribilli / Under construction
01 / The proposition
Good builders in Cremorne Point read a house from the water and from the lane at once. Council's conservation guidance describes homes oriented to the harbour, gardens wrapped around them and parking reached from rear lanes. One extension can shift all three.
Our architects can shape the design and building scope in house. We also join the architect already drawing your plans. Early on we pin down which rooms need to change and how the house reads from the street, from next door and from the foreshore reserve.
Space without losing the view
Cremorne Point's character guidance values glimpses of the harbour above and beside buildings. We draw any addition with its roof profile and the neighbouring buildings in the same view, so its effect on those openings is clear. That lets us find extra room without treating the space beside the house as empty plan.
Select a pin or drag to explore
Map data: Esri, HERE, Garmin · © OpenStreetMap contributors

Darling Point · residential
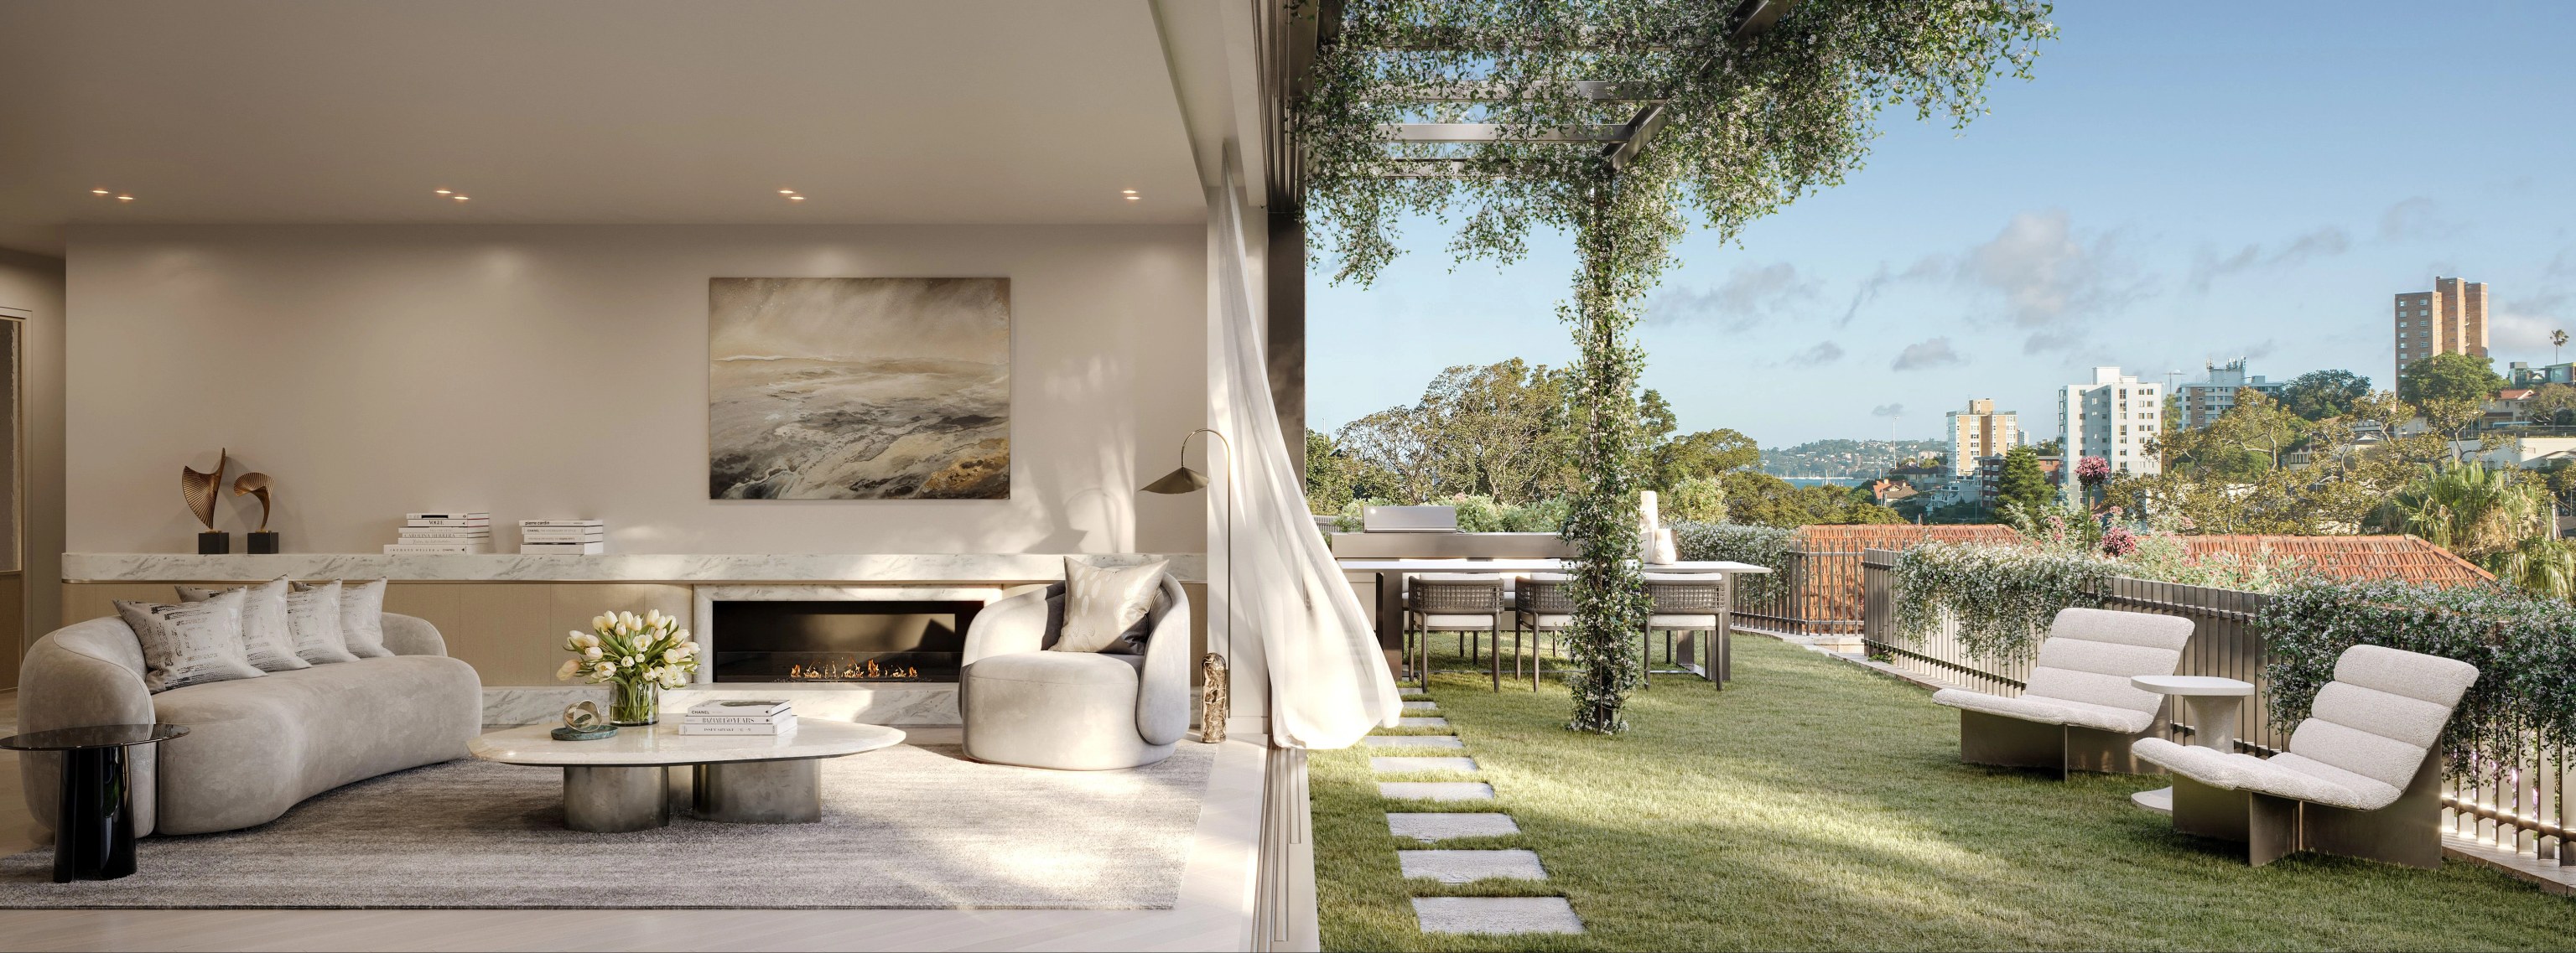
Five apartments arranged around Sydney Harbour views, with two basement levels. Completed in 2021, with architecture and interiors by Xpace.
A peninsula in a conservation area
Federation and Edwardian houses share the Cremorne Point conservation area with older apartment buildings. We confirm your building's status before a demolition, extension or duplex brief sets the budget.
Council's heritage provisions favour keeping heritage and contributory buildings. A knockdown rebuild needs evidence that answers that position before any replacement design can be counted on.
State Housing Code guidance generally excludes land in conservation and foreshore areas, with particular exceptions. We talk through substantial work here with your planner as a likely DA rather than banking on complying development.
Rear lanes are part of how this locality parks. We assess the real lane approach, the level changes and what new garaging does to the building, rather than assuming a rear boundary makes access easy.
Stone garden walls and mature planting may sit right beside the work. Investigations confirm their condition and the protection they need. Those costs go in the budget alongside the extension.
Access gets the same care as the outlook
Our drawings reach past the rooms being changed. They show how people and materials get there and what the building gives to its setting.
Photos come from the street approach and the key public viewpoints. With the heritage adviser, we mark significant elevations, original openings and roof details.
Its outline sits beside the neighbouring roofs and the gaps toward the harbour. How it meets the garden is reviewed before the size and position of new rooms are fixed.
The usable path in from the street or lane gets measured. Then we work out where equipment can stand and which walls, gardens or retained rooms need protecting while we build.
Drawings or no drawings
Some clients bring a clear renovation brief and no drawings yet. Others want a builder to help resolve an addition that is already on the drawing board.
We test the layout and interiors with the build in mind from the start. Heritage and engineering input tell us what the existing house can take.
Share the current scheme and the advice behind it. Before the scope is priced, we raise any questions about access, temporary support and how new work meets retained fabric.
Explore our work
In Kirribilli, BEAUCHAMP is residential construction at a different scale, with BHMP as architect and Henderson & co on interiors and facade. SHORE holds the architectural and interior design for WHISPER in Mosman. Each gives you its own reference point as we talk about your home.
Private gardens, public foreshore
Cremorne Point's reserve circles the peninsula below its established gardens. A public path beside your land is not a private route for building work. We confirm the boundary and any permissions before planning deliveries, temporary structures or storage across it.
Questions to bring early
The design still has to respond to the street and to the building's heritage contribution. Council describes houses facing the water with parking behind. It also values the area's gardens and street character, so we treat the entrance, garaging and harbour rooms as one proposal.
Not until that access is established, so it stays out of the construction plan until then. Ownership, the physical route and permission for any work or temporary structures on public land all need checking. A path running past the property does not grant that authority on its own.
It can. The locality guidance counts views above and beside buildings as part of Cremorne Point's character. We draw the infill against the surrounding rooflines so its effect can be judged before the layout is settled.
BEAUCHAMP, our Kirribilli project, is under construction and comprises nine residences over two levels of basement parking. WHISPER, our Mosman house design, is due for completion in 2027. Taking suburb centres rather than project addresses, Kirribilli is roughly 1.3 km away as the crow flies and Mosman roughly 2.1 km.
Both sides of the house, one plan
Photos of the street approach and garden help, as do any measured drawings you hold. Tell us where you are short of space. We then weigh the addition in its full setting.
Plan a Cremorne Point addition![[ BEAUCHAMP ]](https://cdn.sanity.io/images/d6zothxp/production/cb59075067fc0125958077ae7e6a9c62c0674b08-6000x3257.jpg?w=3072&q=82&auto=format)
![[ WHISPER ]](/projects/shore/whisper-card.webp)

