


Extend towards the garden.
Bring us the rooms you would like to improve and the outdoor space you want to preserve. We can explore a substantial renovation that connects them without assuming the whole rear yard is available to build on.

Lane Cove / A home fitted to its ground
We design and build Lane Cove homes with the garden and ground levels considered alongside the rooms. On a sloping block or a property beside bushland, those early decisions help establish where the house, pool and driveway can sit.
ELIPSE / East Ryde / Completed 2024
01 / The proposition
Choosing builders in Lane Cove starts with understanding the part of your block available for the home you want. Council's residential guidance favours following sloping ground with split levels and limiting excavation. Where a property contains or adjoins bushland, the garden may also need a defined buffer that affects the position of an extension or pool.
Our architects work with our construction team to test those relationships while the plan is still open to change. We can develop a new house or a substantial renovation around the land, the retained trees and the way your household moves between inside and outside.
Place the pool before fixing the house
For land covered by Lane Cove's bushland provisions, council distinguishes the building area from the buffer and bushland areas. Pools and enclosed garden rooms cannot occupy the residential buffer. Establish those boundaries with the relevant consultants before a sketch assigns the best garden space to a pool or pushes an addition towards the trees.
Select a pin or drag to explore
Map data: Esri, HERE, Garmin · © OpenStreetMap contributors

Darling Point · residential
Five apartments arranged around Sydney Harbour views, with two basement levels. Completed in 2021, with architecture and interiors by Xpace.
Keep the site assessment specific
A house may qualify for complying development when it meets the applicable standards and land eligibility rules. Have the certifier or planner test the proposal against current State controls, heritage status and mapped constraints before settling on that route.
Part H applies to land containing or adjoining bushland. Council allows an early discussion with its planner and Bushland Manager to establish the building, buffer and bushland areas before an application is prepared.
Part C seeks to retain natural ground levels and avoid unreasonable impacts on neighbouring properties. Its excavation provisions also protect significant mature trees in the front, side and rear setbacks.
Part B calls for a heritage impact statement with a development application on land adjacent to or adjoining a heritage item. A proposal may therefore need heritage input even when the house being changed is not itself listed.
For work subject to the bushland provisions, erosion and sediment controls belong within the building and buffer areas. Show how materials and machinery will reach the work without assuming access through adjoining bushland.
Draw the ground beneath the rooms
A floor plan can hide the amount of ground a design would remove. Sections through the site let us compare the living spaces with the excavation, retaining and drainage they require.
Locate significant trees and show how the ground falls between the street and rear garden. If bushland provisions apply, identify the proposed building and buffer areas before extending the footprint.
Explore a stepped layout beside any proposal for a single level platform. Examine room connections and access together with the amount of excavation each option would need.
Use structural and ground investigations to establish the retaining and support required. Include spoil removal, sediment control and the protection of retained vegetation in the construction scope.
Choose the brief before the building form
The suburb contains a mix of houses and apartments: separate houses accounted for 30.3% of occupied private dwellings in the 2021 Census. For a house project, we work from the existing building and the spaces your family needs.
Bring us the rooms you would like to improve and the outdoor space you want to preserve. We can explore a substantial renovation that connects them without assuming the whole rear yard is available to build on.
Establish the building's heritage status and the site's approval conditions before choosing a replacement. The new layout can then respond to the land rather than inherit excavation assumptions from the old house.
A proposal for two homes needs a separate check of permitted uses, site dimensions and outdoor space. If you already have an architect, we can review the drawings with construction access and ground works in view.
Keeping the outer footprint can leave more of the established garden untouched. We look at moving internal walls and changing the connection between rooms, with structural advice before assuming a wall can go.
Explore our work
![[ ELIPSE ]](https://cdn.sanity.io/images/d6zothxp/production/b54bf6945d75e18e0ea3b2bc2b55c0b190d969c7-2048x1365.png?w=2048&q=82&auto=format)
East Ryde, NSW
Completed 2024
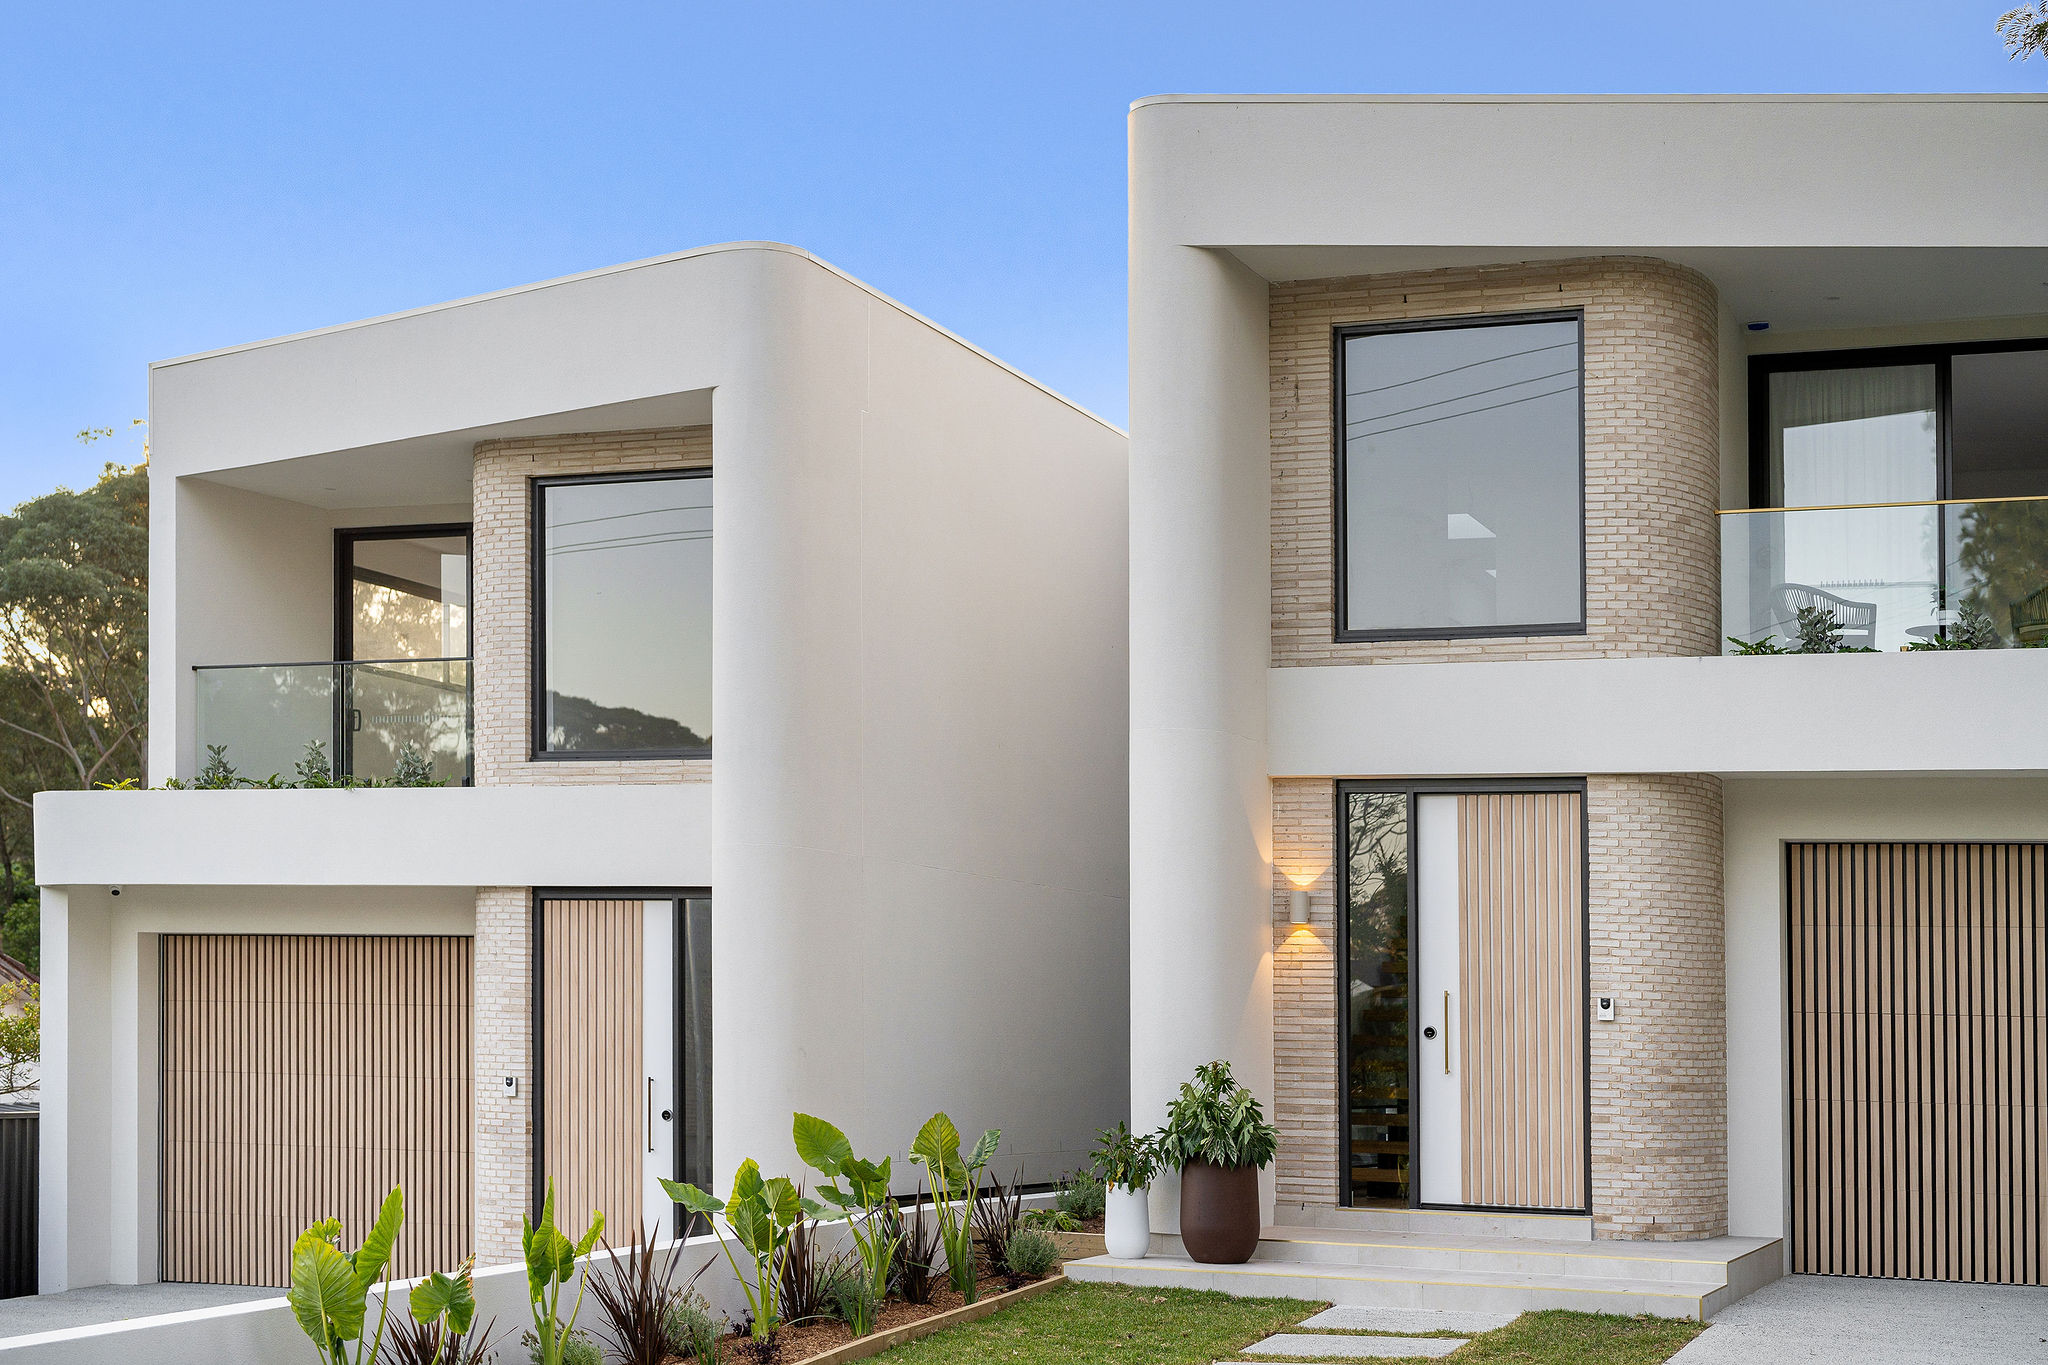
A completed residence with a curved brick frontage and timber detailing. Suburb centres approximately 2.9 km apart.
![[ FORMA ]](/projects/shore/forma-card.webp)
Drummoyne, NSW
Completion 2028
A house descending towards the harbour behind a breeze block screen. Drummoyne's centre is approximately 4.1 km from Lane Cove's centre.
From the village to a bushland boundary
Council's Osborne Park bushcare site sits above the golf course among Sydney Red Gums and Turpentines. It illustrates the bushland setting found within the suburb, though proximity alone does not establish a private property's planning or bushfire conditions.
A house closer to the village may raise different questions about adjoining buildings and heritage. The Lane Cove planning map identifies individual items including the public school and Longueville Hotel. Check the relationship to your own lot before deciding which assessments the design needs.
Questions to bring early
That depends on where council establishes the building and buffer areas for the property. A swimming pool is excluded from the residential buffer under Part H of the DCP. Resolve its location before designing the extension around a proposed pool terrace.
A level platform can require excavation, retaining and drainage work that a stepped design may reduce. Council's residential provisions favour a split level response to sloping land. We compare both approaches using sections and ground investigations so the construction scope reflects the design you choose.
Council's Part B provisions call for a heritage impact statement with a DA for development adjacent to or adjoining an item. Establish the item's boundary and discuss how the proposed work affects its setting. That check belongs early in a facade redesign or replacement brief.
ELIPSE in East Ryde was completed in 2024, with architecture and interiors by SHORE. Its curved brick frontage and fluted timber kitchen island show the relationship between the exterior and rooms within. East Ryde and Lane Cove's suburb centres are approximately 2.9 km apart by direct geographic distance, rather than road distance or the distance to the house.
Show us the ground as well as the house
Bring a survey if you have one, together with photos looking from the street towards the rear boundary. Tell us which trees and garden spaces you want to keep so we can explore where the new rooms could sit.
Start a site discussion
