


Rooms that no longer work.
Our design team links the rooms you have with the space you need. The heritage response and the build itself are part of the thinking from the first sketch.

Kirribilli / Residential construction
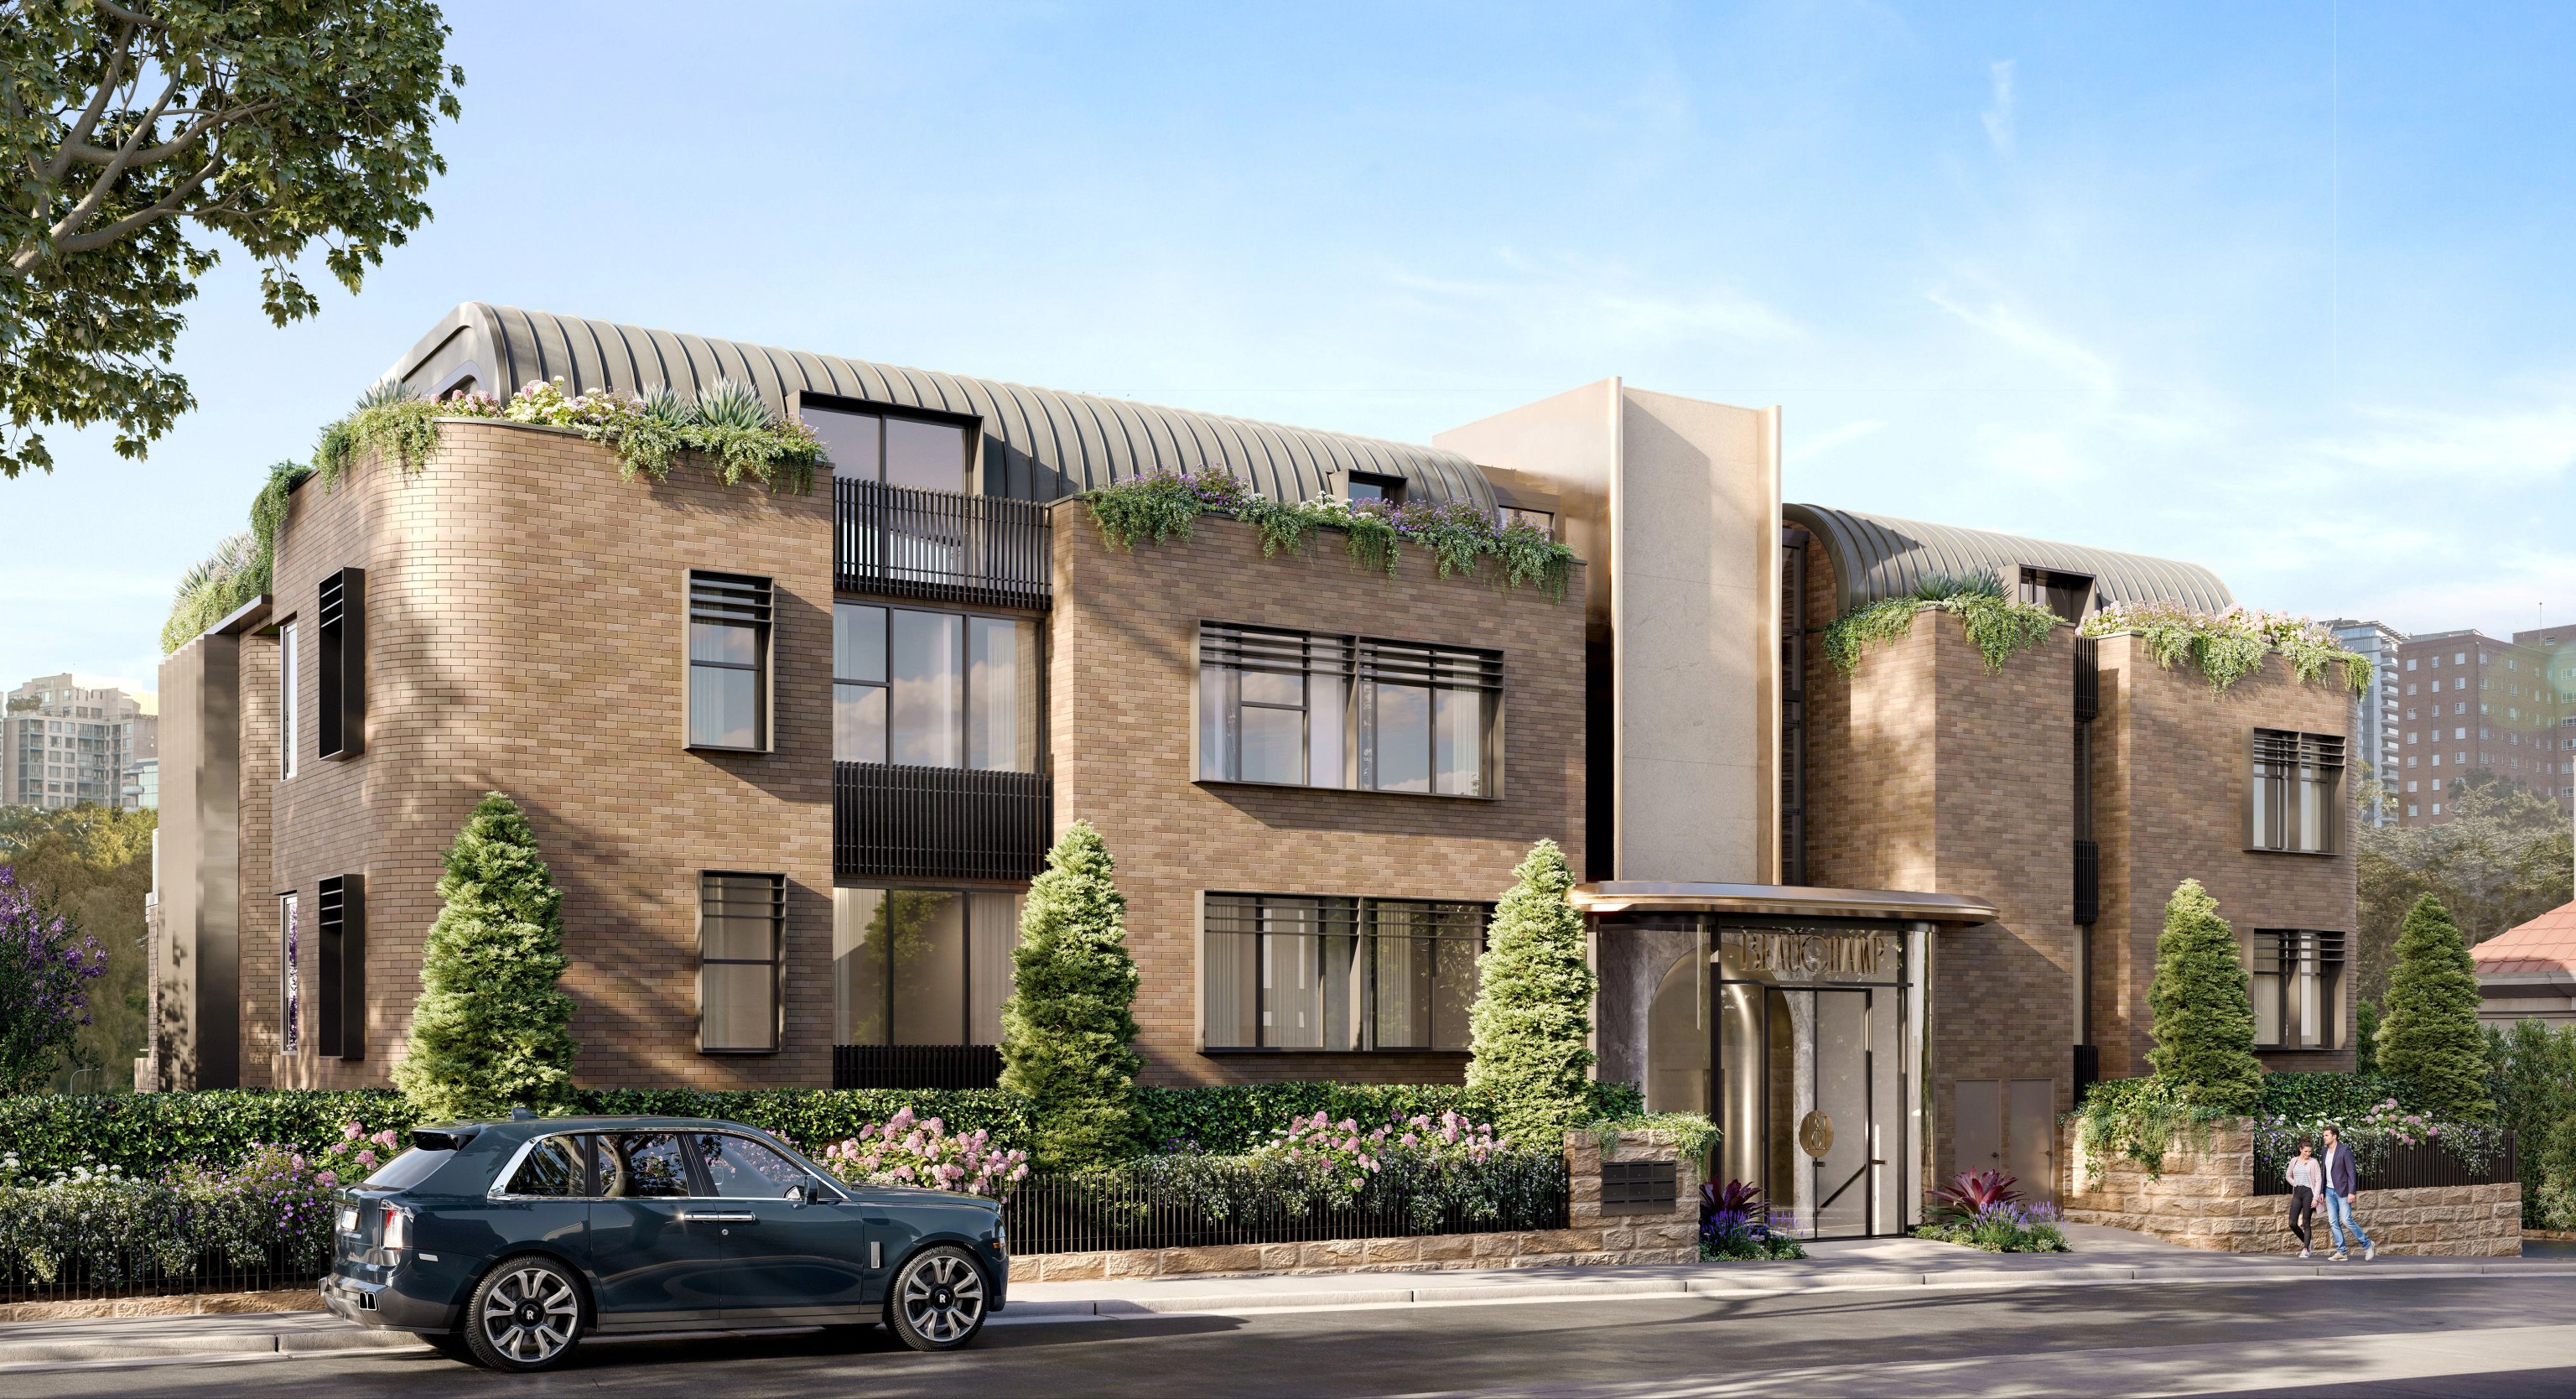
BEAUCHAMP, a collection of nine residences now under construction, is part of our Kirribilli work. For your own home, our architects and builders work as one around the existing fabric, the harbour setting and the scope you are weighing up.
BEAUCHAMP / Kirribilli / Under construction
01 / The proposition
As builders in Kirribilli, we start with the property you own. A terrace near Jeffreys Street, an apartment and a house above Careening Cove each bring different questions about retained structure, access and approvals. We sort that out first, then shape the brief, whether that means renovating, building new or developing.
BEAUCHAMP is our clearest reference here. Its nine residences sit above the marina, with cars parked on two basement levels. BHMP is the architect and Henderson & co designed the interiors and facade. The project is under construction.
What stays and what changes
Kirribilli, Careening Cove and Jeffreys Street each have their own conservation area. For a house inside one of them, a knockdown rebuild starts with an assessment of its heritage significance. We can design a brief that keeps the original footprint and adds the rooms you need. We can also review a new house proposal once its planning basis is clear.
Select a pin or drag to explore
Map data: Esri, HERE, Garmin · © OpenStreetMap contributors
Kirribilli · residential
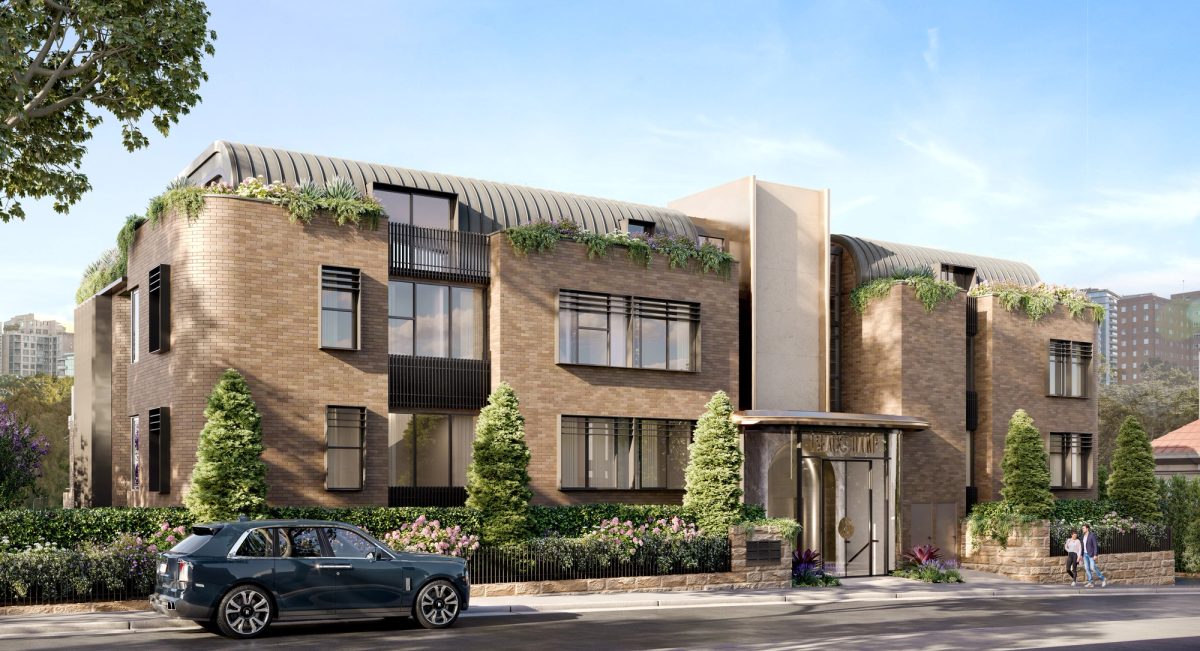
SHORE is proud to announce the commencement of our latest boutique luxury apartment development in Kirribilli.
Before choosing a building form
Council's current DCP has a dedicated Kirribilli planning area. State housing policies can also apply, so your planning advice should spell out what covers your land.
We check for an individual listing and the part the building plays in the mapped conservation area. Council's heritage controls favour keeping buildings and ask for a reasoned assessment of any demolition.
Council names Milsons Point station in its housing reform guidance. Walking distance and zoning are weighed alongside heritage status. The station does not remove those obligations.
Each is assessed against its own standards. Foreshore controls or heritage protections can rule out the Housing Code, so we confirm the approval route before counting on a CDC.
Careening Cove has sandstone retaining walls and irregular lots. Before a basement becomes a fixed part of the brief, we want to know how the excavation, neighbouring structures and delivery route will be investigated.
From existing fabric to new rooms
Our first drawings go beyond the floor plan. They show what holds the house up, which parts must be kept and how the work will reach the site.
Original masonry, roof forms and any earlier additions go on the drawings. The heritage assessment joins the conversation before anything leaves the brief.
Sections run from the street through each floor to the rear garden, with the buildings next door shown. That way we look at excavation and level changes together.
We test street or lane access for deliveries and for taking excavated material away. The sequence around the retained structure is agreed before we price the build.
Choose the starting point
You can come to us while the ideas are still open. Owners with an architect and a design already in hand can bring us in as the construction team.
Our design team links the rooms you have with the space you need. The heritage response and the build itself are part of the thinking from the first sketch.
Bring the approval documents and details your consultants have prepared. We set our building role around that scheme and flag any open structural or access questions.
Explore our work
![[ BEAUCHAMP ]](https://cdn.sanity.io/images/d6zothxp/production/cb59075067fc0125958077ae7e6a9c62c0674b08-6000x3257.jpg?w=3072&q=82&auto=format)
Kirribilli, NSW
Under construction
Nine residences above Kirribilli Marina, with cars parked over a two level basement. See the design and the project team while construction continues.
The peninsula and its coves
The Carabella Street ridge and the lower streets around Careening Cove meet the harbour in different ways. A lane that looks clear on a plan still needs a look on the ground. We walk your access and levels before we talk about how the build could run.
Questions to bring early
Not yet. BEAUCHAMP is under construction. BHMP designed it as nine residences above a two level basement car park. Henderson & co designed its interiors and facade.
Not on that basis alone. The housing reforms set zone and location tests. Heritage items are treated differently from conservation areas. A proposal for two dwellings is assessed against its own standards and on whether that land qualifies.
The property's heritage status and the parts that contribute to the streetscape. Roof forms and original masonry can matter. So can the way the house sits beside its neighbours.
A lane can give you access and still limit the machinery and delivery sequence. We check its width, level changes and the existing walls beside it against the works you want. What we find can change the build cost and the basement layout.
Your property and its possibilities
Share your current floor plan with a note on what you would add or improve. We will point out which parts of the brief need heritage, design or construction input first.
Start your Kirribilli conversation
