

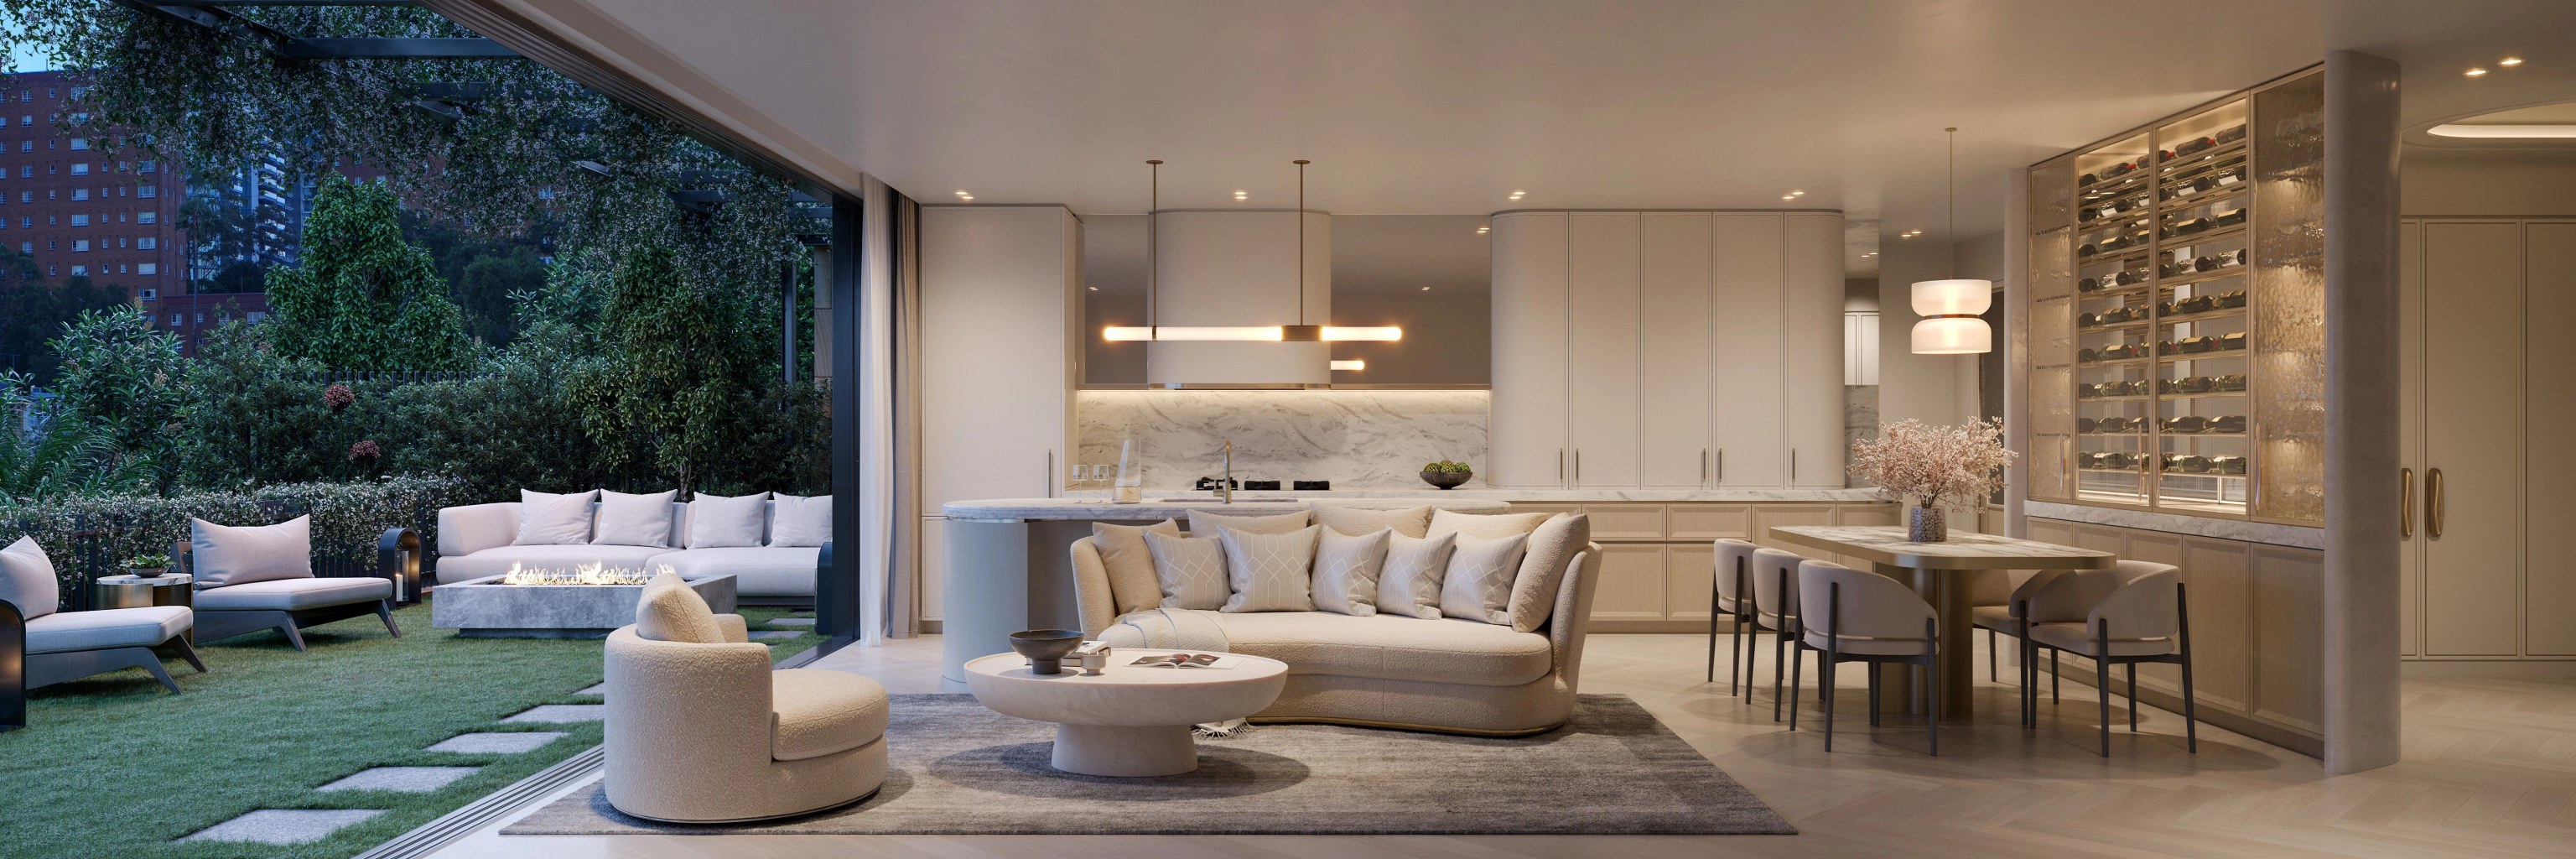

Adapt a character home.
Tell us which rooms are hard to use and which features you love. We then look at an extension or internal changes, starting from the retained building.

Kurraba Point / Room to grow behind a heritage frontage
Extra room can mean changing the roof, the garden or the way you enter the property. Our architects and builders weigh those calls as one team, with Kurraba Point's heritage character and tight access in view from the start.
BEAUCHAMP / Kirribilli / Under construction
01 / The proposition
Choosing builders in Kurraba Point often comes down to one tension. You want more useful rooms. You also want to keep the roof, verandah and garden walls that drew you to the house. The conservation area mixes Federation and Edwardian homes with interwar flats. Its streets follow the contours and its roofs and chimneys form a stepped outline.
The extension can be designed and built entirely in house. We can also take the building role beside your architect. Either way, the plan accounts for the retained house and how people and materials move through the site.
Up, back or within
An upper level might give you the space you need. It can also change a roof that contributes to the conservation area. So we study today's silhouette, the rooms below and other spots on the block before we develop that option. A measured section then lets your team weigh the addition's shape against the neighbouring homes.
Select a pin or drag to explore
Map data: Esri, HERE, Garmin · © OpenStreetMap contributors

Darling Point · residential
Five apartments arranged around Sydney Harbour views, with two basement levels. Completed in 2021, with architecture and interiors by Xpace.
Know which controls apply
Before we pick a demolition or building approval route, your planner confirms which heritage and foreshore provisions apply. Conservation status can shape both what you keep of the house and the form of the addition.
The conservation area's DCP counts pitched roofs and chimneys among its defining features. We show how new rooms would sit beside those elements instead of settling the internal layout on its own.
A garage opening can change a stone wall, the garden and the look of the house. We assess those effects together, along with any structural work needed to support retained ground.
Council's heritage rules lean towards keeping contributory buildings and significant fabric. Where they apply, a replacement design needs a justified case for demolition.
Conservation and foreshore land can exclude work from the Housing Code, subject to its exceptions. A development application could be the route instead. The planner or certifier must assess the actual land and proposal.
Gate to work zone
A delivery that reaches the front gate has only covered part of its trip. On a deep block, the rest of the route sets the size of materials and the order of the build.
We place the proposed extension on a survey and trace how people and equipment would reach it. Level changes, narrow passages and safe spots to handle materials all go on the plan.
We note which walls hold back ground and which add to the property's character. The engineer then assesses any wall that excavation or a revised garage opening would affect.
We agree how retained brickwork, joinery and roof details will be protected. We write temporary support and material handling into the scope ahead of the final construction price.
Your starting point
Some briefs grow around the original house. Others need a planning assessment early, before replacing the house is worth exploring.
Tell us which rooms are hard to use and which features you love. We then look at an extension or internal changes, starting from the retained building.
We first find out whether demolition and the dwelling type you want can be considered on your land. A nearby apartment building does not settle the permissions for your house, even where both sit in a residential zone.
Explore our work
Two settings on one peninsula
North Sydney's DCP describes Kurraba Point South Neighbourhood separately from Kurraba Point Conservation Area. The southern neighbourhood has narrow carriageways, tall street retaining walls and deep foreshore lots. In the conservation area, stone garden walls, original detailing and open verandahs belong to the character the controls set out to retain. Where your property sits decides which provisions we look at most closely.
Questions to bring early
The Kurraba Point conservation provisions list enclosed verandahs as an undesirable change. We assess what the verandah contributes before counting it as a room. Other alterations may give you the space and keep that feature.
Only once the wall's heritage value and structural role have been assessed. Stone garden walls are part of the conservation area's character. Tall retaining walls also define parts of the southern neighbourhood. A wider opening can raise a planning question and call for substantial supporting work.
Allow for how workers, materials and excavated spoil will get from the kerb to the work area and back. Level changes or a narrow passage can mean smaller deliveries or extra handling. Temporary wall support and protection of retained fabric belong in the budget conversation too.
BEAUCHAMP, our Kirribilli development, is under construction. It has nine residences over two basement parking levels. The two suburb centres are about 0.9 km apart in a direct line. WHISPER is in Mosman, about 2.4 km between centres, with completion listed for 2027. These distances compare the localities, not the trip to each project.
Begin with your home today
Photograph your frontage and the path from your gate to where the addition would go. Add your floor plan and we have enough for a first conversation about space, access and the fabric worth keeping.
Talk through your Kurraba Point addition![[ BEAUCHAMP ]](https://cdn.sanity.io/images/d6zothxp/production/cb59075067fc0125958077ae7e6a9c62c0674b08-6000x3257.jpg?w=3072&q=82&auto=format)
![[ WHISPER ]](/projects/shore/whisper-card.webp)

