


Start the design with our team.
Our design and construction input goes into a substantial rework of the house. Tell us where the layout lets you down and which features you want to keep.

Lavender Bay / Older homes and residential design
A Lavender Bay home can pair an older house with a steep garden and only a narrow route between them. Our architects and builders tie the design response to the practical work of keeping, extending and improving what you have.
BEAUCHAMP / Kirribilli / Under construction
01 / The proposition
Owners who come to builders in Lavender Bay often want to see how the rooms they keep will join the new space. With the conservation area's escarpment and rear lanes, a section through the property tells us as much as a floor plan. We treat the building, its setting and the construction route as one brief.
Our nearby work includes BEAUCHAMP in Kirribilli, which is still under construction. A Lavender Bay house gets its own scope, built around its existing structure and heritage significance. Bring photos of the original rooms and any later additions so we start with the home you actually own.
Beyond the street face
Keeping the front wall alone does not settle an older home's significance. The roof, verandah, original joinery and its position on the lot may count too. We work out how new living space meets those elements before you choose between a substantial renovation and a knockdown rebuild.
Select a pin or drag to explore
Map data: Esri, HERE, Garmin · © OpenStreetMap contributors

Darling Point · residential
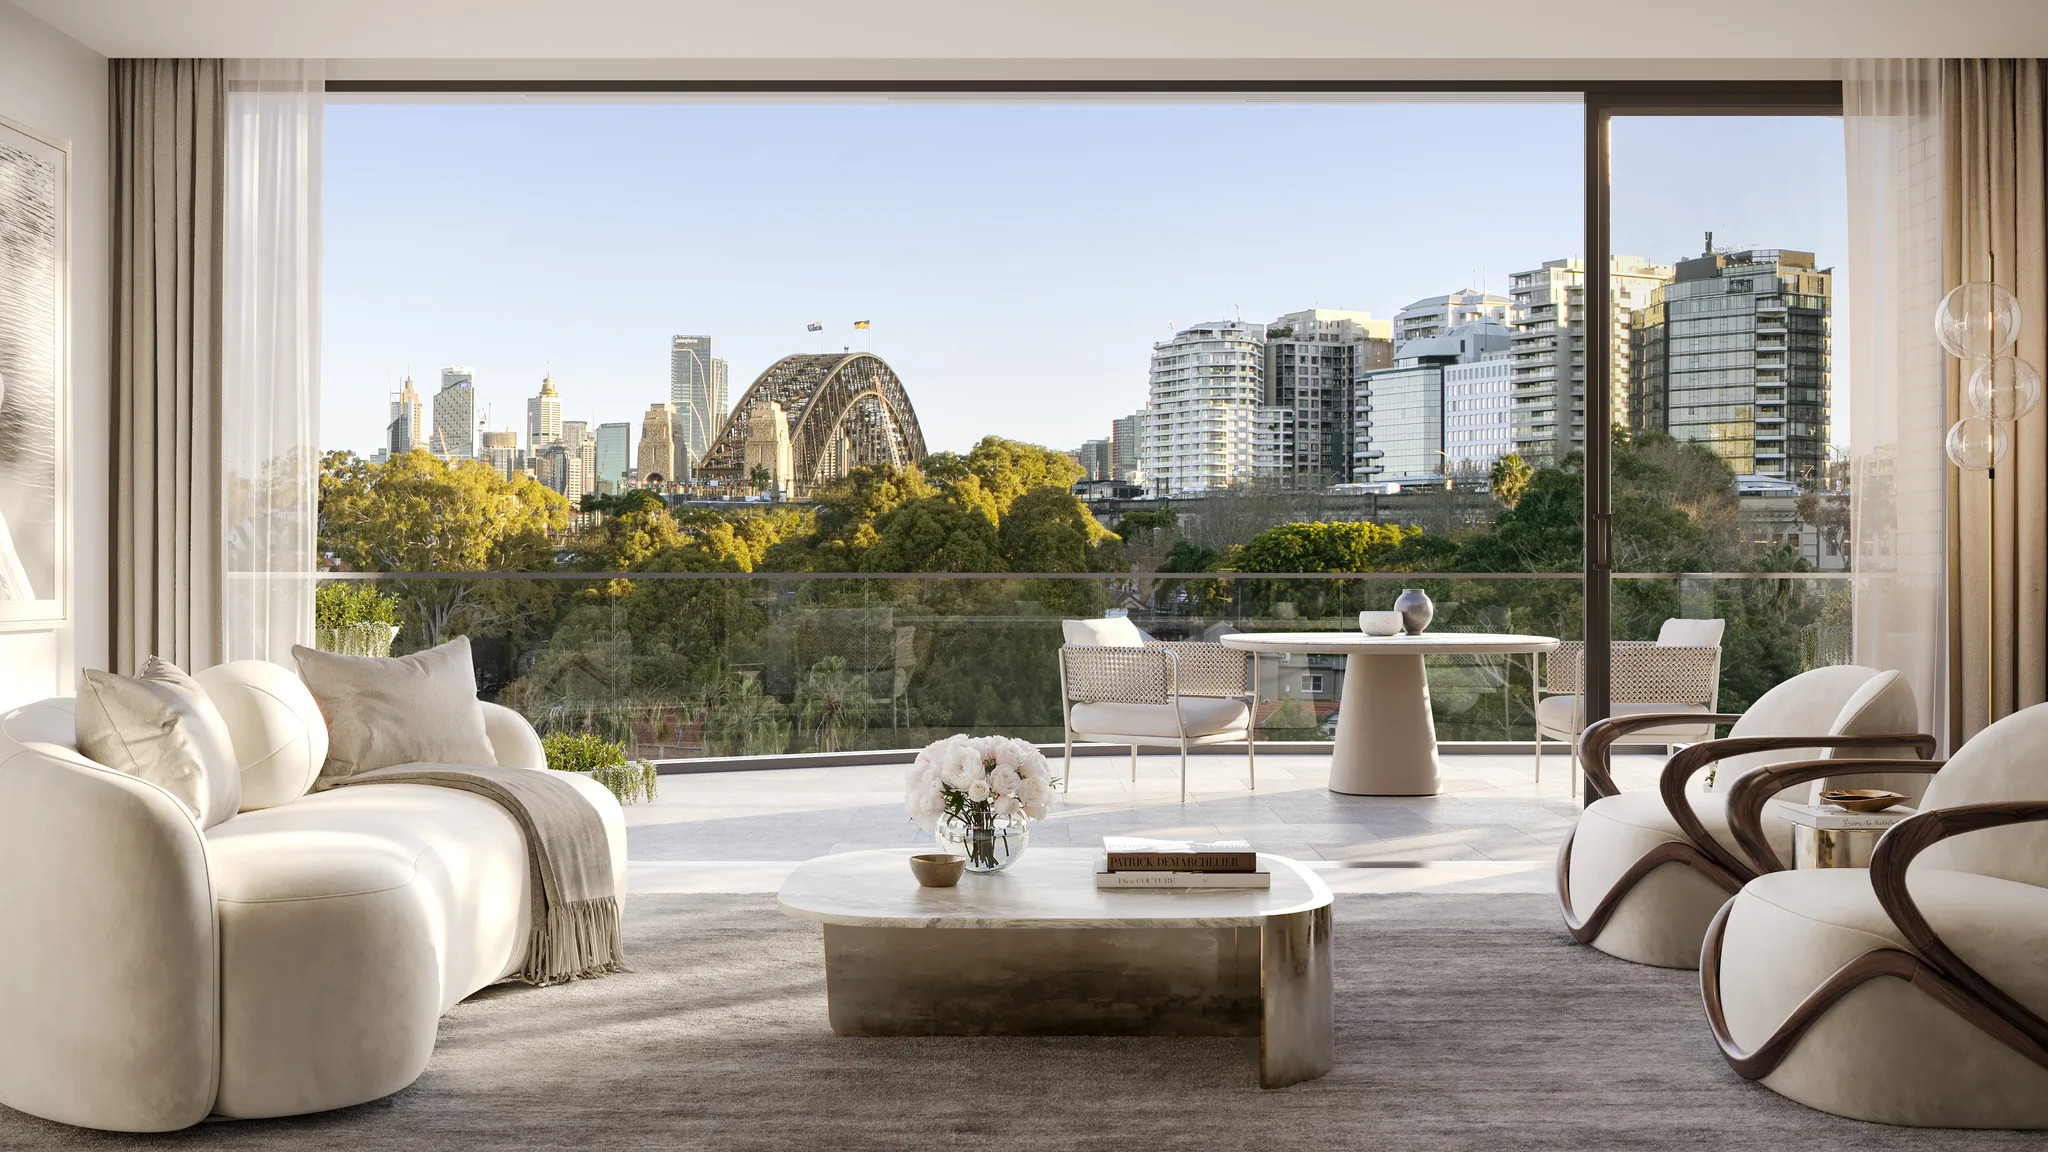
Five apartments arranged around Sydney Harbour views, with two basement levels. Completed in 2021, with architecture and interiors by Xpace.
Heritage that shapes the build
Lavender Bay has a mapped conservation area backed by detailed character guidance. The advice and approvals you need follow from your property's own status and the changes you propose.
The locality guidance values original detailing. It names enclosing a verandah and changing face brick as uncharacteristic. We confirm what contributes to your building before deciding how its exterior should change.
A substantial addition in a conservation area should not start from an assumed Housing Code approval. Your planner identifies the right pathway and any specific exceptions before the scheme is built around a CDC.
An escarpment gives reason to investigate the ground and the existing retaining structures. It does not tell us the excavation method or the condition of the foundations on your property.
Narrow access and retained masonry can affect temporary works, handling and the order of construction. We talk through those allowances while the extension is still flexible.
Levels from street to garden
A good extension shows how it meets the rooms already there and the ground. We give the construction sequence as much care as the new view.
Front rooms, roof and rear additions are recorded before anything is chosen for change. We sort the elements that carry significance from later alterations that could be rethought.
The proposed rooms are drawn against the outside levels. Stairs, retaining elements and the outlook of neighbours are tested before we settle where an addition sits.
Street, lane and pedestrian access are compared with the materials and equipment the job needs. Temporary protection and sequencing are resolved around whatever is retained or lived in.
Where you are starting from
One house needs the brief worked through from scratch. In another, an architect and heritage adviser are already shaping the response.
Our design and construction input goes into a substantial rework of the house. Tell us where the layout lets you down and which features you want to keep.
Send the heritage advice along with the architectural and structural information. We look closely at where retained fabric meets new structure, then agree construction roles with your consultants.
Explore our work
![[ BEAUCHAMP ]](https://cdn.sanity.io/images/d6zothxp/production/cb59075067fc0125958077ae7e6a9c62c0674b08-6000x3257.jpg?w=3072&q=82&auto=format)
Kirribilli, NSW
Under construction
This Kirribilli development pairs nine residences with two levels of parking below ground. Its architect is BHMP. Henderson & co is credited with the facade and interiors.
Above and below the escarpment
Council describes a plateau with rear lanes and steep pedestrian links below the escarpment. A path that is easy on foot may not take construction equipment. We confirm how your property can actually be reached before allowing for excavation or large deliveries.
Questions to bring early
Not necessarily. The assessment can reach past the facade to the roof, original details and the setting of the building. We pin down its contributory status and significance before treating the rear or interior as open. The new design then follows from that.
That depends on the path between the lane and the work. Level changes and retained structures can still limit equipment access and material handling. We test that path against the planned construction sequence on site.
A Lavender Bay address carries no automatic entitlement. Under the reforms, Council treats heritage items differently from conservation areas. The development type and the land's eligibility still have to be assessed. We get that answered before you swap an alteration brief for a new scheme.
BEAUCHAMP is in Kirribilli, roughly 0.9 km from Lavender Bay, measured straight between the suburb centres. It is still under construction and holds nine residences. It is neither a Lavender Bay project nor a finished renovation example.
Rooms that could work harder
Share the current layout and how you want the house to meet the garden. Heritage advice and drawings help us shape the work around what your home needs.
Plan your Lavender Bay project
