
Design and build
We take the home from the first brief through design, approval and construction under one scope.

Residential building / Mosman
Custom homes and major alterations in Mosman, designed and built around the harbour, the slope and the street.
WHISPER / Mosman · Harbour Outlook
01 / The proposition
A Mosman brief often starts with the outlook. The fall of the land, the neighbours' views and the way the house meets a leafy street need equal care. So does the harbour weather.
We start with your address and what you want the home to do. Then we discuss the design and construction scope. We can also review drawings your architect has prepared.
Our Mosman work includes WHISPER, a waterfront residence designed by SHORE and due for completion in 2027.
The local work
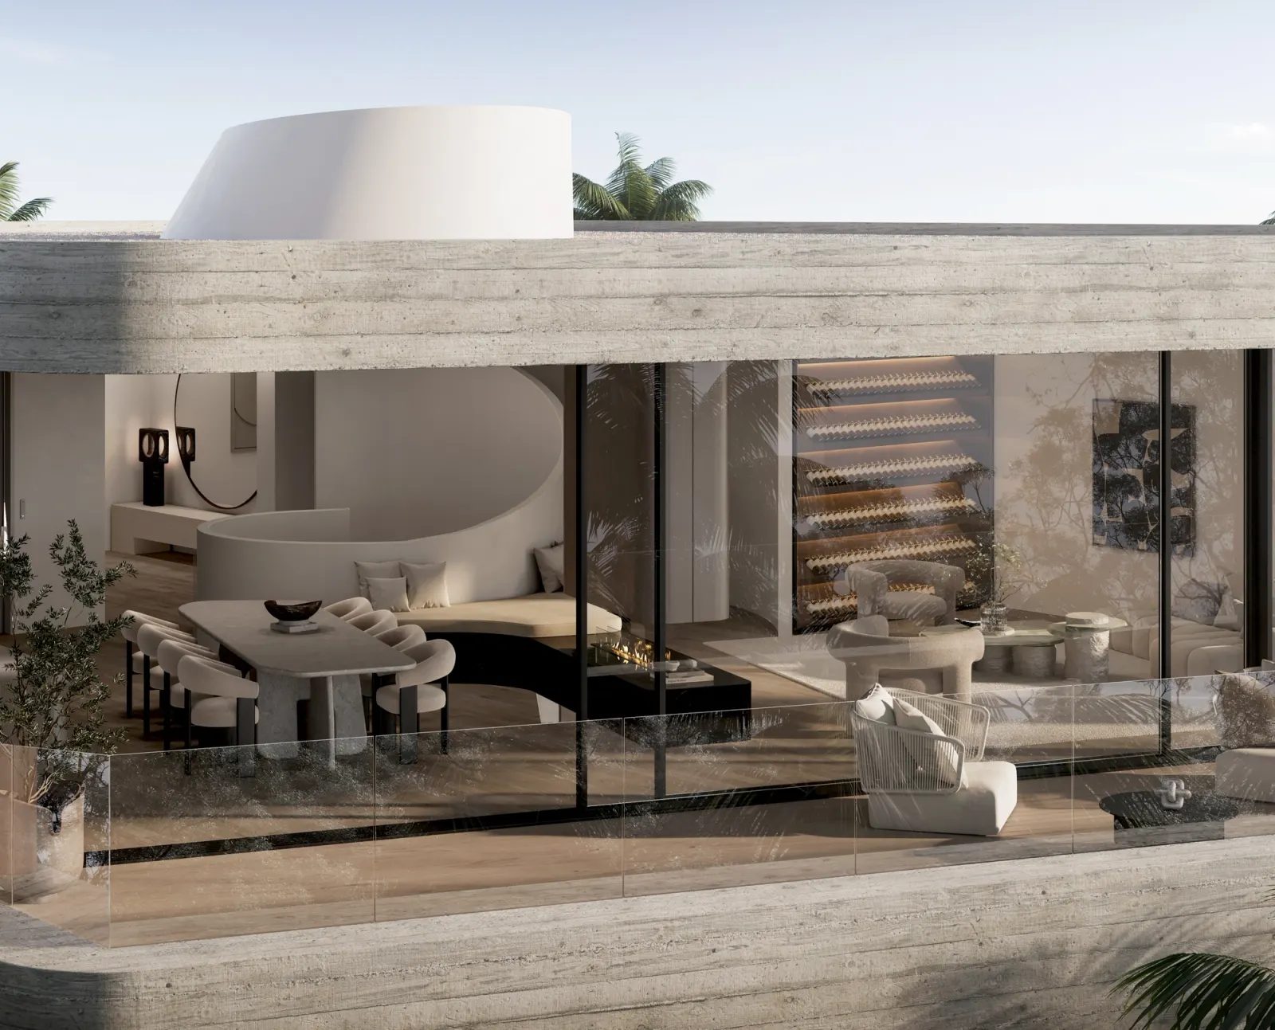
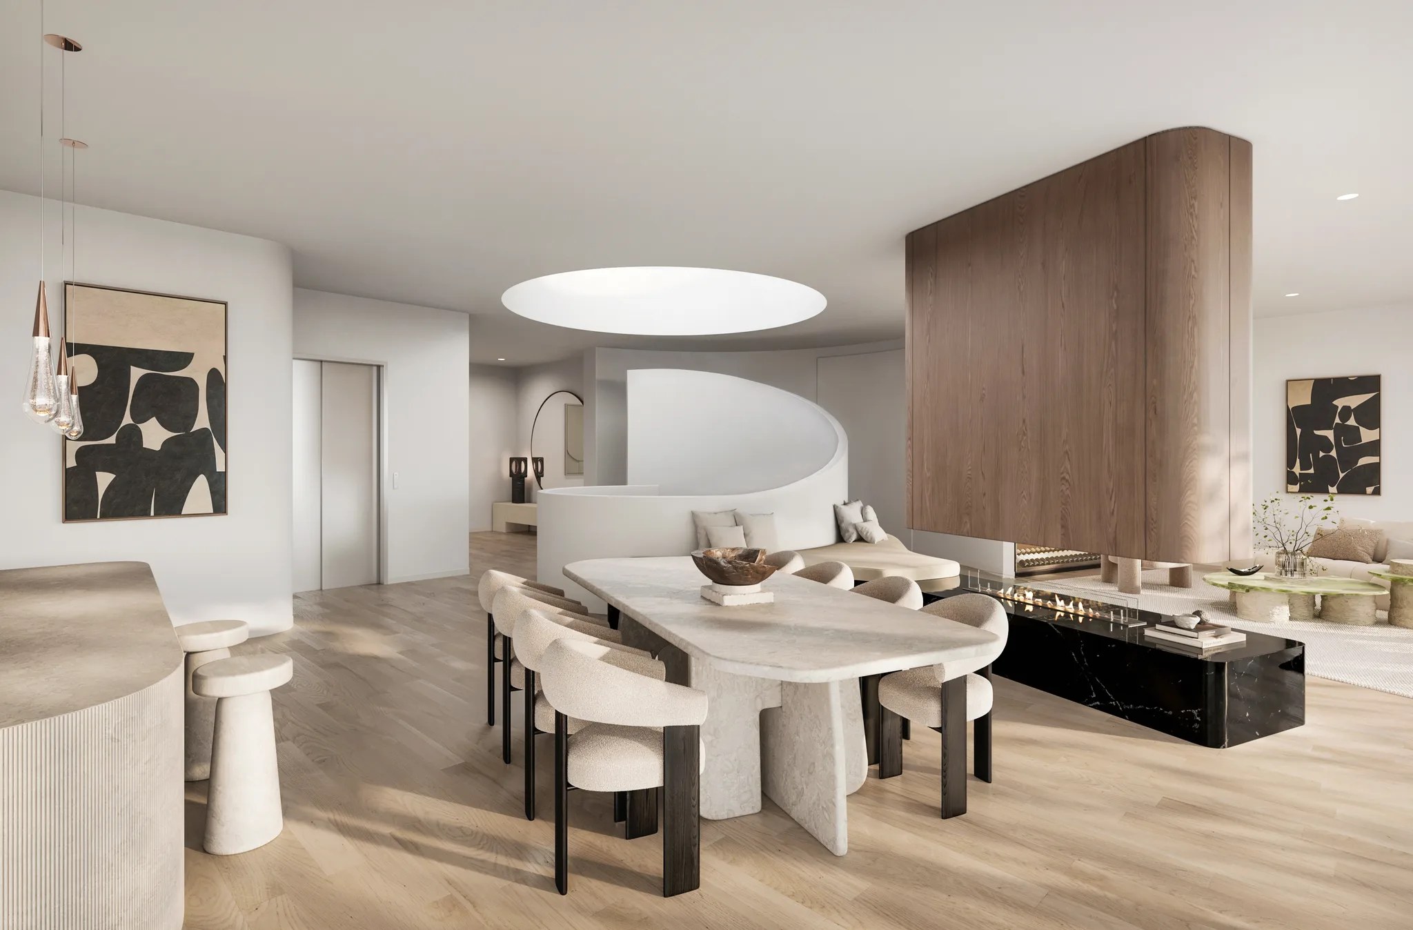
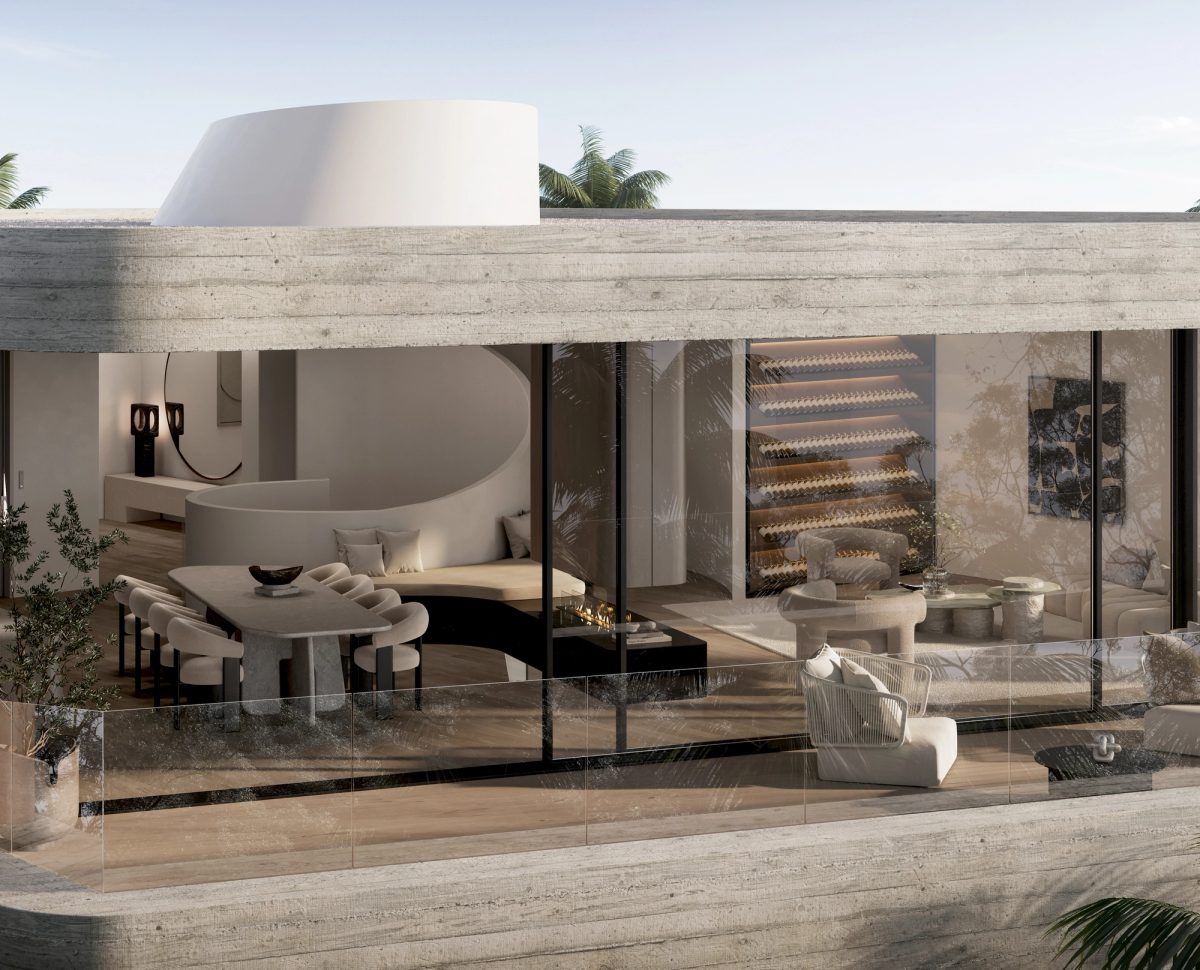
WHISPER is a six-bedroom waterfront home designed by SHORE. A spiral staircase winds through the house beneath a stained glass skylight. Floor to ceiling glazing opens the living areas to the water. It is due for completion in 2027.
Select a pin or drag to explore
Map data: Esri, HERE, Garmin · © OpenStreetMap contributors
Mosman · residential
Perched on the serene waterfront of Mosman, this luxury dwelling epitomises elegance and sophistication. At the heart of the home is a stunning spiral staircase that winds through the house. This architectural masterpiece is crowned by an elaborate skylight, featuring a kaleidosc
Local planning
Confirm the planning context for your address before the design is set. Mosman's controls consider views, landscape and the harbour setting alongside height and setbacks.
Use the LEP maps and the Residential DCP to read height, floor space, landscaped area and setbacks for the address. Ask your planner which State policies also apply.
Waterfront and harbour facing lots can carry foreshore and scenic controls. View sharing with neighbouring homes is often part of the assessment.
Check whether the property is listed or within a conservation area before deciding what can change.
Many Mosman sites fall steeply to the water. Discuss geotechnical input, excavation and delivery access early.
Planning resources
A Mosman sequence
Harbourside sites carry their own planning and construction questions. These are the stages we work through for a Mosman home.
Survey the levels, rock, access and outlook. Note the views of neighbouring homes as well as your own.
Confirm the zoning, heritage status and foreshore controls for the address before the plan is set.
Shape the plan, the facade and the interiors around the light, the view and the way you live.
Choose materials for salt air and harbour weather, with care requirements agreed with the suppliers.
Plan excavation, delivery and neighbours' access on streets that are often steep and narrow.
Carry the documented work through structure, finishes and handover to the first year in the home.
Engagement pathways
Tell us whether your Mosman project is a new home or an alteration. Tell us too how far the design has come.
We take the home from the first brief through design, approval and construction under one scope.
Send the current drawings and approvals. We review the documentation and discuss a construction role alongside your team.
Explore our work
Questions to bring early
Yes. WHISPER is a six-bedroom waterfront home in Mosman designed by SHORE. It is due for completion in 2027.
Mosman Council applies the Mosman LEP 2012 and its Residential DCP. Waterfront lots may also carry foreshore and scenic controls. Your planner confirms the controls for your address.
Salt air, steep ground and limited access all shape the build. We plan materials, excavation and delivery around the site from the start.
Yes. We discuss new homes, knockdown rebuilds and major alterations. The existing house and the controls decide which suits your site.
Your next home
Tell us the address, the intended work and where your design stands.
Discuss your project