

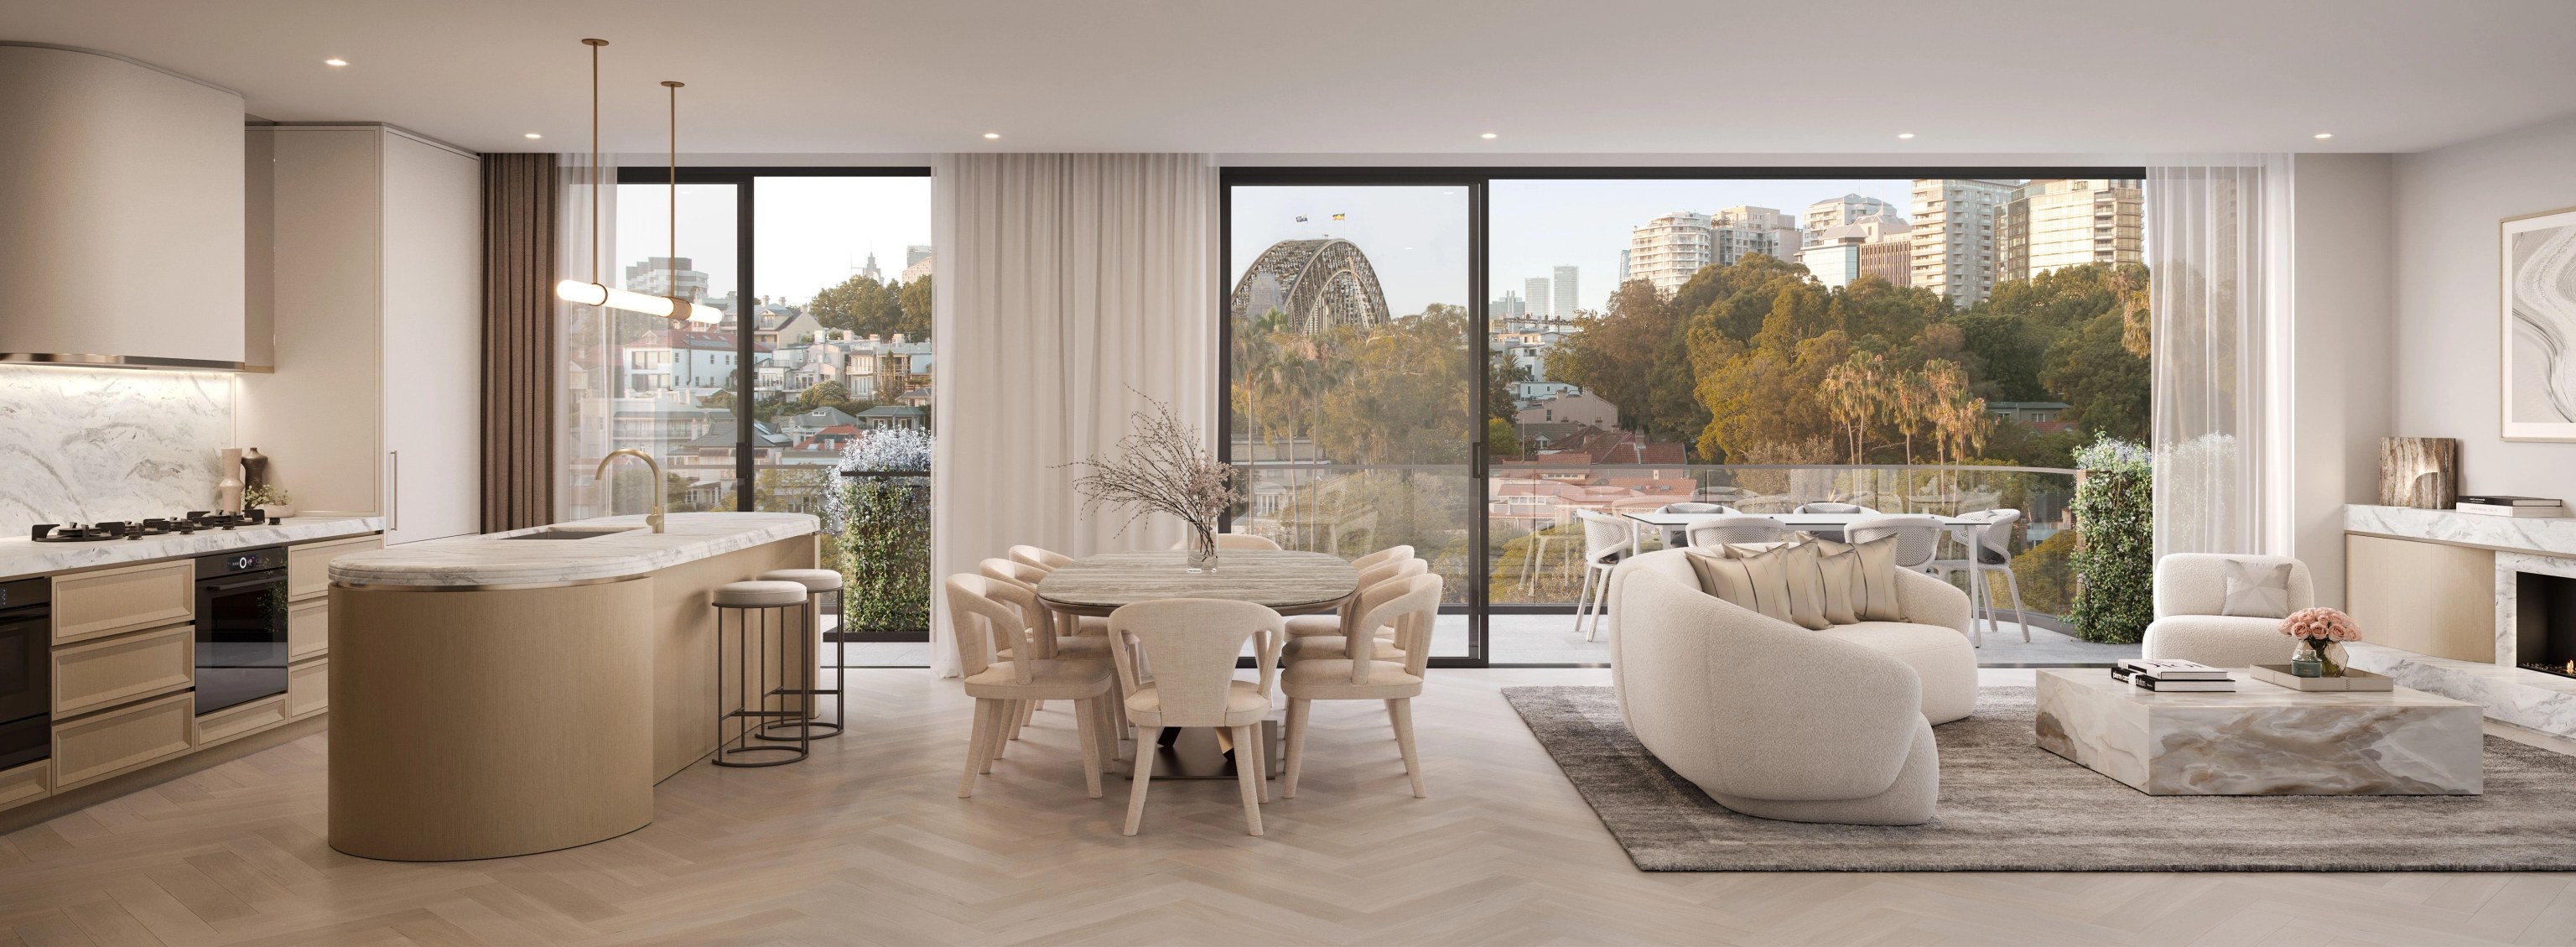

An apartment design ready for review.
Share the drawings and what you know about the building's conditions. We talk through what construction will require and list the information the wider project team needs to supply.

Milsons Point / Homes in the harbour centre
Reworking an apartment and putting up a new residential building call for different conversations. We pin down the scope of your Milsons Point project first, then bring design, approvals and construction together around it.
BEAUCHAMP / Kirribilli / Under construction
01 / The proposition
Our job as builders in Milsons Point starts by separating changes inside your residence from changes that touch the larger building. Census 2021 put flats and apartments at 99.0% of occupied private dwellings here. A strong brief covers the existing building, what you want to change and who has to be involved to resolve it.
Our team can handle design and construction as one job. If an architect is already on board, we review the plans they have drawn. Our nearby project, BEAUCHAMP, is in Kirribilli. It gives you an apartment development reference without suggesting that the same scope or approval applies to your property.
What the building can tell us
Let us know if you want to rework rooms, change structure or develop a whole site. For an apartment, send whatever the building manager has given you on services and access. With that in hand we can agree the right scope before design choices rest on guesses about the wider building.
Select a pin or drag to explore
Map data: Esri, HERE, Garmin · © OpenStreetMap contributors

Darling Point · residential
Five apartments arranged around Sydney Harbour views, with two basement levels. Completed in 2021, with architecture and interiors by Xpace.
Read the right control
A property near the station can sit in a different zone from a residential street elsewhere in the council area. We treat the mapped controls for your site and the approval needs of the proposed work as two separate questions.
Parts of the Milsons Point mapping show a reduced level, marked m(RL). It is an elevation reference, not a building height measured up from the existing ground.
It lists the residential and village zones where it can apply. Being residential is not enough on its own to bring a mixed use centre site or an apartment alteration within it.
Luna Park is a heritage place within Milsons Point. We locate your property on the heritage mapping to see whether any listing or conservation boundary affects it.
A housing reform assessment goes further than the distance to the station. A new dwelling or duplex is weighed against the land zone, the proposed use and any exclusions that apply.
Working inside an existing building
Drawings show the result you want. We also need to know how people, materials and the existing building systems will be handled while the work happens.
Every room and structural element the proposal touches goes on the plan. We flag each decision that needs information from the architect, engineer or building manager.
We confirm the loading point and the path to your residence. Lift sizes, stairs and protected finishes can change how the work is packaged and delivered.
New kitchens, bathrooms and joinery are drawn against the existing services. We settle the drawings and access conditions together, then agree the construction scope.
One apartment or a whole site
Some owners already have a designer working on their home. If your brief is still open, our team can set the architectural direction first.
Share the drawings and what you know about the building's conditions. We talk through what construction will require and list the information the wider project team needs to supply.
We start by testing the housing type you want against the site's actual zone. A duplex or knockdown rebuild brief follows that test, not the look of the buildings around it.
Explore our work
![[ BEAUCHAMP ]](https://cdn.sanity.io/images/d6zothxp/production/cb59075067fc0125958077ae7e6a9c62c0674b08-6000x3257.jpg?w=3072&q=82&auto=format)
Kirribilli, NSW
Under construction
BHMP designed BEAUCHAMP's nine Kirribilli residences. The interior and facade design came from Henderson & co. Study its apartment layouts and basement arrangement as you shape plans for your own residence.
Beside the bridge and railway
Council's locality guidance describes a mixed residential and commercial centre with major transport infrastructure. On the western side, the land falls steeply towards Lavender Bay. That is why we look at your building's position and access route early, even when the work is internal.
Questions to bring early
Census figures from 2021 show the suburb's housing stock was overwhelmingly apartments. We begin by working out which part of the building you control and which changes need input from the wider building team. That keeps an interior brief apart from work affecting the structure or the entire building.
No. m(RL) refers to an elevation datum. Your surveyor and planner relate that level to the actual site before the architect can confirm the permitted form.
BEAUCHAMP is under construction in Kirribilli, roughly 0.4 km away. That is measured as the crow flies between suburb centres, rather than as a trip to the site. The project has nine residences with basement parking across two levels.
Access to the residence and how much of the existing services the work touches can change the way we build. Bring any loading, lift and building management details along with your proposed layout. We then weigh those conditions with the finishes and structural scope.
Your building, your brief
Send the current layout, the changes you are after and any building information you already have. We will show you what needs resolving before a construction proposal is worth preparing.
Start a Milsons Point brief
