


Shape the design with SHORE.
Tell us where the home feels cramped and what you love about it. We work up a proposal alongside whatever planning and heritage advice your property calls for.

McMahons Point / Terraces, cottages and additions
You get a brief that knows what an extra room, a new roof line or a parking space will do to the character of your McMahons Point house. We weigh those choices with you before any drawing is locked in.
BEAUCHAMP / Kirribilli / Under construction
01 / The proposition
As builders in McMahons Point, we weigh the work you have in mind against the age and shape of your home. A terrace, a freestanding cottage and a house beside apartments each pose their own space and privacy questions. Our architects and builders look at the options side by side, down to how a new wing meets the original rooms.
The northern and southern conservation areas each carry their own character guidance. So before we talk about a bigger upper floor or somewhere to park, we study what your house contributes to its street. That gives the brief firmer footing than a solution borrowed from a nearby property.
Space, parking and the street
A garage can eat into the garden or crowd the front of the house. Going up can alter a modest roof more than owners expect. We set those moves against a reworked interior or a smaller extension, then take forward the one that suits how you live and what the site allows.
Select a pin or drag to explore
Map data: Esri, HERE, Garmin · © OpenStreetMap contributors

Darling Point · residential
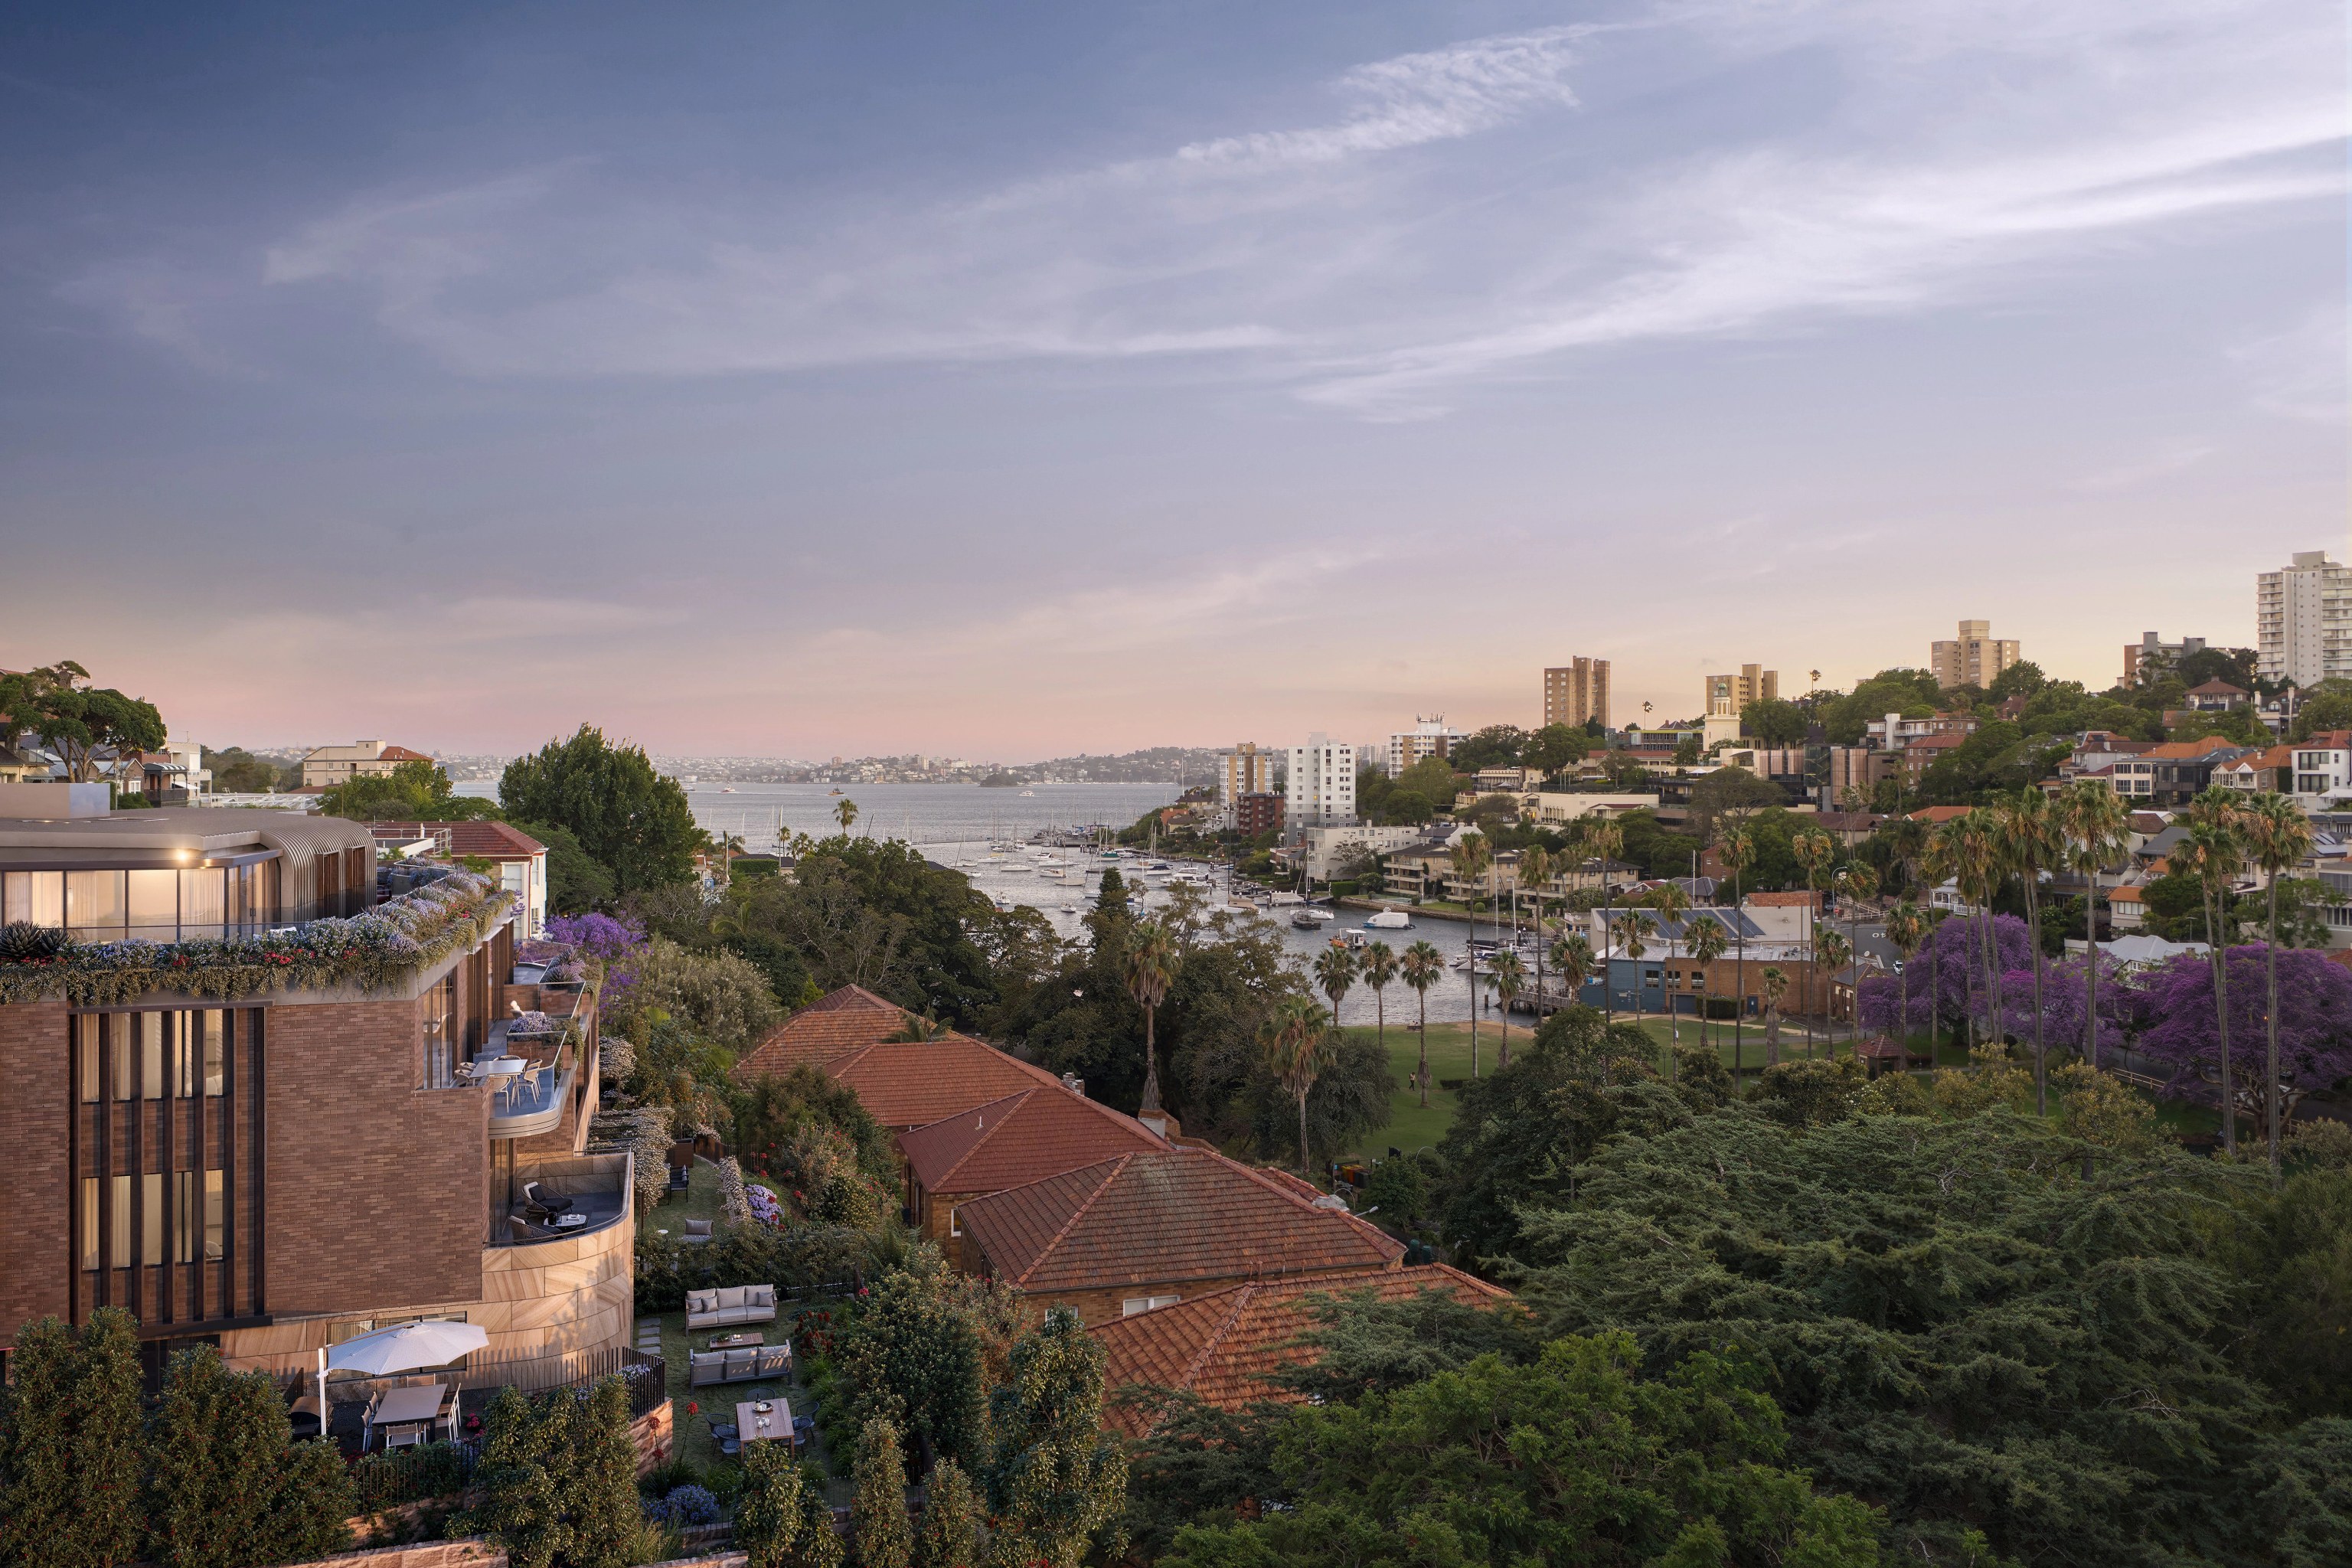
Five apartments arranged around Sydney Harbour views, with two basement levels. Completed in 2021, with architecture and interiors by Xpace.
Decisions that belong at the beginning
Conservation guidance shows why a small looking alteration can carry weight. Your planner confirms the property's status and which approvals your changes need.
Guidance for the northern area calls roof decks and oversized dormers uncharacteristic. We judge any roof addition against the house and what it gives the street.
In the southern area, garages in the front setback are called uncharacteristic. If there is a rear lane, we test whether it suits cars or construction rather than taking that for granted.
In a conservation area, heritage and DA advice should guide a major proposal. We check the Housing Code exclusions and exceptions before a CDC goes into the program.
Original fabric, nearby structures and stone walls can need protecting while the addition goes up. Inspection sets that scope. An older streetscape alone cannot set a repair cost.
Define the change before drawing it
We begin with what your current house fails to do for you. Every design move then has to show what it improves and how the retained rooms stay protected.
Walking the house, we note its age and later alterations. We sort out which details carry its character before deciding how much comes down.
Roof, neighbouring buildings and new rooms appear in one drawing. That view lets us judge privacy and the bulk of the extension, rather than from the plan alone.
Boundaries, the structures next door and the route for materials all get checked. Temporary protection and access go into the scope before we settle a construction price.
Where you bring us in
A few owners come to us with a hunch. Others turn up with drawings finished. We join at either stage in a clear design or construction role.
Tell us where the home feels cramped and what you love about it. We work up a proposal alongside whatever planning and heritage advice your property calls for.
Bring your architect's drawings and their approach to the existing fabric. We go through construction details and pricing with the designers who drew it.
Explore our work
![[ BEAUCHAMP ]](https://cdn.sanity.io/images/d6zothxp/production/cb59075067fc0125958077ae7e6a9c62c0674b08-6000x3257.jpg?w=3072&q=82&auto=format)
Kirribilli, NSW
Under construction
BEAUCHAMP puts nine residences on top of parking spread across two basement levels. It is being built in Kirribilli, about 1.2 km from McMahons Point, measured directly from one suburb centre to the other. It is nearby apartment work, separate from a completed house renovation in McMahons Point.
Two heritage localities
Council records distinct historic patterns for McMahons Point North and McMahons Point South. Across both you will find attached housing, older cottages and later flats. We pin down which locality your house sits in and look at the building itself before leaning on any streetscape description.
Questions to bring early
Garages in the front setback are called uncharacteristic in the conservation guidance. Your proposal has to answer the setting and any other way in. We work that answer out before the house gets designed around a new garage.
Size alone does not settle the heritage question. Council lists oversized dormers and changes to the original roof form as uncharacteristic here. We model how each option reads beside the original roof and neighbouring homes.
A lane gives you a possible approach. Whether it works comes down to the route into the property. We measure working room, levels and delivery sizes against the design before we allow for equipment or material handling.
Yes, where the property's controls allow it, a feasibility study can weigh both. In the conservation areas, demolition and what the existing building contributes need attention early on. A duplex also calls for its own assessment of land eligibility and development standards.
Your plans, our next step
Send us a plan of your existing layout. Add a few lines on what the house should do for you. Include any heritage advice you already hold. We will come back with the next design or building step.
Plan your McMahons Point project
