


Make more of the house you have.
Show us the present layout and tell us how your household would like to use it differently. Our architects explore the addition and think through interiors and construction as the rooms take shape.

North Sydney / Room to live well in an established house
We design and build substantial home renovations in North Sydney and take real care with the parts you want to keep. Near McLaren, Walker or Ridge Street, a useful extension starts with the heritage setting, the garden and the access.
BEAUCHAMP / Kirribilli / Under construction
01 / The proposition
Choosing builders in North Sydney for a house means looking past the towers around it. The 2021 Census counted 84.4% of occupied private dwellings in the suburb as flats and apartments. The McLaren Street and the Walker and Ridge Streets conservation areas tell another story. Their Victorian and Federation houses have a different scale and planning context.
Our architects and builders work it through as one team, testing how those houses can suit the way you live now. First come the rooms you actually use, the garden you value and the changes that would make each day easier.
Leave room for the garden
Extra floor area can take space that already works as a garden or as the route to rear parking. We draw those uses beside the new rooms, so you can judge the gain before settling on a size. In the McLaren Street conservation area the DCP puts car accommodation at the rear. We resolve that relationship early in the design.
Select a pin or drag to explore
Map data: Esri, HERE, Garmin · © OpenStreetMap contributors

Darling Point · residential
Five apartments arranged around Sydney Harbour views, with two basement levels. Completed in 2021, with architecture and interiors by Xpace.
Your house has its own rules
For substantial alterations in a conservation area, we start by assessing the development application pathway. Your planner or certifier should also test the actual proposal against current State rules before complying development is relied on.
The Walker and Ridge Streets provisions call publicly visible front or side dormers and rooflights uncharacteristic. We look for other ways to light new rooms so the roof keeps its contribution to the street.
The McLaren Street provisions put car accommodation behind the house. Your extension has to work with that arrangement and the garden around it.
Council favours keeping heritage items and buildings that contribute to a conservation area. Demolition needs supporting reasons and a look at alternatives, even when a replacement is already designed.
Central commercial land and nearby residential streets can carry different zones and mapped heights. The planning assessment should set out the rules for your property, including any State policies and hazard constraints that apply.
Front to back through the house
Keeping the original front rooms can change how we reach the extension behind them. So our construction review traces that route as closely as the design review traces the floor plan.
We record the floor levels where existing and proposed rooms join. Around Walker Street the land falls to the south, so sections help us read that connection.
We identify the roof details, joinery and structure that need protection or repair. Those tasks get their own price, separate from the addition, with the existing house's condition defining the repair work.
We look at passages through the house or down its side, along with any lawful rear access. Temporary support and garden protection are in the price when we review it with you.
Your brief sets the first question
Our in-house designers can lead the project. Where an architect is already engaged, our builders resolve the construction detail alongside them. A replacement home or duplex needs an earlier answer on what the land and existing building allow.
Show us the present layout and tell us how your household would like to use it differently. Our architects explore the addition and think through interiors and construction as the rooms take shape.
Before you commission a duplex or knockdown rebuild design, we confirm the site's permitted uses and what demolition means for its heritage. A neighbouring apartment building cannot settle those permissions for your property.
Send the drawings with the parts to be kept and demolished clearly marked. We then talk through the junctions, temporary works and access assumptions to resolve for construction.
If extra floor area is not the priority, we can concentrate on how the current rooms connect. We assess original interior details and loadbearing walls before changing the layout, keeping the garden and rear parking in place.
Explore our work
Two conservation areas near the centre
Around McLaren Street, the conservation setting places homes beside St Thomas' Church and civic buildings. Walker and Ridge Streets owe their residential character to Victorian Italianate and Federation houses, front verandahs and clearly visible roof outlines. Both reward a closer read than the city skyline suggests.
Conservation boundaries are mapped and we check exactly where your lot sits. We never assume one area's provisions cover a house elsewhere in North Sydney.
Questions to bring early
No. Your house is judged on its own zone and mapped controls. An office tower in the commercial centre has no say over the permitted height for nearby residential land. Heritage provisions and any State policies that apply also bear on the addition.
That turns on visibility if the house is inside the Walker and Ridge Streets conservation area. The DCP calls front or side dormers and rooflights visible from public places uncharacteristic. We study the roof from the street with your heritage adviser before deciding how to light the attic.
In the McLaren Street conservation area, the DCP puts car accommodation at the rear. We plan the extension around that and look at the garden and access together. Moving the parking forward is not something to build into the first sketch.
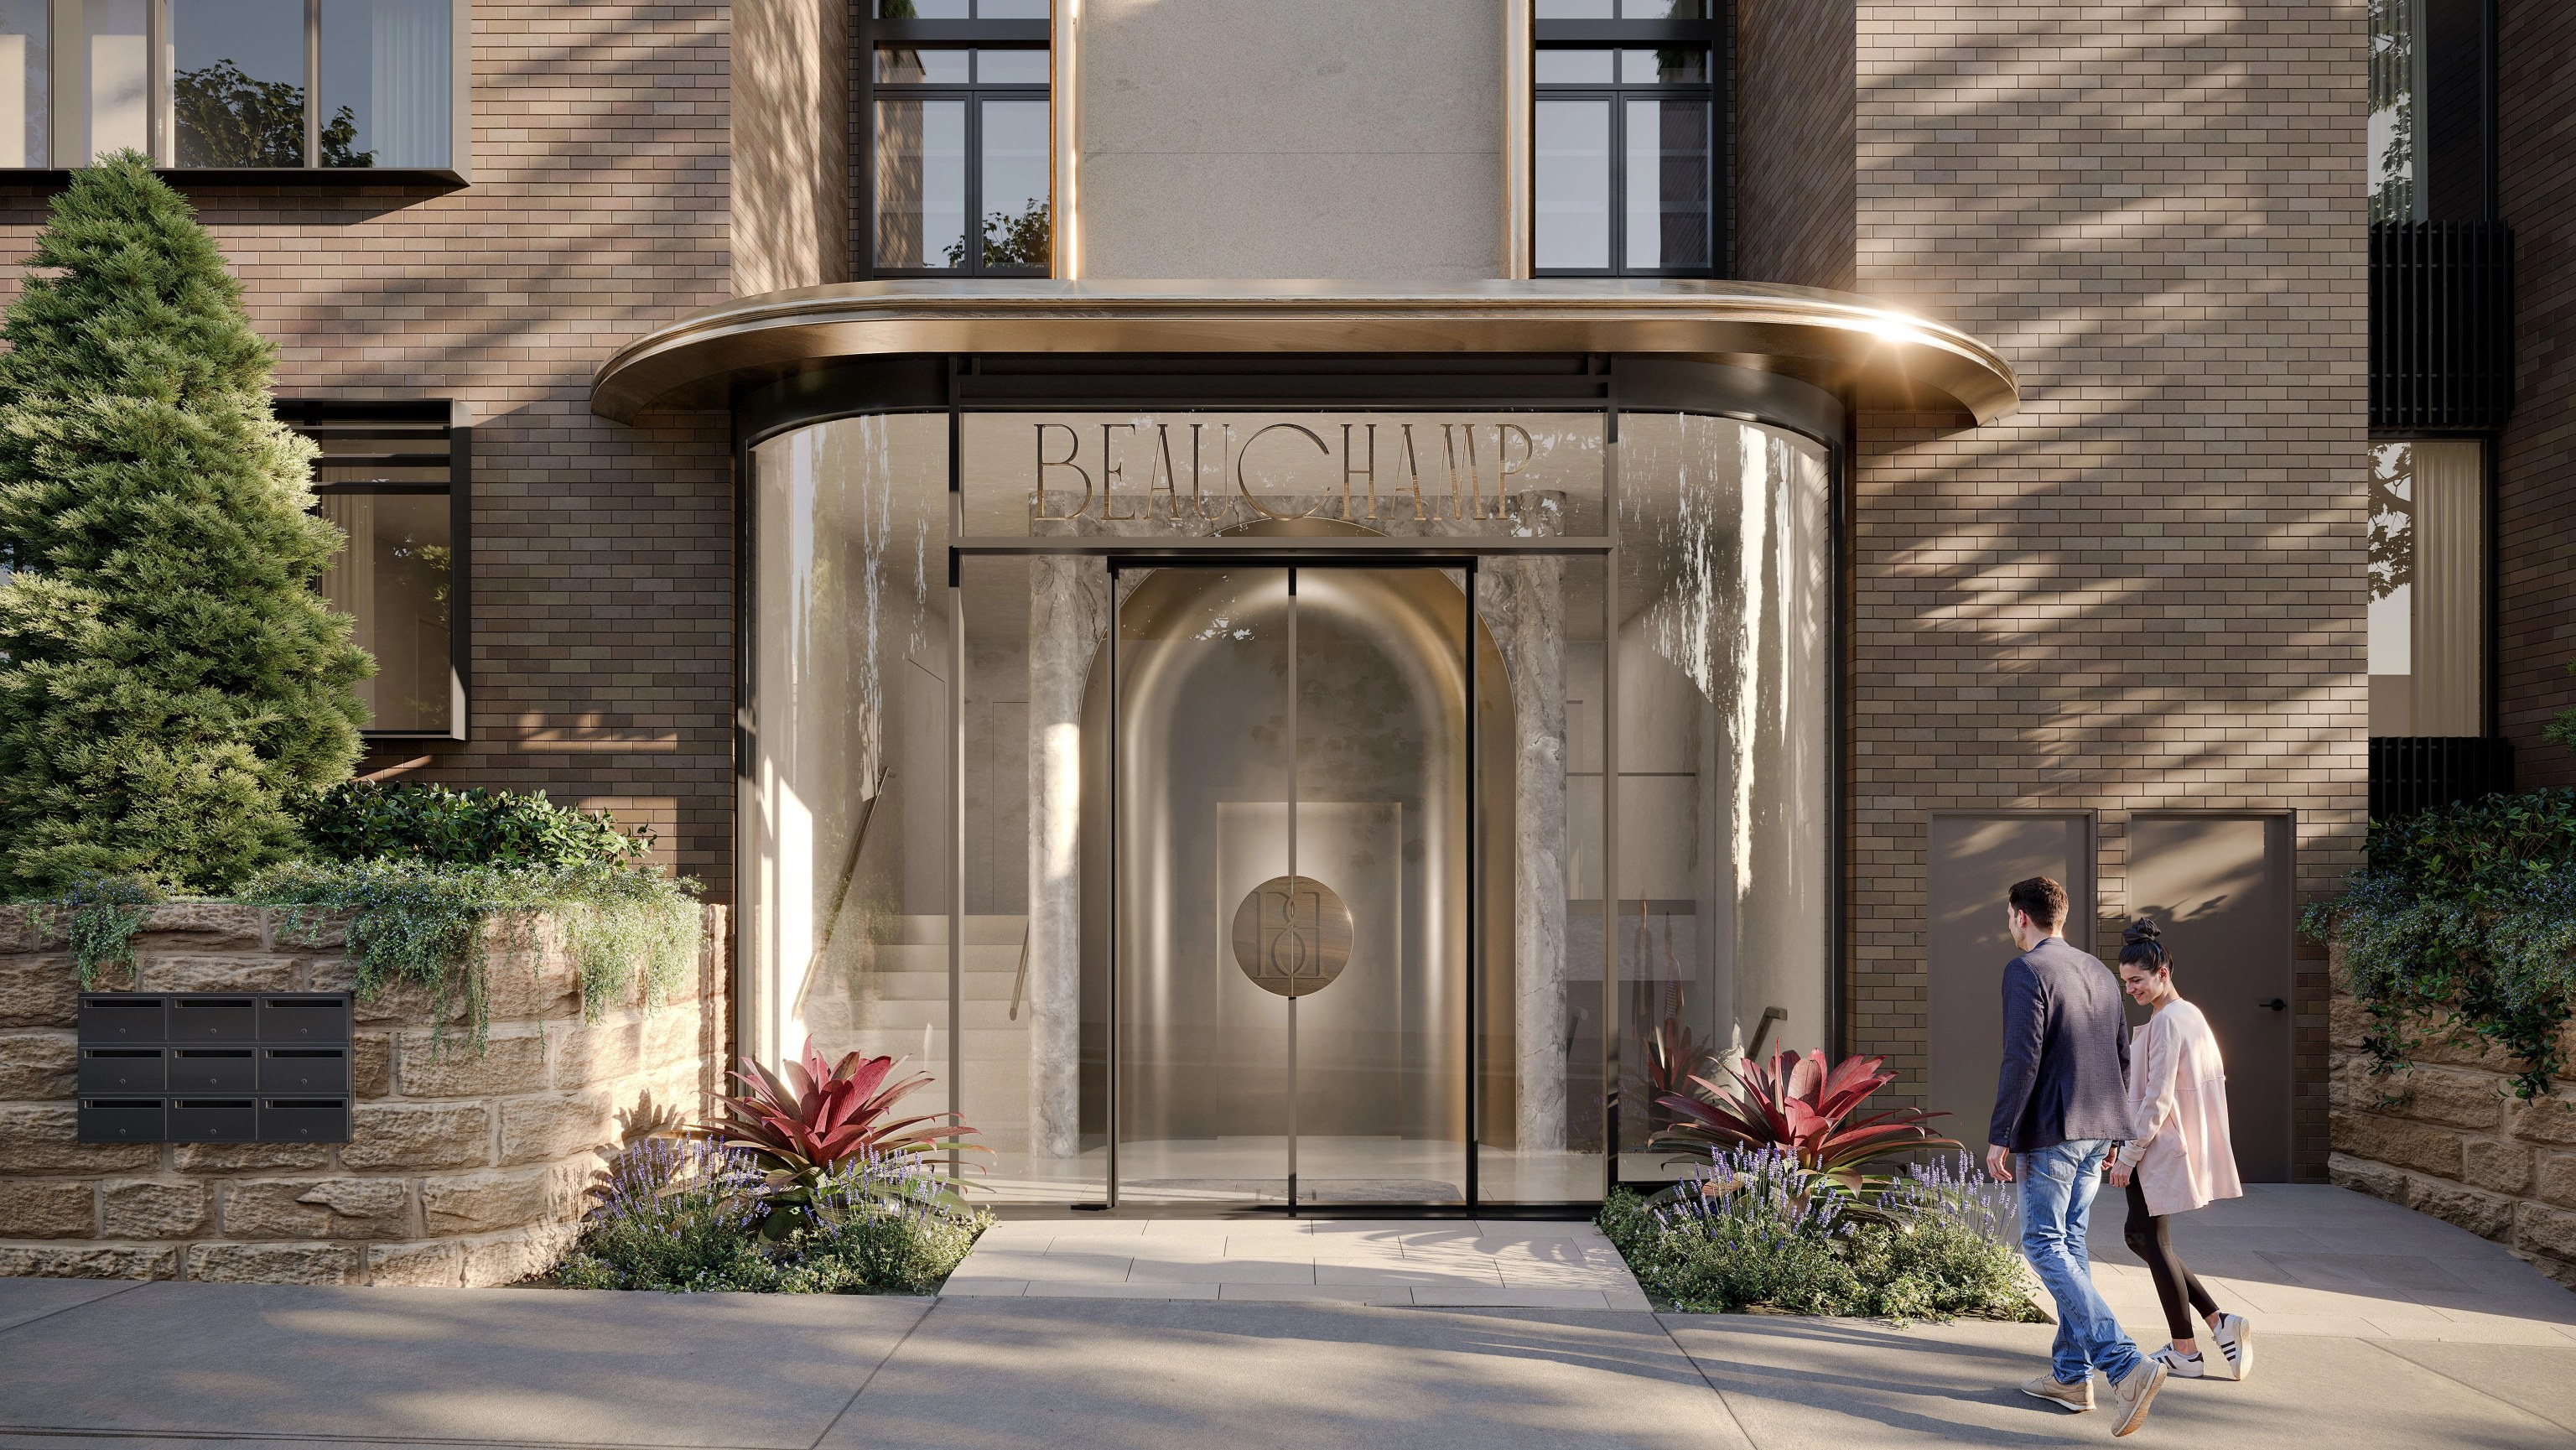
BEAUCHAMP in Kirribilli, where nine residences are being built above two basement parking levels. Kirribilli's suburb centre is about 1.4 km from North Sydney's centre in a direct line. BHMP is the architect. Henderson & co took on the interiors and facade. As an apartment project, it is a different reference from a heritage house renovation.
Your rooms as they are today
Mark the rooms that work and the ones you would change. Include photos showing the roof, the rear garden and the parking. With those in hand, we can discuss where an addition could fit.
Talk through your North Sydney house![[ BEAUCHAMP ]](https://cdn.sanity.io/images/d6zothxp/production/cb59075067fc0125958077ae7e6a9c62c0674b08-6000x3257.jpg?w=3072&q=82&auto=format)
![[ WHISPER ]](/projects/shore/whisper-card.webp)

