


Building on a sloping block in Sydney: design, engineering and cost
A site-first guide to sloping blocks in Sydney. Understand the survey, ground investigation, retaining costs and drainage decisions before committing to a design.
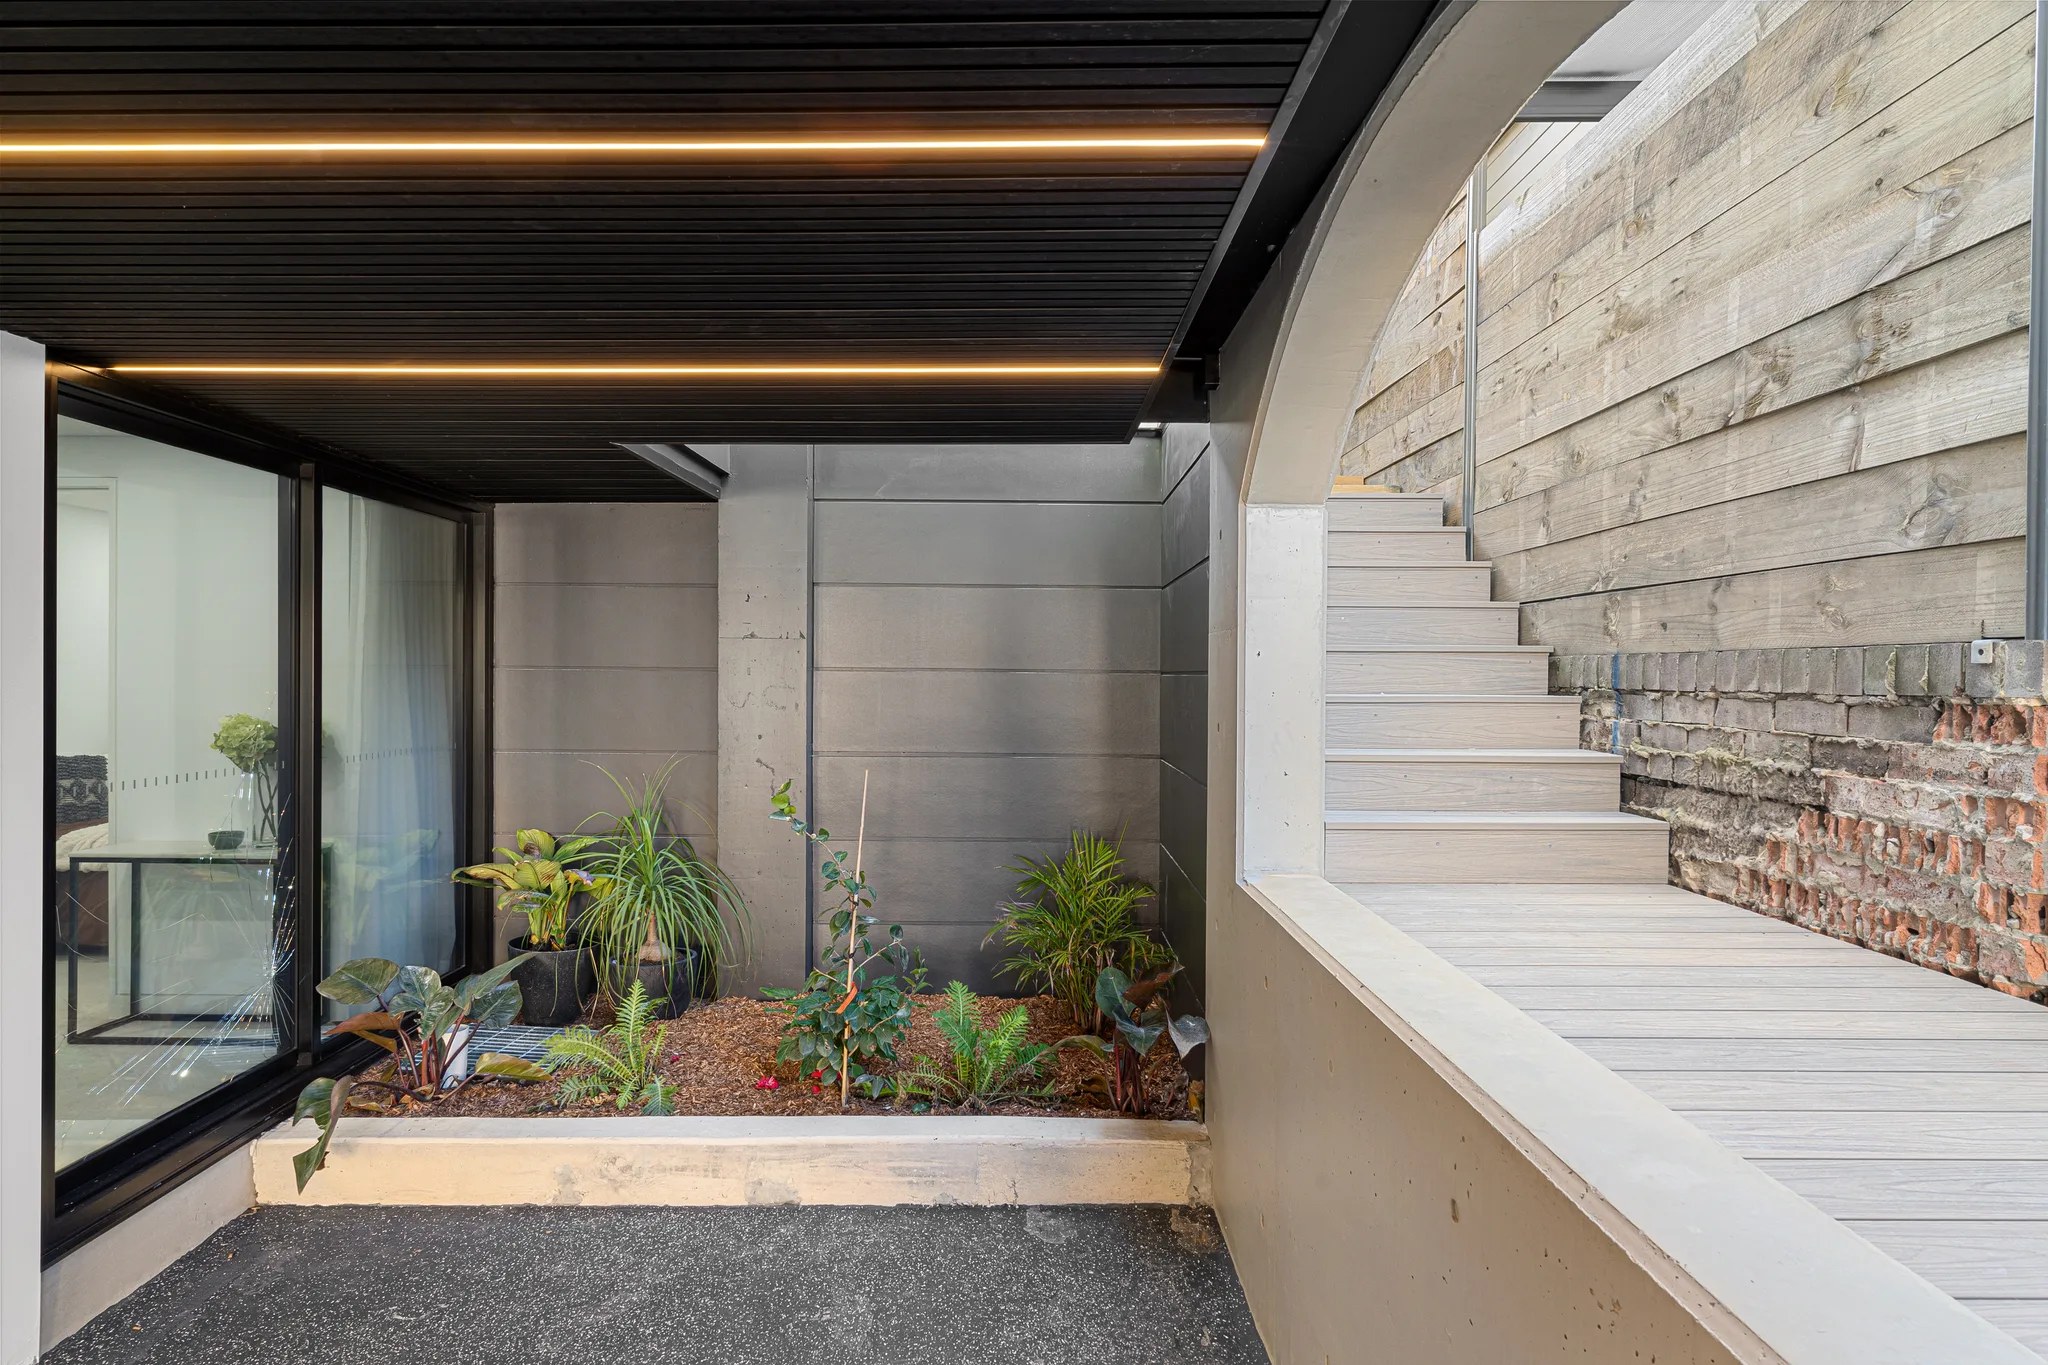
Building on a sloping block starts with understanding the ground before choosing a house plan. A contour survey, geotechnical investigation and workable stormwater outlet help establish where the home can sit and what it will take to build. The aim is to use the change in level for light, outlook and usable rooms while keeping excavation and retaining work proportionate to the home.
At SHORE Design + Build, we bring architectural design, engineering coordination and construction into one scope. Our approach as sloping block builders in Sydney begins with the survey and the ground. It also works when you already have an architect and want a builder to assess the drawings.
What should you check before buying or designing on a sloping block?
Start with the proposed building area, access and drainage. A fall measured across the entire property tells you less about the construction than the levels beneath the house, garage and outdoor spaces you intend to use.
Ask the design team to assemble these five things before settling the concept:
- A survey showing contours, boundaries and the relationship to the street. It should give the team enough information to test floor levels and vehicle access.
- A geotechnical scope matched to the proposed house. A basement, major cut or retaining structure may need a broader investigation than a basic residential soil classification.
- A drainage concept showing where roof water and surface runoff can discharge. Check any dependence on land beyond your boundary early.
- A planning review of the land and proposed works. Test building height, setbacks and earthworks before developing a detailed floor plan.
- A construction access review. Ask where machinery can enter, where spoil will leave and how materials will reach the work area.
The Australian Government's Your Home guide to choosing a site recommends designing for the natural topography and minimising excavation and fill. It also identifies ground conditions, access and water movement as constraints that can change the design.
Bring the rooms into that discussion. Decide which level should connect to the garden and how you want to move between the car, entry and kitchen. If stairs are a concern, make step-free access part of the brief from the beginning.
Which sloping block house designs are worth comparing?
Compare a stepped home with a design that cuts into the site and one that raises part of the floor above it. Each approach changes the balance between excavation, structure and everyday access. There is no single arrangement that suits every slope.
A split-level or stepped home
A split-level home places rooms on different floor levels connected by stairs. On a suitable site, stepping the floors can reduce the amount of ground that needs to be removed and let different rooms meet the garden. It can still need retaining walls. Consider the route between levels as carefully as the view from them.
A home cut into the slope
Cutting into the ground can create space for a lower floor or garage. It brings excavation, retaining structure and below-ground water management into the design. Ask the engineers to assess the proposed cut alongside nearby buildings before treating that space as an uncomplicated addition.
A home raised over part of the site
A suspended floor can allow part of the home to sit above falling ground. Your Home identifies hillside and pole-framed houses as responses to steep sites. Compare the structure and access with the excavation they may avoid. The engineer still needs to establish suitable support in the ground.
For the first design meeting, we suggest comparing sections as well as floor plans. A section is a drawing through the house and land. It makes the relationship between existing ground, proposed floors and retaining walls easier to see. Ask for the same rooms and comparable floor area in each option so you can judge the site response fairly.
What does a geotechnical report need to tell you?
The investigation needs to answer the questions raised by your proposed build. On a sloping site, those may include the depth and condition of rock, groundwater, foundation support and the stability of an excavation or slope.
A residential site classification and a detailed geotechnical investigation have different purposes. Sydney Geotechnical explains the distinction: classification helps inform footing and slab design, while a broader investigation can address excavation, retaining structures and other site-specific engineering questions.
Give the geotechnical engineer the survey and proposed design. Ask what the fee includes and which decisions the report will support. If access limits where drilling can occur, ask how the remaining uncertainty will be handled in the design and pricing.
How much does a geotechnical report cost in Sydney?
Sydney Geotechnical's guide reviewed on 12 October 2026 advertises standard AS 2870 residential site classification reports from $650. It quotes broader investigations and slope stability assessments to suit their scope. That starting price is the provider's advertised figure. It is not a SHORE fee or a budget for a complete steep-site investigation. Check GST, access arrangements and the required deliverables in the written quote.
How much does building on a sloping block cost?
A useful estimate separates the house from the work needed to make that house possible on the site. We would not use a standard percentage uplift as the basis for deciding whether to buy a block. The excavation, support and access assumptions need to be visible first.
Ask for the following to be identified in the estimate:
- Investigations and design: survey, geotechnical work and the structural and drainage engineering needed for the proposed scheme.
- Excavation and removal: what material is assumed, how much is allowed for and how it will leave the site.
- Ground support: foundations, retaining walls and any temporary support required during excavation.
- Water management: stormwater works and the drainage and waterproofing required by the below-ground design.
- Construction access: machinery size, lifting, deliveries and any handling needed between the street and the building area.
These are questions to resolve against a design. They are not items every sloping block will need in the same quantity. SHORE's sloping site process places survey, levels and engineering coordination ahead of excavation for that reason.
A premium home with a basement, extensive concrete structure or carefully finished retaining walls may require work beyond a simple landscape wall or standard slab allowance. The relevant comparison is the scope and quantities. A square metre house rate alone will not explain how much rock must be removed or how the neighbouring ground will be supported.
What does a retaining wall cost in Sydney?
Retaining Walls Direct's Sydney price guide dated 23 June 2026 lists a 1.0 metre high concrete sleeper wall at $420 to $550 per linear metre installed. Its table lists taller walls separately and prices walls of 1.8 metres or more on application.
At that published rate, a 10 metre long wall at the stated height gives $4,200 to $5,500. Check engineering, drainage, excavation, approvals and GST before using it in a budget. A structural wall supporting a home needs its own design and price.
Always check the unit. A rate per linear metre assumes a wall height. A rate per square metre measures the wall face. Neither is meaningful without the height, wall system and included work.
Where does the water go when the block falls away from the street?
Resolve the discharge route before fixing the lower floor levels. A house below the street cannot simply assume that surface water will drain uphill to the kerb or that a pump will be accepted.
Mosman provides a useful local example. Its Stormwater Management Policy, amended in December 2024, does not permit pump systems for disposing of surface stormwater. The policy treats subsoil pump systems separately. That distinction matters when considering a lower-ground room or basement.
Have the hydraulic or civil engineer identify the proposed outlet and any easement needed through a downstream property. Do not assume a neighbour's land is available. For a Mosman project, read the council policy alongside the site survey. For another suburb, check that council's requirements.
During construction, water needs attention before the garden is finished. Your Home's sediment control guidance recommends planning erosion and sediment controls early and avoiding unnecessary excavation or vegetation removal. Include those temporary measures in the construction planning.
Can a sloping block use complying development?
The approval pathway depends on the land and the complete proposal. Gradient alone does not decide whether a complying development certificate is available.
The NSW Planning Portal directs applicants to Schedule 9 of the Codes SEPP for earthworks and structural supports. Those provisions cover excavation, fill, retaining walls and drainage. Ask your planner or certifier to assess the applicable pathway and controls before committing to a basement or major change in level.
Do not use a garden-wall height rule from a cost guide to decide whether your whole project is exempt or complying development. The wall, excavation and house need to be assessed in their actual setting.
What matters during excavation and construction?
The construction sequence needs to protect the ground and surrounding structures while the permanent building takes shape. A finished retaining wall drawing does not explain every temporary condition during excavation.
SafeWork NSW's Excavation Work Code of Practice addresses the risk to adjacent buildings and requires collapse prevention measures before affected excavation work starts. This is why the builder and engineers need to resolve support and sequencing before digging near existing structures.
Ask who will coordinate the excavation sequence, engineering inspections and drainage work. Ask how unexpected ground conditions will be assessed and how changes will be priced. These questions also apply to a knockdown rebuild on a sloping block. Removing the old house does not resolve the new home's relationship to the ground.
Who can design and build on a sloping block in Sydney?
Look for a team that can discuss the survey, engineering and construction method together. Ask to see completed work and understand each practice's role in it. SHORE can carry the design and build scope or work with a design prepared by your architect.
At SWELL in Dover Heights, completed in 2026, we designed and built a 350 square metre residence. Its materials include an off-form concrete ceiling and travertine. At CLAY in Rozelle, completed in 2022, we built a three-storey home designed by Oikos with interiors by SHORE. The home uses off-form concrete and large-format glazing. These are two completed projects to explore when considering our construction work.
For an example of a design that steps towards the harbour, FORMA in Drummoyne has a planned completion in 2028. It is designed by SHORE with concrete retaining walls. WHISPER in Mosman is also designed by SHORE with completion planned for 2027. Both are future completions.
Our Dover Heights builders and Mosman builders pages introduce the work and local considerations in those suburbs.
Start with your site
Bring your survey if you have one, any drawings and a clear brief for the home. We can discuss the ground, the levels and how to move the project forward.
Discuss your sloping block with SHORE.
Questions
Is a sloping block always more expensive to build on?
It depends on the proposed home and site works. Compare excavation, retaining, foundations, water management and access for the actual design. A generic percentage added to a flat-site house price can conceal what is included and what still needs investigation.
Does a split-level home remove the need for retaining walls?
No. Stepped floors can reduce excavation on a suitable site but retaining walls may still be needed within the building or landscape. The ground conditions and proposed levels determine the engineering scope.
Is a soil test enough before building on a steep site?
A basic site classification may not answer questions about deep excavation, groundwater or slope stability. Give the geotechnical engineer the survey and proposed works so the investigation covers the design decisions you need to make.
Can SHORE build from my architect's plans?
Yes. We can review your architect's documentation with the engineering and identify matters to resolve before excavation starts. CLAY in Rozelle was designed by Oikos and built by SHORE with interiors by SHORE.
Can I pump surface stormwater back to the street in Mosman?
Mosman's Stormwater Management Policy does not permit pump systems for disposing of surface stormwater. It has separate provisions for subsoil drainage. Have your hydraulic or civil engineer establish a drainage design that meets the policy for your site.

