


I bought a block in Sydney. What can I build and what happens next?
Bought land or an existing house in Sydney? Start with the planning controls, site conditions and documents that shape your options before committing to a design.
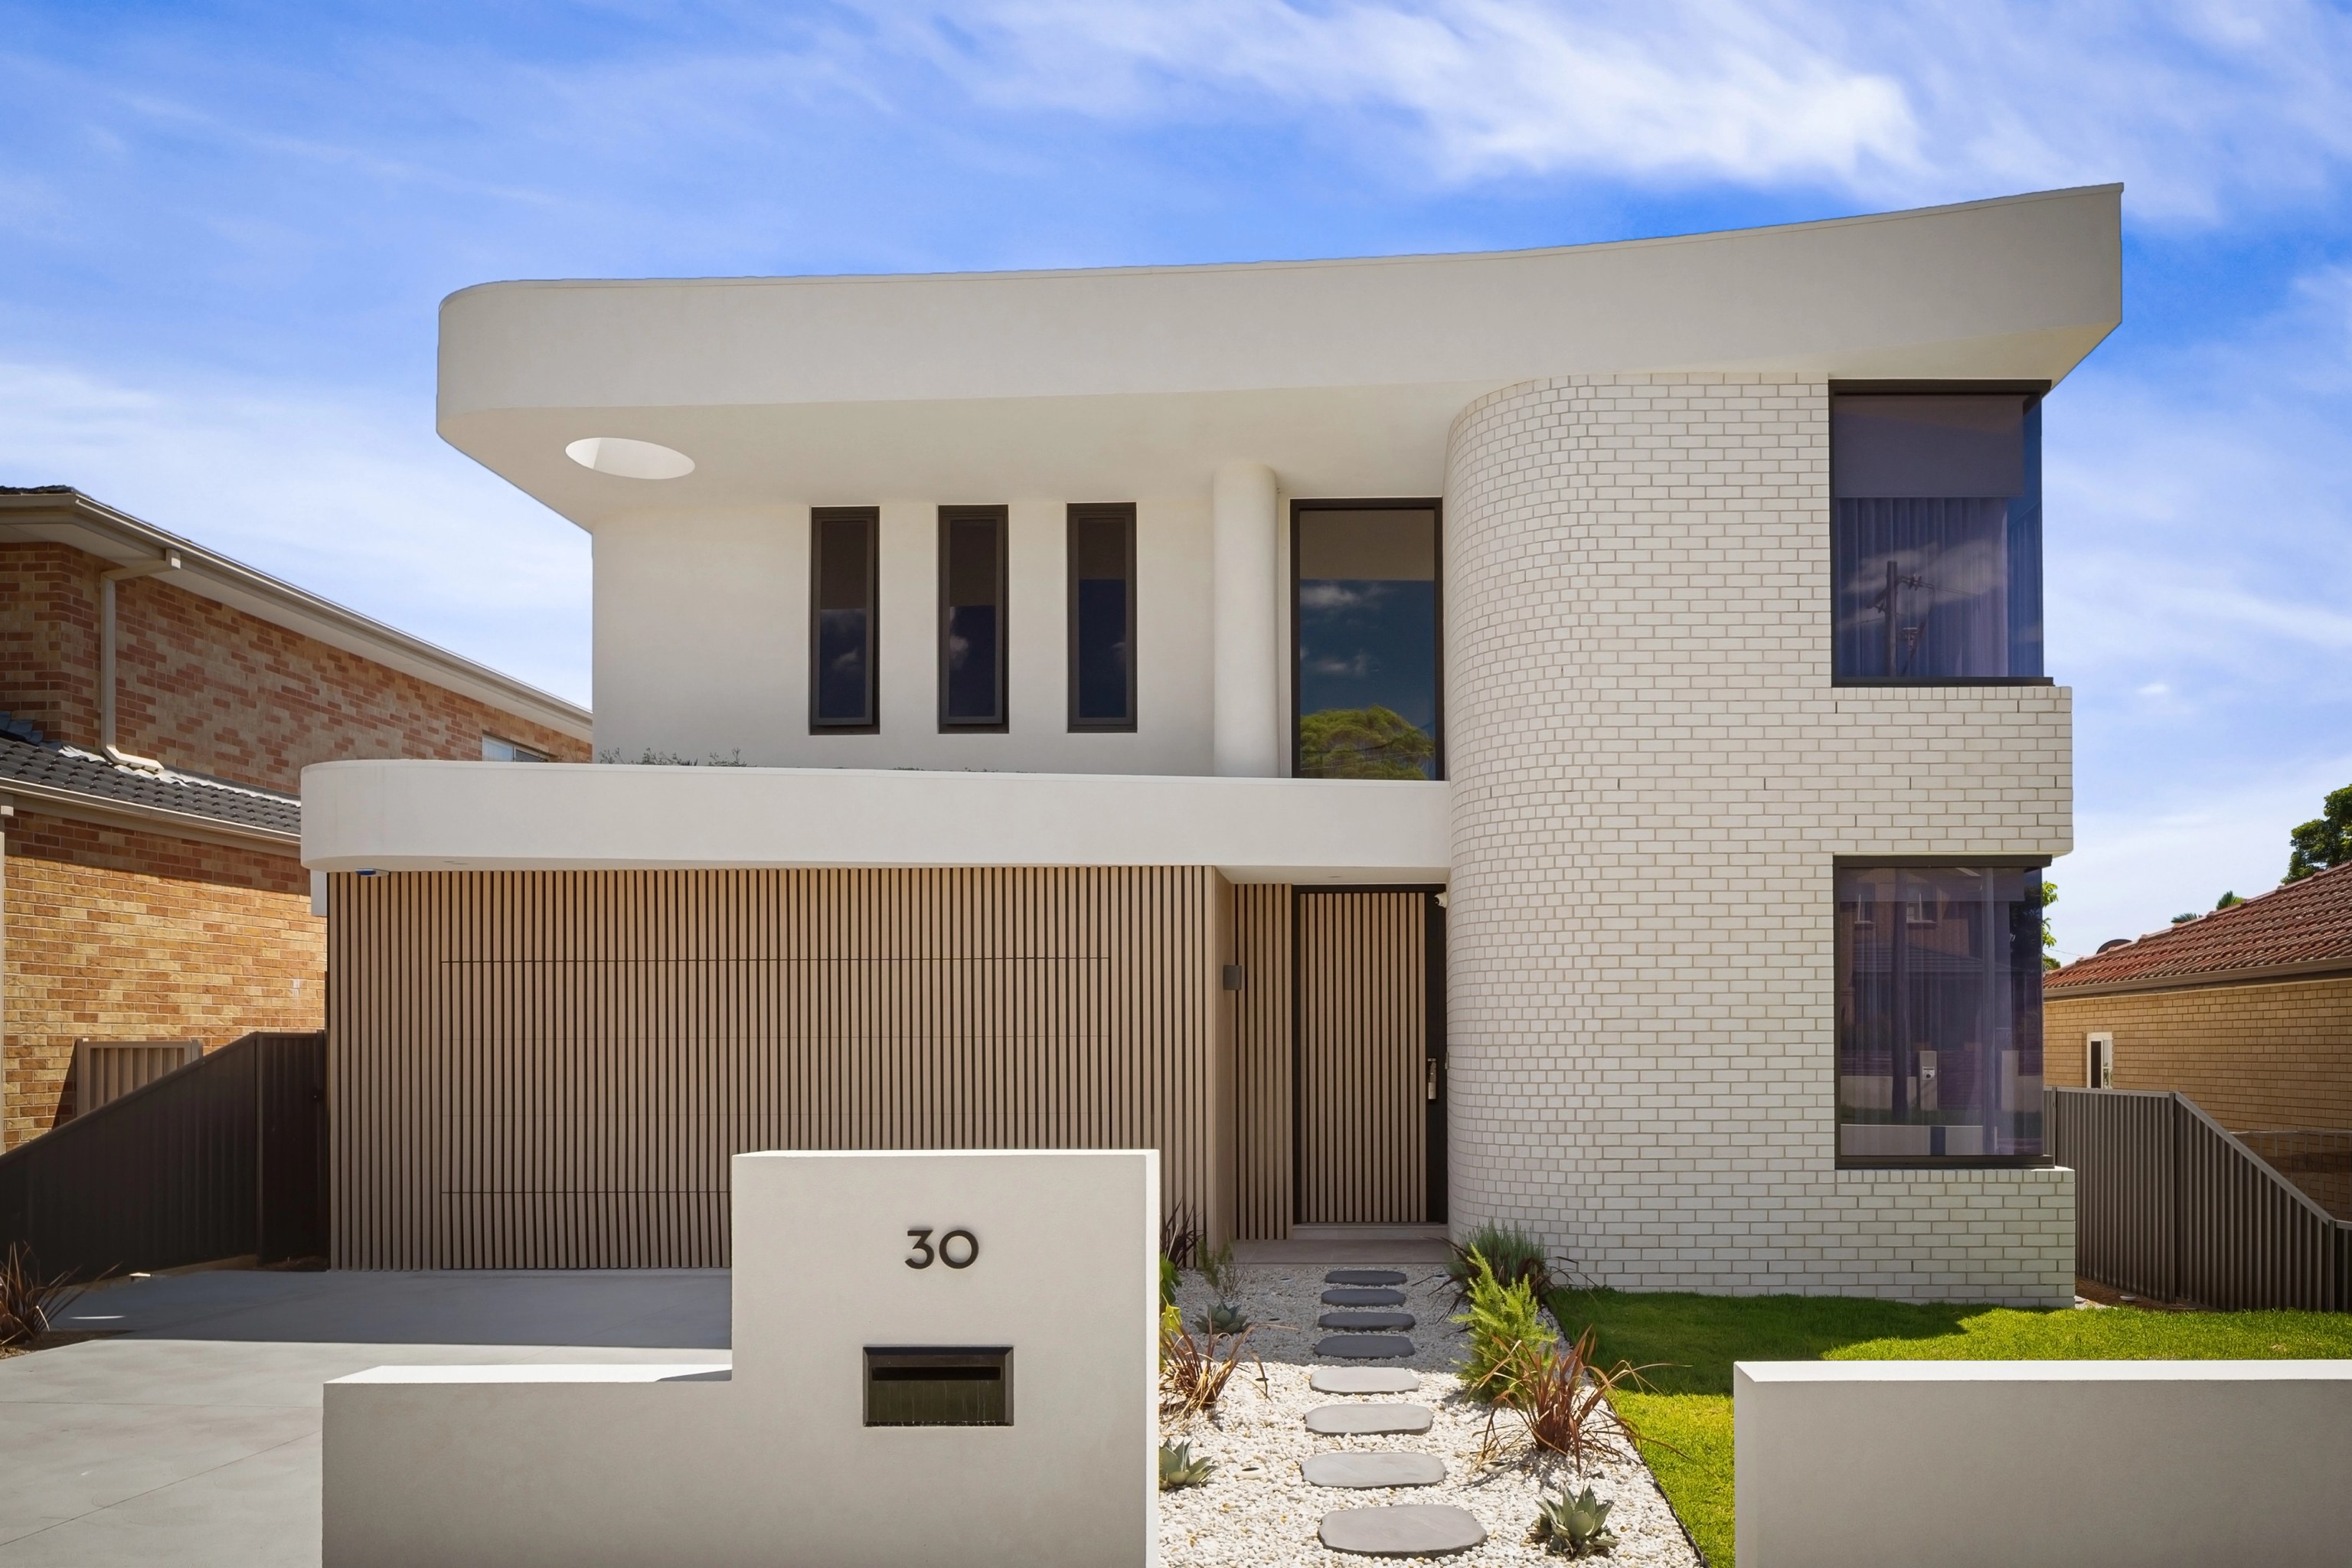
What you can build comes down to two things: the planning controls that apply to your site and the physical conditions of the block. Check both against your contract, your planning certificate and your site information before you commit to a design.
Our approach to design and build in Sydney starts with feasibility, which means testing what your site and brief allow before anything is locked in. Most clients come to us with a site and a brief. Whether you have bought vacant land or a property with a house on it the order is the same:
- Gather the information you already hold about the property.
- Work out what the planning controls and the site allow.
- Compare the options for the block.
- Agree the brief, the budget and the team.
- Develop the design and have it approved before construction starts.
How do I find out what I can build on my land?
Start with the planning controls that apply to your site. NSW Planning explains that what you can do with a property depends on its characteristics and the planning controls that apply to it, so owning the land does not settle the question on its own.
Three checks will give you a solid frame to work within:
- Enter your address in the Spatial Viewer, which NSW Planning's guide for homeowners shows you how to use to see the zoning and planning information for your address.
- Read the planning certificate attached to your sale contract. A section 10.7 planning certificate shows the zoning of the property and the controls and constraints that apply, including contamination, flooding and bushfire.
- Download a property report from the planning portal and remember that your council supplies the local controls.
A property report is an overview and not an approval, so these checks tell you the limits of what is possible while your brief and the physical site decide what fits inside them.
Which documents should I gather first?
Gather what already exists, because you do not need to produce anything new at this stage. Bring:
- The sale contract and title information.
- The planning certificate from the contract and the property report.
- Any survey you hold from the purchase.
- Existing drawings and consents for a house on the block.
- Details of any easements or covenants on the title.
Easements can limit where a house sits, as the Australian Government's YourHome guide to choosing a site explains. Private covenants continue to apply as well, so read both early and let them shape the design from the start. Once we have your documents we work out which of them need updating for your proposal.
What can the site change about the design?
The conditions of the block shape the design as much as the controls do and the area alone does not tell you what fits. NSW Planning's site analysis looks at:
- Sun, privacy and overshadowing.
- Neighbouring buildings and trees.
- Slope and drainage.
NSW Government guidance on understanding your land adds sewer access, flood and bushfire exposure and access for construction to that list.
A site survey gives the design accurate information about the block. The ground matters as well because geology affects foundations and excavation. YourHome notes that your local council or your engineer will often require a geotechnical report, which is a study of the soil and rock on your site. Which specialist reports your block needs depends on the site and the proposal.
Should I build a new home, extend or consider a duplex?
Each is an option to assess against the existing building, your needs and the controls and the size of the block does not decide between them. Two completed homes show how different the outcomes can be.
CHALK in Beverly Hills is a new home we designed and built: 346 sqm on a 613 sqm site, completed in 2026.
CONWAY in Randwick goes the other way by keeping its Federation front and adding a contemporary rear extension. Completed in 2025, it is 180 sqm on a 490 sqm site and we built it to the design of Tina Kosta Studio, who also designed the interiors and facade.
Those sizes belong to those sites, so your own controls and conditions set your limits.
A duplex is a third option worth testing early and our guide can I build a duplex on my property in NSW? covers the rules. If the answer is a new home, our team of custom home builders in Sydney takes the brief from there.
Will I need a DA or a CDC?
It depends on the site and the proposal. A development application (DA) asks for development consent and if the application is approved construction certification follows. A complying development certificate (CDC) combines planning and construction approval where the proposal meets the required standards.
A few other things sit alongside either route:
- New home plans must address BASIX, which sets requirements for water, energy usage and thermal comfort performance.
- A CDC does not override private covenants.
- Flood or bushfire exposure does not automatically rule out a CDC, although it does form part of the assessment.
We assess which pathway your proposal suits as part of feasibility. Our guide to the DA or CDC approval path sets out the difference in detail.
Who should I speak to before paying for drawings?
Speak to the team that will carry the project from design through to construction and bring in a surveyor, planner or engineer where your site needs one. A site and a brief are enough to begin.
Before the first meeting it helps to write down four things:
- The rooms you need and how you live in them.
- Your priorities if the scheme has to give somewhere.
- A total budget for the whole project.
- The site information you hold.
Make the budget cover more than construction, because NSW Planning lists application and certification fees, applicable contributions, bonds and water and other service connections alongside the cost of building.
What happens after the site is understood?
You choose a feasible option and settle the brief and the design then moves through concept and detailed design, approval, documentation and pricing, construction and handover.
The approval route shapes the middle of that sequence. Under a DA, development consent comes first if the application is approved and construction certification follows, while under a CDC planning and construction approval come together.
On either route you as the owner choose and engage the principal certifier for your build. Certifiers are independent regulators and do not work for builders or developers, so the builder does not appoint the certifier or influence your choice. Inspections and an occupation certificate follow, subject to the requirements that apply. NSW Government guidance on what to do before building sets out these steps.
Talk to us about your block
Bring your contract, your planning certificate and a short list of what you want from the home and we can discuss your Sydney block and the first decision it needs.
Questions
I have bought a block. What should I do first?
Gather the property information you hold, including the sale contract, the planning certificate and any survey. Then establish the zoning and planning controls that apply and the physical conditions of the site and do this before you choose a design.
Can I find out what I can build before I have drawings?
Yes, because planning and site checks come before full drawings. A property report and planning certificate show the zoning and controls and a feasibility conversation then tests your brief against them. Feasibility is a starting point and is not development approval.
Does a large block mean I can build a duplex?
No, because area alone does not decide it. The applicable planning controls and the site and proposal must be assessed and a duplex is an option to test early.
Do I need a new survey if I have one from the sale?
Bring the one you have. We assess whether it holds the information your proposal needs and identify anything that must be added.
Can I keep the existing house and extend it?
It is an option to assess against the building, your brief and the controls. CONWAY in Randwick shows one way it can work by keeping its Federation front and adding a contemporary rear extension.
Do I need plans before I speak to SHORE?
No, a site and a brief are enough to start the conversation.

