


Knock down rebuild or renovate? How to decide in Sydney
How to compare renovation, extension and rebuilding in Sydney. Start with the existing house, heritage controls and approval path before pricing the options against the same brief.
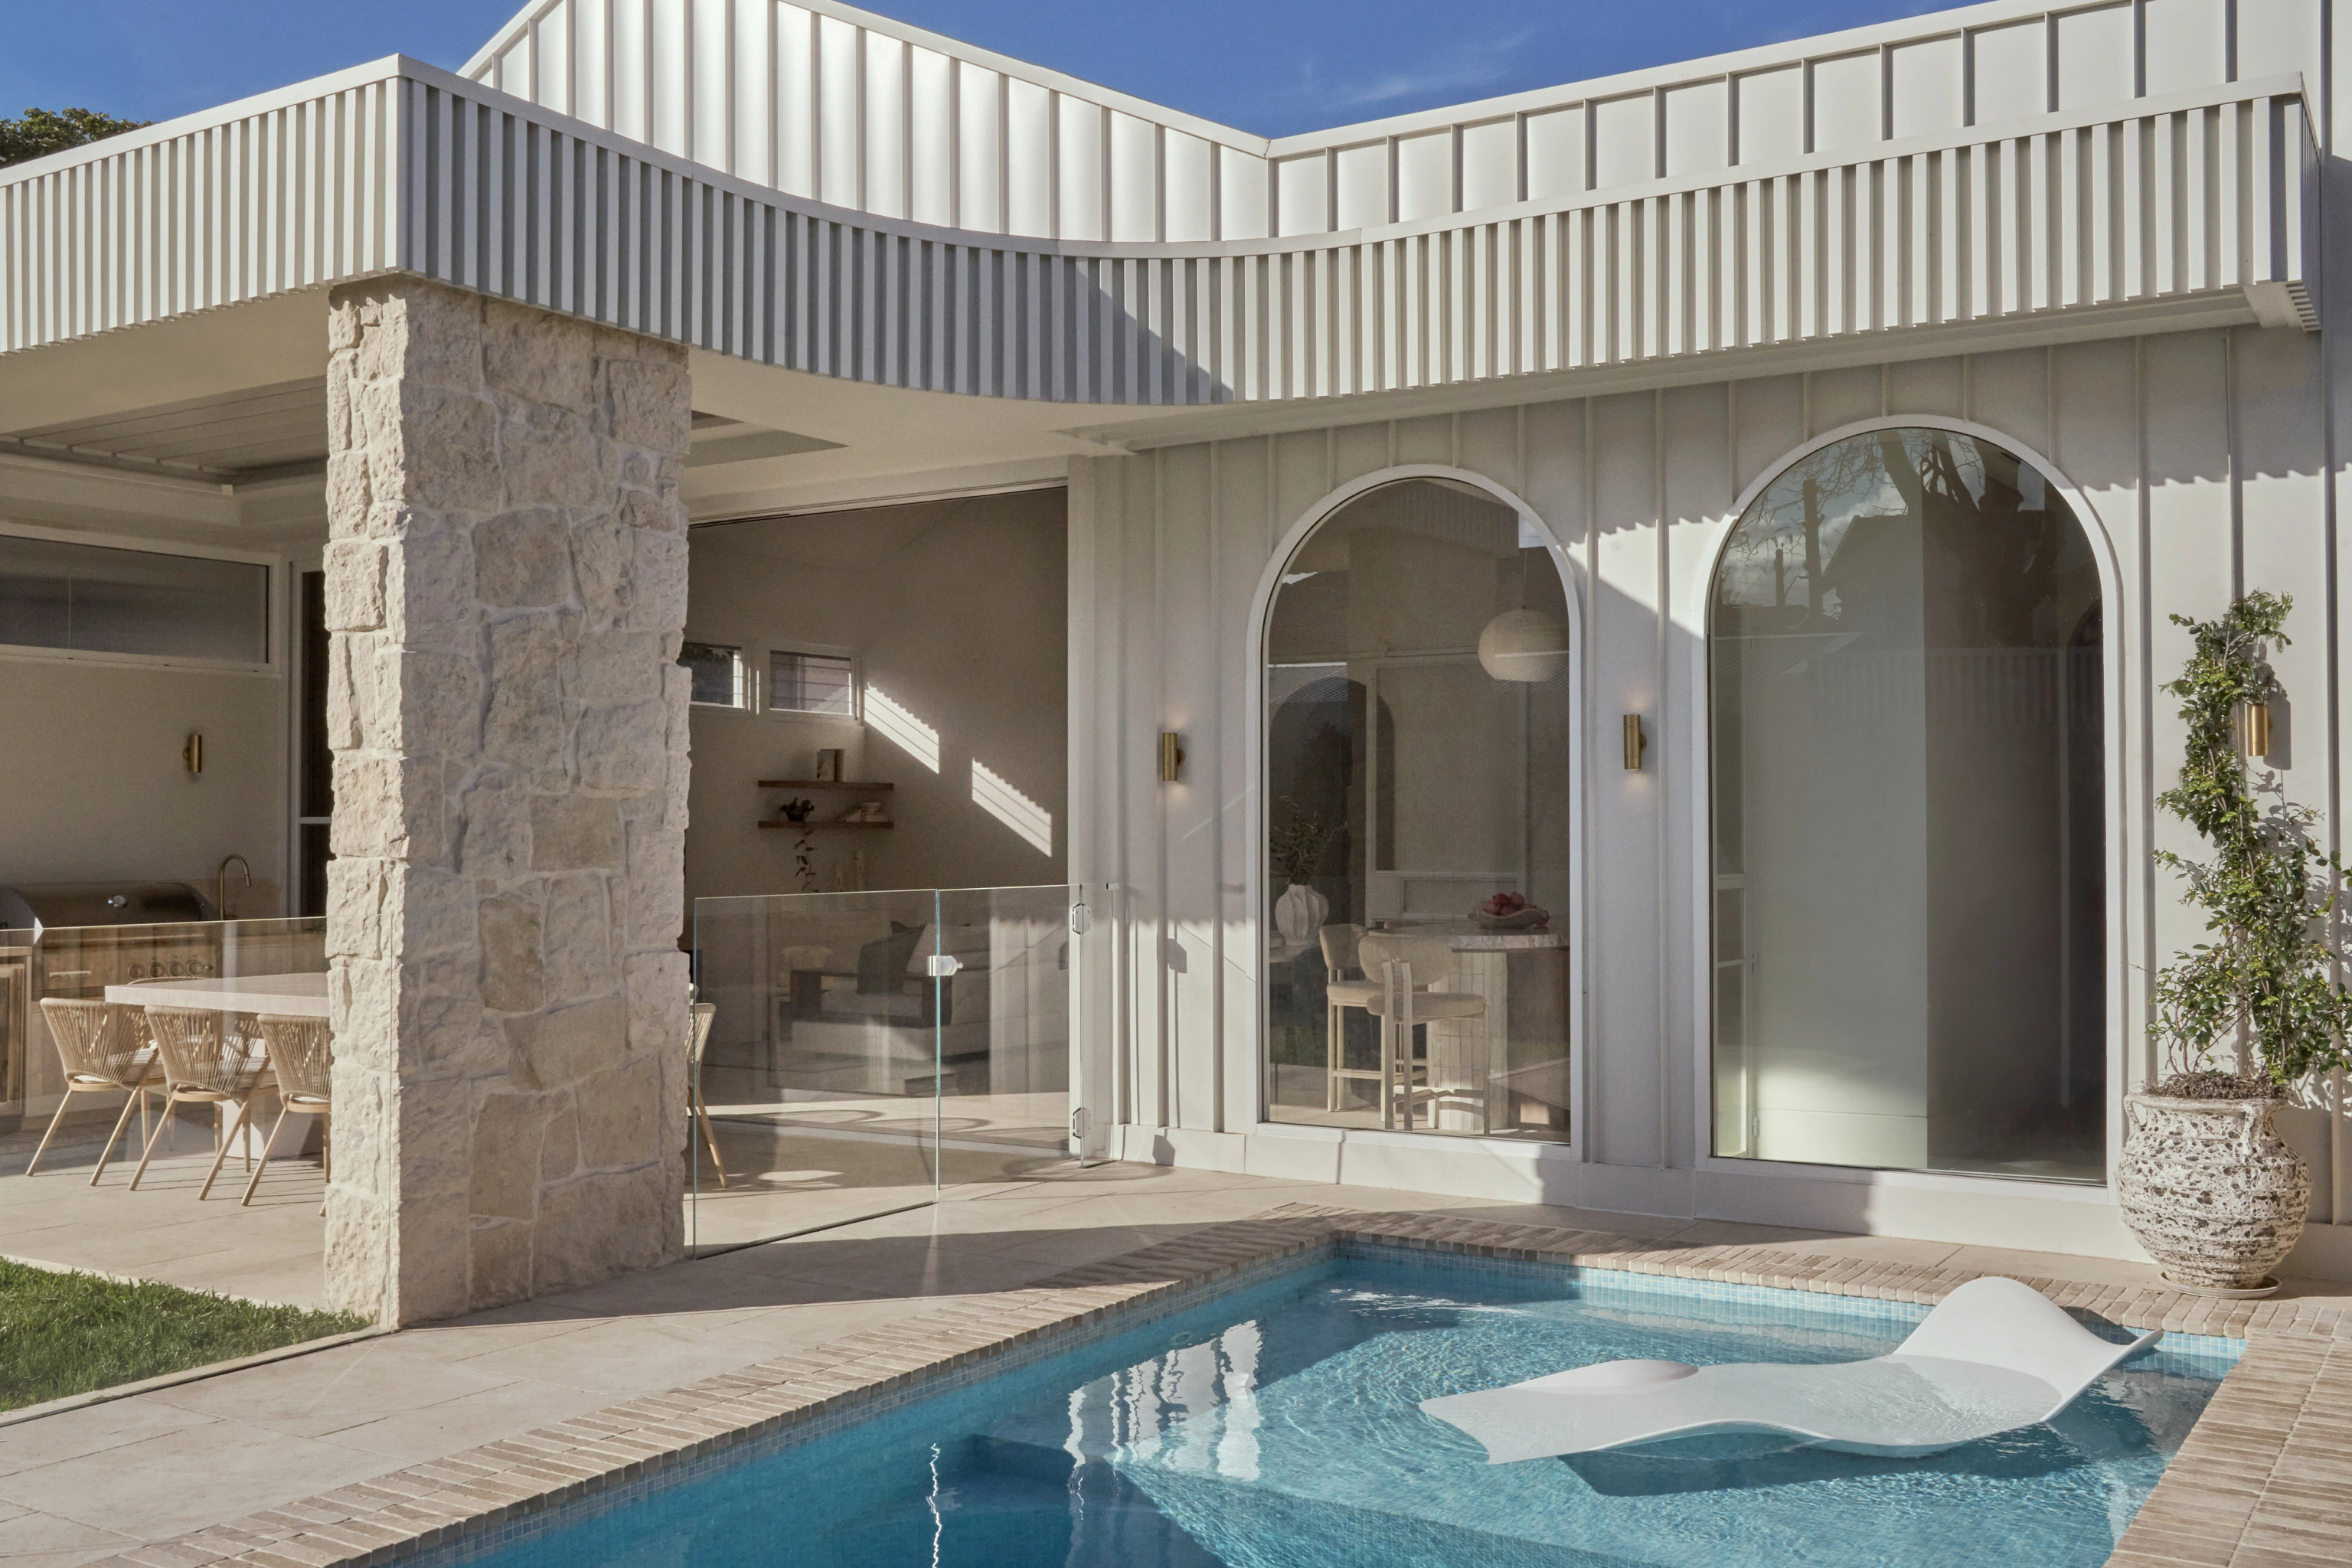
Whether to knock down rebuild or renovate depends on what the existing house can give you. Renovation deserves a close look when the structure, character and arrangement of rooms can support your brief. Rebuilding deserves comparison when substantial replacement would still leave a compromised home. In Sydney, check whether demolition and the proposed new house are permissible before treating rebuilding as an option.
We approach knockdown rebuild in Sydney and luxury home renovations in Sydney through the same first decision: what should stay, what needs to change and what the site allows. A sound answer needs an assessment of the house and a costed scope for each realistic option.
Should you renovate or rebuild your home?
Compare three possibilities: a targeted renovation, a renovation with an extension and a replacement home. Keeping the front rooms while adding new living space can be a useful middle option. It deserves its own design and budget.
Use these questions to narrow the choice:
- Can you keep a useful part of the house? Consider its condition, room proportions, period detail and relationship to the garden. Have the structure assessed before deciding what can carry new work.
- Can the retained rooms support the way you want to live? Test furniture, circulation, daylight and access between old and new spaces. Extra floor area alone will not resolve an awkward plan.
- Is replacement permissible? Check heritage status and the planning controls before paying to develop a rebuild design.
- What does each option deliver for its total cost? Compare the same accommodation and finish standard. Show any compromises in the renovation beside any additional work in the rebuild.
The Australian Government's Your Home renovation guidance recommends assessing an existing home before designing improvements and obtaining preliminary cost estimates. That early work helps you decide which option is worth developing.
Is it cheaper to knock down and rebuild or renovate?
There is no reliable answer from the labels alone. A kitchen renovation and a replacement family home buy different things. The useful comparison is between two scopes that meet the same brief on the same site.
Write that brief before comparing prices: the rooms you need, the spaces you can retain, the desired connection to the garden and the standard of materials. Then ask each estimate to distinguish what is included, what is excluded and what still needs investigation.
For a renovation, allow the estimate to show the cost of protecting retained work, repairing the existing structure, connecting the extension and upgrading affected services. For a rebuild, show demolition, disposal, site preparation and new services as well as the house itself. Both options need their design, consultant, approval and external works costs considered.
Include temporary accommodation and storage where needed. Ask for the construction sequence behind that allowance. A headline building price does not tell you how long you will need to live elsewhere.
For premium work, describe the actual specification. Natural stone, extensive glazing, bespoke joinery and carefully matched restoration work need more definition than a general finish allowance. Compare what the estimates purchase before comparing their totals. Our existing guide to planning luxury home renovations in Sydney explains the next stage of budget and builder selection.
What should a fair cost comparison include?
Ask for these five items in both options:
- A drawing or schedule showing the finished accommodation and floor area.
- A scope separating retained, repaired, demolished and newly built work.
- A consistent specification for windows, bathrooms, kitchen, joinery and finishes.
- An allowance for site investigations, approvals, temporary works and living elsewhere.
- A list of exclusions and unresolved allowances with a contingency appropriate to the remaining unknowns.
Treat this as a comparison brief for your designer and builder. If one estimate leaves out landscaping or assumes the existing drainage can stay, put that difference beside the price. The decision should remain open until those assumptions are tested.
How do heritage controls affect the decision?
A house can be affected by heritage controls without being individually listed. A heritage conservation area protects the significance of an area and its streetscape. Check both the individual property and the area before assuming an older house can be demolished.
Begin with the NSW Planning Portal Spatial Viewer to identify the property and relevant planning layers. Read the applicable Local Environmental Plan and its heritage maps, then the council's development controls. Have a planner or heritage specialist interpret those controls for the work you intend to do.
In Randwick, the council's heritage development controls generally do not support demolition of a heritage item or a contributory building in a conservation area unless there are overriding reasons. The assessment considers significance, condition, alternatives and the building's contribution to the streetscape. A non-contributory building may be treated differently. Its replacement still needs an appropriate design.
For an Inner West property, use the council's development controls and LEP directory to find the controls that apply to that lot. Do not transfer a rule from another suburb or rely on the appearance of the house next door. Establish which parts of your own building contribute to the area's character before drawing what will replace them.
Can a renovation or rebuild use a CDC?
Either may be eligible for a complying development certificate, known as a CDC. Eligibility depends on the land, the proposed work and the relevant code. It is not an automatic advantage of rebuilding.
The NSW Housing Code provides a complying development pathway for eligible new houses and alterations or additions that meet its standards. These include height, setbacks and landscaping. Where a proposal cannot meet the Housing Code requirements, the Planning Portal directs owners to a development application with the council.
Heritage restrictions need a closer check. Do not assume a new house in a heritage conservation area qualifies under the Housing Code. Equally, do not assume every minor alteration in that area needs the same approval route as a new house. The NSW Guide to Complying Development describes limited alterations under the separate Housing Alterations Code, including some work in conservation areas.
Ask the certifier to assess the exact scope and current controls before you rely on a CDC. If a DA is needed, test that route before committing to demolition. Approval of a concept is not a substitute for resolving the approvals needed to carry out the work.
Can you keep a Federation home and create contemporary living space?
Yes. A restoration and extension can retain the character of the original home while creating a different experience at the rear.
At CONWAY in Randwick, we built a Federation restoration and contemporary extension designed by Tina Kosta Studio. Completed in 2025, the project retains the tuckpointed brick facade and tessellated tiles. Vaulted ceilings and skylights bring light into the rear living and dining space.
CONWAY is useful when considering what you would miss if the whole house disappeared. Look at the rooms and details you value, then test whether an extension can provide the space you need. The right junction between retained rooms and new work deserves as much attention as the extension itself.
Our builders in Randwick page brings together local project work and planning considerations.
What if you have bought an old house in Lilyfield or Rozelle?
Start by testing retention and replacement against the same brief. The first useful appointment is one where you can discuss the existing house, planning constraints and construction together.
We take that approach to projects in the Inner West. Our completed work includes CLAY in Rozelle, a three-storey home designed by Oikos with interiors by SHORE. It was completed in 2022. You can explore our local work through builders in the Inner West Sydney.
Bring any survey, existing plans and planning information you have, together with a short list of what the home needs to do. Mark the rooms or details you want to keep. Include the parts that do not work today, such as a dark living room or an awkward route to the garden.
That gives the design team something specific to test. A restoration with a rear extension and a replacement house should each explain how they meet your brief and where they require compromise.
What should you resolve before choosing a direction?
Resolve the feasibility of the options before commissioning a complete design for one of them. Ask your team to work through the following sequence:
- Review the property controls and identify whether demolition or retention affects the available approval path.
- Assess the existing building and investigate the parts that could change the scope or price.
- Draw enough of each viable option to compare room arrangement, light and outdoor space.
- Price those options against the same brief with the unknowns visible.
- Choose the direction and develop the design, documentation and construction scope together.
The decision becomes clearer when you can see what each option preserves, what it replaces and how you will live in the finished home.
Discuss the house you have and the home you need
Tell us what works in the existing house, what needs to change and where your planning stands. We can help you consider the renovation and rebuild pathways before the design is settled.
Questions
Is rebuilding better value than a major renovation?
It can be if the renovation requires extensive replacement while leaving a plan that does not meet your needs. Compare the total project costs and finished accommodation. Heritage constraints, retained character and the condition of the house can change the decision.
Does an old house in a conservation area have to stay unchanged?
No. Heritage controls can allow alterations and additions that respect the significance of the building and its setting. The scope and approval route depend on the property. Establish what needs to be retained before developing the design.
Can we keep the front and extend at the back?
That is an option worth testing. CONWAY in Randwick combines a restored Federation front with a contemporary rear extension. Your own proposal needs to suit the existing structure, planning controls and site.
Should we choose a builder before deciding to renovate or rebuild?
Early construction advice can help test both options while the design is open. We can work from the initial brief or review documentation prepared by your architect. Agree the scope of that early involvement before proceeding.

