Do I need a structural engineer before removing an internal wall?
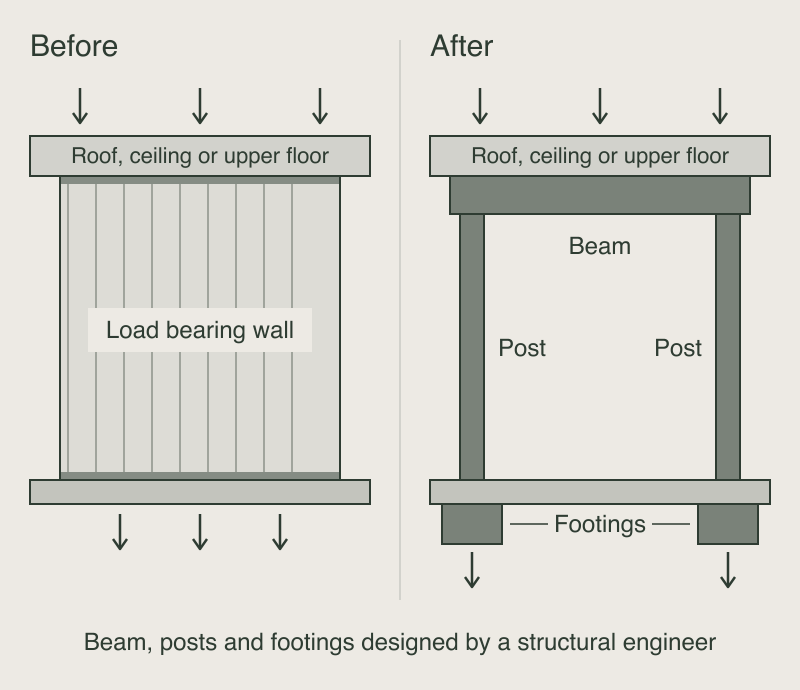
If the wall might be load bearing, yes. A structural engineer can confirm whether it carries the roof, a ceiling or an upper floor and design the beam, posts and footings that take over. NSW council guidance lists only non structural internal alterations as exempt development, so removing a load bearing wall generally needs a complying development certificate or a development application.

Last reviewed
Why the engineer comes before the wall comes down
An internal wall can look the same whether it is a simple partition or part of the structure holding up the house. SafeWork NSW's code of practice for demolition work says a qualified structural engineer or other competent person should investigate the structure when its original drawings are not available.
The same code treats removing a load bearing part of a structure as demolition work. It is also high risk construction work, which means a safe work method statement must be prepared before it starts. The engineer's role is to confirm what the wall supports, then design the replacement structure and set out how the loads reach the ground. NSW Planning's guide to complying development describes a structural plan as one produced by a structural engineer to show the structural capacity of the proposed work.
What approval removing a wall needs
Temora Shire Council's approval guidance lists non structural, non load bearing internal alterations among the works that can be exempt development under the NSW code. Work that cannot meet every exempt criterion needs a complying development certificate or a development application before it starts. NSW Planning's exempt development page says the same and notes that exempt work cannot happen on land on the State Heritage Register.
Temora's guidance lists internal alterations to dwelling houses as a type of complying development, which NSW Planning's guide places under the Housing Alterations Code. A certifier then checks the plans and inspects the work. A heritage listing, the house type or the extent of other work may send the project to a development application instead. Our guide to what you can build without council approval explains where exempt development ends.
What happens on site
Taking out a load bearing wall happens in stages. SafeWork NSW notes that temporary braces, propping or shoring may be needed to keep a structure stable while part of it is removed. The new beam, posts and any footings then follow the engineer's design. In NSW the work also needs a licensed contractor once residential building work is valued at more than $5,000 in labour and materials.
Two other checks belong before demolition. A home built or renovated before 1990 may contain asbestos in its linings, which our guide to an asbestos inspection before renovating or demolishing covers. Pipes, wiring and ducts inside the wall also have to be rerouted, which can change the layout of the rooms on each side.
Questions to ask before a wall is removed
- Has a structural engineer inspected the wall, the roof and the floor structure above it?
- What will the beam, posts and footings be and are they shown on the drawings?
- Does the work need a complying development certificate or a development application?
- How will the structure be propped while the wall comes out?
- Has the wall been checked for asbestos and which services run through it?
How we approach structural change at SHORE
We begin a renovation by reading the house: its structure, services, condition and period detail, along with how you live in it today. A question resolved on paper costs far less than one discovered once the walls are open. That is why we suggest an engineer's view of the existing frame before the price is fixed. In design development we coordinate the structural, hydraulic and other consultants so the opening, the beam and the finishes are settled together. Our guide to planning a luxury renovation covers the rest of that early work. Our luxury home renovations in Sydney page shows how we carry it through to handover.
Your next step
Explore renovations