


Let us design it.
Our architects develop the addition and interiors while our builders advise on structure, staging and how the new part meets the old. Heritage advice is brought in alongside the design.

Woollahra / Additions that belong to the house
We design and build Woollahra renovations by starting with the house you already have. Its front rooms, roof and garden shape what the new part of your home can be.
CONWAY / Randwick / Completed 2025
01 / The proposition
For a Woollahra home, we treat an addition as part of one building rather than a new wing bolted to the back. Most of the suburb sits inside the Woollahra Heritage Conservation Area, where council looks at the original house, its setting and the new work together.
Our architects and construction team plan side by side from the first site visit. That way the rooms you want to keep, the structure behind them and the new living space are resolved as one design.
Before the first sketch
Council's conservation chapter treats many Woollahra homes as contributory items. For those houses, the listing reaches past the building to original fences, trees, gardens and outbuildings. Knowing this early tells you which changes need heritage assessment and which parts need a careful hand.
Select a pin or drag to explore
Map data: Esri, HERE, Garmin · © OpenStreetMap contributors

Darling Point · residential
Five apartments arranged around Sydney Harbour views, with two basement levels. Completed in 2021, with architecture and interiors by Xpace.
Woollahra planning
Chapter C2 asks new work to have a cohesive relationship with the historic building without copying it. Council says it does not advocate replicating historic styles or adding pseudo period detail.
For a contributory house, internal walls in the principal building can only be partly removed if the original room layout can still be understood. The main rear wall of that front section stays.
For contributory houses, the original principal building form, including roof pitch, eaves height and chimneys, is retained. Rear additions to those houses retain existing chimneys too. Dormers are not allowed on street facing elevations of a contributory house unless evidence shows they were there originally.
In the Queen Street precinct, no new structures other than a reconstructed fence may be built in the front garden of any home. Parking and outbuildings belong elsewhere on the lot.
Council requires a heritage impact statement for alterations, additions and demolition in the conservation area. NSW complying development is generally unavailable in a conservation area, so a certifier must confirm any exception before you rely on one.
From front rooms to back garden
Every step keeps the original building in view. The goal is a home that lives well today while still reading clearly as the house it was.
We look at the principal rooms, roof, chimneys and verandahs before talking about layouts. Those elements decide where new space can go without changing the house's character.
Woollahra's conservation area is divided into seven precincts, each with its own history and qualities. We note which one applies and any precinct controls that take priority.
The connection between old rooms and new living space gets the most attention. We test how light, ceiling heights and roof forms meet so the addition sits comfortably behind the original.
Many homes here share walls or sit close together. We map out excavation limits, protection for adjoining houses and the reports council will want before the scope and price are agreed.
Ways to work with us
Some clients come to us with an idea. Others arrive with a heritage architect's drawings. Both paths reach the same place: one team accountable for the design intent and the build.
Our architects develop the addition and interiors while our builders advise on structure, staging and how the new part meets the old. Heritage advice is brought in alongside the design.
We work from your architect's drawings and heritage consultant's advice. Our job is to plan how the original fabric is protected and repaired while the new rooms go up.
Explore our work
Randwick
Completed 2025
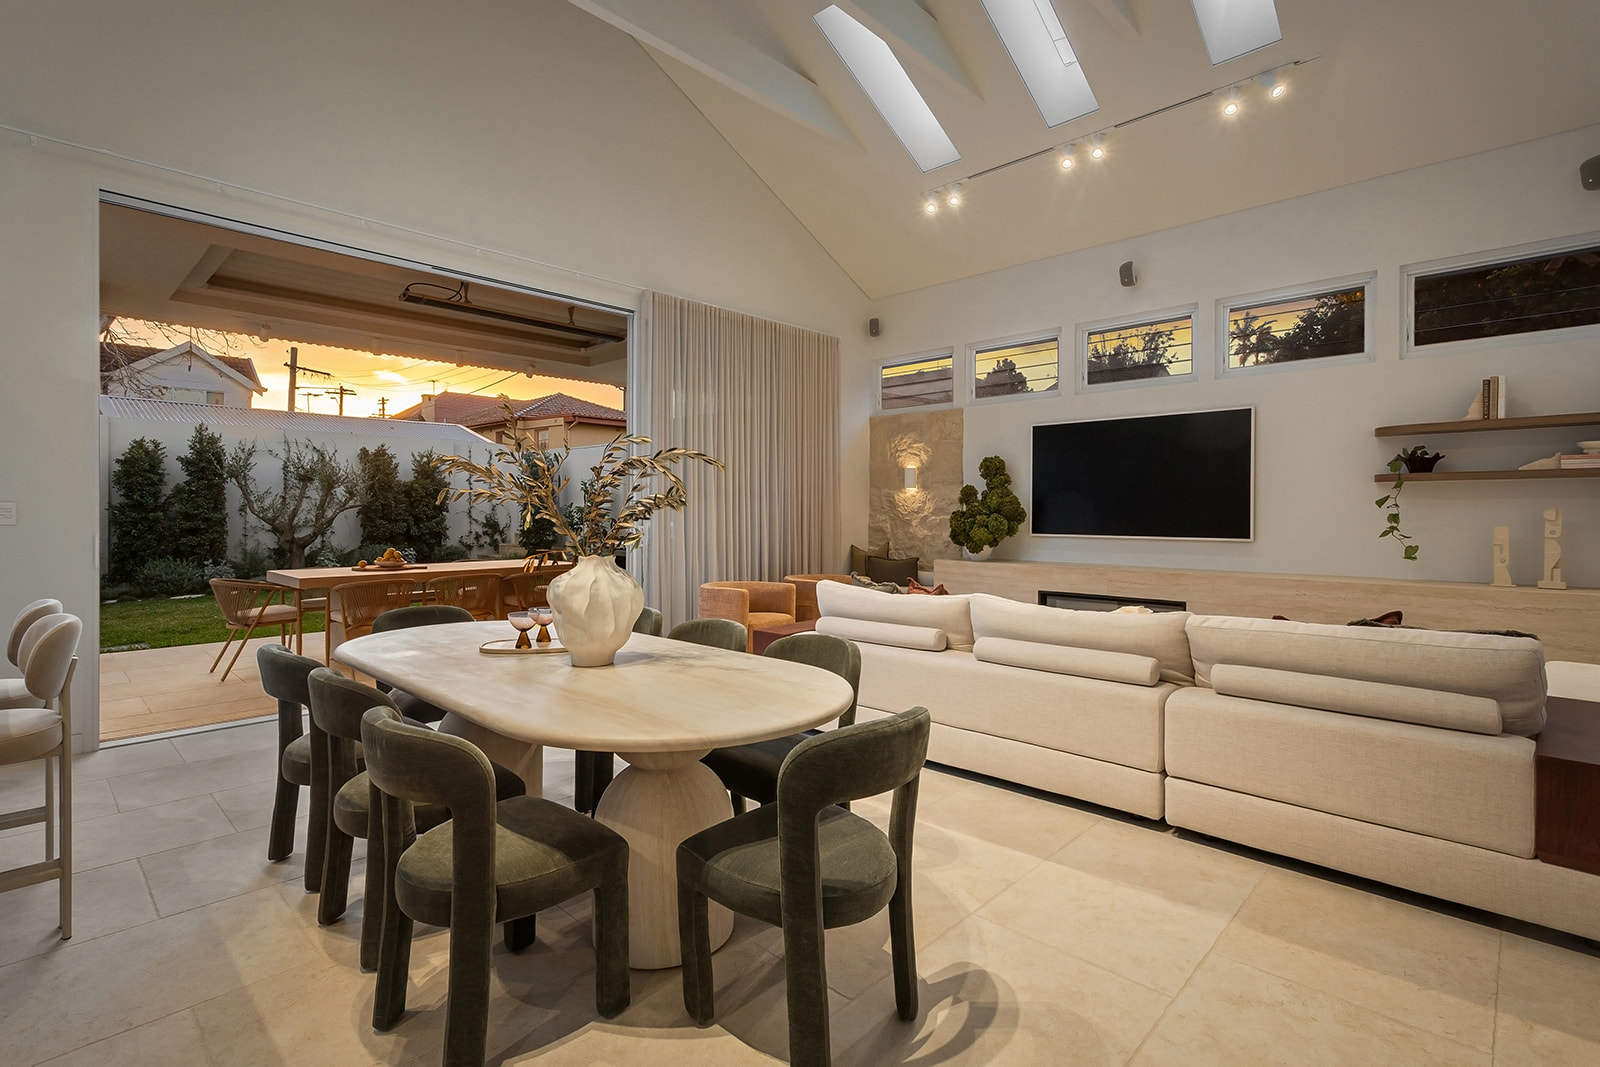
CONWAY is our Federation home in Randwick, completed in 2025. The front was restored, keeping its tuckpointed brick facade and tessellated tiles, while a contemporary extension opens the rear to the garden. Tina Kosta Studio designed both the house and its interiors. Measured in a straight line between the centres of the two suburb bounding boxes, Randwick lies roughly 3.6 km south of Woollahra.
Darling Point, NSW
Completed 2021
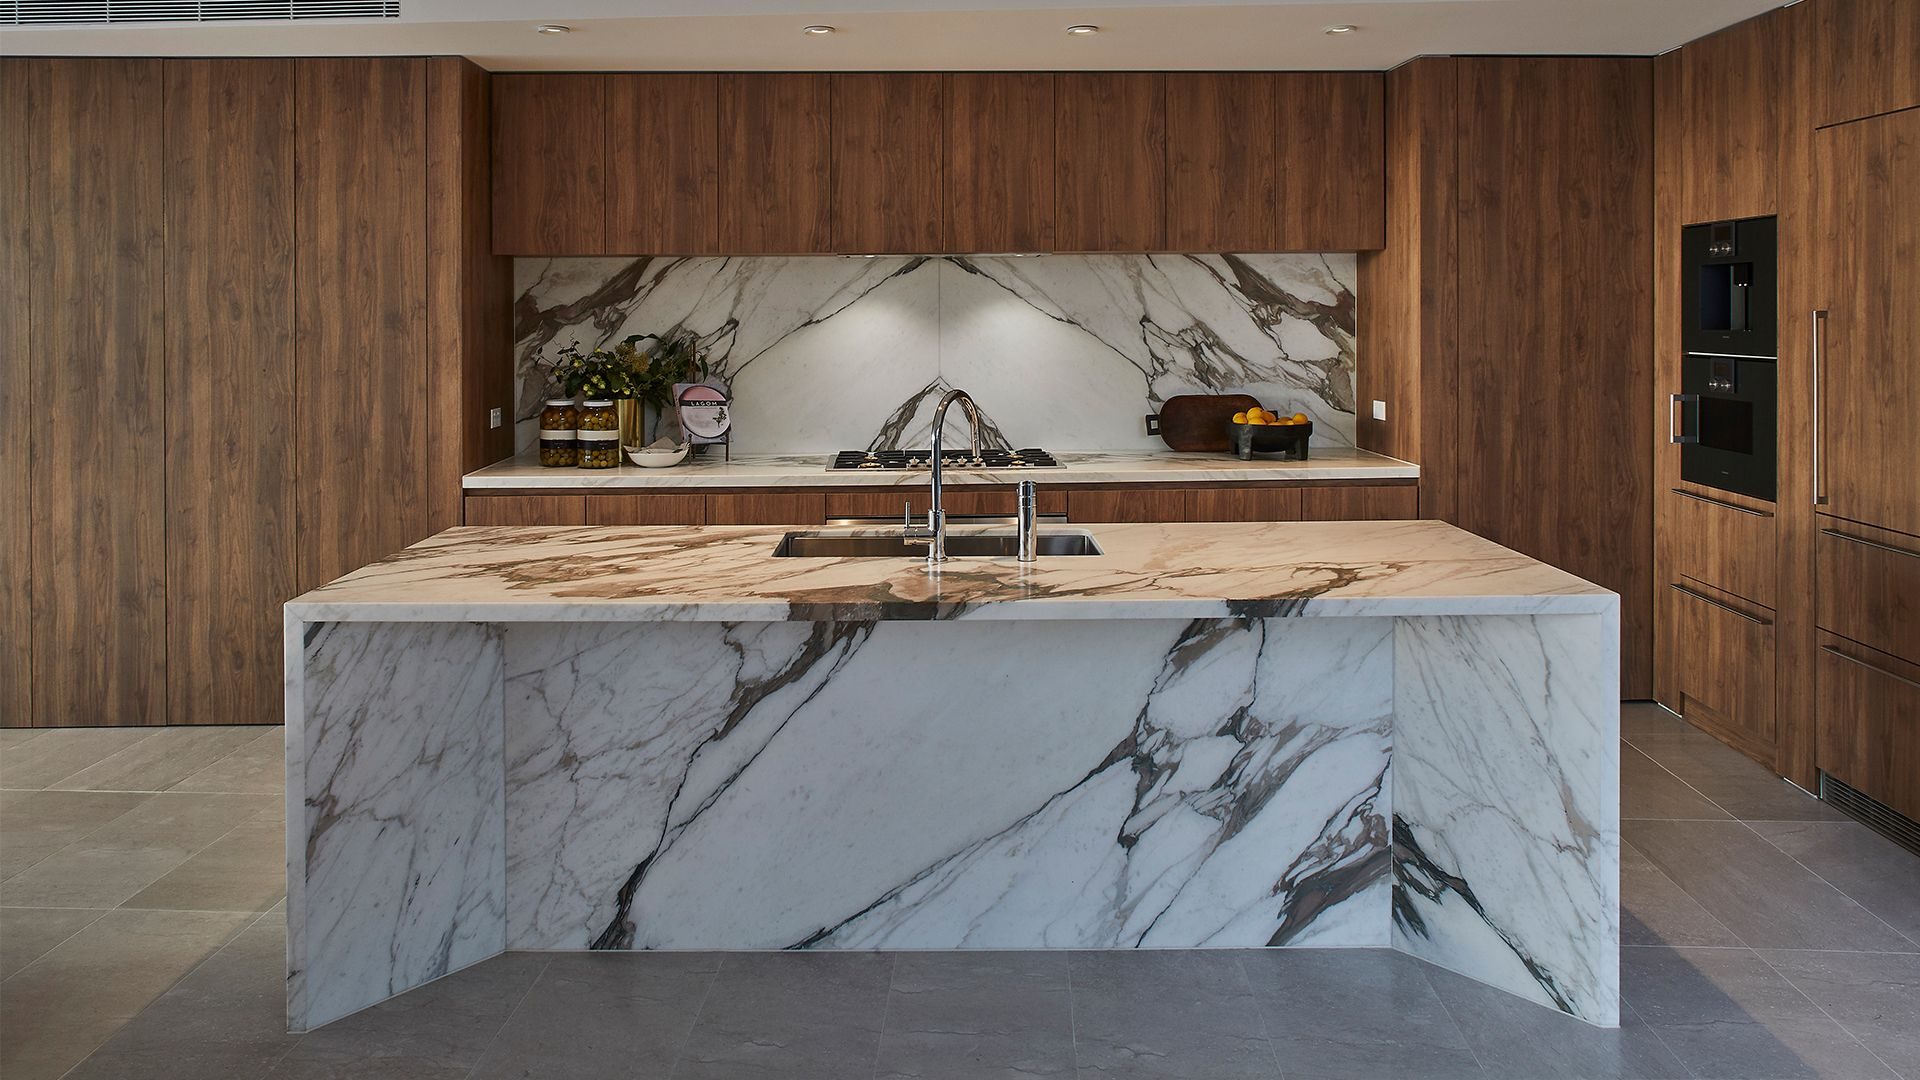
ALOFT is a building of five harbour view apartments in Darling Point, completed in 2021. Xpace was responsible for its architecture and interior design. Darling Point sits roughly 1.7 km north west by the same measure, which ignores street routes and exact addresses.
Around Woollahra
Council describes Queen Street as an informal town centre around its corner with Moncur Street. Between Nelson Street and Ocean Street, a highly intact group of Victorian houses with stone or rendered walls and slate roofs gives the precinct its character.
Housing here is mostly shared walls and shared buildings. At the 2021 Census, 31.1 per cent of Woollahra's occupied private dwellings were semi detached, terrace or townhouse homes and 50.4 per cent were flats or apartments. Only 17.8 per cent were separate houses.
Further from the shops, Woollahra changes. The east and south west follow a grid of wide streets and narrow rear lanes, while the northern blocks are larger and generally have no lanes. That difference affects how we reach a site and where a garage or studio can go.
Questions to bring early
Partly, in many cases. For a contributory house, council allows some internal walls in the front section to go if the original room layout can still be read, the main rear wall stays and the structure of your house and adjoining buildings is protected. Light at the front windows must not visibly increase from the street. We plan open living in the addition behind, where it usually works better.
Sometimes, with limits. A dormer may be considered on the rear roof plane of a contributory house or the roof of an additional pavilion form if its heritage impact would be negligible. Street front or publicly visible side dormers need evidence that they formed part of the original design. Transparent material, including skylights and dormers, must cover no more than 25 per cent of any rear roof plane. On a Victorian cottage or terrace, one dormer may be no wider than a third of the roof or 1500 mm, whichever is less. Decorative coffered ceilings in the main roof cannot be removed to make room for an extra storey.
They can. When a property is listed as contributory, council's listing includes original fences, landscaping, trees, gardens and outbuildings as well as the house. We check the contributory map for your address before planning any change to them.
Not necessarily. Woollahra's conservation chapter encourages contemporary design that responds to its context and discourages imitation period detail. Where part of a house is highly intact and significant, a more traditional approach may be needed.
Council's conservation controls protect neighbouring houses during digging. Excavation deeper than 2 metres or within 1.5 metres of a boundary needs geotechnical and structural reports. For attached and semi detached homes, nothing can be dug under shared walls or their footings.
Your house, our team

