

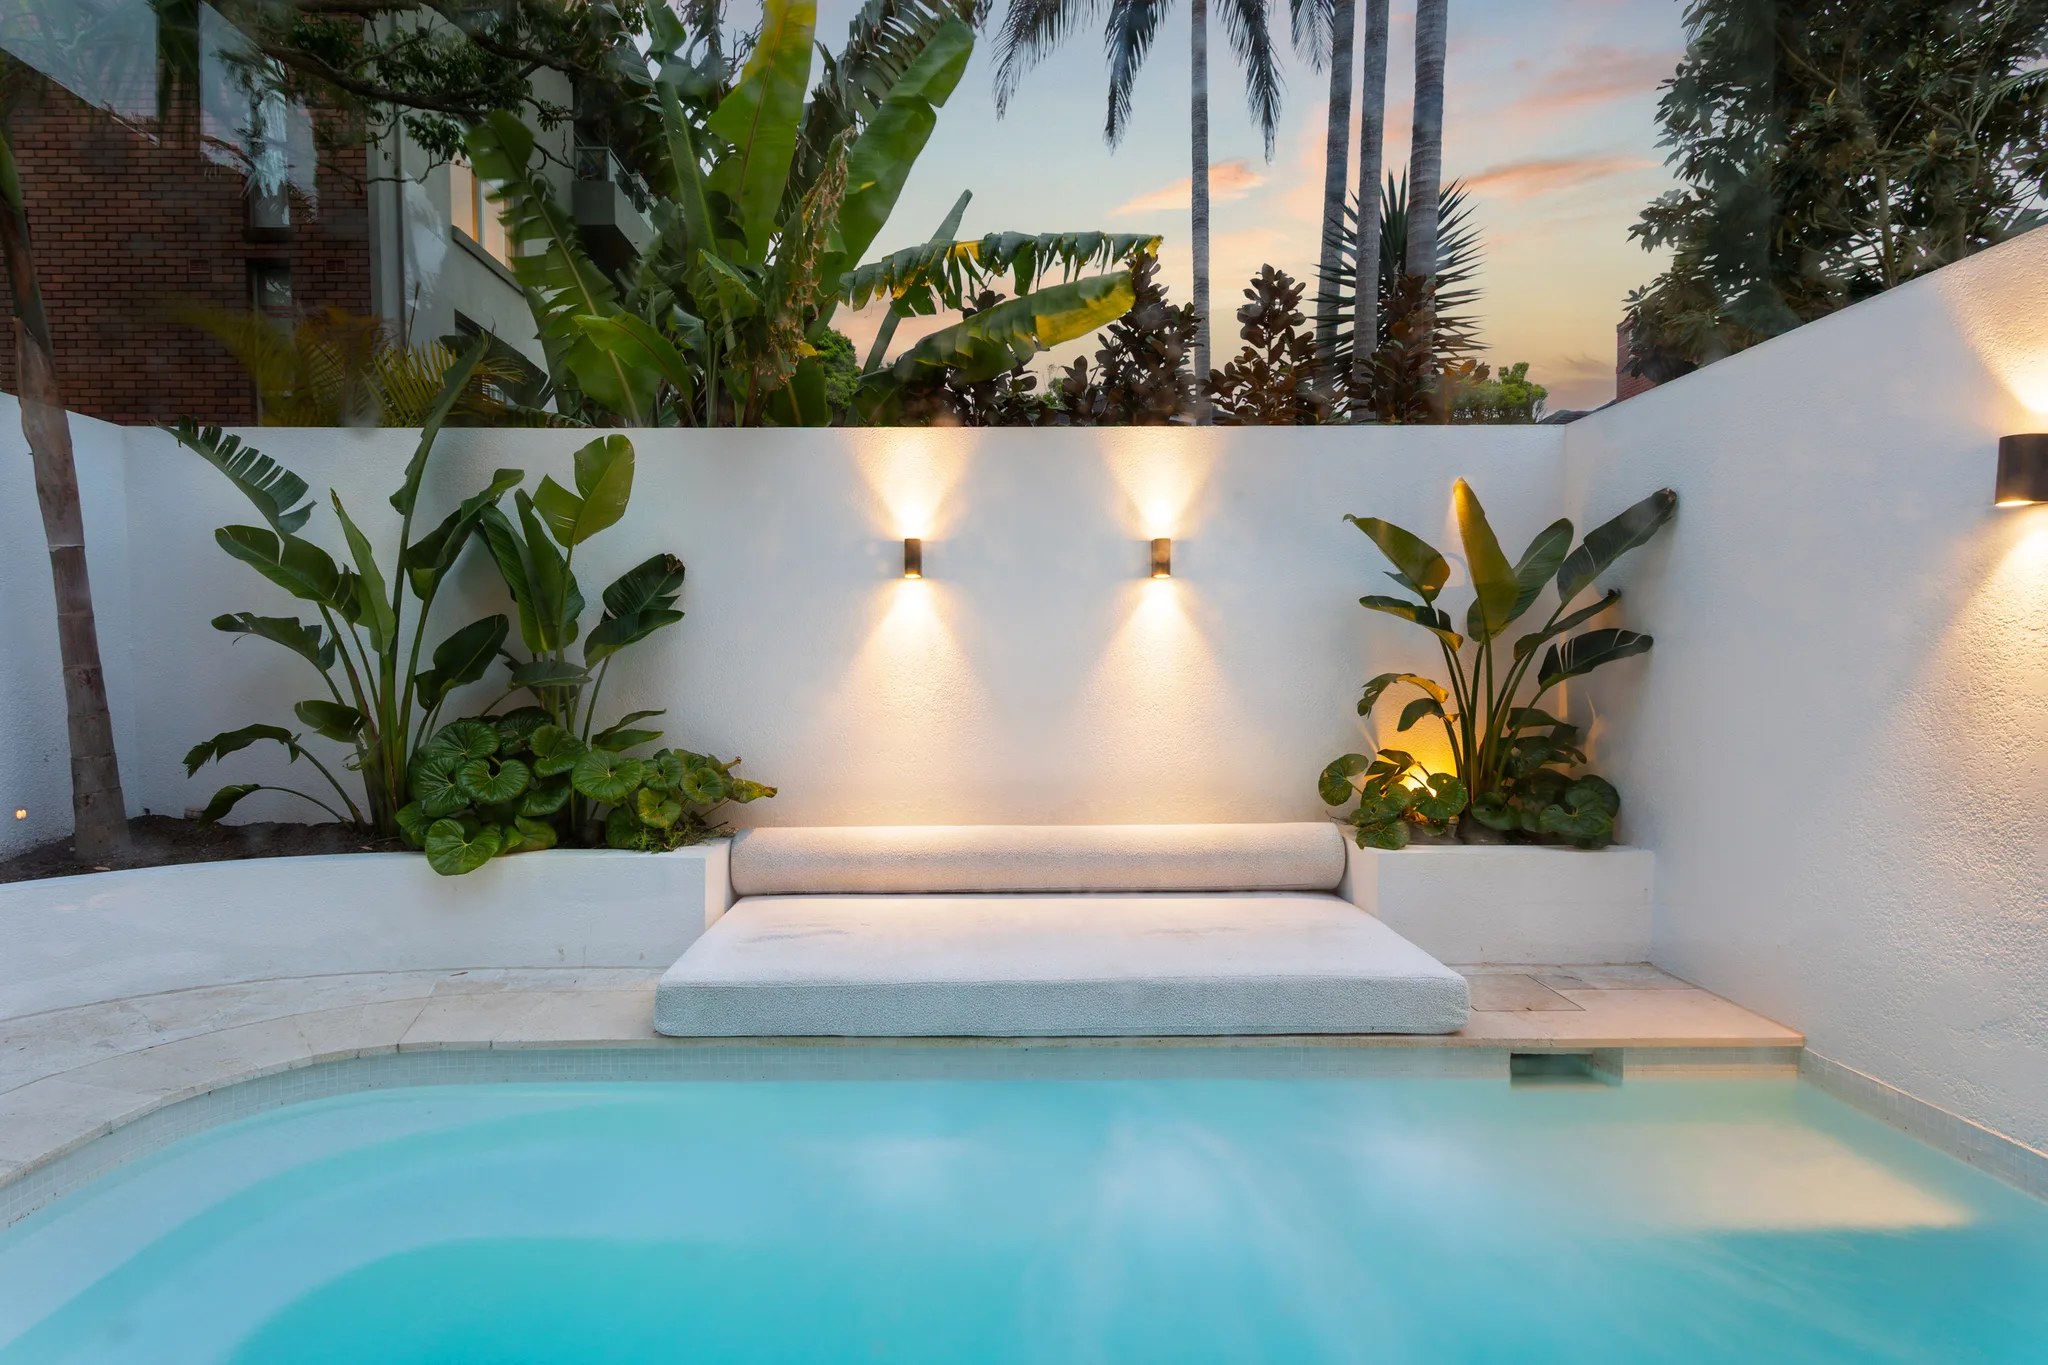

Rework an established home.
Start with the rooms that no longer suit your life and the parts of the house you value. We can design an addition or a new internal layout that keeps the house at its heart.

Bellevue Hill / Houses, gardens and hillside settings
We design and build around the fall of your block, the rooms you need and the garden you want to keep. In Bellevue Hill the character of your street is part of that conversation from the first meeting.
SOL / Bondi Beach / Completed 2025
01 / The proposition
Experienced builders in Bellevue Hill know the northern slopes and plateau are a different setting from the southern precinct's mix of houses and interwar flats. Woollahra's residential guidance treats them separately and pays close attention to landform, established trees and views.
Our architects and builders weigh those conditions against your family's brief. A new home, a knockdown rebuild or an alteration all start with what the site can take and what deserves to stay.
Levels first
We draw the driveway, living floors and garden against the surveyed slope before the garage is allowed to drive the design. How much you dig and the support needed beside existing walls can change both the layout and what it costs to build.
Select a pin or drag to explore
Map data: Esri, HERE, Garmin · © OpenStreetMap contributors

Darling Point · residential
Five apartments arranged around Sydney Harbour views, with two basement levels. Completed in 2021, with architecture and interiors by Xpace.
Bellevue Hill planning
We read the residential precinct guidance alongside your property's mapped controls. Aston Gardens and Balfour Road carry extra conservation guidance that can affect how an existing building is altered.
Council's Bellevue Hill guidance covers stepping development with the land and limiting cut and fill. Tree canopy and neighbouring views are part of the assessment too.
Aston Gardens' conservation guidance recognises its interwar flats and landscaped subdivision. A facade proposal answers to that setting as well as to the building itself.
Heritage items and conservation areas are excluded from the Low Rise Housing Diversity Code. A major change in those places needs a heritage informed development application.
Parts of Bellevue Hill sit within the Rose Bay and Double Bay flood catchments. We obtain advice for the lot before setting basement entrances or low floor levels; a hillside location does not settle that question.
Working with the hillside
Our builders advise on the architecture while levels and room layouts can still move. You can then compare a smaller dig with a larger lower floor.
We confirm the northern or southern residential setting and any conservation boundary. We record the existing building and the trees or walls that could shape a new footprint.
The street entry, garage ramp and garden connection are tested in section. Neighbouring outlooks go in too, so view sharing is handled while height and form develop.
Retaining, excavation support and tree protection are priced apart from the rooms and finishes. That scope feeds back into the design before the construction documents are finished.
Keep, alter or rebuild
A sloping block can take more than one design. We help you compare them against the existing fabric and the planning pathway that applies.
Start with the rooms that no longer suit your life and the parts of the house you value. We can design an addition or a new internal layout that keeps the house at its heart.
We test whether demolition and the proposed number of dwellings are permissible before a full scheme is drawn. Lot size alone does not give you a right to build two homes.
Explore our work
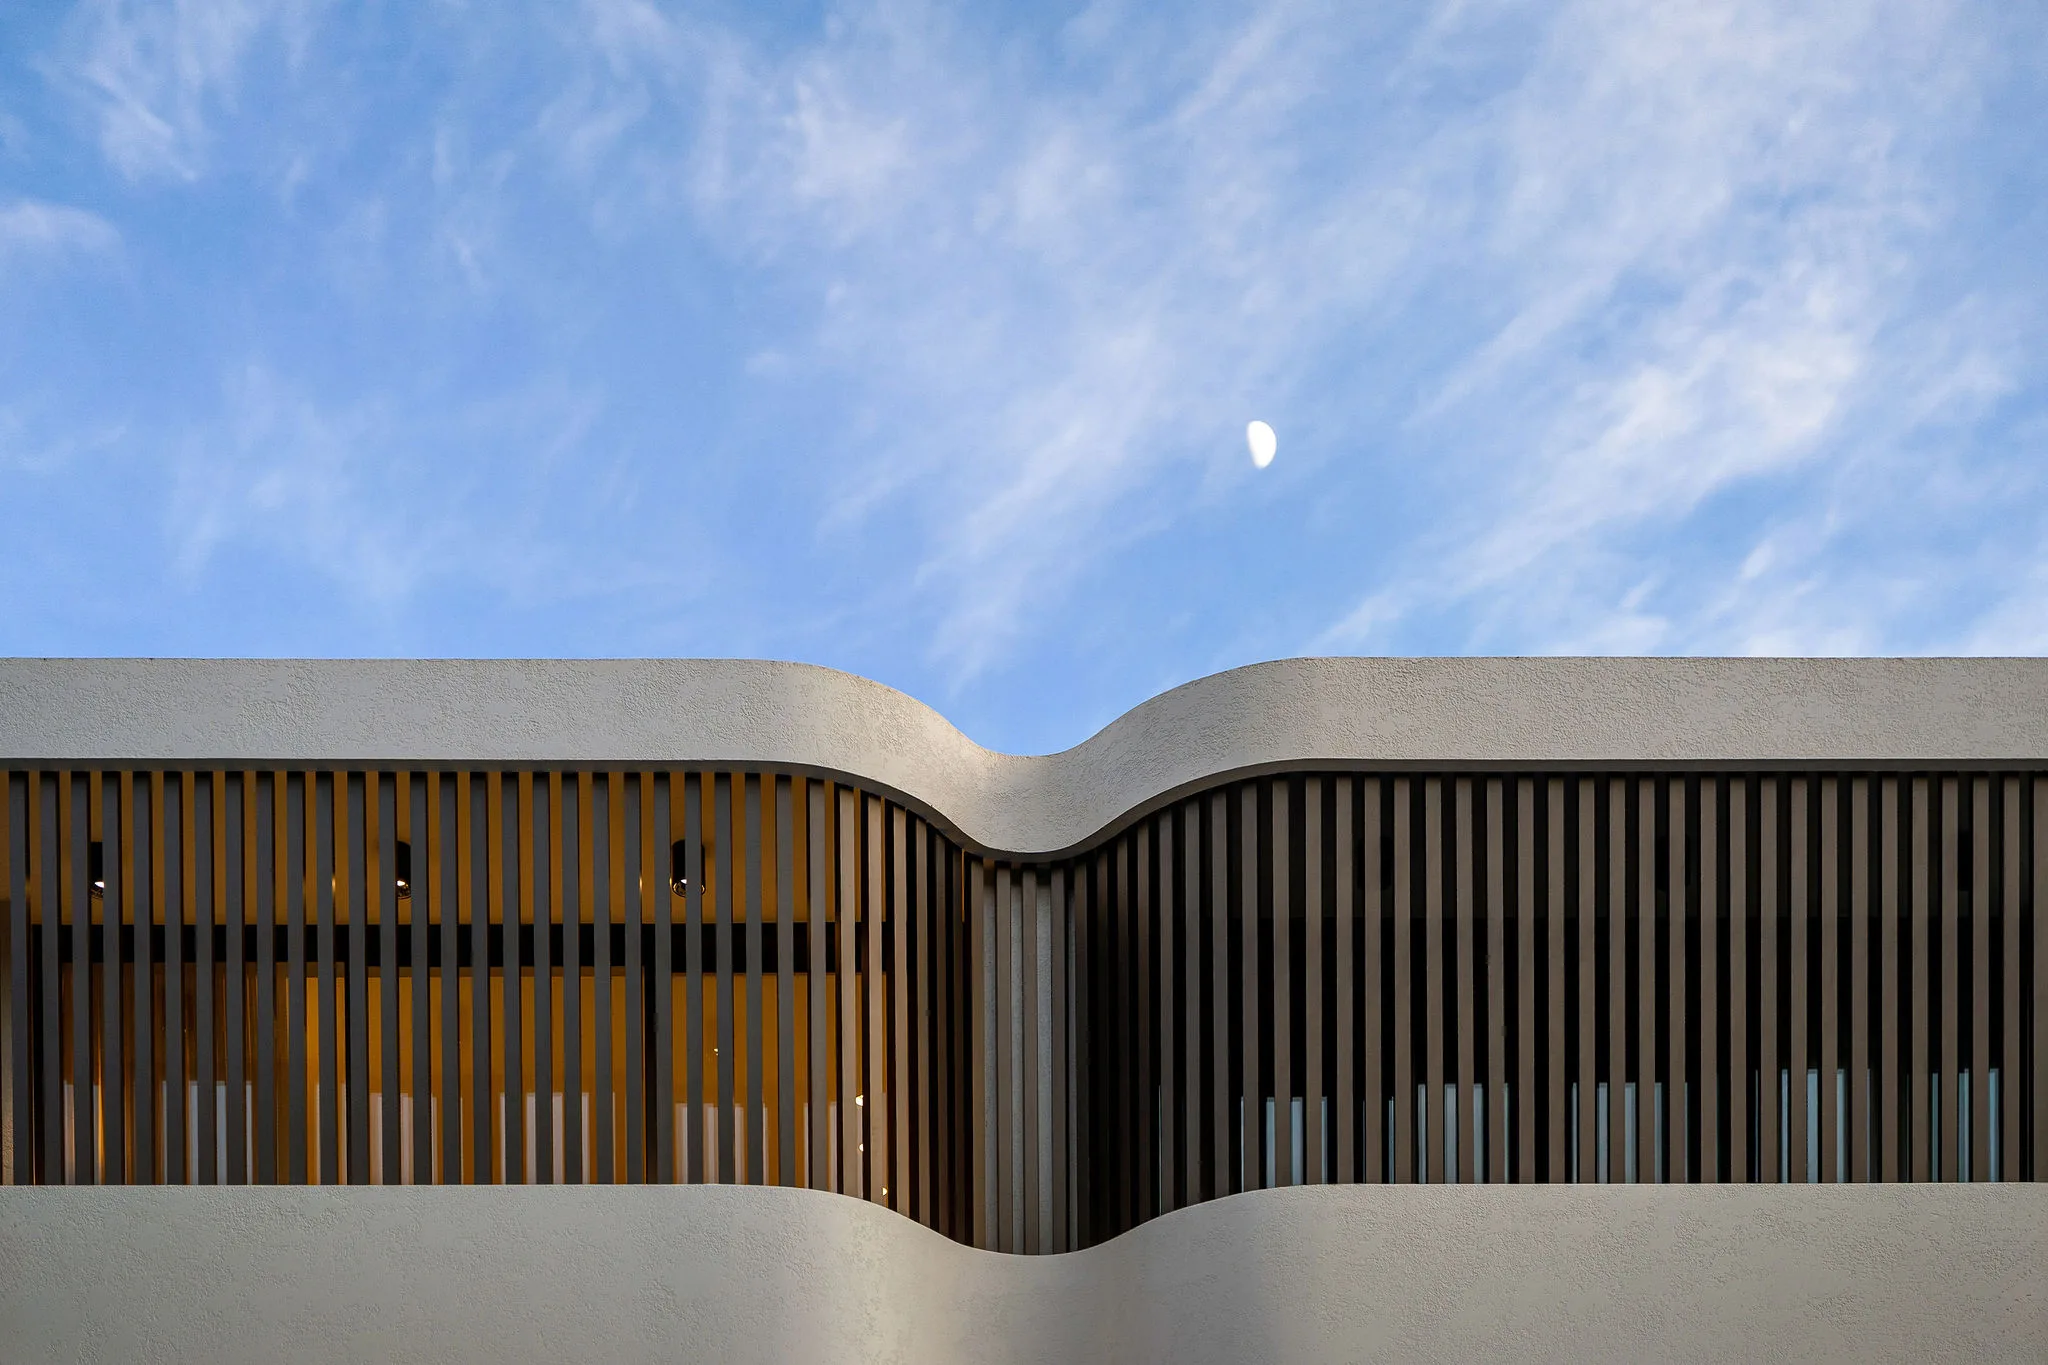
Bondi Beach, NSW
Completed 2025
Duplex completed in 2025. Architecture and construction by SHORE, interiors by Tina Kosta Studio.
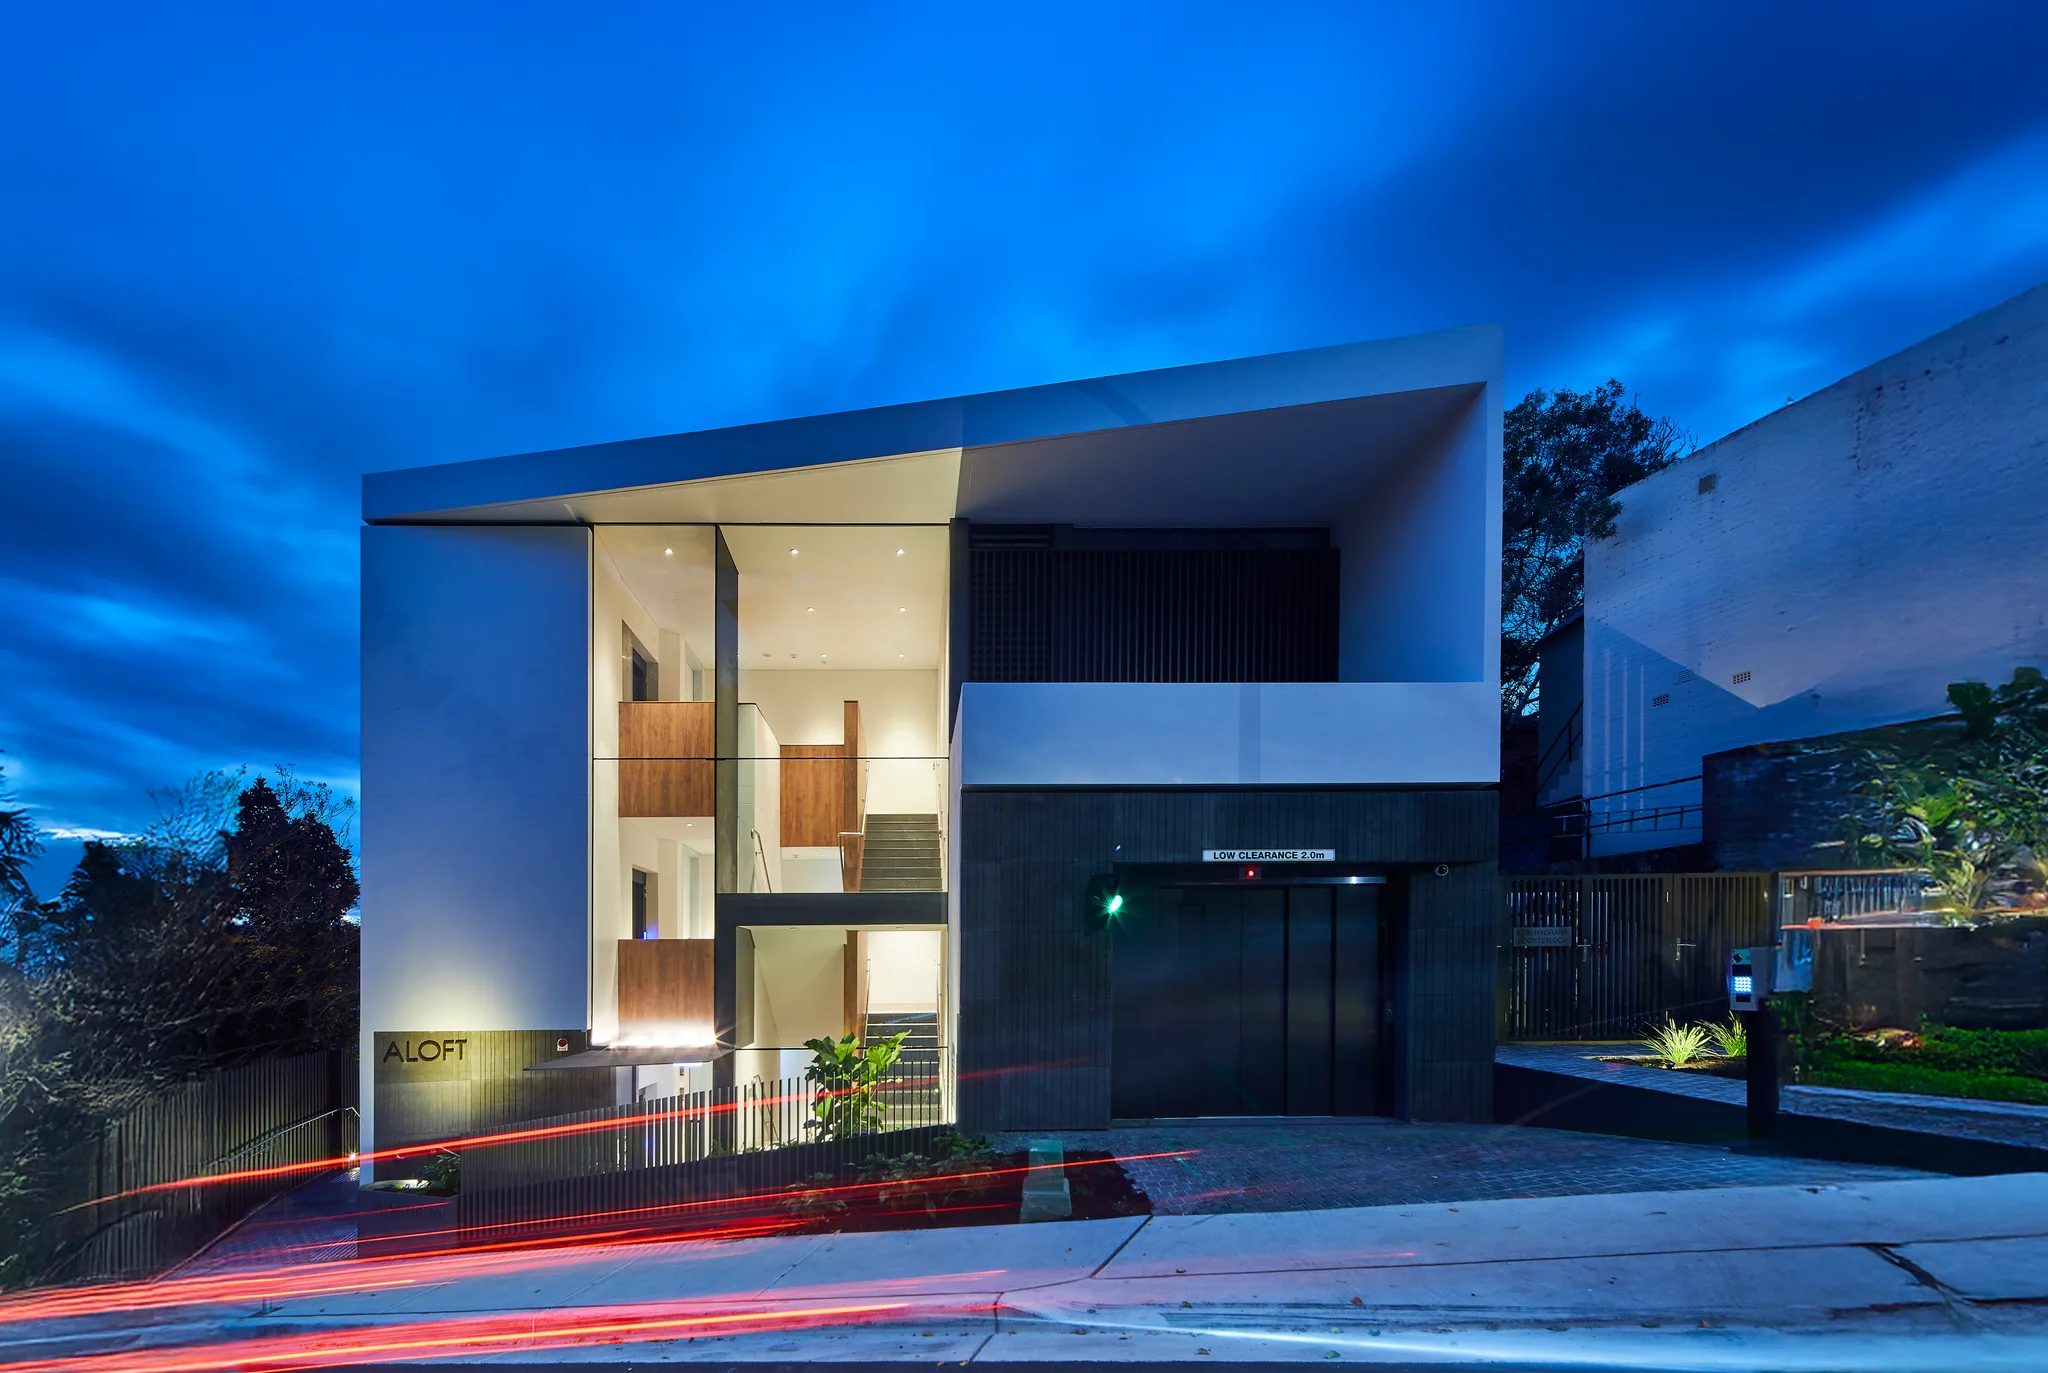
Darling Point, NSW
Completed 2021
Five apartments completed in 2021, with Xpace architecture and interiors and construction by SHORE.
Close to Bellevue Hill
SOL pairs our architecture and construction with interiors by Tina Kosta Studio. The Bondi Beach duplex was completed in 2025. ALOFT in Darling Point is five apartments designed by Xpace and built by SHORE, completed in 2021.
Measured between suburb centres, Bondi Beach is about 1.8 km from Bellevue Hill and Darling Point about 2.0 km. That describes the area around you, not the trip to either project.
Questions to bring early
Council describes a different residential setting in each precinct. Knowing which one applies lets the architect judge a proposal against its real surroundings, including the housing mix and the landform.
Its conservation context has to be assessed before replacement goes into the scope. The area's interwar buildings and landscaped setting can make external details matter to the wider streetscape.
Allow for assessing the driveway gradient, the retaining structures and the excavation beside existing buildings or walls. Include tree protection and how excavated material leaves the site wherever they affect the work.
Start with your block
Send a survey and tell us how you want the house and garden to work together. We will talk through the existing house, the changes in level and the first design calls to make.
Start your Bellevue Hill home
