


Design with our practice.
Our architect shapes the plan with our builders advising as the design changes. Interiors develop alongside the addition, so original and new rooms feel like one home.

Paddington / Architecture for the terrace and the way you live
We design the changes your home needs around its original rooms and how it was built. For a Paddington terrace that starts with what makes it significant and how new space can fit into a closely built street.
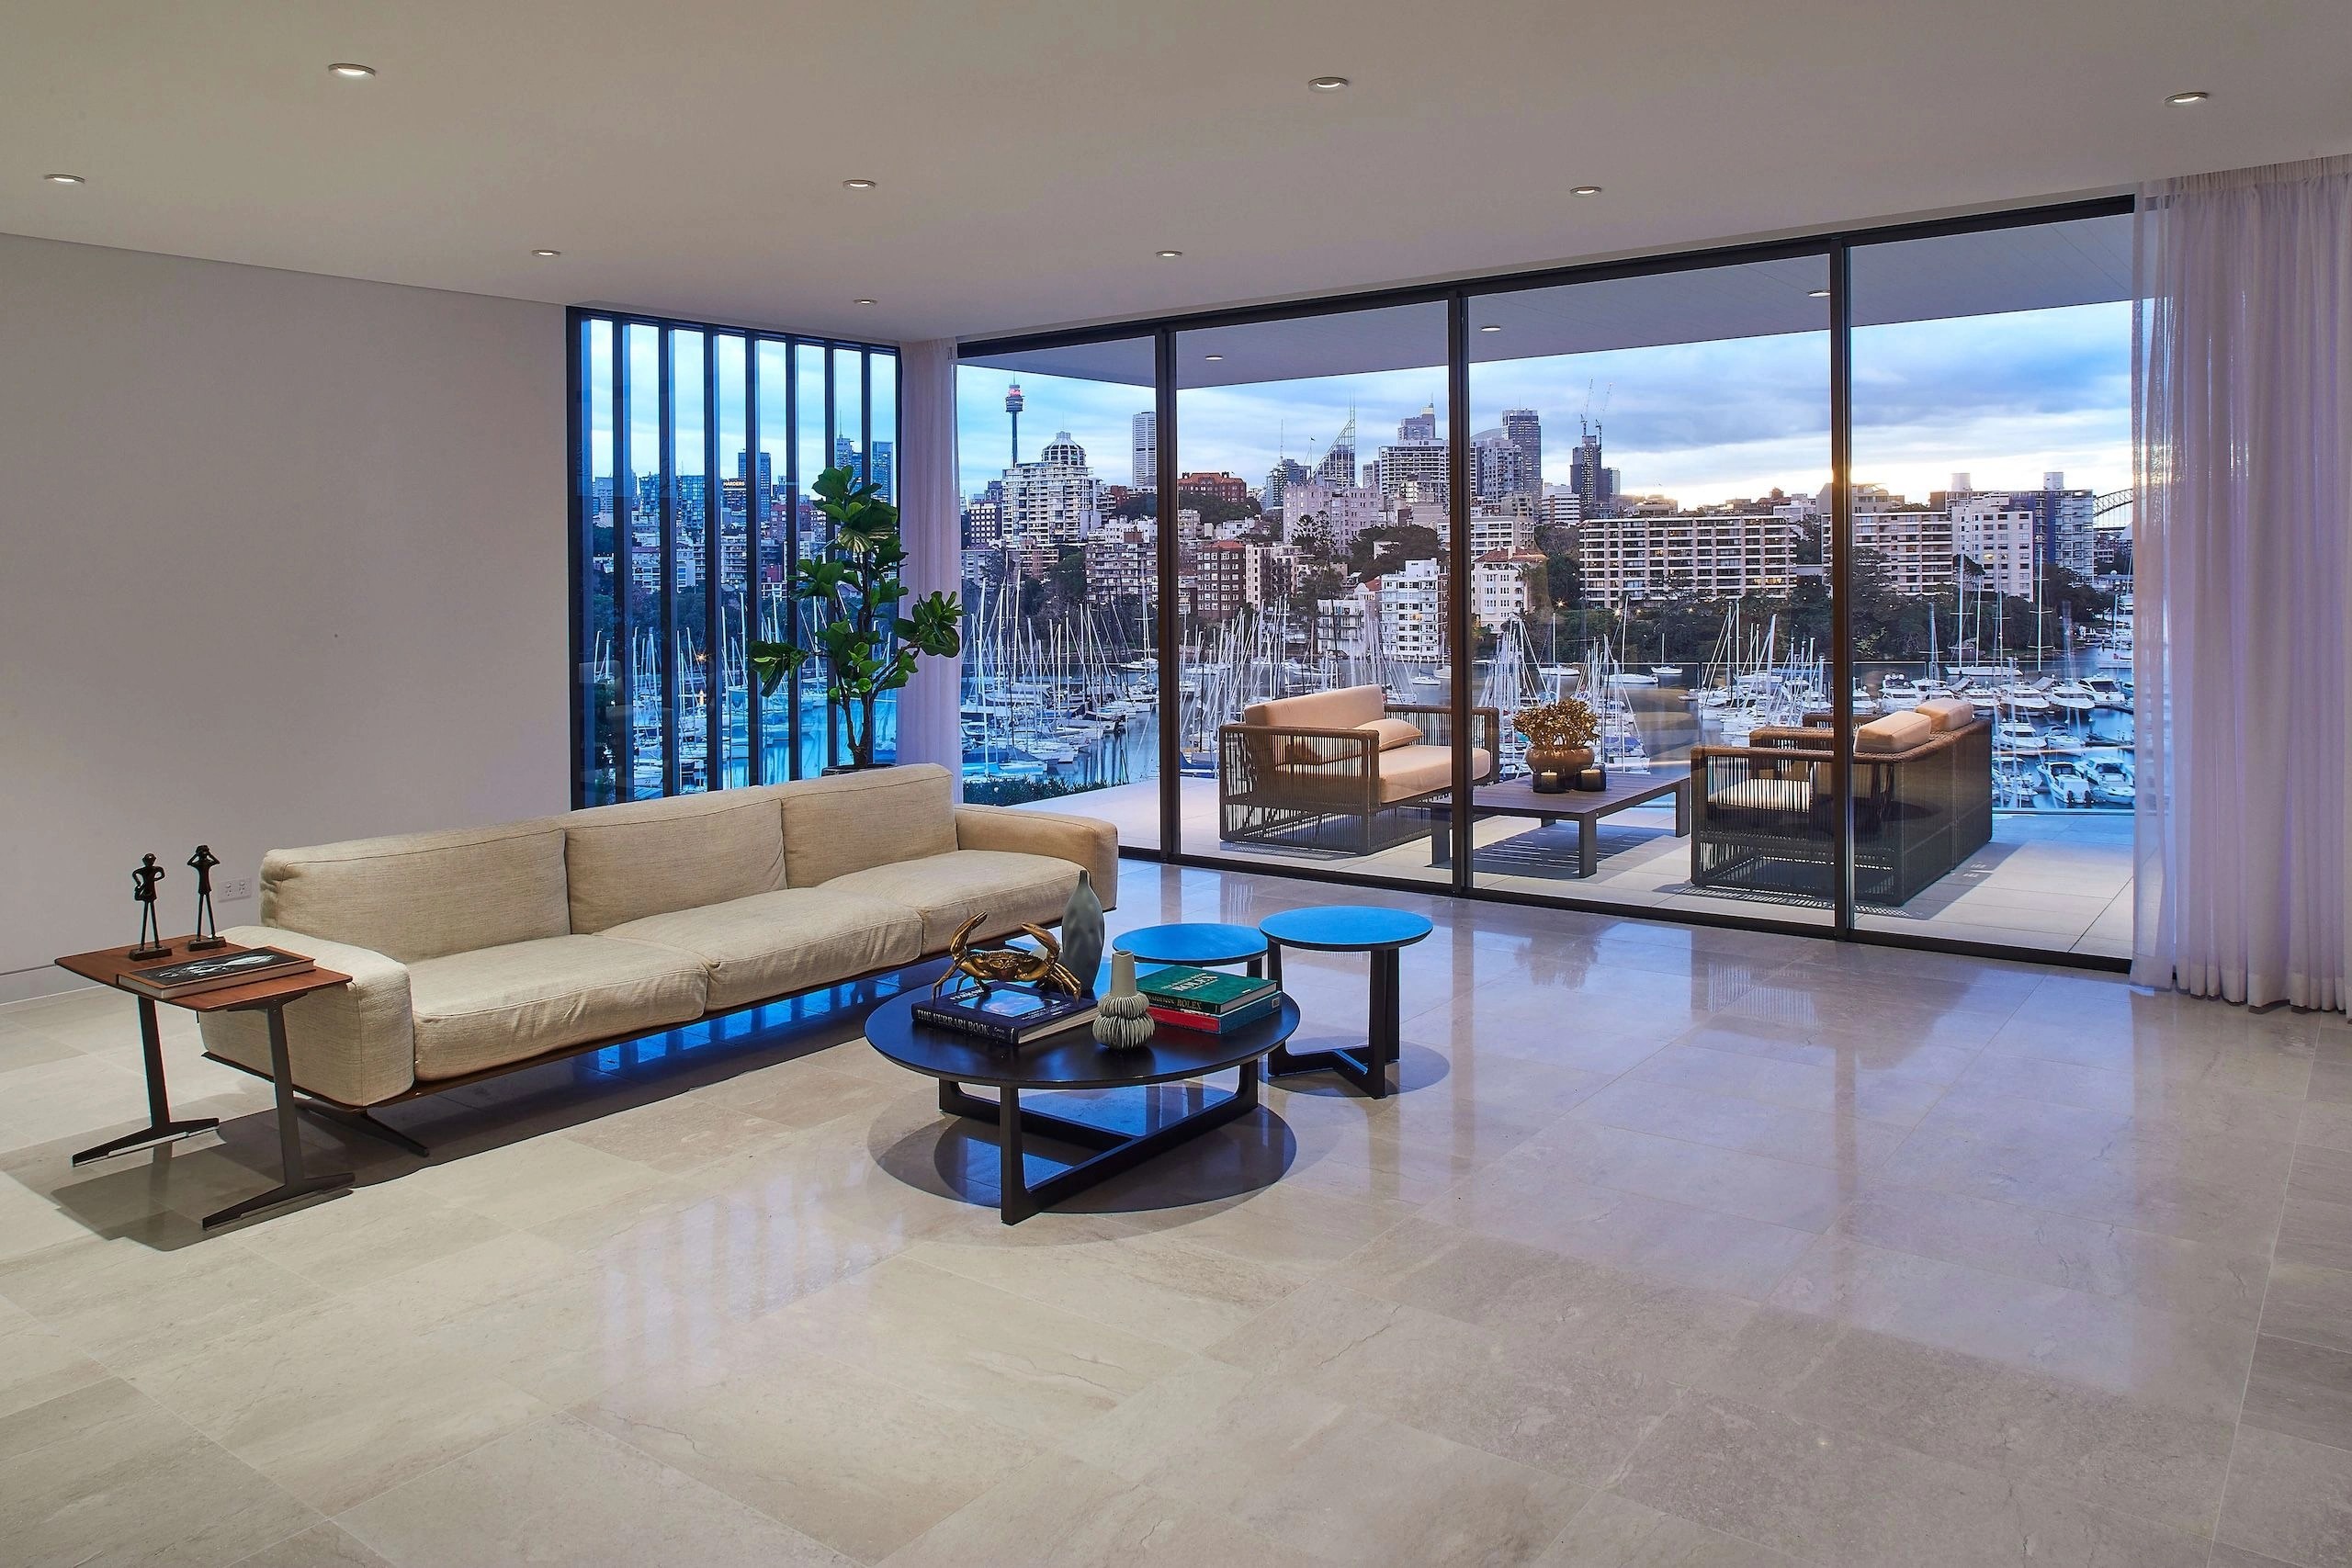
ALOFT / Darling Point / Completed 2021
01 / The proposition
Good architects and builders in Paddington treat your terrace as a complete building. Its roof, principal rooms and relationship to the street can count for as much as the new living space behind it.
Our architects and builders sit at the same table from the first meeting. Our starting points are the space your household needs, the building's conservation context and the best way to join the original rooms to a well placed addition.
One suburb, two councils
Paddington spans Woollahra and the City of Sydney, each with its own local plans and development controls. A project approved elsewhere in the suburb can be a useful design reference. Its approval does not set the rules for your terrace.
Select a pin or drag to explore
Map data: Esri, HERE, Garmin · © OpenStreetMap contributors

Darling Point · residential
Five apartments arranged around Sydney Harbour views, with two basement levels. Completed in 2021, with architecture and interiors by Xpace.
Paddington planning
On the Woollahra side, chapter C1 describes the Paddington conservation area's Victorian terraces, earlier cottages and lanes. City of Sydney properties follow that council's own mapped and written provisions.
Woollahra's conservation guidance covers principal building forms, roofs, materials and settings. A proposal that keeps only the front wall is still assessed against the significance of the whole building.
A substantial terrace alteration in a conservation area needs heritage input and a development application. The Low Rise Housing Diversity Code excludes heritage items and conservation areas.
Attached dwellings, terraces and townhouses together made up 60.5% of Paddington's occupied private dwellings in the 2021 Census. Where the site shares walls or has little side space, we investigate what the planned work means for structure and access.
Woollahra's chapter describes narrow streets, lanes and passageways with terraces stepping down slopes. We measure the route into the project before relying on it for excavation equipment or large deliveries.
Joining old to new
The best brief says what the house cannot do today and what you want to keep. We carry that brief through the conservation assessment and into the detail of building against retained walls.
We confirm the property's council and heritage status, then assess the rooms, roof and fabric that give it significance. Those findings shape our first architectural options.
We test how circulation and daylight work between the existing rooms and the new spaces. The new roof and walls are drawn against the terrace, never as a rear block on its own.
We check whether a lane or passage can really support the building work. Material movement, temporary weather cover and any support to retained walls are planned with the consultants.
Who does what
You can start with us before any plans exist or bring us into a design already underway. We set out who handles heritage advice and other specialist input for the proposal.
Our architect shapes the plan with our builders advising as the design changes. Interiors develop alongside the addition, so original and new rooms feel like one home.
We review the drawings and proposed construction with your chosen team. CONWAY in Randwick shows us building to another practice's architecture and interiors.
Explore our work
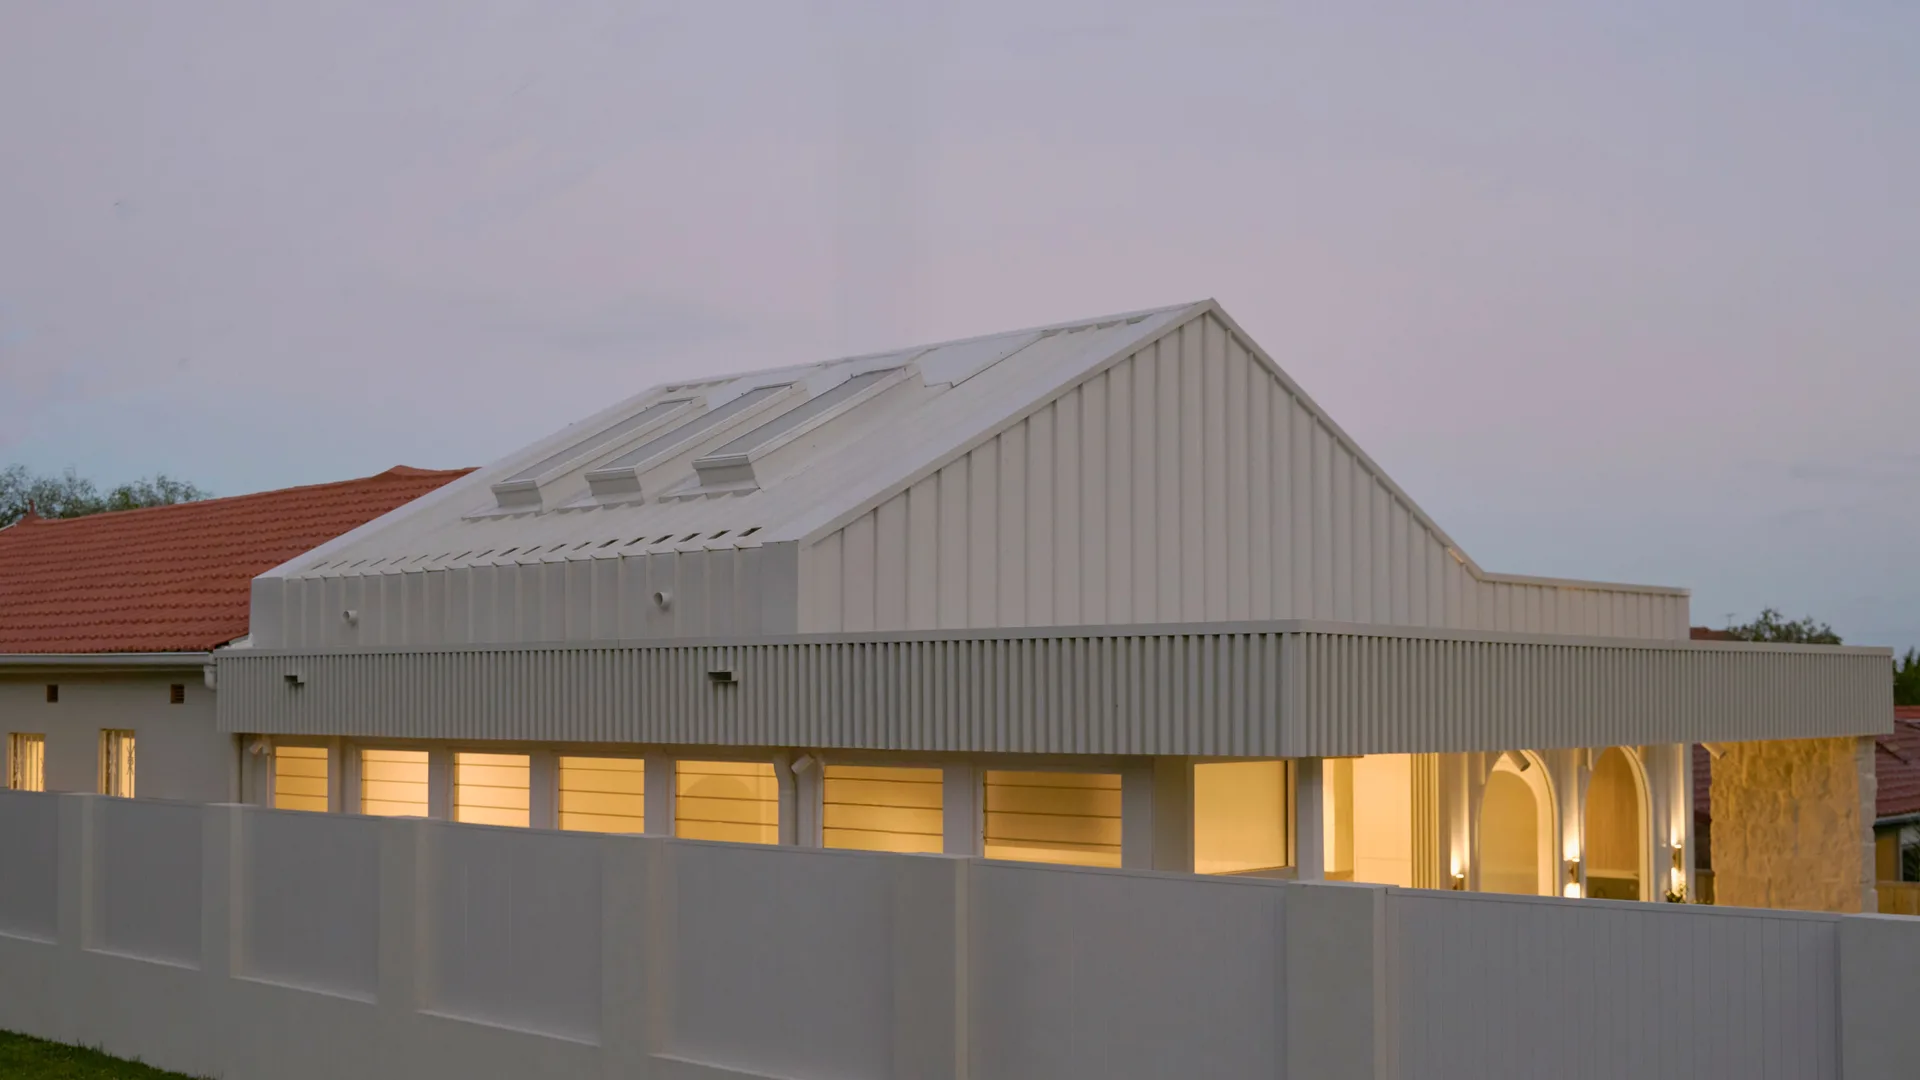
Randwick
Completed 2025
Federation home renovation and contemporary extension completed in 2025. Tina Kosta Studio architecture and interiors, SHORE construction.
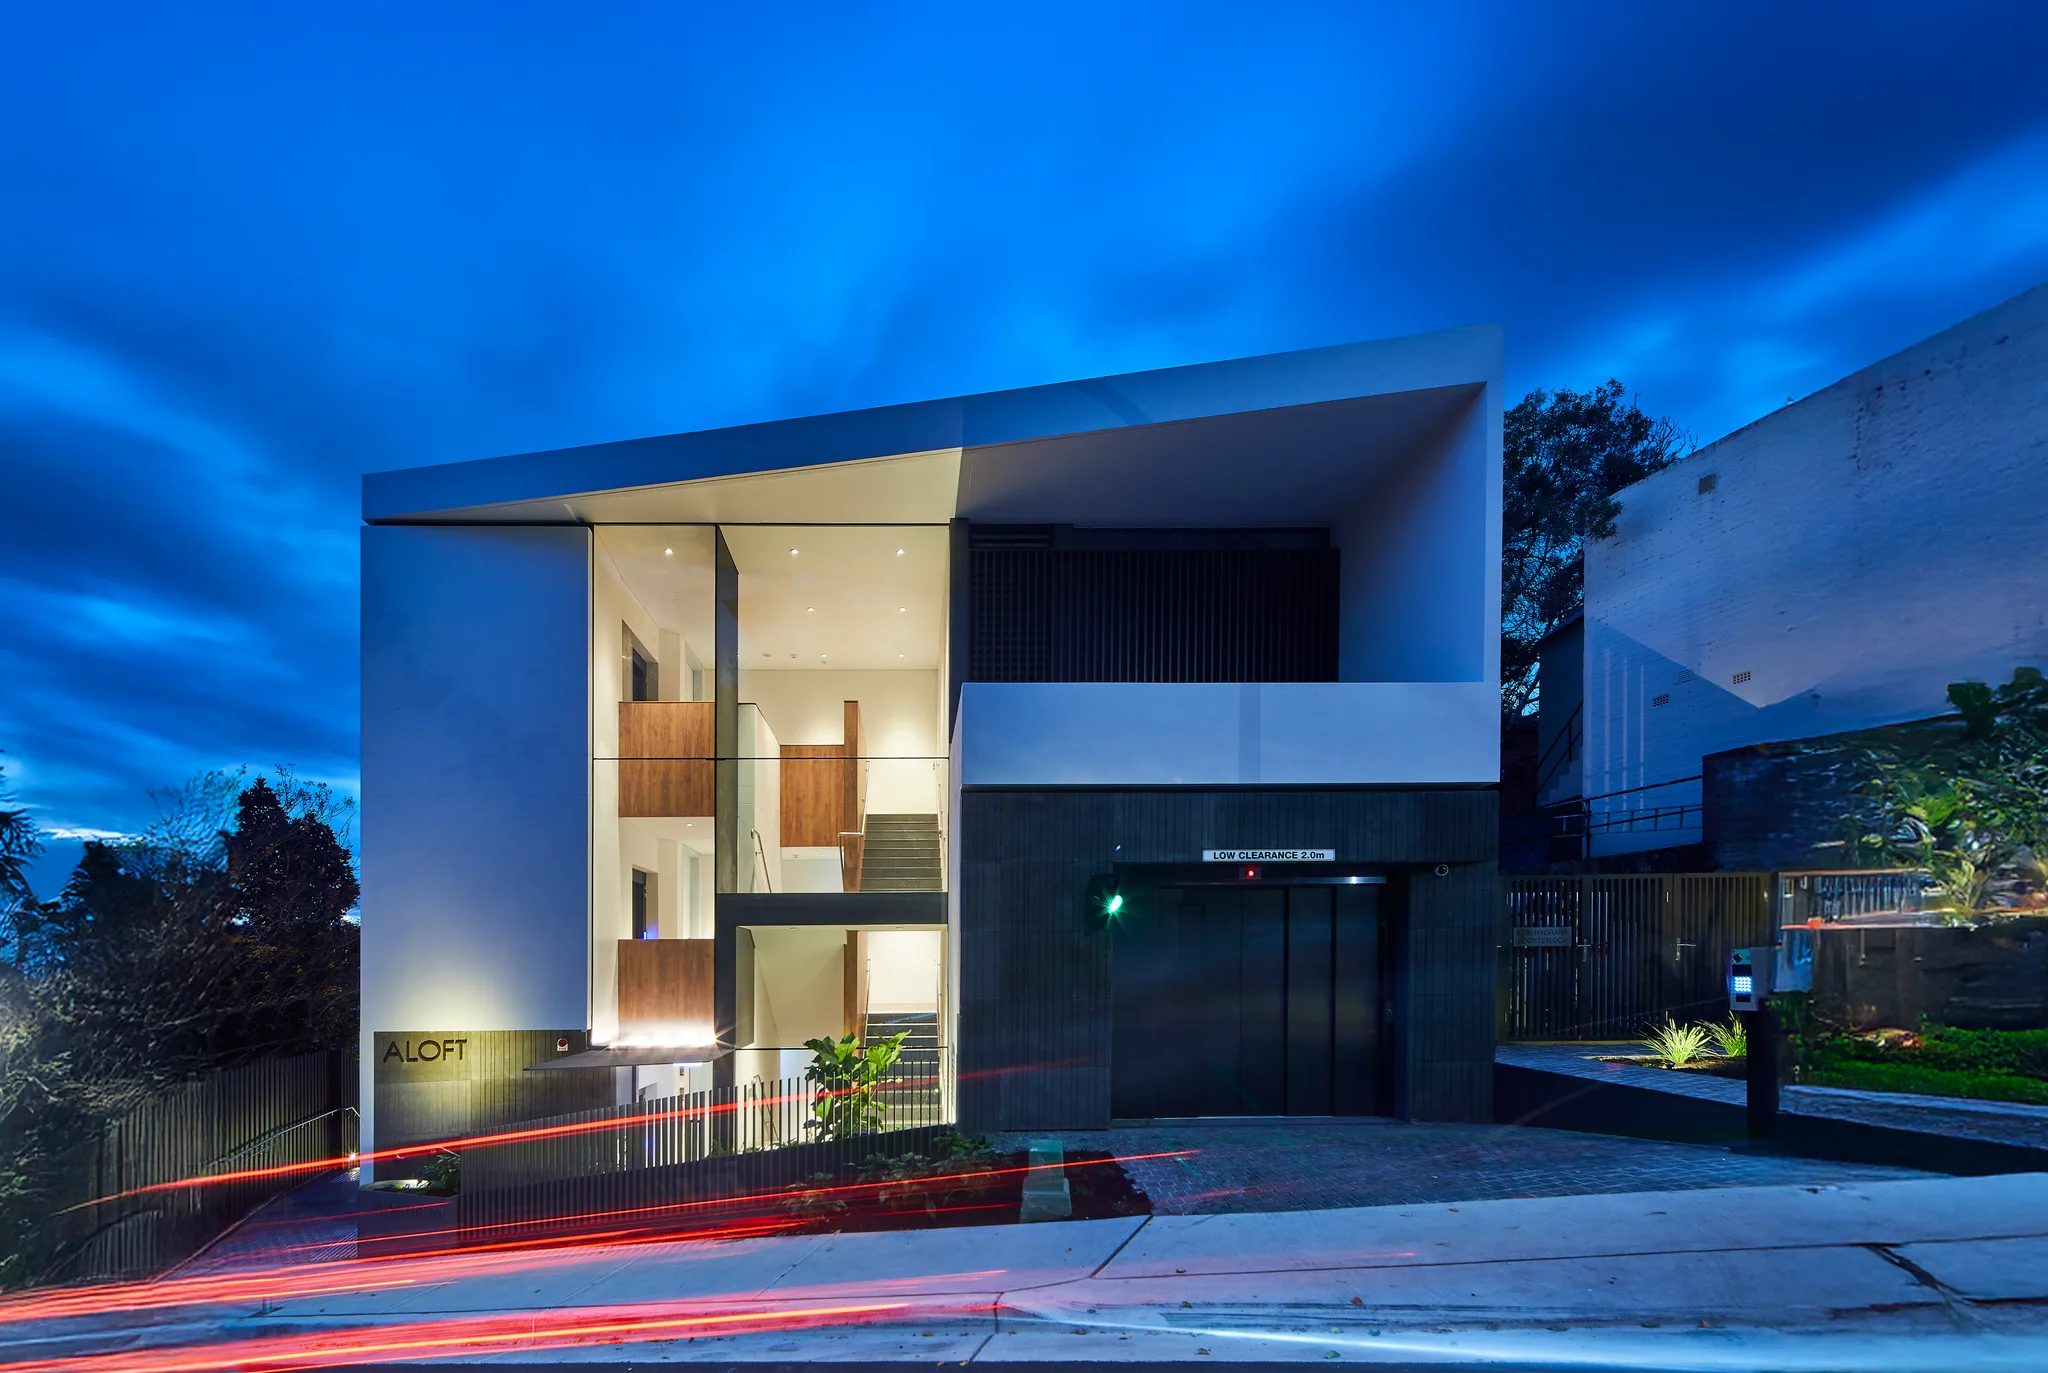
Darling Point, NSW
Completed 2021
Five apartments completed in 2021 with Xpace architecture and interiors. Construction by SHORE.
Our work beyond Paddington
At CONWAY in Randwick, Tina Kosta Studio designed the renovation of a Federation home and its contemporary extension. We completed the build in 2025. It shows retained character alongside new living space, though your property needs its own planning assessment.
Randwick and Paddington are about 3.7 km apart between suburb centres. ALOFT, in Darling Point, sits nearer at roughly 1.5 km by that method, though its five apartments are a different kind of building from a terrace.
Questions to bring early
For substantial work to a terrace in a conservation area, bring both into the early brief. Knowing the significant fabric lets the architect draw options that respond to the existing building, so you avoid a redesign later.
It can inform the design conversation. The City of Sydney property, however, is assessed under its own planning framework. Confirm the council boundary and the controls that apply before assuming a similar terrace can take the same addition.
It can give you an access option if its usable width and the route into the work are suitable. Material handling, weather protection and temporary support to retained walls are resolved before a budget relies on that access.
Assess the terrace's significance and conservation status before proposing its removal. A major alteration or addition may be the right place to start, with the extent of permissible change set through the property's assessment.
Start with how you live now
Show us where the current floor plan makes everyday life hard. Add any heritage advice and photos of the rear access and we will map out the design and building work involved.
Plan your Paddington terrace with us
