

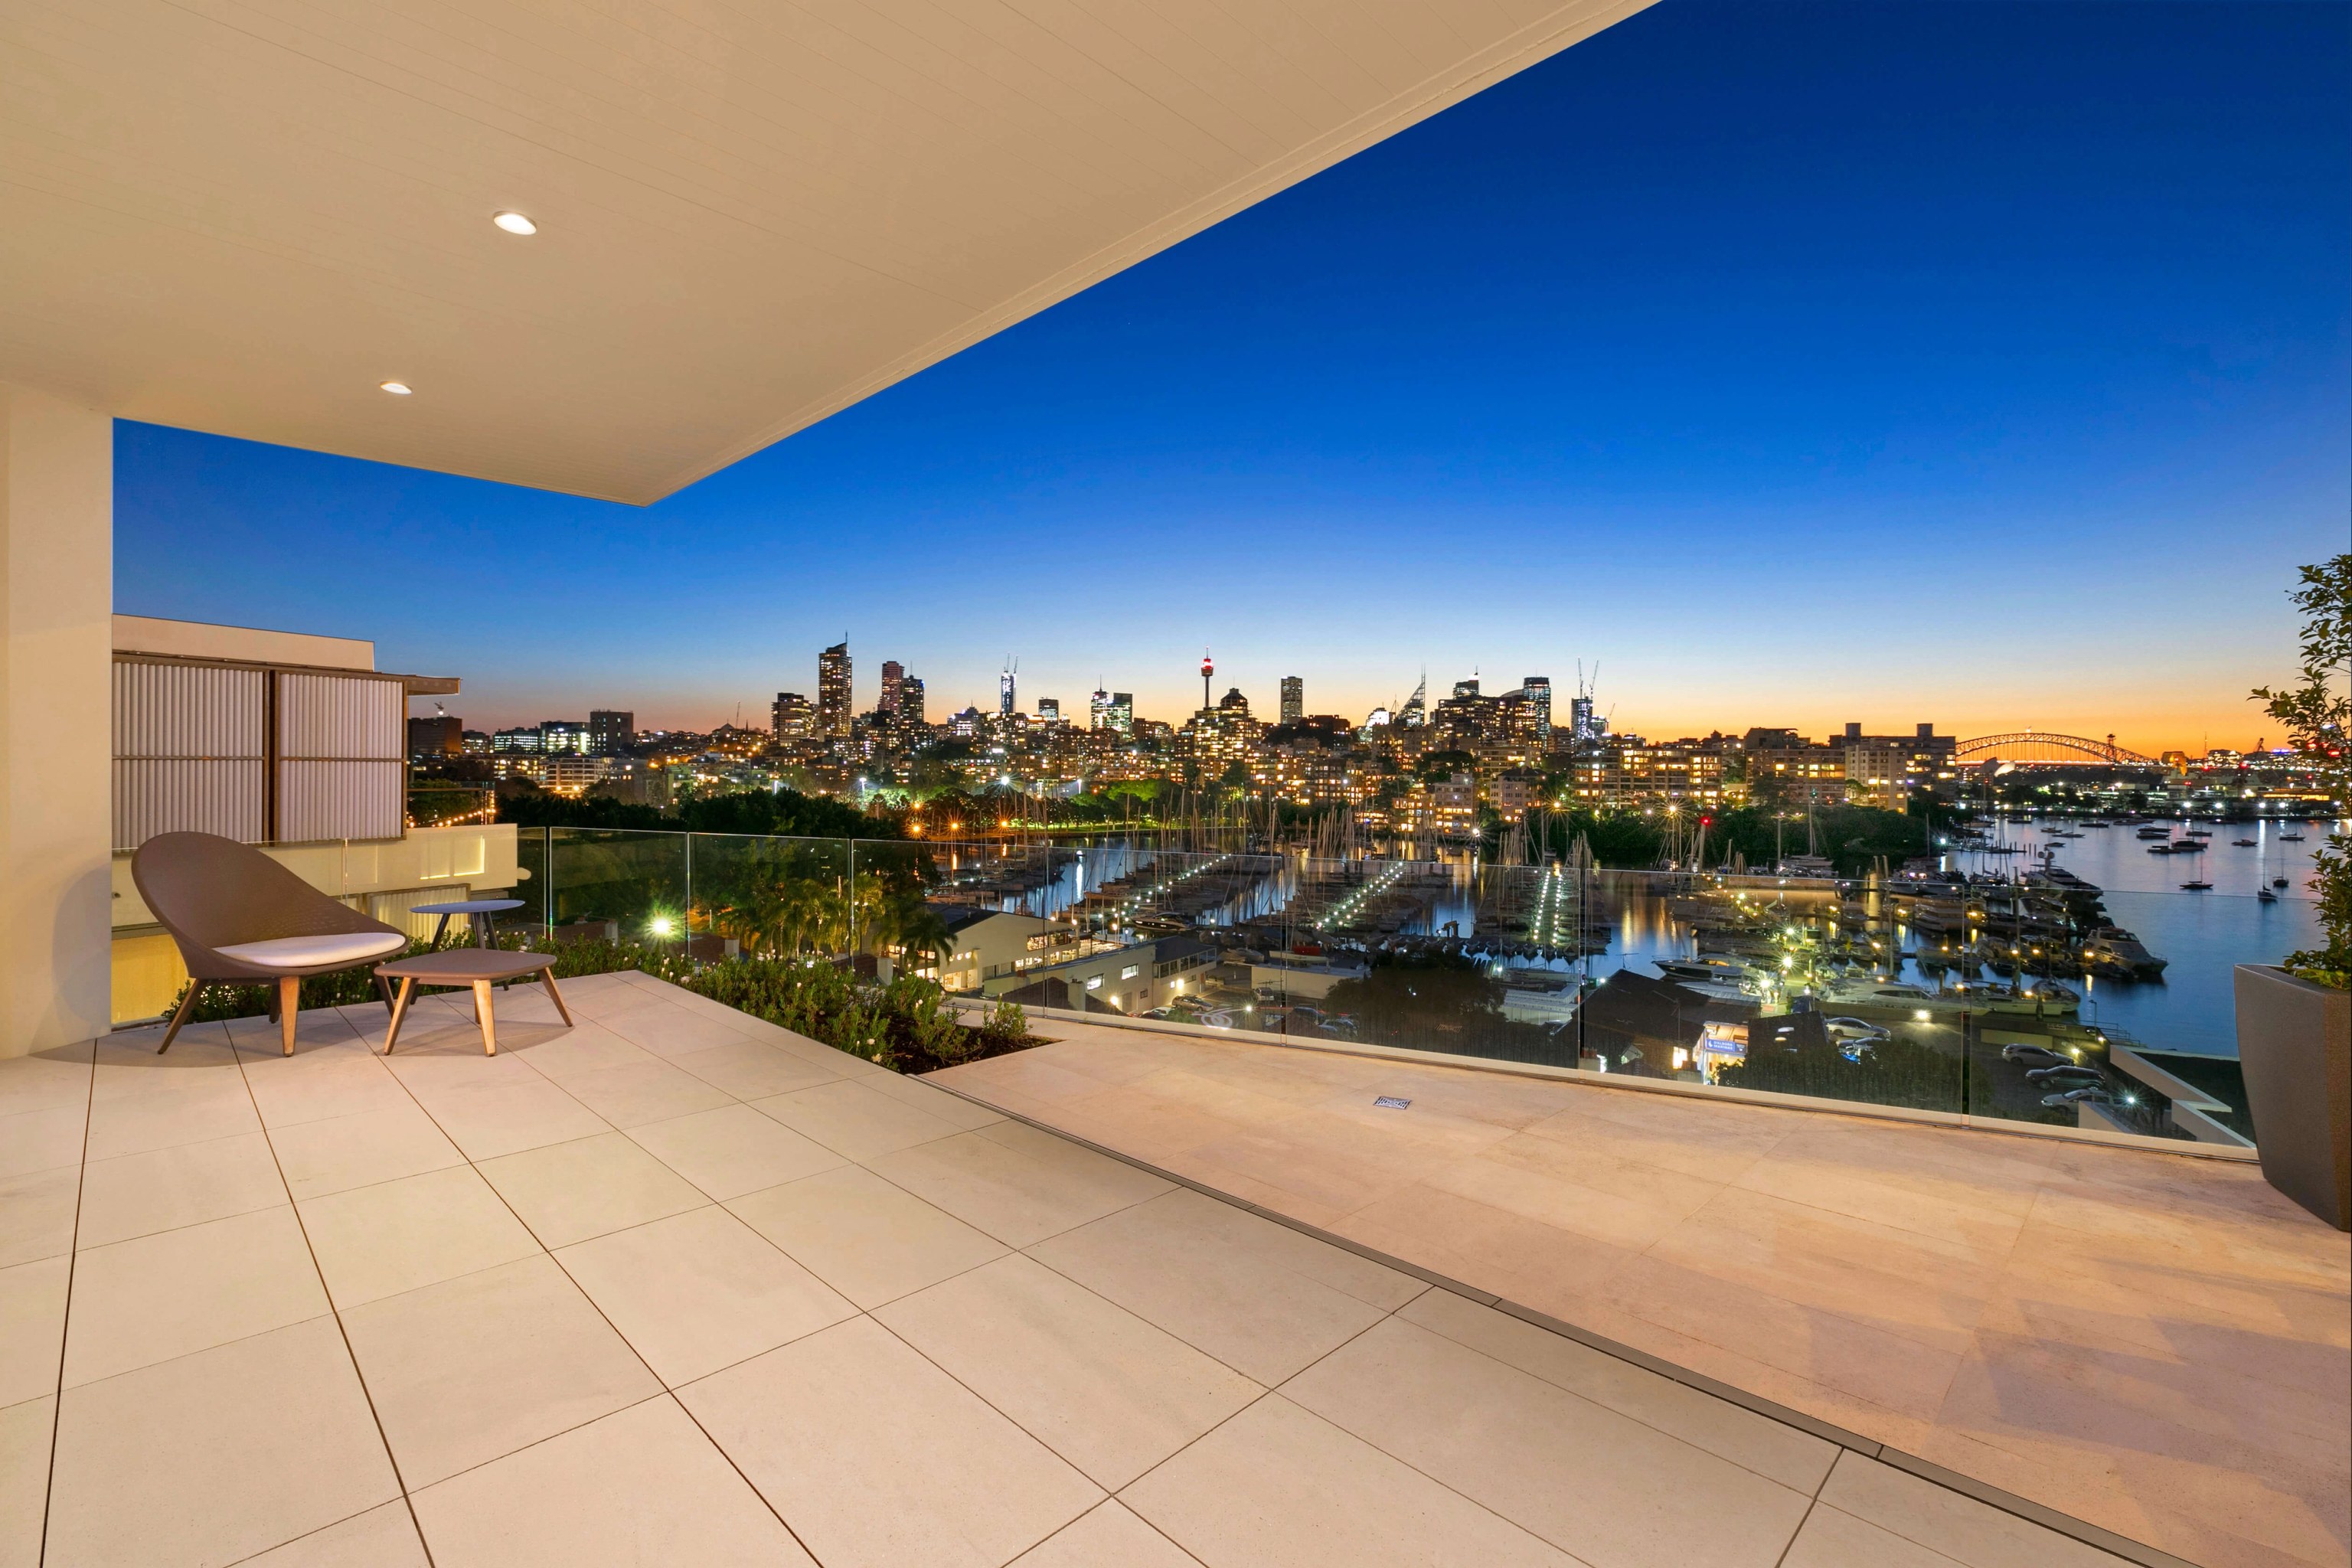

A major renovation behind an established frontage.
Tell us the rooms you need to connect and the details you want to keep. We fit the new work to the existing building and its conservation context.

Double Bay / Established homes and considered additions
Our designers and builders work as one team on substantial renovations and new houses. In Double Bay we start with the facade and street frontage, then any space you want below ground.
ALOFT / Darling Point / Completed 2021
01 / The proposition
Builders in Double Bay work in a suburb where apartments sit alongside houses and terraces. Flats or apartments accounted for 76.6% of occupied private dwellings in the 2021 Census. Your brief therefore starts with a clear read of the neighbouring buildings.
We begin with your current home and the changes you want. You can engage our practice to design and build or bring us in as builder alongside your own architect.
Getting the car in
A new garage crossing changes how the property meets the footpath and can affect existing street parking. In Double Bay's low basin, the basement entrance also has to answer to the property's flood information before its ramp and floor levels are settled.
Select a pin or drag to explore
Map data: Esri, HERE, Garmin · © OpenStreetMap contributors

Darling Point · residential
Five apartments arranged around Sydney Harbour views, with two basement levels. Completed in 2021, with architecture and interiors by Xpace.
Double Bay planning
The residential precinct takes in houses, terraces and interwar flats around the centre. We read the housing controls together with the building's heritage status and any flood requirements for the lot.
Transvaal Avenue has a heritage conservation area. Beyond listed places, the residential precinct guidance also seeks to keep interwar flats and significant details visible from the street.
E2 requires underground structures to be fully tanked and rules out permanent dewatering. We settle the waterproofing with the structure before pricing that part of the building.
The precinct guidance seeks to retain street parking and limit kerb crossings. A new garage is assessed as a change to the frontage, not only as somewhere to park.
Council's Double Bay catchment study is a starting point for property enquiries. We establish the lot's flood requirements before fixing a garage ramp or ground floor threshold, even where the basement waterproofing is already resolved.
Front to basement
Your budget has to cover the work that makes the new rooms possible. We look at retained fabric and below ground construction while the layout is still taking shape.
We note the significant facade details and how the house relates to its neighbours. Conservation status is checked before anyone treats new windows or external changes as simple.
We test the proposed crossing against the existing street parking and footpath. The ramp is coordinated with any flood entry level the property requires.
If you want a basement, our engineers resolve the tanking and groundwater requirements. Access for deliveries and excavation sits inside the construction scope, not outside the price.
Renovate or rebuild
How much structure you keep changes how a project is designed and built. We help you weigh that choice before you assume a replacement will be simpler than an alteration.
Tell us the rooms you need to connect and the details you want to keep. We fit the new work to the existing building and its conservation context.
We confirm the residential site's controls before drawing a replacement or two dwellings. Town centre zoning and a nearby apartment building do not set the permissible form for your property.
Explore our work
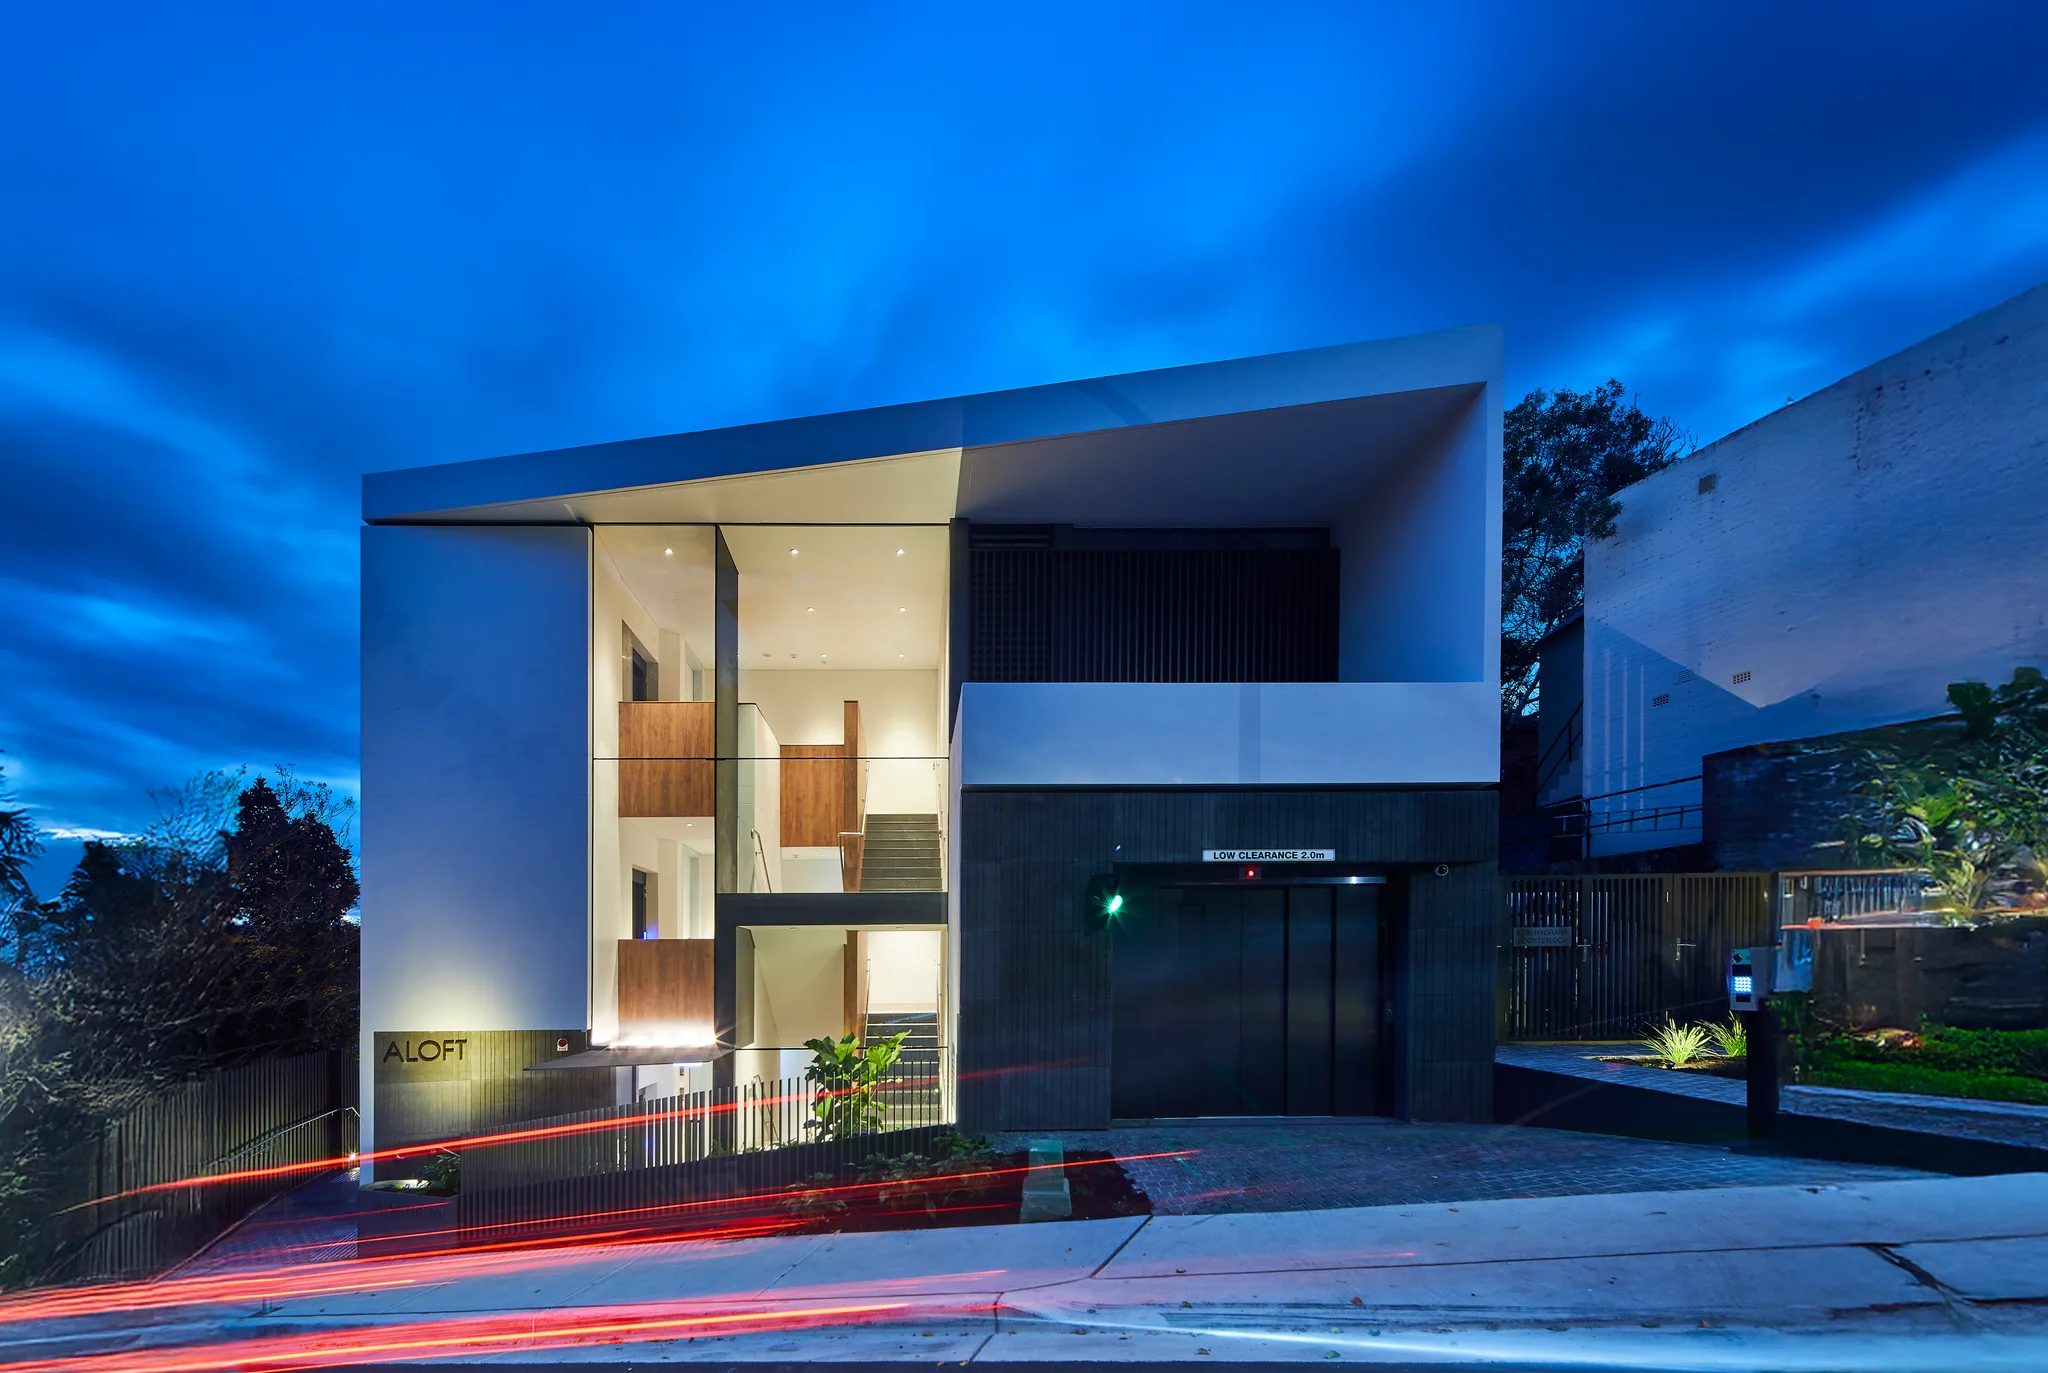
Darling Point, NSW
Completed 2021
Xpace designed the architecture and interiors of these five apartments. SHORE built the project, completed in 2021.
Nearby in Darling Point
ALOFT's architecture and interiors are by Xpace and our team built its five apartments. They were completed in 2021 and show our approach alongside an independent architect.
Darling Point's centre is about 0.9 km from Double Bay's centre. That places ALOFT's suburb, not the distance to its private site.
Questions to bring early
No. The catchment marks an area for flood investigation, not one flood result for every property. Get the lot's own information before settling a basement entrance or relying on an existing floor level.
Not being listed does not settle the design assessment. Woollahra's precinct guidance recognises interwar flats and their visible details and a conservation boundary can add further requirements.
First check whether the property sits inside the conservation area. The Low Rise Housing Diversity Code excludes conservation areas, so a proposal there needs a different approval route, not an assumed CDC.
Heritage repair, basement tanking and getting materials to site can be substantial parts of the work. We list them separately, so the scope covers them before interior selections are costed.
Frontage first
Send photos of the frontage and any plans for the lower floor. We will walk through the building you are keeping and what needs resolving before we price construction.
Plan your Double Bay project
