

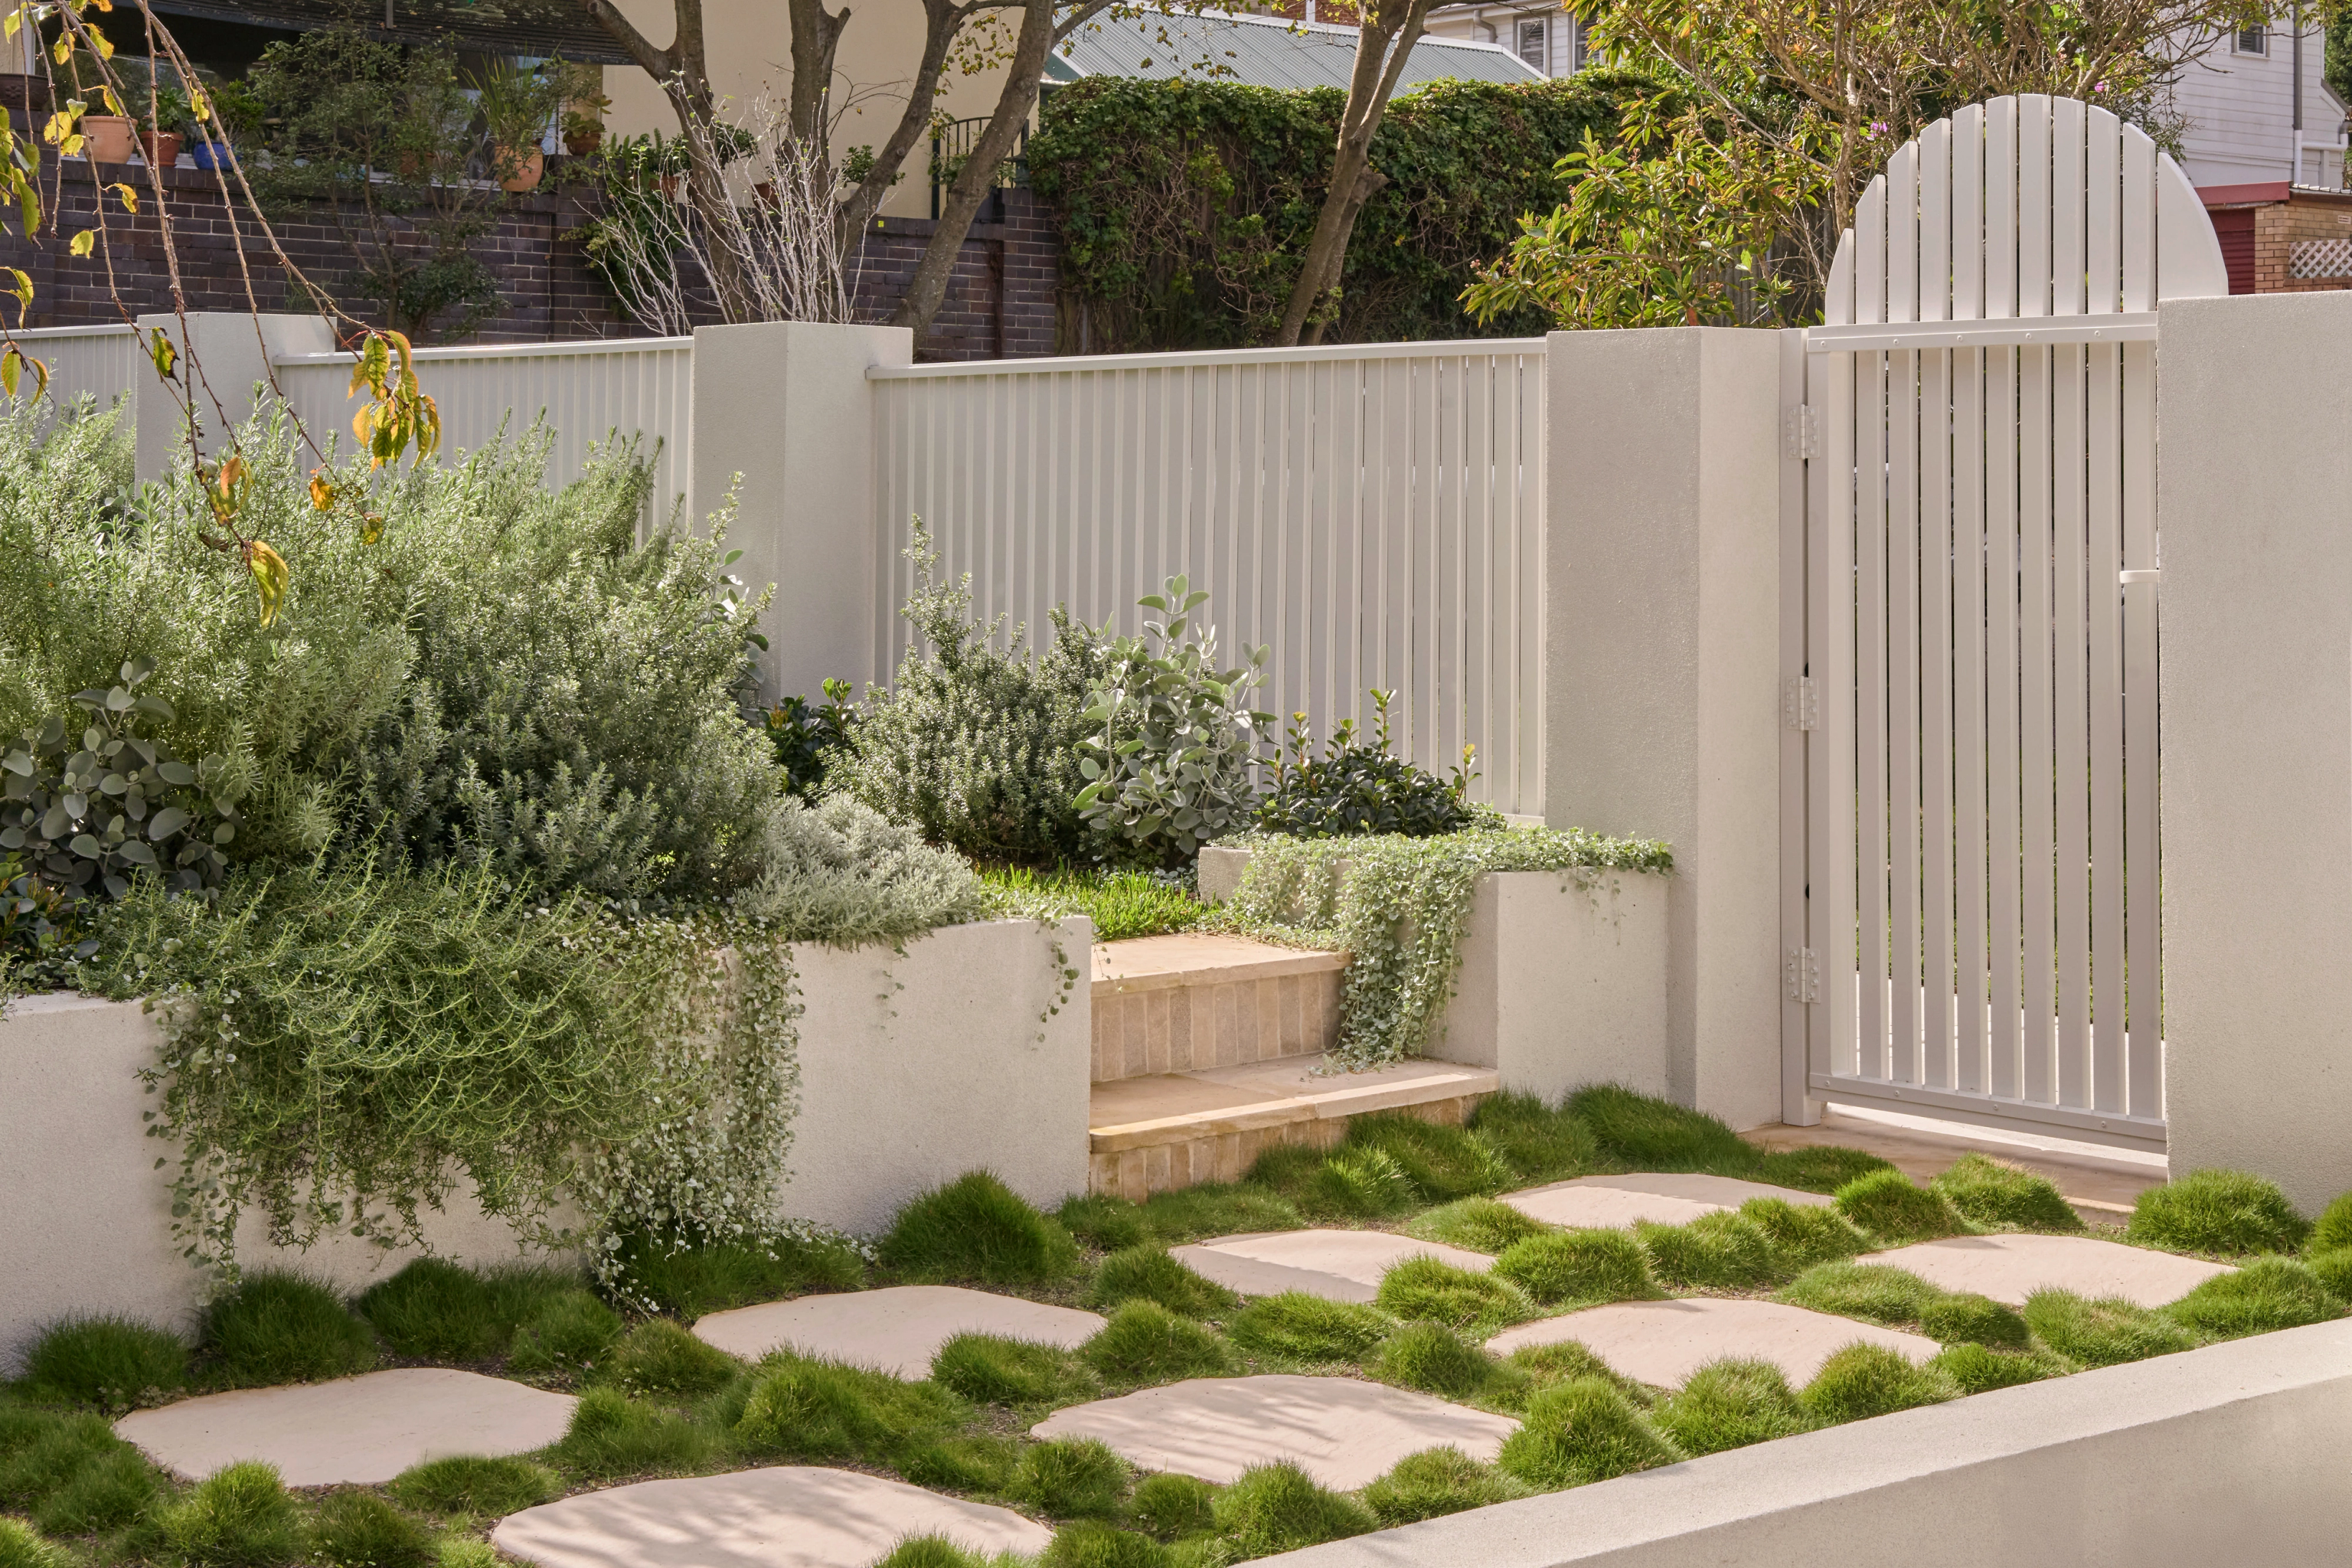

A Victorian terrace on a compact lot.
Space usually comes from the rear wing or a modest roof addition. The front, its setback and any original cast iron fence are repaired rather than replaced.

Queens Park / Terraces, cottages and bungalows by the parklands
Most housing land in our Queens Park map sample lies within the Queens Park conservation area, which council calls one of Waverley's oldest precincts. We design and build changes that suit its terraces, cottages and bungalows.
CONWAY / Randwick / Completed 2025
01 / The proposition
For a Queens Park home, we treat the conservation area as the first part of the brief. Council's guidance for it describes grid streets with rear service lanes, avenues of mature figs and north to south views toward the park.
Attached homes lead the housing mix. The 2021 count put semis, terraces and townhouses at 38.0% of occupied dwellings, ahead of detached houses at 36.0%, with flats or apartments at 25.8%.
Size of the lot
Council's guidance describes three broad lot sizes. Small lots of about 100 to 250 square metres hold Victorian terraces in the north east, while semis and villas sit on 200 to 400 square metres through the middle and south. The biggest lots, 500 to 800 square metres, line Queens Park Road and York Road with bungalows.
The LEP's floor area cap for houses and semis falls as lots grow: 0.94 to 1 on 150 square metres, falling to 0.5 to 1 once a lot passes 550 square metres. Heritage merit then decides how much of that cap a design can use.
Select a pin or drag to explore
Map data: Esri, HERE, Garmin · © OpenStreetMap contributors

Darling Point · residential
Five apartments arranged around Sydney Harbour views, with two basement levels. Completed in 2021, with architecture and interiors by Xpace.
Queens Park planning
In our sample, most mapped housing land here is low density, capped at 8.5 metres in height. Inside the conservation area, heritage merit usually settles the final form.
Housing Code certificates exclude the house itself when it stands in a conservation area. A pool or detached garden structure may still be possible that way.
Council's guidance links cast iron fences and shallow setbacks to Victorian terraces. Low brick or timber picket fences belong with semis and detached homes. Stepped brick fences suit steeper sites.
Rock outcrops are part of the precinct's character. Waverley also asks that naturally occurring sandstone is kept or reused.
Queens Park itself is State listed with the Centennial Parklands. Homes alongside follow the local conservation area controls, not that listing.
Groundwork
Council expects new work here to show how it fits the house and its street. We gather that evidence before drawing.
Homes in the area are clustered in groups of similar style, with repeated gables, chimneys, entries and fences. We record where yours sits in that rhythm.
Council notes remnant walls, stables, caves and trees across the precinct. Natural sandstone should stay or be reused on site, so we map it early.
Many blocks have rear service lanes lined with garages and high fences. We plan site access, deliveries and any new rear structure around the lane's real width.
Typical Queens Park projects
The precinct's lot pattern produces two quite different briefs. Each starts from the same heritage read.
Space usually comes from the rear wing or a modest roof addition. The front, its setback and any original cast iron fence are repaired rather than replaced.
Deeper front setbacks and bigger gardens give more room to extend. The addition still needs to read as secondary from the street.
Explore our work
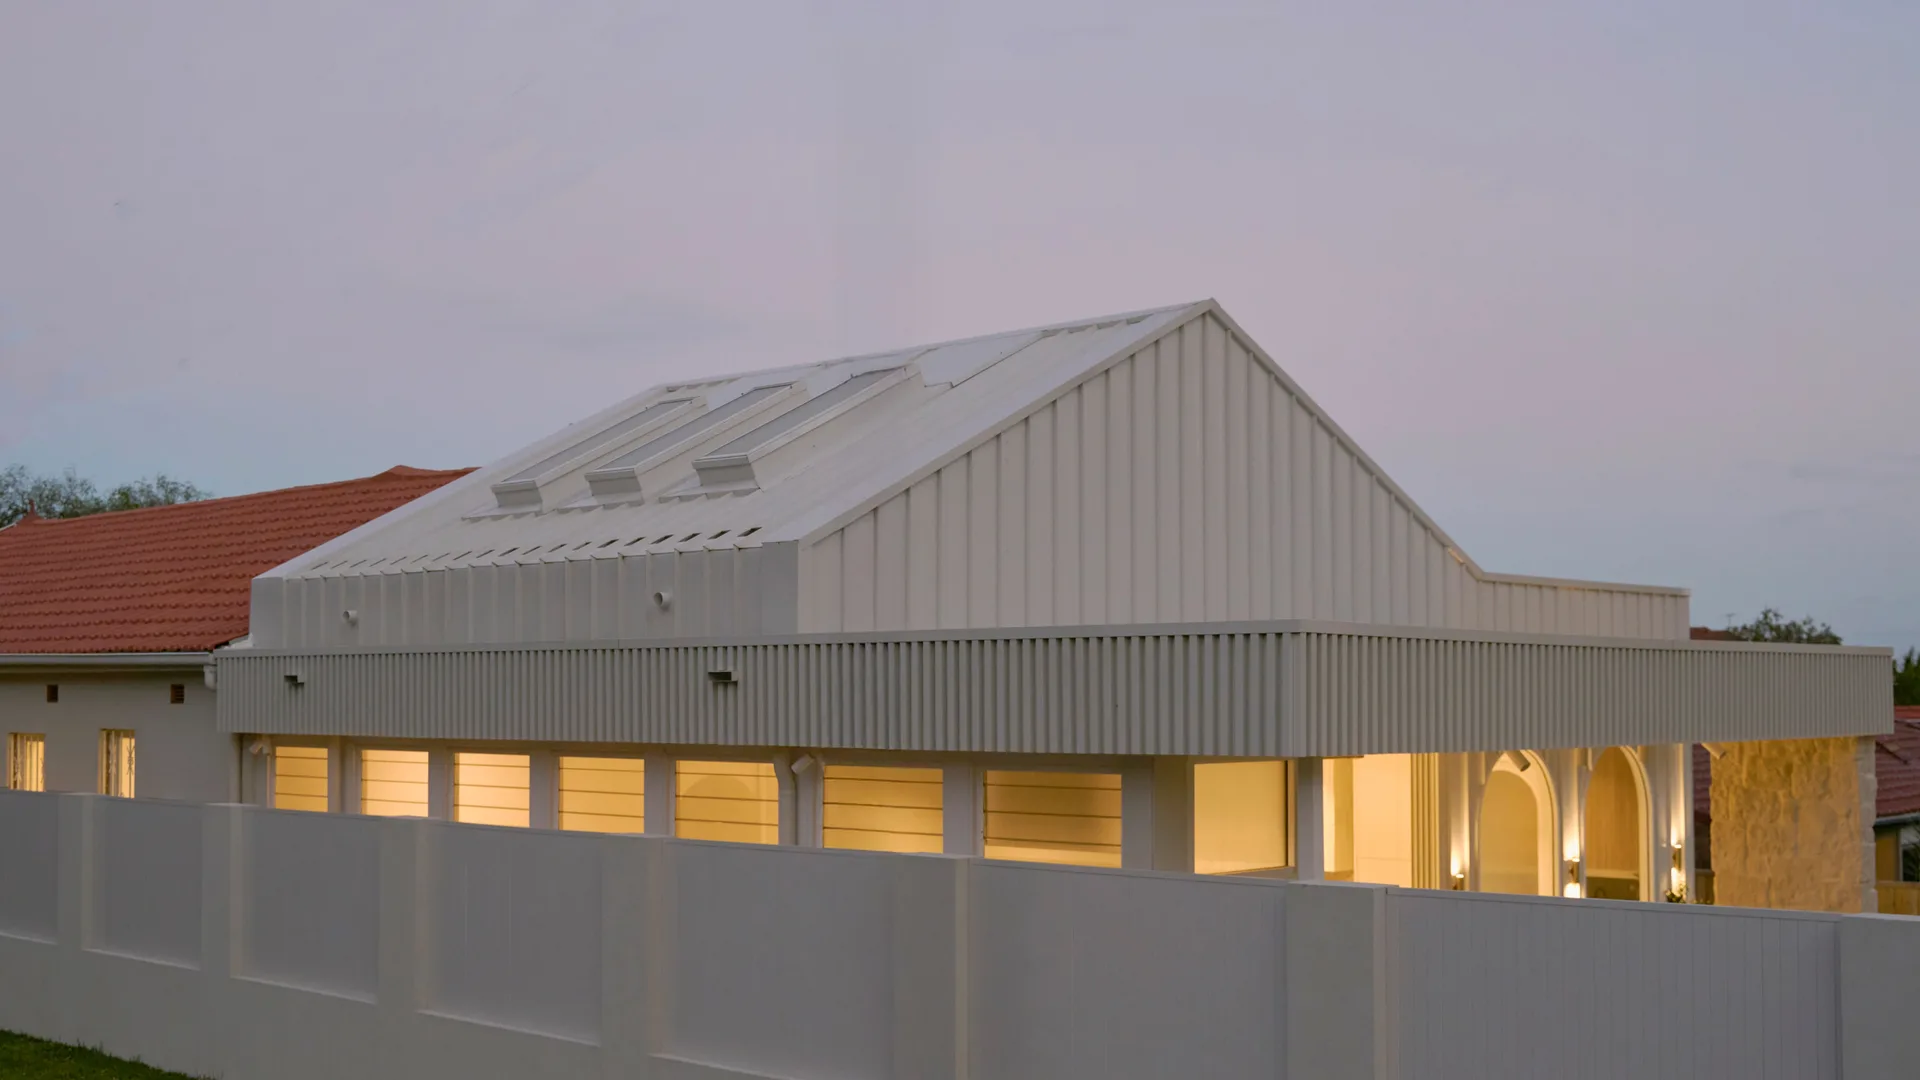
Randwick
Completed 2025
Completed 2025. Federation residence restored at the front and extended at the rear; architecture and interiors by Tina Kosta Studio, construction by SHORE.
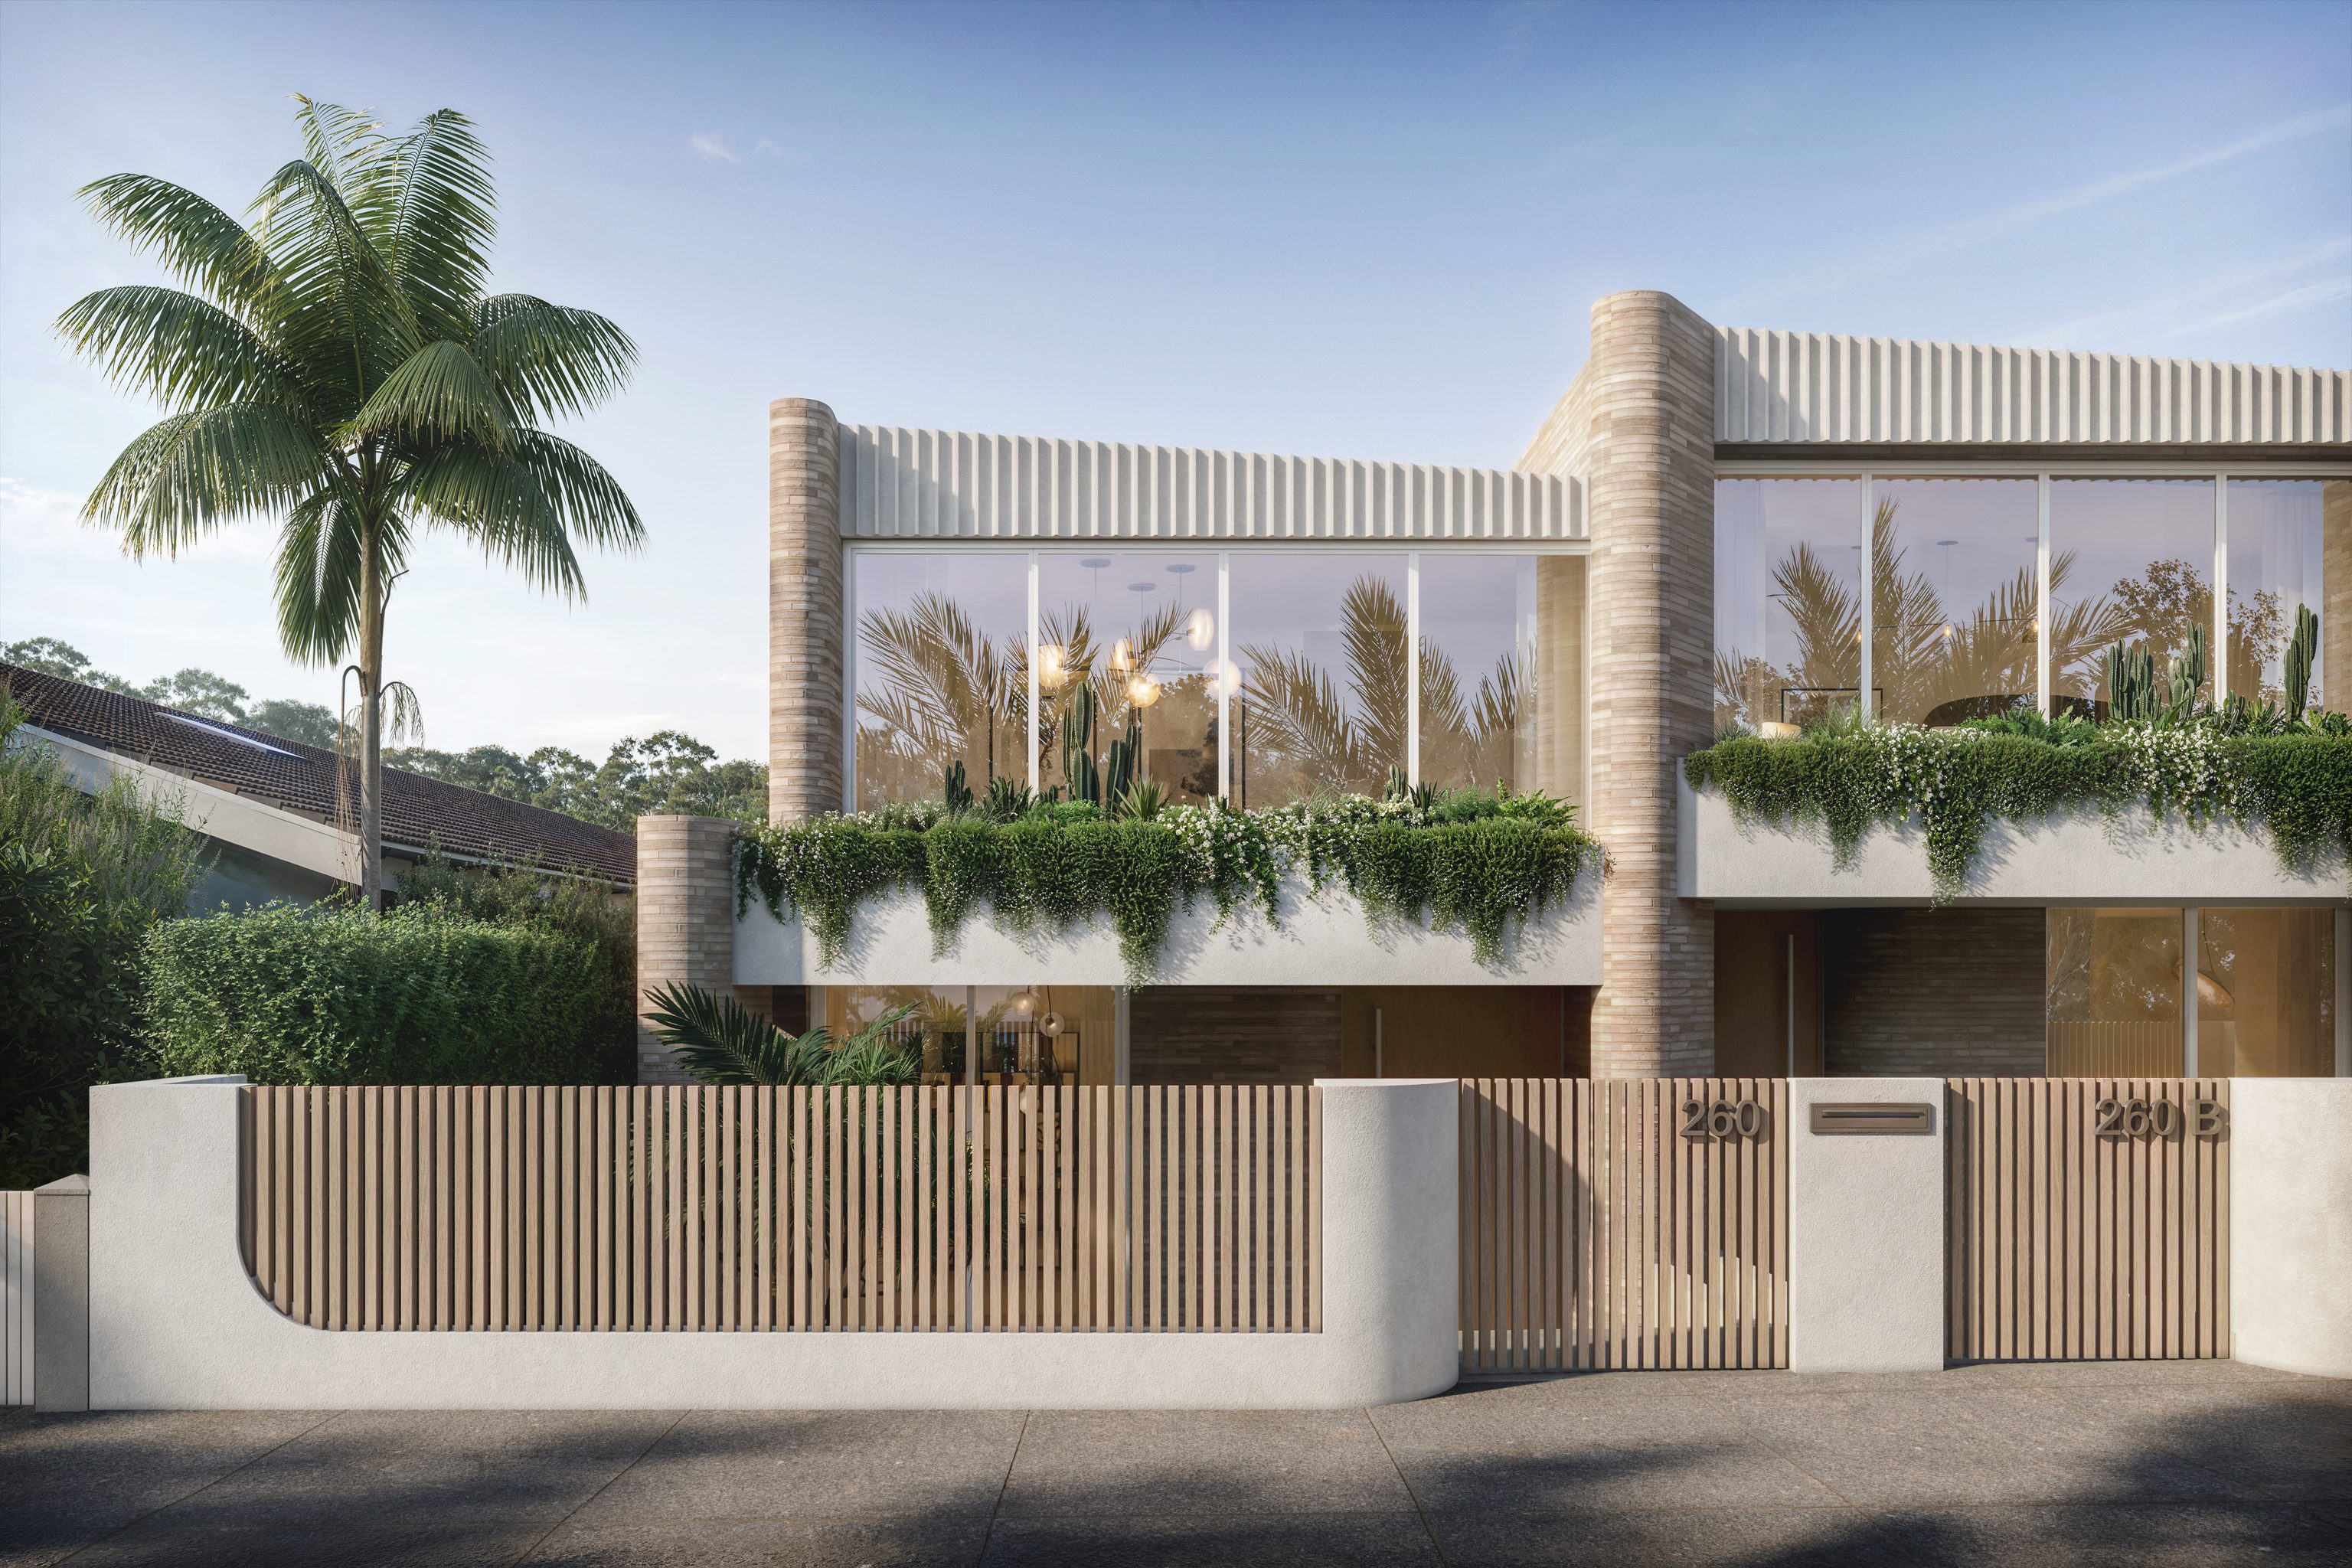
Clovelly, NSW
Under Construction
Under construction. A dual occupancy with architecture, interiors and construction by SHORE.
Work close by
CONWAY sits in Randwick, roughly 1.9 km from Queens Park as the crow flies from one suburb centre to the other. Its Federation front was brought back and a contemporary wing now opens the back of the house to the garden. Design and interiors were by Tina Kosta Studio; SHORE did the building work, finishing in 2025.
Our BELLA project in Clovelly, around 2.0 km off on that basis, is still being built. Neither is a Queens Park project.
Questions to bring early
The LEP heritage map and your planning certificate will say. In our map sample the Queens Park conservation area covers most housing land, with smaller areas such as Blenheim Street and Yenda Avenue at the edges. We check your lot before our first meeting.
Council's guidance records new work ranging from minor dormer windows to contemporary architecture. The test is whether the addition respects the house, its group and the streetscape. A clearly new rear wing that stays secondary is often the answer.
The State listing covers the parkland, not the homes beside it. Your property is assessed under Waverley's heritage controls and its own listing, if it has one.
Opening conversation

