

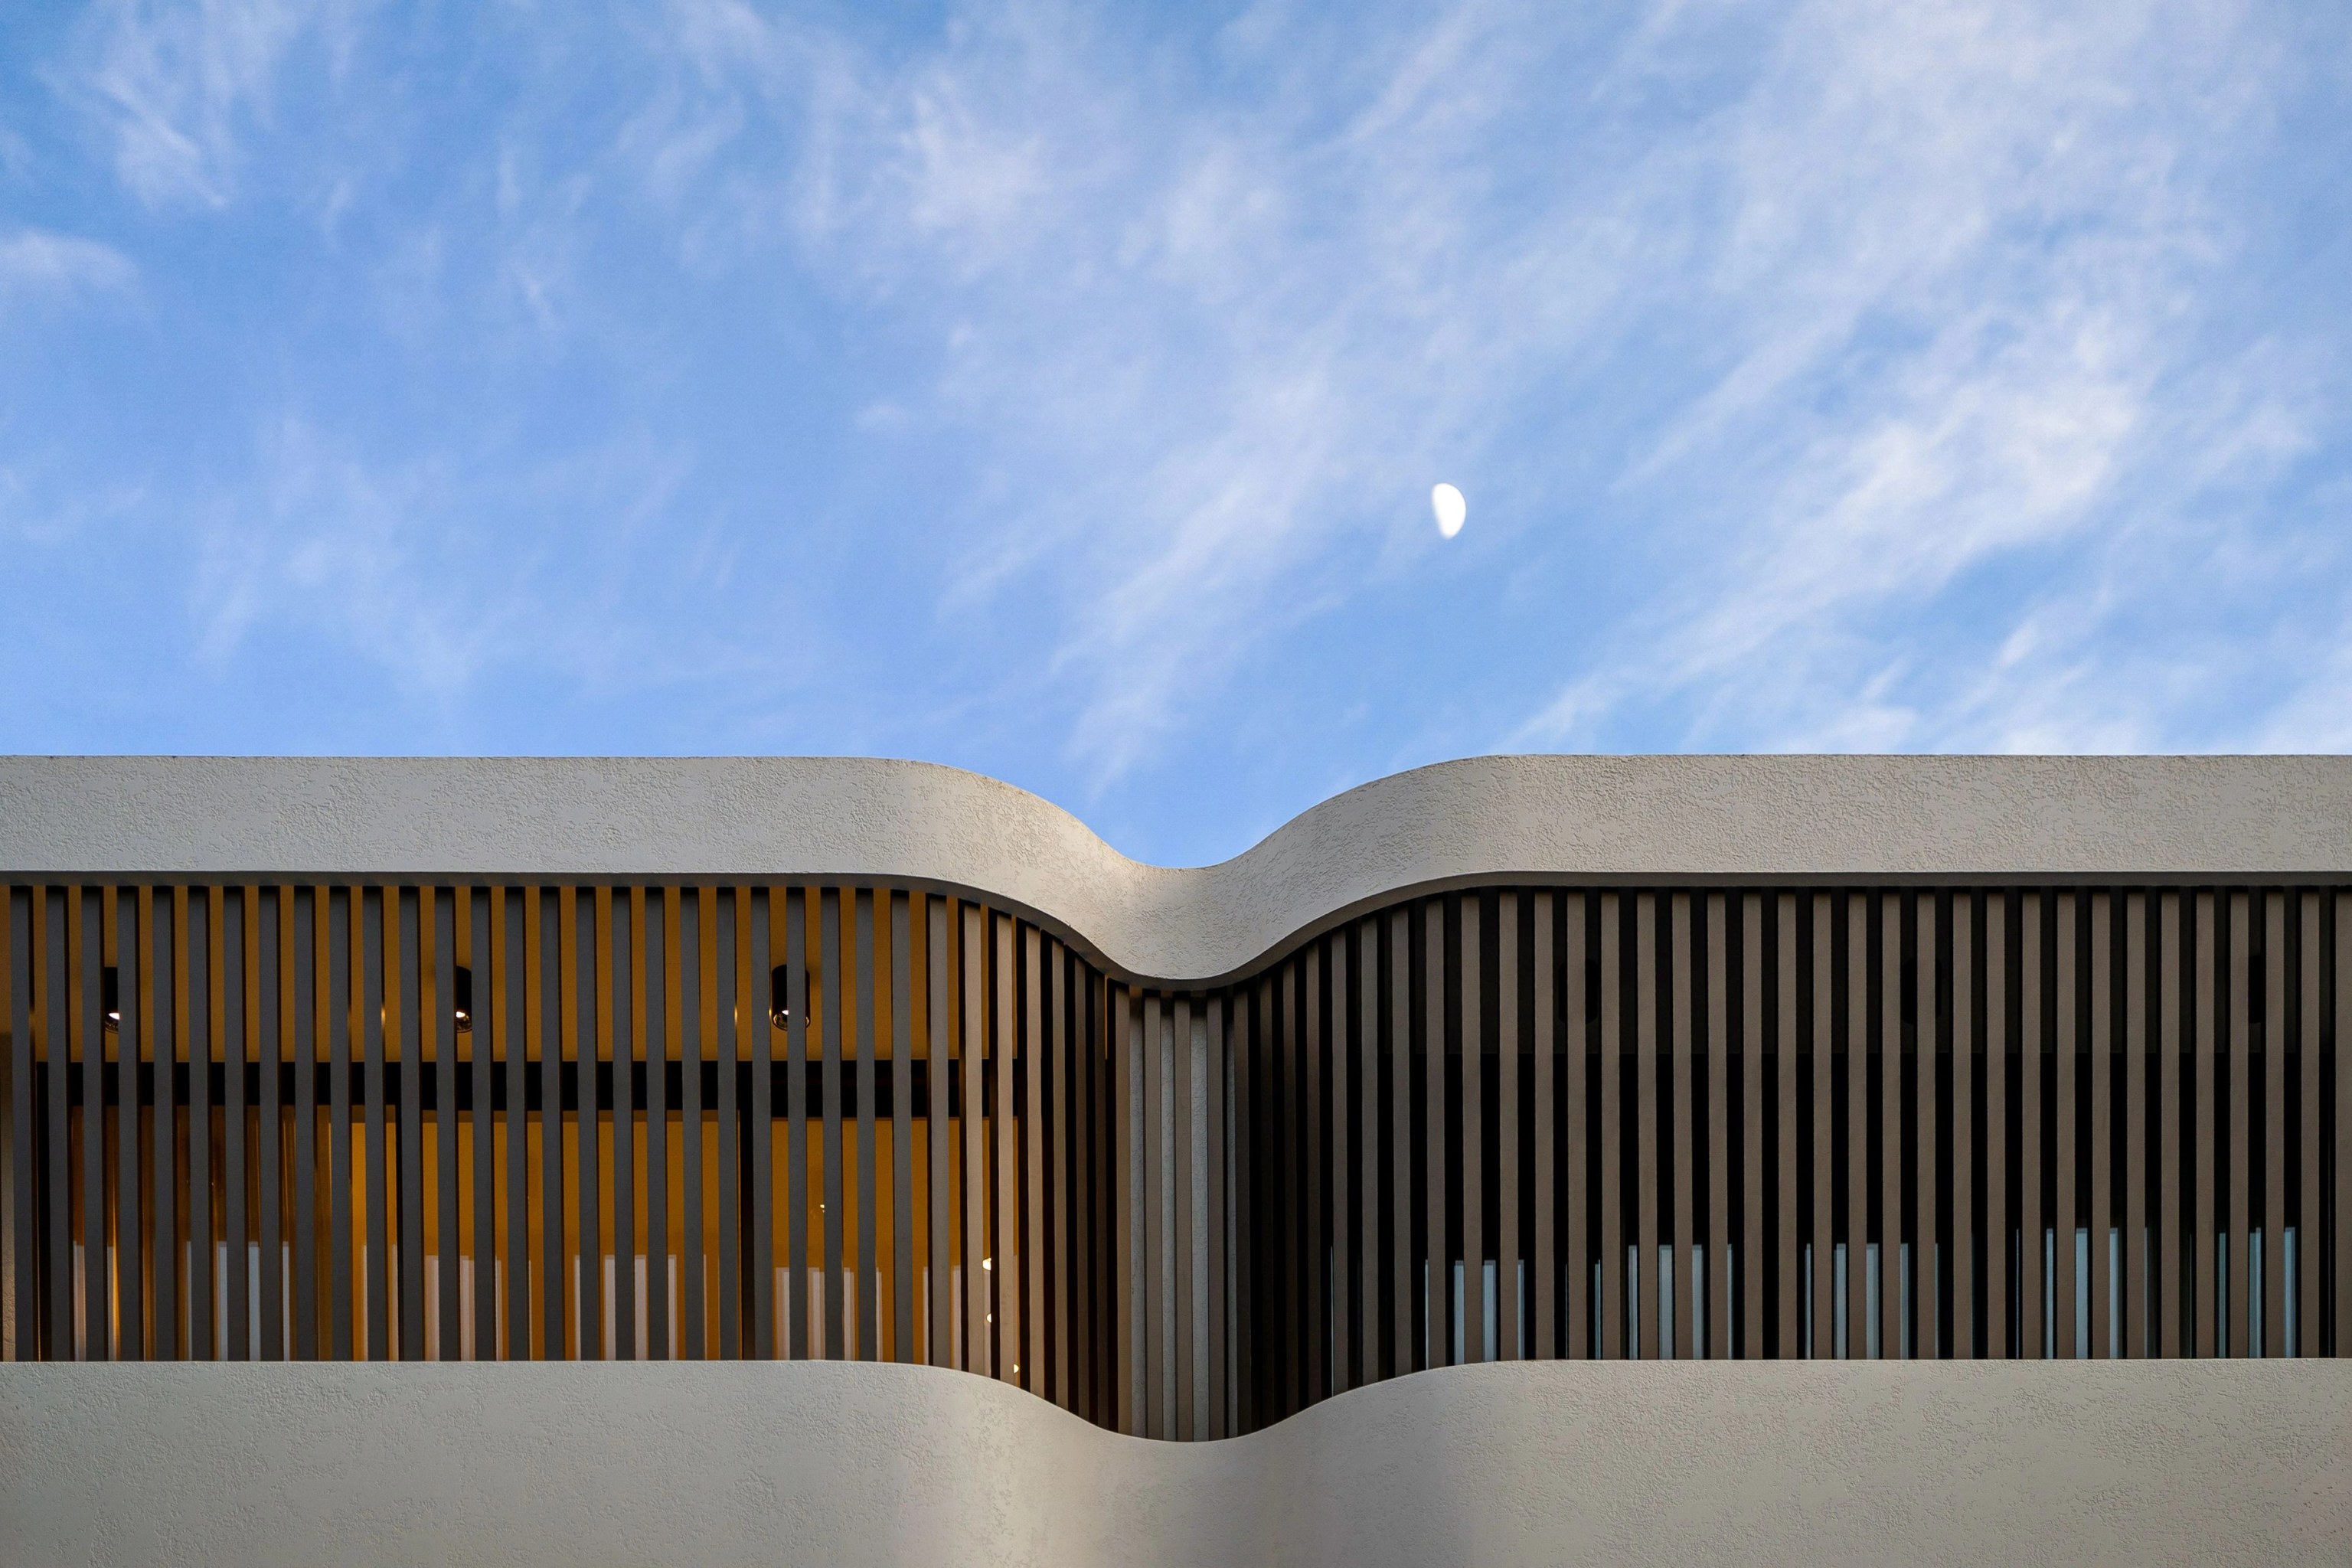

A terrace or semi in a conservation area.
The street face is usually kept and repaired while new space goes to the rear or into the roof. A development application is the normal route for that work.

Bondi Junction / Terraces and semis beside a tower centre
The towers stand on centre land. The terraces and semis around them have their own lower limits. Most of that housing land also lies in conservation areas. We design and build within those rules.
SOL / Bondi Beach / Completed 2025
01 / The proposition
Choosing builders in Bondi Junction starts with separating the commercial centre from the homes that ring it. Waverley's LEP places taller buildings in the centre and asks for a step down in scale to protect the residential streets nearby.
Separate houses are rare here. At the 2021 Census they were 5.2% of occupied homes, against 64.9% flats or apartments and 23.7% semis, terraces or townhouses.
Height and floor area
A tower allowance on centre land never passes to a house lot down the road. Your lot keeps its own mapped height, often 9.5 or 12.5 metres on the medium density streets in our sample. For a semi, attached dwelling or house, the LEP then sets floor area by lot size: a 150 square metre lot can reach a ratio of 0.94 to 1 (about 141 square metres).
Select a pin or drag to explore
Map data: Esri, HERE, Garmin · © OpenStreetMap contributors

Darling Point · residential
Five apartments arranged around Sydney Harbour views, with two basement levels. Completed in 2021, with architecture and interiors by Xpace.
Bondi Junction planning
Controls here change sharply over short distances. We read the maps for your lot, not the block behind it.
The LEP's height clause directs taller buildings to the commercial centre with a transition to protect local amenity. The centre's own DCP chapter aims to reduce tall building effects on surrounding low scale homes.
In our map sample most residential land lies within a conservation area. There the Housing Code does not cover work to the main building, though a detached outbuilding or a swimming pool can still be eligible.
Several Bondi Junction entries are recorded as a facade or facade group. The listing wording tells you which part carries the protection, so we work from the exact entry.
Waverley's interwar controls ask owners to keep original fabric and keep additions low in visibility from the street.
How we begin
Attached houses on small lots leave little margin for guesswork. These checks come before any concept drawing.
Mill Hill, Botany Street and Woodstock Street cover much of the residential land. Waverley's schedule also lists more than 100 items under Bondi Junction. We read the exact entry for your property.
Council's excavation controls aim to limit structural risk to adjoining buildings and keep digging at least 900 millimetres inside each side boundary. We document the neighbour's condition and plan temporary support before work starts.
Waverley maps its flood planning area along overland flow paths. We check council's layer and the lot's flood certificate before fixing floor levels at the rear.
Common briefs
Most Bondi Junction work we are asked about is one of the following. Each has its own council chapter.
The street face is usually kept and repaired while new space goes to the rear or into the roof. A development application is the normal route for that work.
Waverley applies its interwar controls to buildings from about 1914 to 1940, listed or not. Original face brick, parapets and details stay and new work remains secondary.
Explore our work
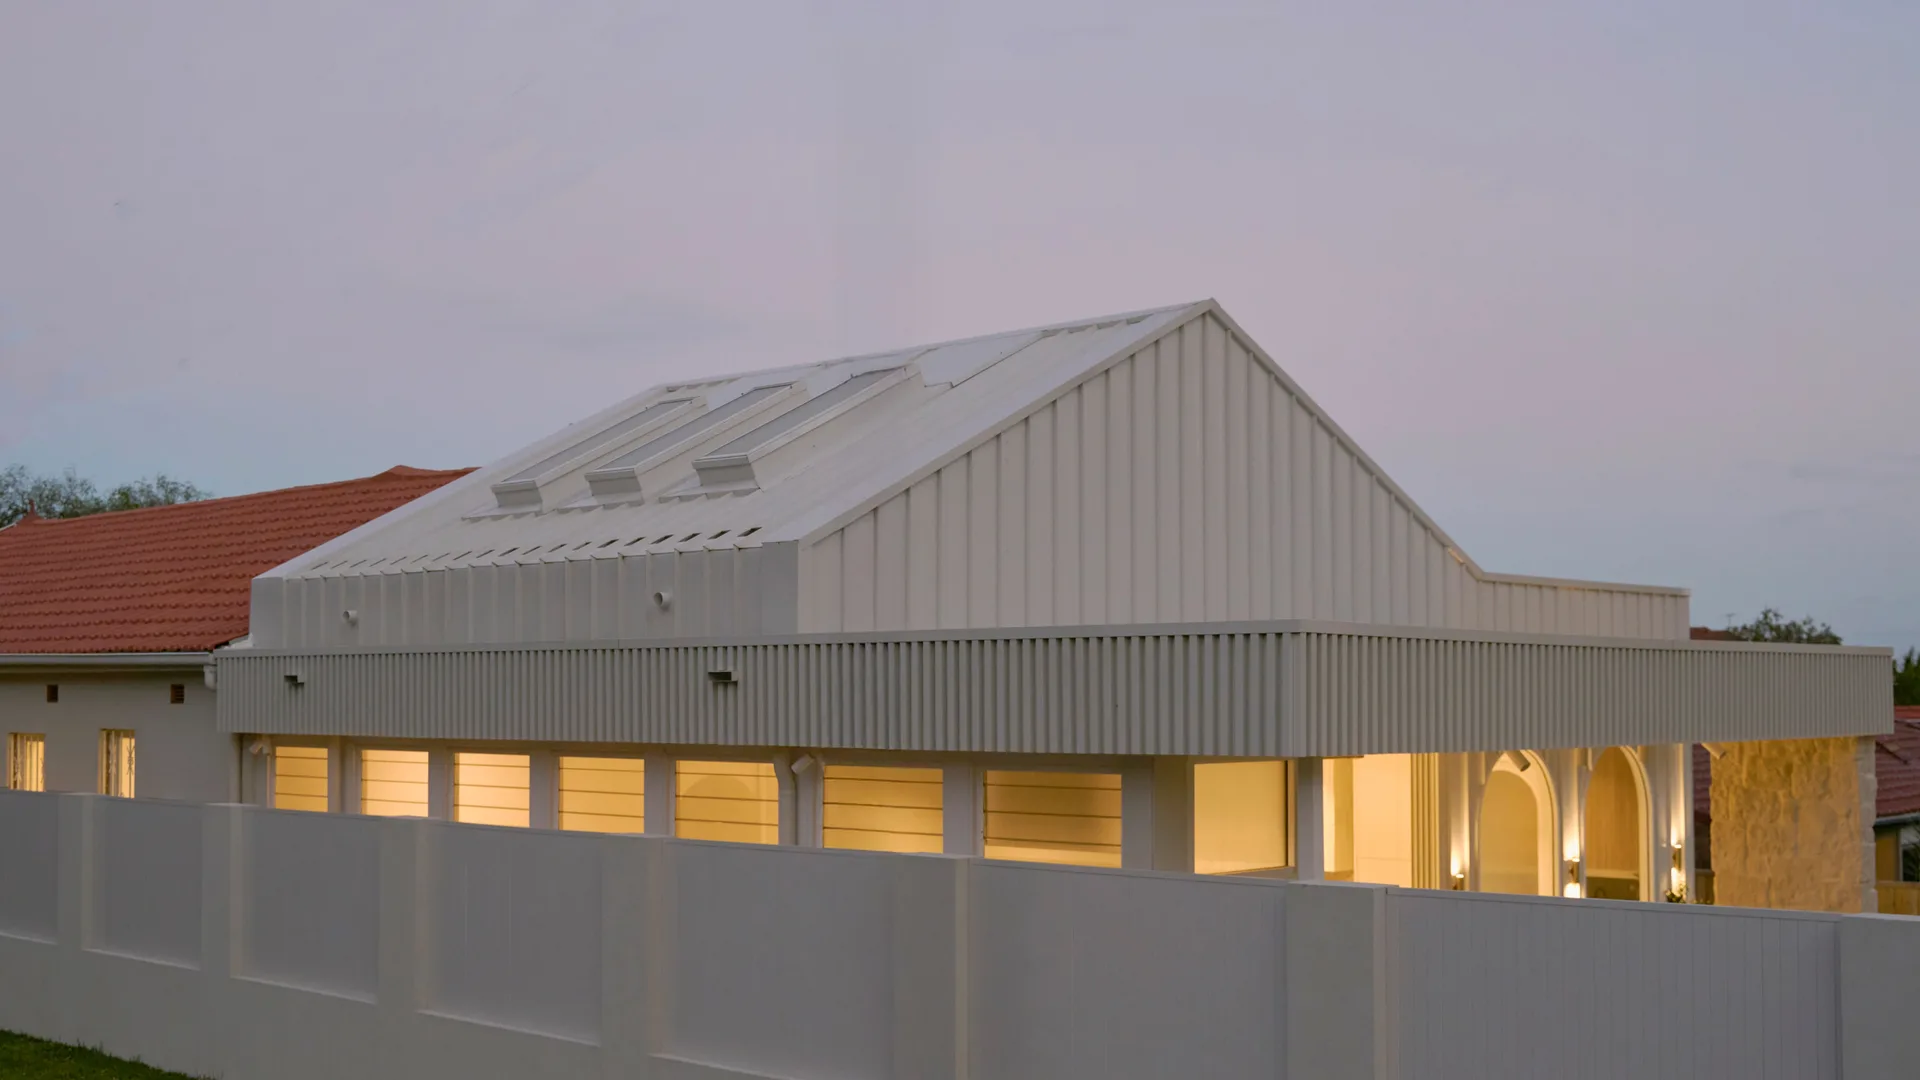
Randwick
Completed 2025
Completed 2025. Federation home restored at the front and extended behind; architecture and interiors by Tina Kosta Studio, construction by SHORE.
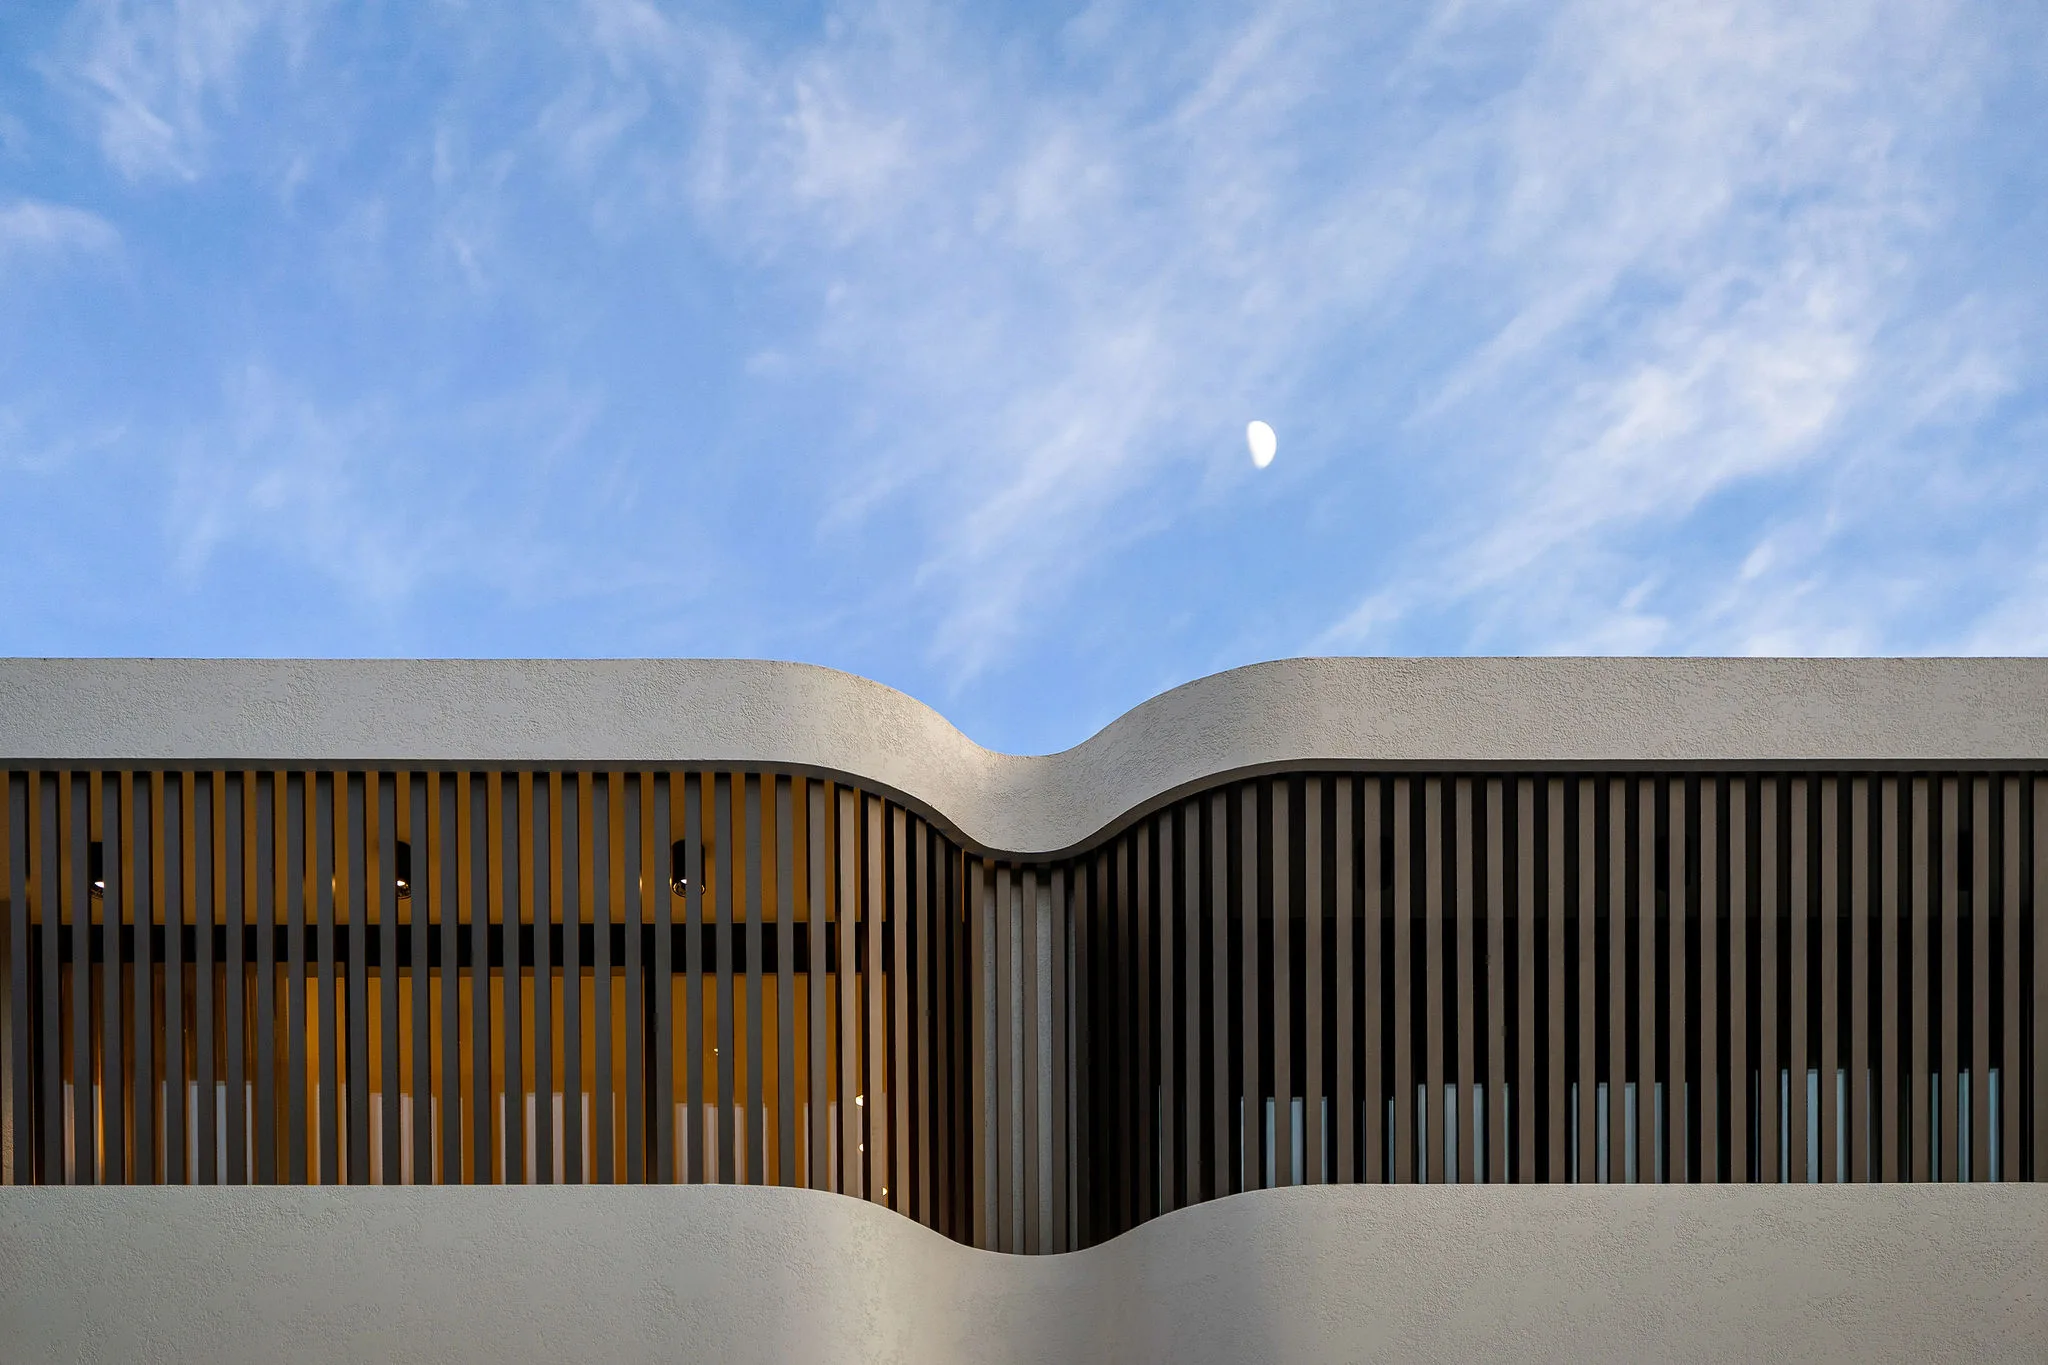
Bondi Beach, NSW
Completed 2025
Completed 2025. Architecture and construction by SHORE with interiors by Tina Kosta Studio.
Related work
CONWAY is in Randwick, around 2.7 km from Bondi Junction measured directly between suburb centres. The original front rooms, brickwork and tiles were restored and a contemporary extension was added at the back. Tina Kosta Studio was architect and interior designer; SHORE built it, finishing in 2025.
SOL, our completed duplex in Bondi Beach, is about 2.0 km away by the same measure. Neither project is in Bondi Junction.
Questions to bring early
No. Each lot has its own mapped height. The centre's taller limits apply to centre land only. A house or semi is also assessed against Waverley's wall height and amenity controls.
Not if the terrace is in a conservation area or is a listed item. Most Bondi Junction terrace and semi work therefore goes through a development application. We prepare the heritage material council will expect with it.
CONWAY is our closest completed example of keeping a period front and building new space behind it. It sits in Randwick, not Bondi Junction.
Before you sketch

