

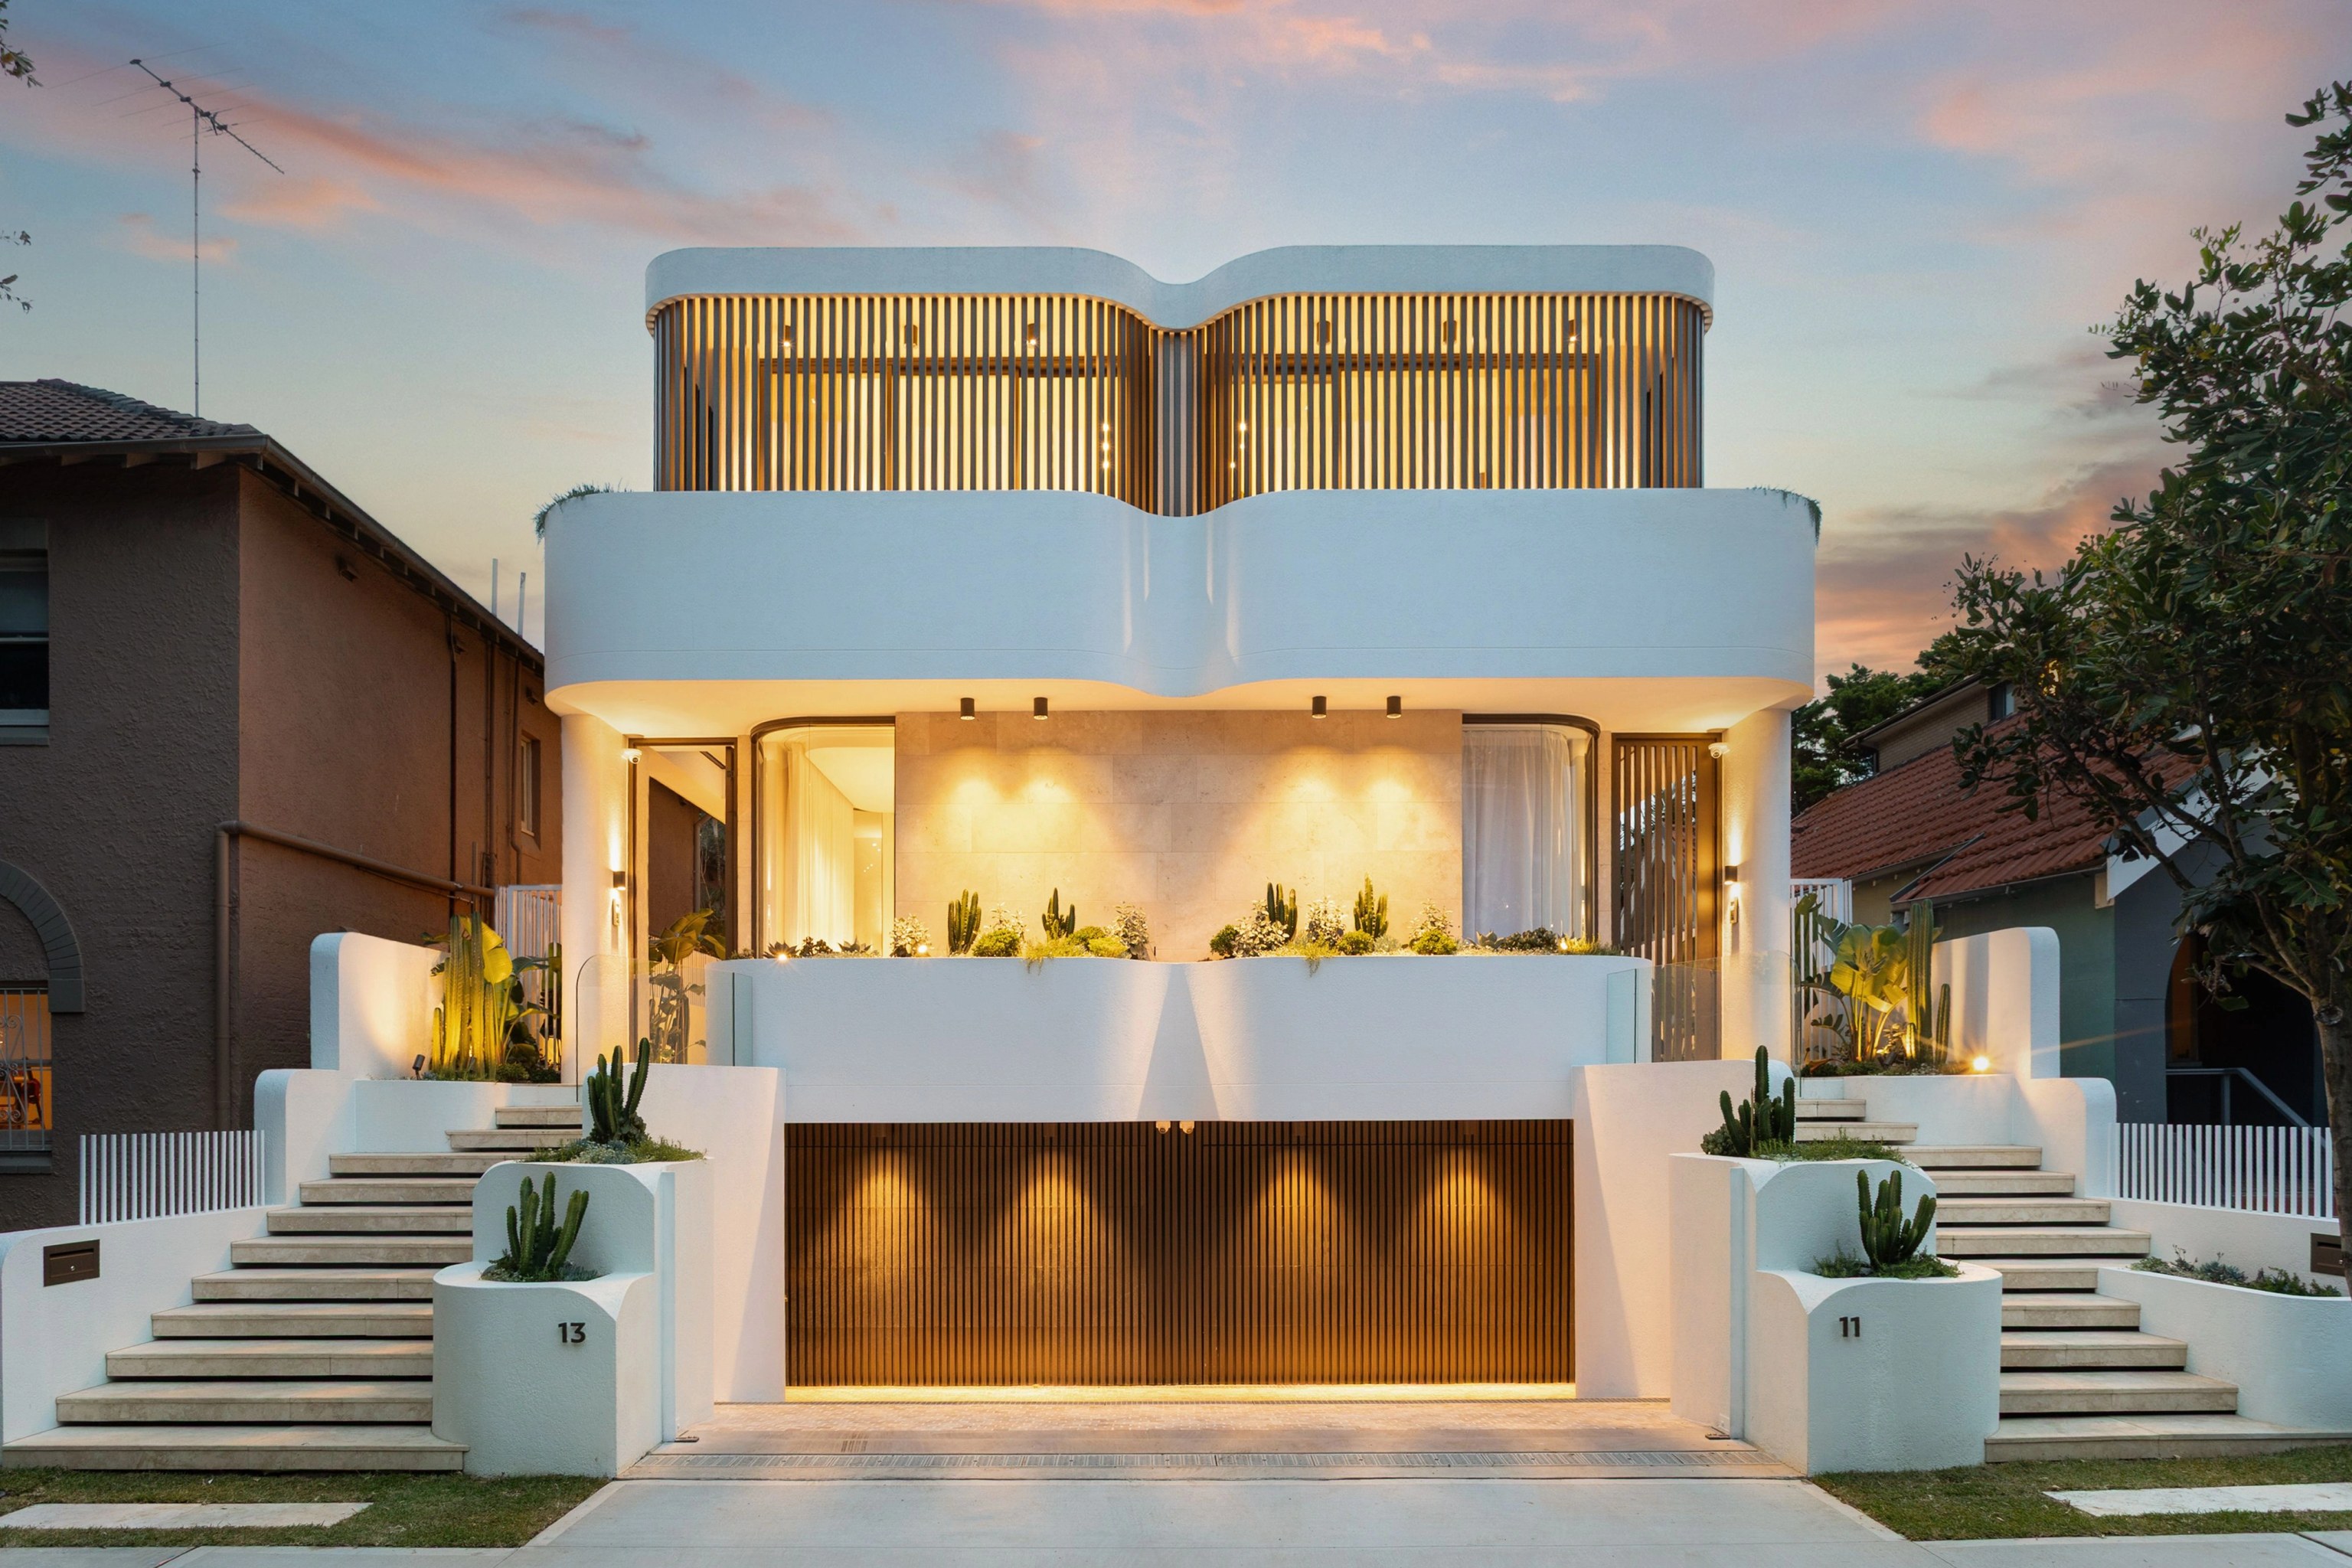

A house that needs a new plan.
We can rework or enlarge it under one design and construction brief. Tell us which rooms let you down today.

Bondi / Homes in an established neighbourhood
Bondi packs houses, terraces and apartment buildings close together. Our builders sit in on the design from the start, so your renovation or new home answers to what stands beside it.
SOL / Bondi Beach / Completed 2025
01 / The proposition
As builders in Bondi, we start with your existing home, the buildings that adjoin it and the changes you need. We can design the home and its interiors with our builders in the room or build a scheme your own architect has prepared.
Bondi is not a suburb of detached houses alone. The 2021 Census put flats and apartments at 79.6% of occupied private dwellings. Neighbouring windows, shared boundaries and site access therefore come up early.
Keep, extend or start again
A taller apartment building next door does not set the envelope for your house. Before we weigh a renovation against a rebuild, we confirm your lot's controls and whether the building or streetscape carries heritage protection.
Select a pin or drag to explore
Map data: Esri, HERE, Garmin · © OpenStreetMap contributors
Bondi · residential
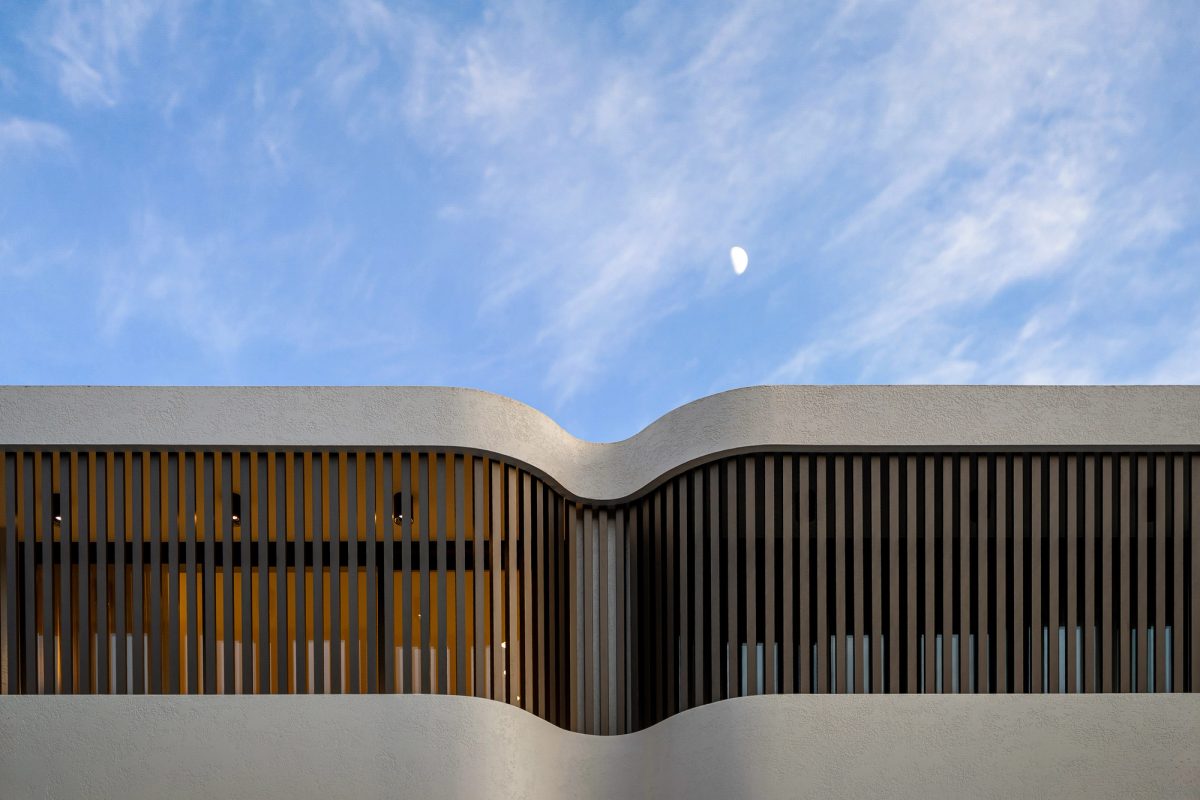
A bespoke duplex combining curved walls, skylights, travertine, marble, timber and micro cement. Architecture by SHORE and interiors by Tina Kosta Studio.
Bondi planning
Residential controls vary across Bondi, including between R2 and R3 land. We read the planning maps for your own lot rather than borrowing a neighbour's height or floor area.
Watkins Street, Imperial Avenue and Woodstock Street have mapped conservation areas. Check if your property falls inside one before treating the frontage as replaceable.
A mapped minimum lot size does not settle whether two homes can be approved. Land use, frontage, the approval pathway and heritage restrictions each need their own assessment.
Where adjoining buildings stay, we investigate their condition and the support they need during excavation. Limited delivery or storage space goes into the scope as well.
Waverley's residential provisions protect sunlight to homes and private outdoor areas. We assess the applicable solar access controls against the buildings around your lot before deciding where an upper addition should sit.
Before we build
We separate your real needs from the assumptions built into an old plan. The design and the construction price then start from firmer ground.
We confirm boundaries, retained walls and neighbouring structures on the survey and mark where an engineer should investigate before any removal is drawn.
We weigh an extension against a new layout against the site's real limits. Daylight and privacy come into it where nearby flats overlook the block.
We work through delivery space, waste removal and temporary support alongside the design. Those needs carry into documentation and pricing before anyone starts on site.
Where you start
We can talk before you decide how much of the house to keep. Existing drawings help too, once we know their approval status.
We can rework or enlarge it under one design and construction brief. Tell us which rooms let you down today.
We review the intended structure and specification with your architect. Access and retained fabric sit in that review alongside the finishes.
Explore our work
Bondi Beach, NSW
Completed 2025
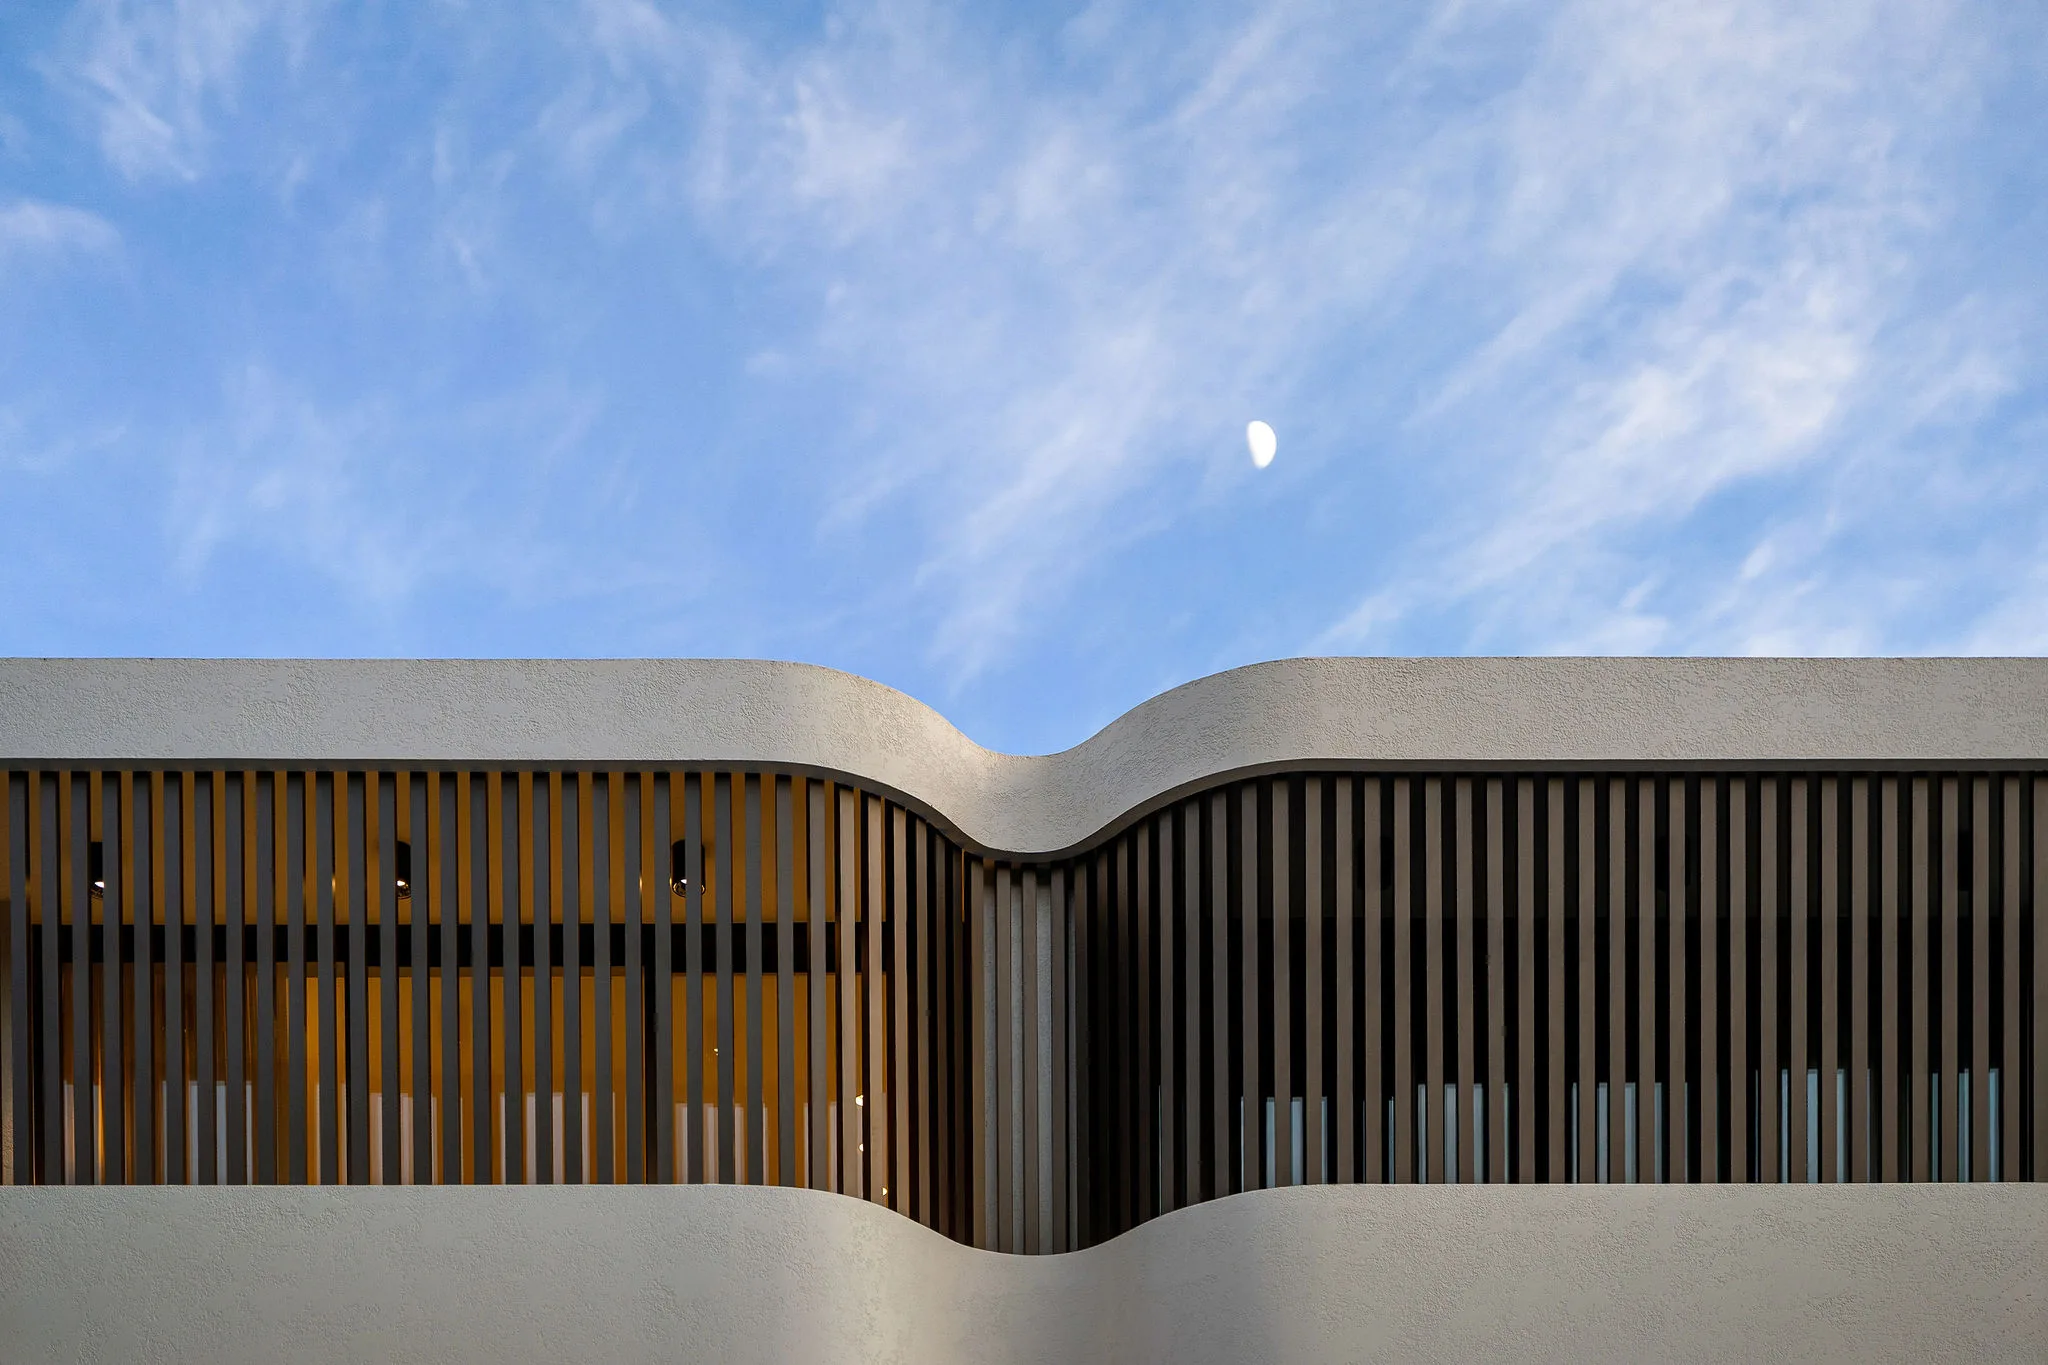
Completed 2025. Architecture and construction by SHORE with interiors by Tina Kosta Studio.
Just beyond Bondi
SOL is in Bondi Beach, about 0.9 km from Bondi as the crow flies between suburb centres. Our team designed and built the duplex, finished in 2025. Tina Kosta Studio designed the interiors.
Questions to bring early
SOL is in Bondi Beach. It is a nearby example of our duplex work. Its site conditions, design and approvals are its own.
A planner needs to assess demolition against the property's heritage significance and controls. For a substantial replacement in a conservation area, talk through the development application route before relying on any code based approval.
No. Their existing form does not set what your lot is entitled to. Your designer needs the current mapped controls and planning provisions before settling an upper floor.
Room by room
Send photos and a survey with your priorities for each room. We can weigh keeping the building against the scope of a replacement.
Discuss your Bondi home with us
