Skip to page content
SHORE

Council guide / Bayside

Builders for homes across the Bayside Council area

From Botany Bay foreshore blocks to quiet character streets in Bexley and Banksia, building in Bayside means working with council controls, airport noise rules and local site conditions. We guide each project from planning to construction.

ELBA / Pagewood / Completed 2023

01 / The proposition

Botany Bay foreshores, station precincts and airport corridors under one local plan

Operating as specialist builders across the Bayside Council area, we construct and extend private residences where Federation bungalows, post-war brick cottages and contemporary architecture all sit under Bayside LEP 2021. The local government area brings together the St George foreshore and the historic industrial and residential neighbourhoods north of Botany Bay. Each part of the council carries distinct planning priorities, from acoustic insulation near Sydney Airport to foreshore building lines along the bay.

According to 2021 ABS Census records, standalone detached houses constituted 34.5% of occupied dwellings across Bayside, while apartments accounted for 52.2% and semi-detached homes or townhouses made up 12.3%. Individual suburbs show sharp contrasts. Separate houses account for 86.3% of homes in Bardwell Park and 84.3% in Kyeemagh yet only 27.8% in Botany and less than 1% in Wolli Creek.

We deliver bespoke custom homes, knockdown rebuild projects and substantial residential extensions. We also build residential plans drafted by external architectural studios.

Distinct residential pockets

Evaluating local planning controls for your land

Bayside combines established suburban streets around Bexley and Rockdale with coastal neighbourhoods along Botany Bay and historic garden estates in Daceyville. Planning requirements shift according to whether your block faces airport flight paths, coastal foreshores or heritage conservation rules. Two of our residential projects are located in suburbs within this council area. ELBA in Pagewood was completed in 2023, while SUTHERLAND in Mascot is DA Approved. CHALK in nearby Beverly Hills, outside the council area, was completed in 2026.

Measured in straight lines between the middle of each suburb's area, Pagewood sits roughly 0.9 kilometres from Eastlakes and 1.9 kilometres from Botany. Mascot is roughly 1.8 kilometres from Botany and 2.3 kilometres from Kyeemagh. Bexley North is roughly 3.2 kilometres from Beverly Hills.

SHORE Design + Build Architectural Cartography

Loading Architectural Map...
SHORE DESIGN + BUILD · LOCATIONS ARE APPROXIMATE

Select a pin or drag to explore

Map data: Esri, HERE, Garmin · © OpenStreetMap contributors

ALOFT project in Darling Point
Loading photo…
Completed 2021

Darling Point · residential

[ ALOFT ]

Five apartments arranged around Sydney Harbour views, with two basement levels. Completed in 2021, with architecture and interiors by Xpace.

Map locationDarling Point · Indicative location
Xpace (Architecture & Interiors) · SHORE (Construction Delivery)
Explore project details

Local planning framework

Key statutory rules shaping homes in Bayside

Most residential streets are zoned R2 Low Density Residential, with typical mapped heights of 8.5m and floor ratios of 0.5:1 on a 450 square metre minimum lot size. Precise limits shift between precincts, so we review statutory maps for each property.

  1. 01

    Zoning, building heights and floor space ratios across precincts.

    Across Bayside's R2 low density neighbourhoods, statutory maps typically assign an 8.5 metre height limit and a floor space ratio of 0.5:1 with a 450 square metre minimum lot size. In Area 2, clause 4.4A provides a sliding floor space scale for houses and dual occupancies, ranging from 0.8:1 on smaller lots down to 0.55:1 on lots exceeding 450 square metres. Dual occupancy subdivision under clause 4.1(3B) requires at least 350 square metres for each resulting parcel.

  2. 02

    Six heritage conservation areas with tailored character controls.

    Schedule 5 Part 2 lists six heritage conservation areas: Botany Township, Daceyville Garden Suburb, Banksia, Bardwell Valley, Brighton Le Sands and Ocean View Estate in Bexley. These are compact areas and council's DCP sets specific controls for each. In Daceyville every property is classed as contributory and the DCP says contributory buildings must not be demolished except in narrow cases.

  3. 03

    Approval pathways between complying development and council lodgement.

    Complying development under the Housing Code is possible only when the land and the design both qualify. Many Bayside lots carry an exclusion that means a council development application. Codes SEPP clause 1.19 excludes complying development on land in heritage conservation areas, Class 1 and 2 acid sulfate soil risk categories, coastal hazard areas, foreshore areas and properties with an Aircraft Noise Exposure Forecast rating of 25 or higher. Where the rating sits between 20 and 25, complying development is allowed only if the home is constructed to Australian Standard AS 2021:2015.

  4. 04

    Airport flight path acoustics, coastal foreshores and local drainage.

    Near Sydney Airport, clause 6.7 requires Commonwealth approval for buildings that intrude into protected airspace. Clause 6.8 applies acoustic standards on land in the 20 ANEF contour or higher. Along parts of the Botany Bay shore, coastal management overlays and mapped foreshore building lines limit how close to the water a home can be built. The State flood planning map shows no mapped features for Bayside, which does not mean land is flood free; council regulates stormwater through local catchment studies and DCP Section 3.10, which sets habitable floor levels no lower than the 1% AEP flood level plus 0.5 metres of freeboard.

Our delivery methodology

From parcel due diligence to handover

Realising a home in Bayside requires coordinating municipal planning parameters with aviation noise constraints and subsurface ground traits. We handle these milestones methodically.

  1. Statutory and constraint review.

    We verify title certificates, zoning categories, statutory heights and floor limits, alongside heritage registers or foreshore setbacks. We also assess aircraft noise metrics and subsurface classifications.

  2. Topographical and drainage evaluation.

    Detailed land surveys document existing contours, mature canopy trees and neighbouring sightlines. On bay or canal frontages, we confirm council flood levels and overland flow paths before setting floor levels.

  3. Acoustic and streetscape integration.

    For blocks within flight corridors, acoustic glazing and wall assemblies are resolved during initial drafting. In conservation enclaves, extensions are sculpted to retain the primary facade presentation.

  4. Fixed scope and construction pricing.

    With council requirements, acoustic details and structural engineering resolved, we establish the contract price and timeline with all investigations clearly recorded.

Engagement options

Two collaborative ways to work with us

Whether starting with a clean parcel or shovel-ready blueprints, our service structure adapts to your stage.

Turnkey design and construction management.

A unified team oversees feasibility assessments, architectural drafting, statutory planning approvals and site execution. This method provides single point coordination for floor ratios, building heights and aviation noise criteria across Bayside.

Specialist building for commissioned architecture.

If you are working with an independent architect, we review technical details, boundary interfaces and planning consents. We deliver a transparent pricing structure and construction schedule, detailing all engineering prerequisites.

Explore our work

Our homes in and near the Bayside council area

[ ELBA ]

[ ELBA ]

Pagewood, NSW

Completed 2023

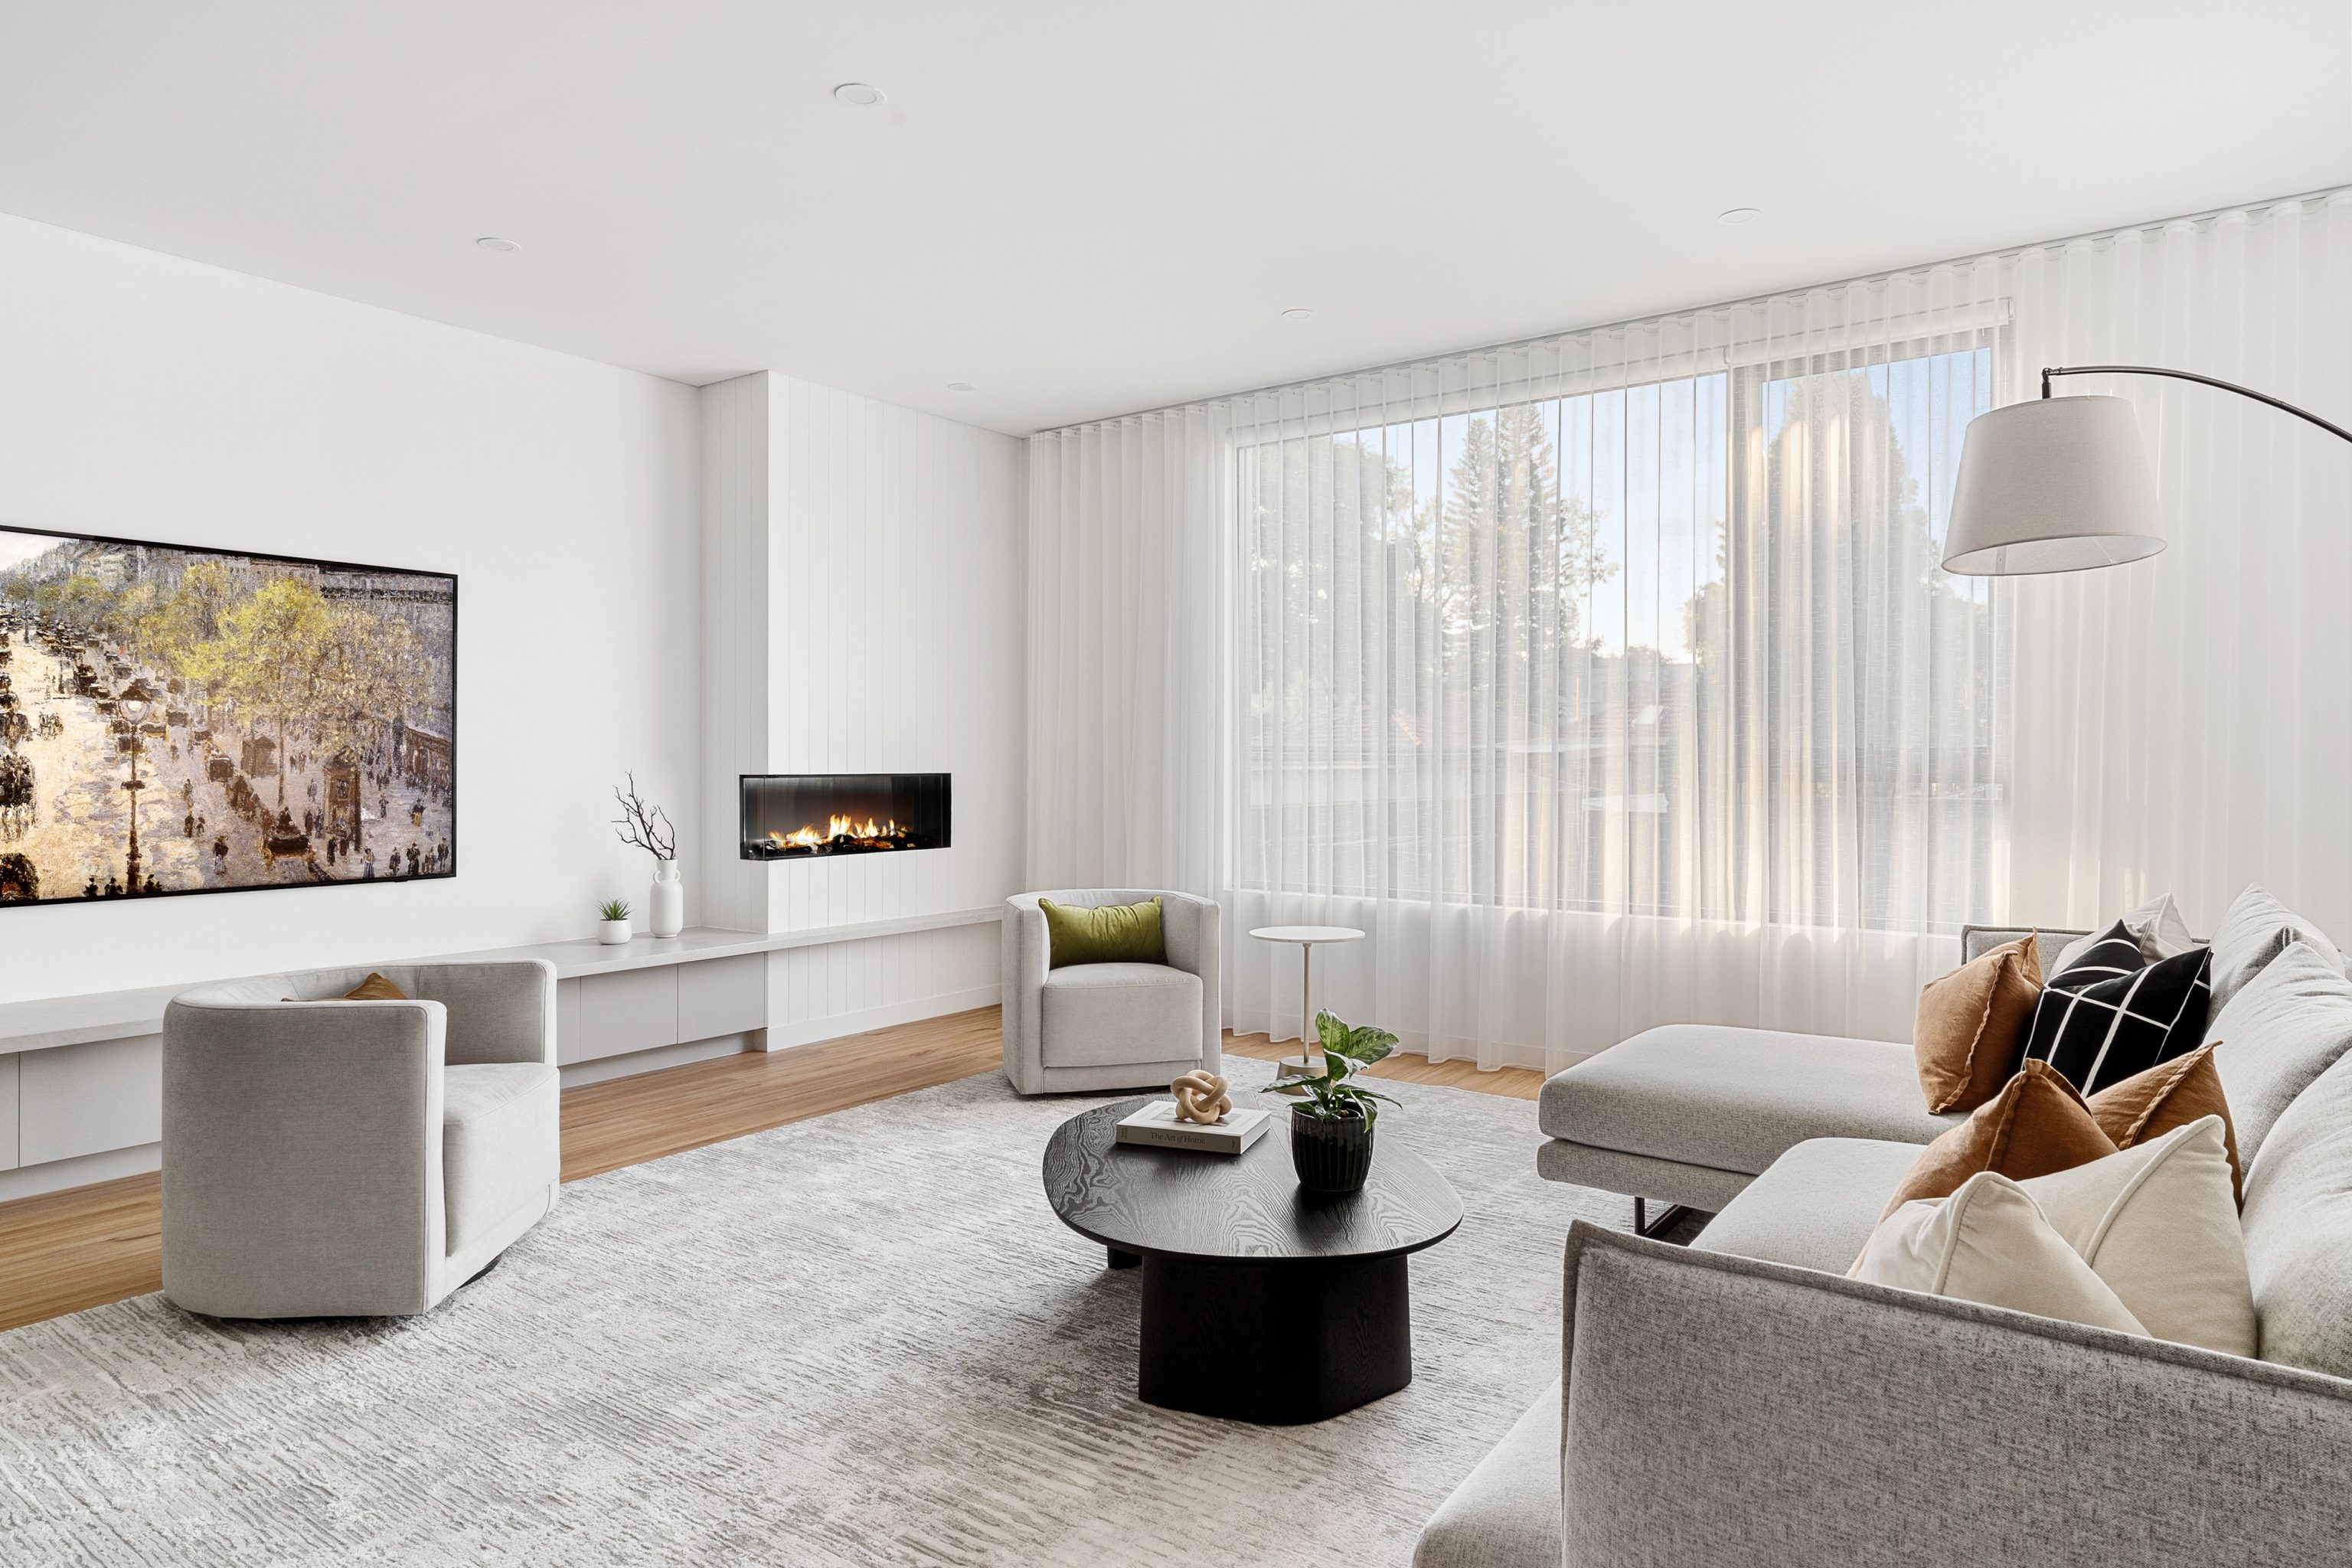
A contemporary minimalist home in Pagewood, completed in 2023 with exposed brick and tailored living spaces. Architecture is by Tier Architect and SHORE designed the interiors and facade and built the home. Pagewood is about 3.2 kilometres from Mascot, measured between the middle of each suburb's area.

Architecture
Tier Architect
Interiors & facade
SHORE
[ SUTHERLAND ]

[ SUTHERLAND ]

Mascot, NSW

DA Approved

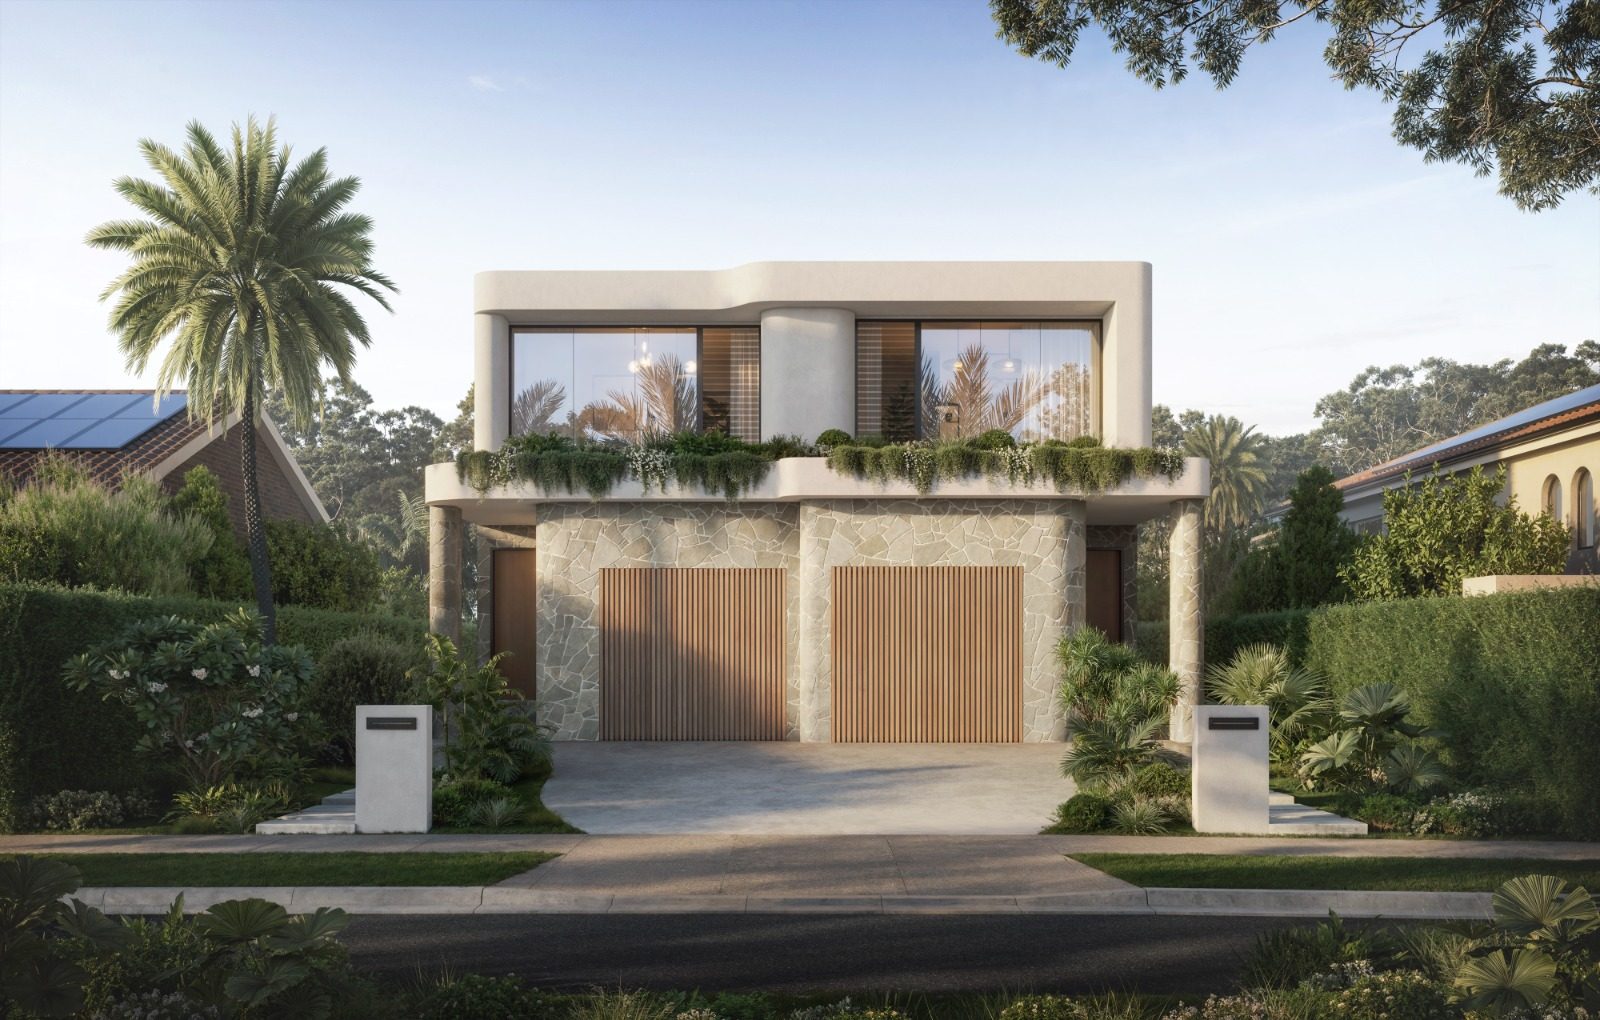
A contemporary coastal duplex in Mascot with stone cladding, cream render and timber look battens, currently DA Approved. SHORE led the architecture, interiors and facade and will build both residences. Mascot is about 1.8 kilometres from Botany, measured between the middle of each suburb's area.

Architecture
SHORE
Interiors & facade
SHORE
[ CHALK ]

[ CHALK ]

Beverly Hills

Completed 2026

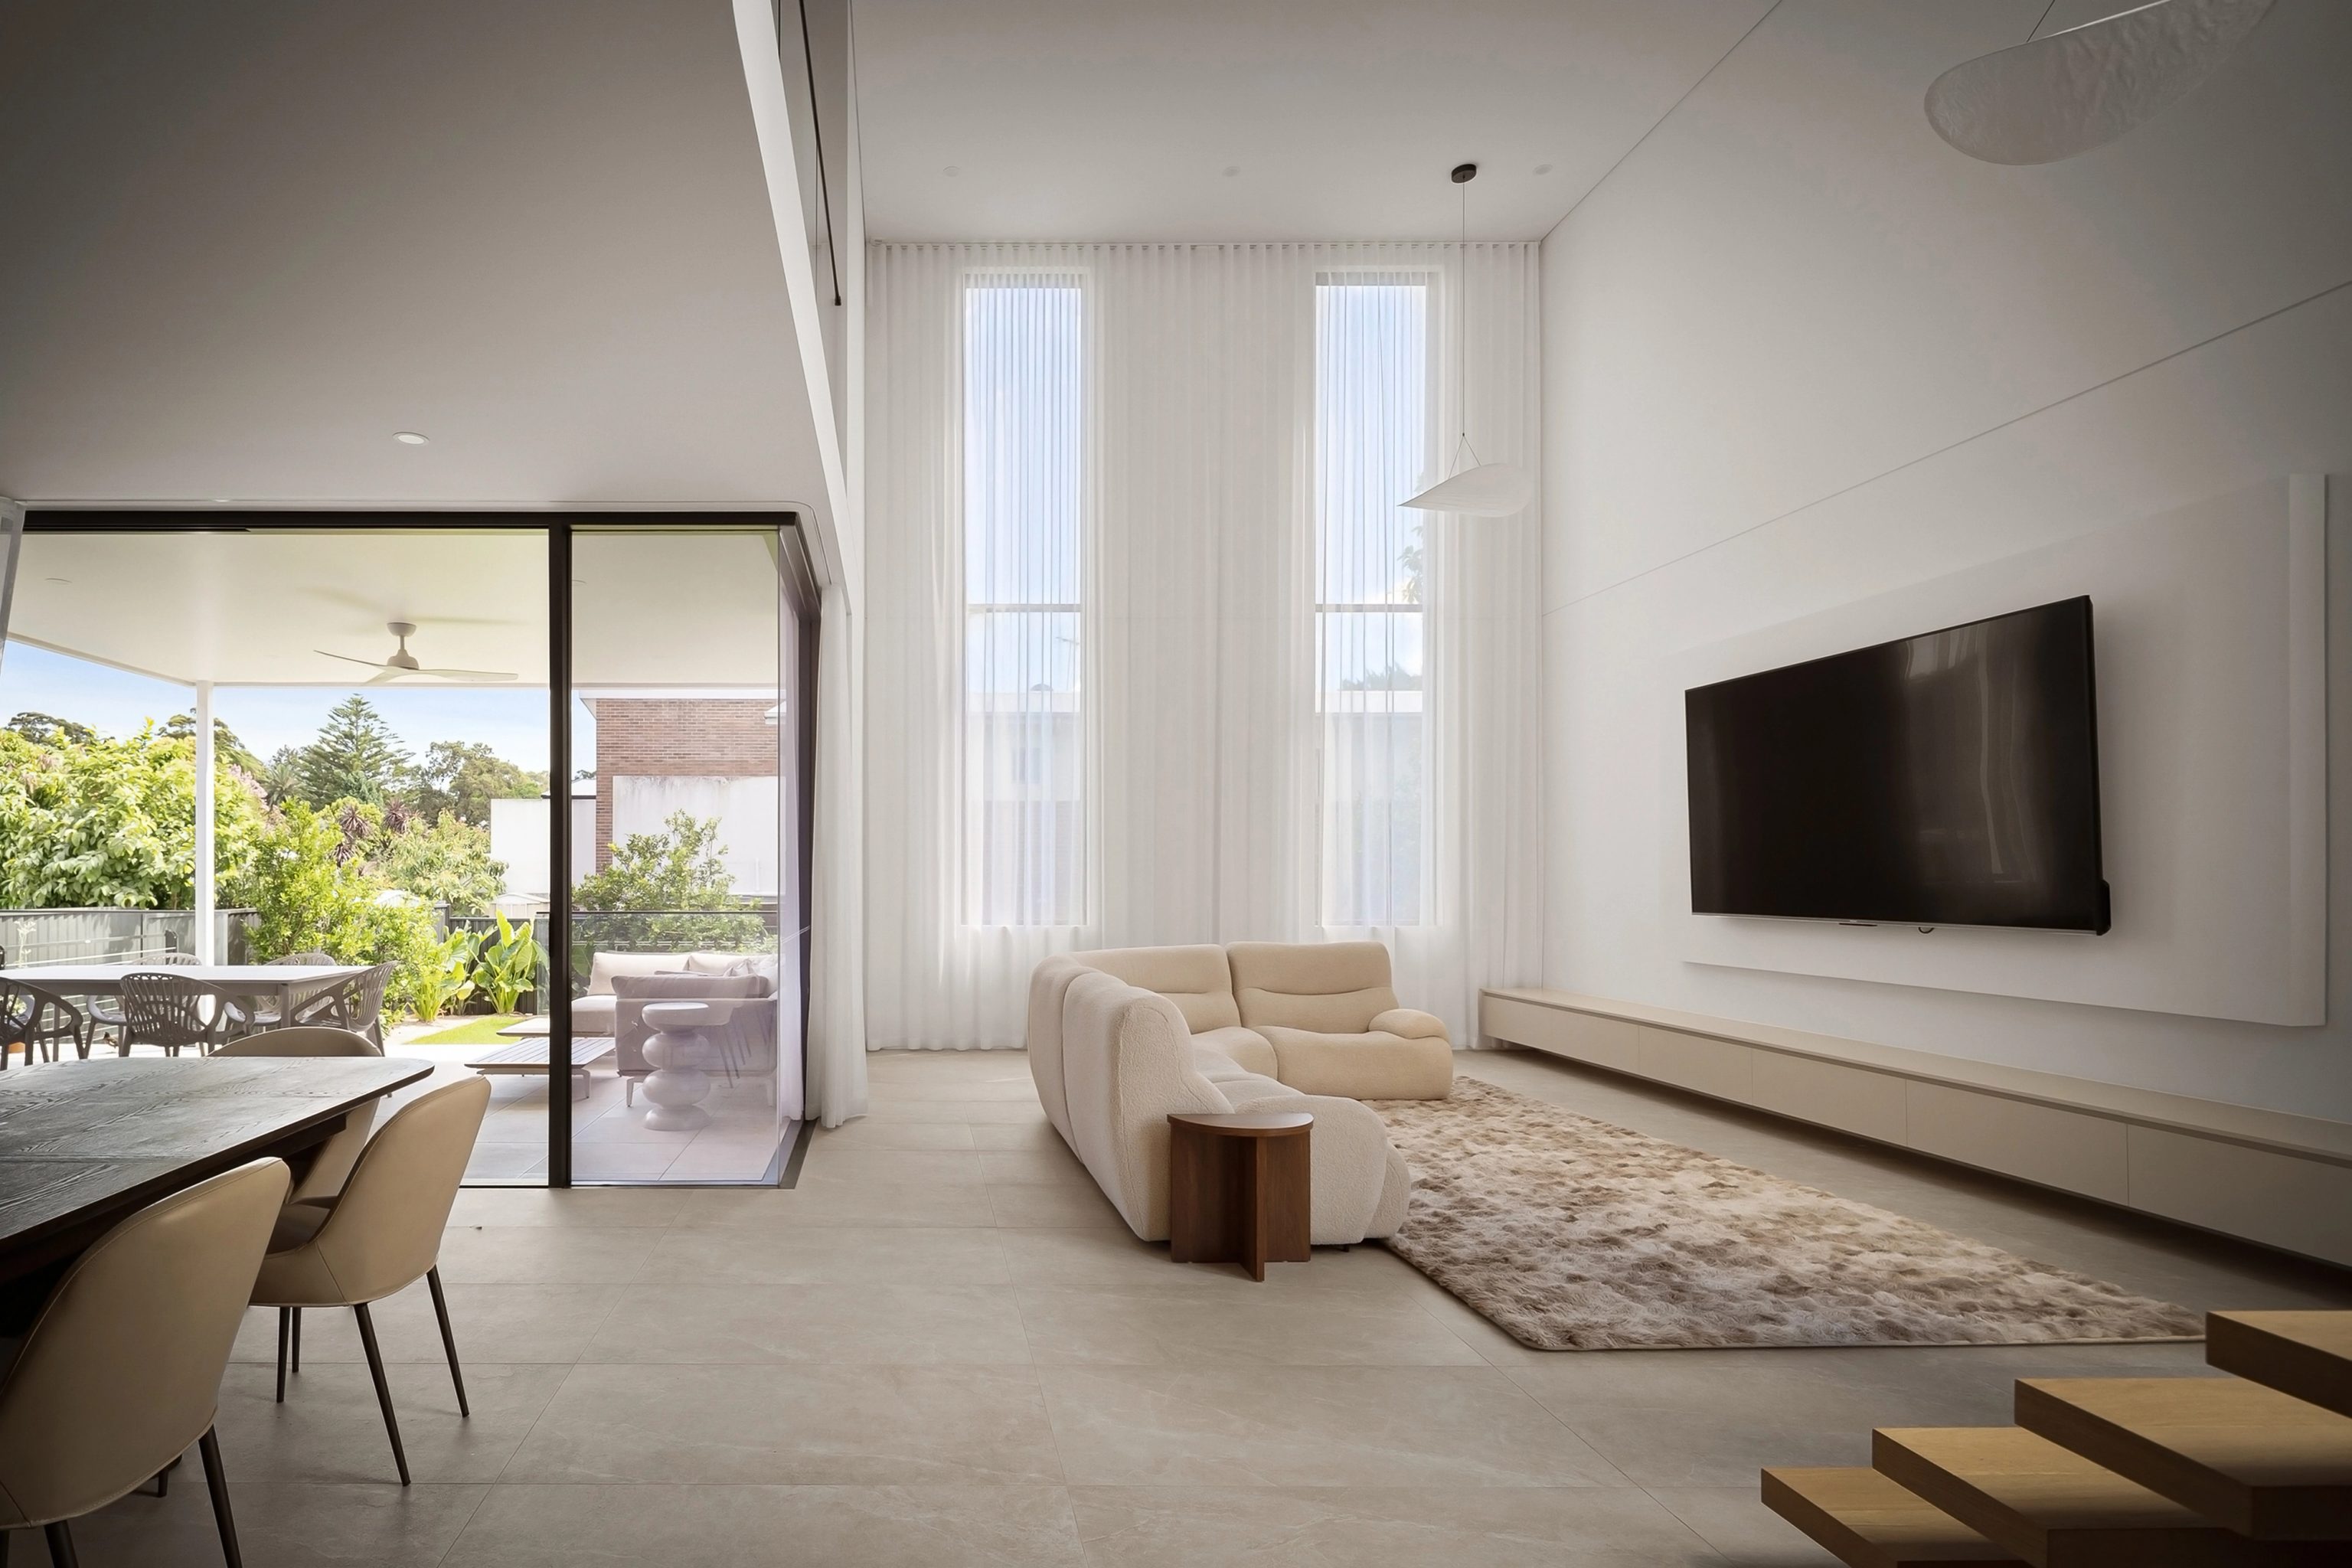
A sculptural residence in Beverly Hills completed in 2026, featuring curved white brick, cantilevered render and venetian plaster. SHORE led the architecture, interiors and facade. Beverly Hills is about 3.2 kilometres from Bexley North, measured between the middle of each suburb's area.

Architecture
SHORE
Interiors & facade
SHORE

Twenty-six suburbs

Suburbs within the Bayside Council area

Our service directory lists these 26 suburbs under Bayside Council: Arncliffe, Banksia, Banksmeadow, Bardwell Park, Bardwell Valley, Bexley, Bexley North, Botany, Brighton-Le-Sands, Daceyville, Dolls Point, Eastgardens, Eastlakes, Hillsdale, Kogarah, Kyeemagh, Mascot, Monterey, Pagewood, Ramsgate, Ramsgate Beach, Rockdale, Sandringham, Sans Souci, Turrella and Wolli Creek.

Several suburbs share boundaries with neighbouring councils. Kogarah and Ramsgate are shared with Georges River Council. We verify council jurisdiction and applicable planning maps for your exact parcel before preliminary design begins.


Questions to bring early

Questions on building in Bayside Council

Is dual occupancy development allowable in Bayside's R2 zone?

Dual occupancy is permitted with development consent in the R2 Low Density Residential zone under Bayside LEP 2021. Bayside DCP 2022 sets a minimum lot width of 15 metres and limits buildings to two storeys, with single storey limits at the rear. If you plan to subdivide the dual occupancy, clause 4.1(3B) requires each resulting lot to have an area of at least 350 square metres. Close to Arncliffe, Banksia, Bexley North and Turrella stations, the Housing SEPP's low and mid rise standards can allow smaller lots, so we confirm which rule governs yours.

How do Sydney Airport flight paths affect residential building?

On land in the 20 ANEF contour or higher, clause 6.8 of the local plan requires new homes needing consent to meet the indoor sound levels in Australian Standard AS 2021:2015. If the ANEF contour is 25 or higher, complying development under the Codes SEPP is excluded, meaning additions or rebuilds require a council development application. Under clause 6.7, a building or crane that intrudes into the airport's protected airspace needs Commonwealth approval before council can grant consent.

What rules apply if my house is in a Bayside conservation area?

The council has six listed heritage conservation areas, including Daceyville, Botany Township, Banksia and Ocean View Estate in Bexley. In these areas, the DCP says contributory buildings must not be demolished except in narrow cases and additions must suit the original building's form and character. Complying development is excluded for main house works, so owners should plan on lodging a development application.

Are forward extensions permitted along the Botany Bay shoreline?

Some waterfront lots along Botany Bay sit partly below a mapped foreshore building line. Under clause 6.6 of the local plan, building in that strip is limited to extending, altering or rebuilding an existing building or to cases where the site's levels or other features justify it. Coastal environment and coastal use area overlays also apply along the shoreline.

Start your project

Discuss your property with our builders

Share your address, existing site plans and ideas for your home. We evaluate local planning rules, airport noise controls and property contours before architectural drafting begins.

Speak with our team
AboutProjects