

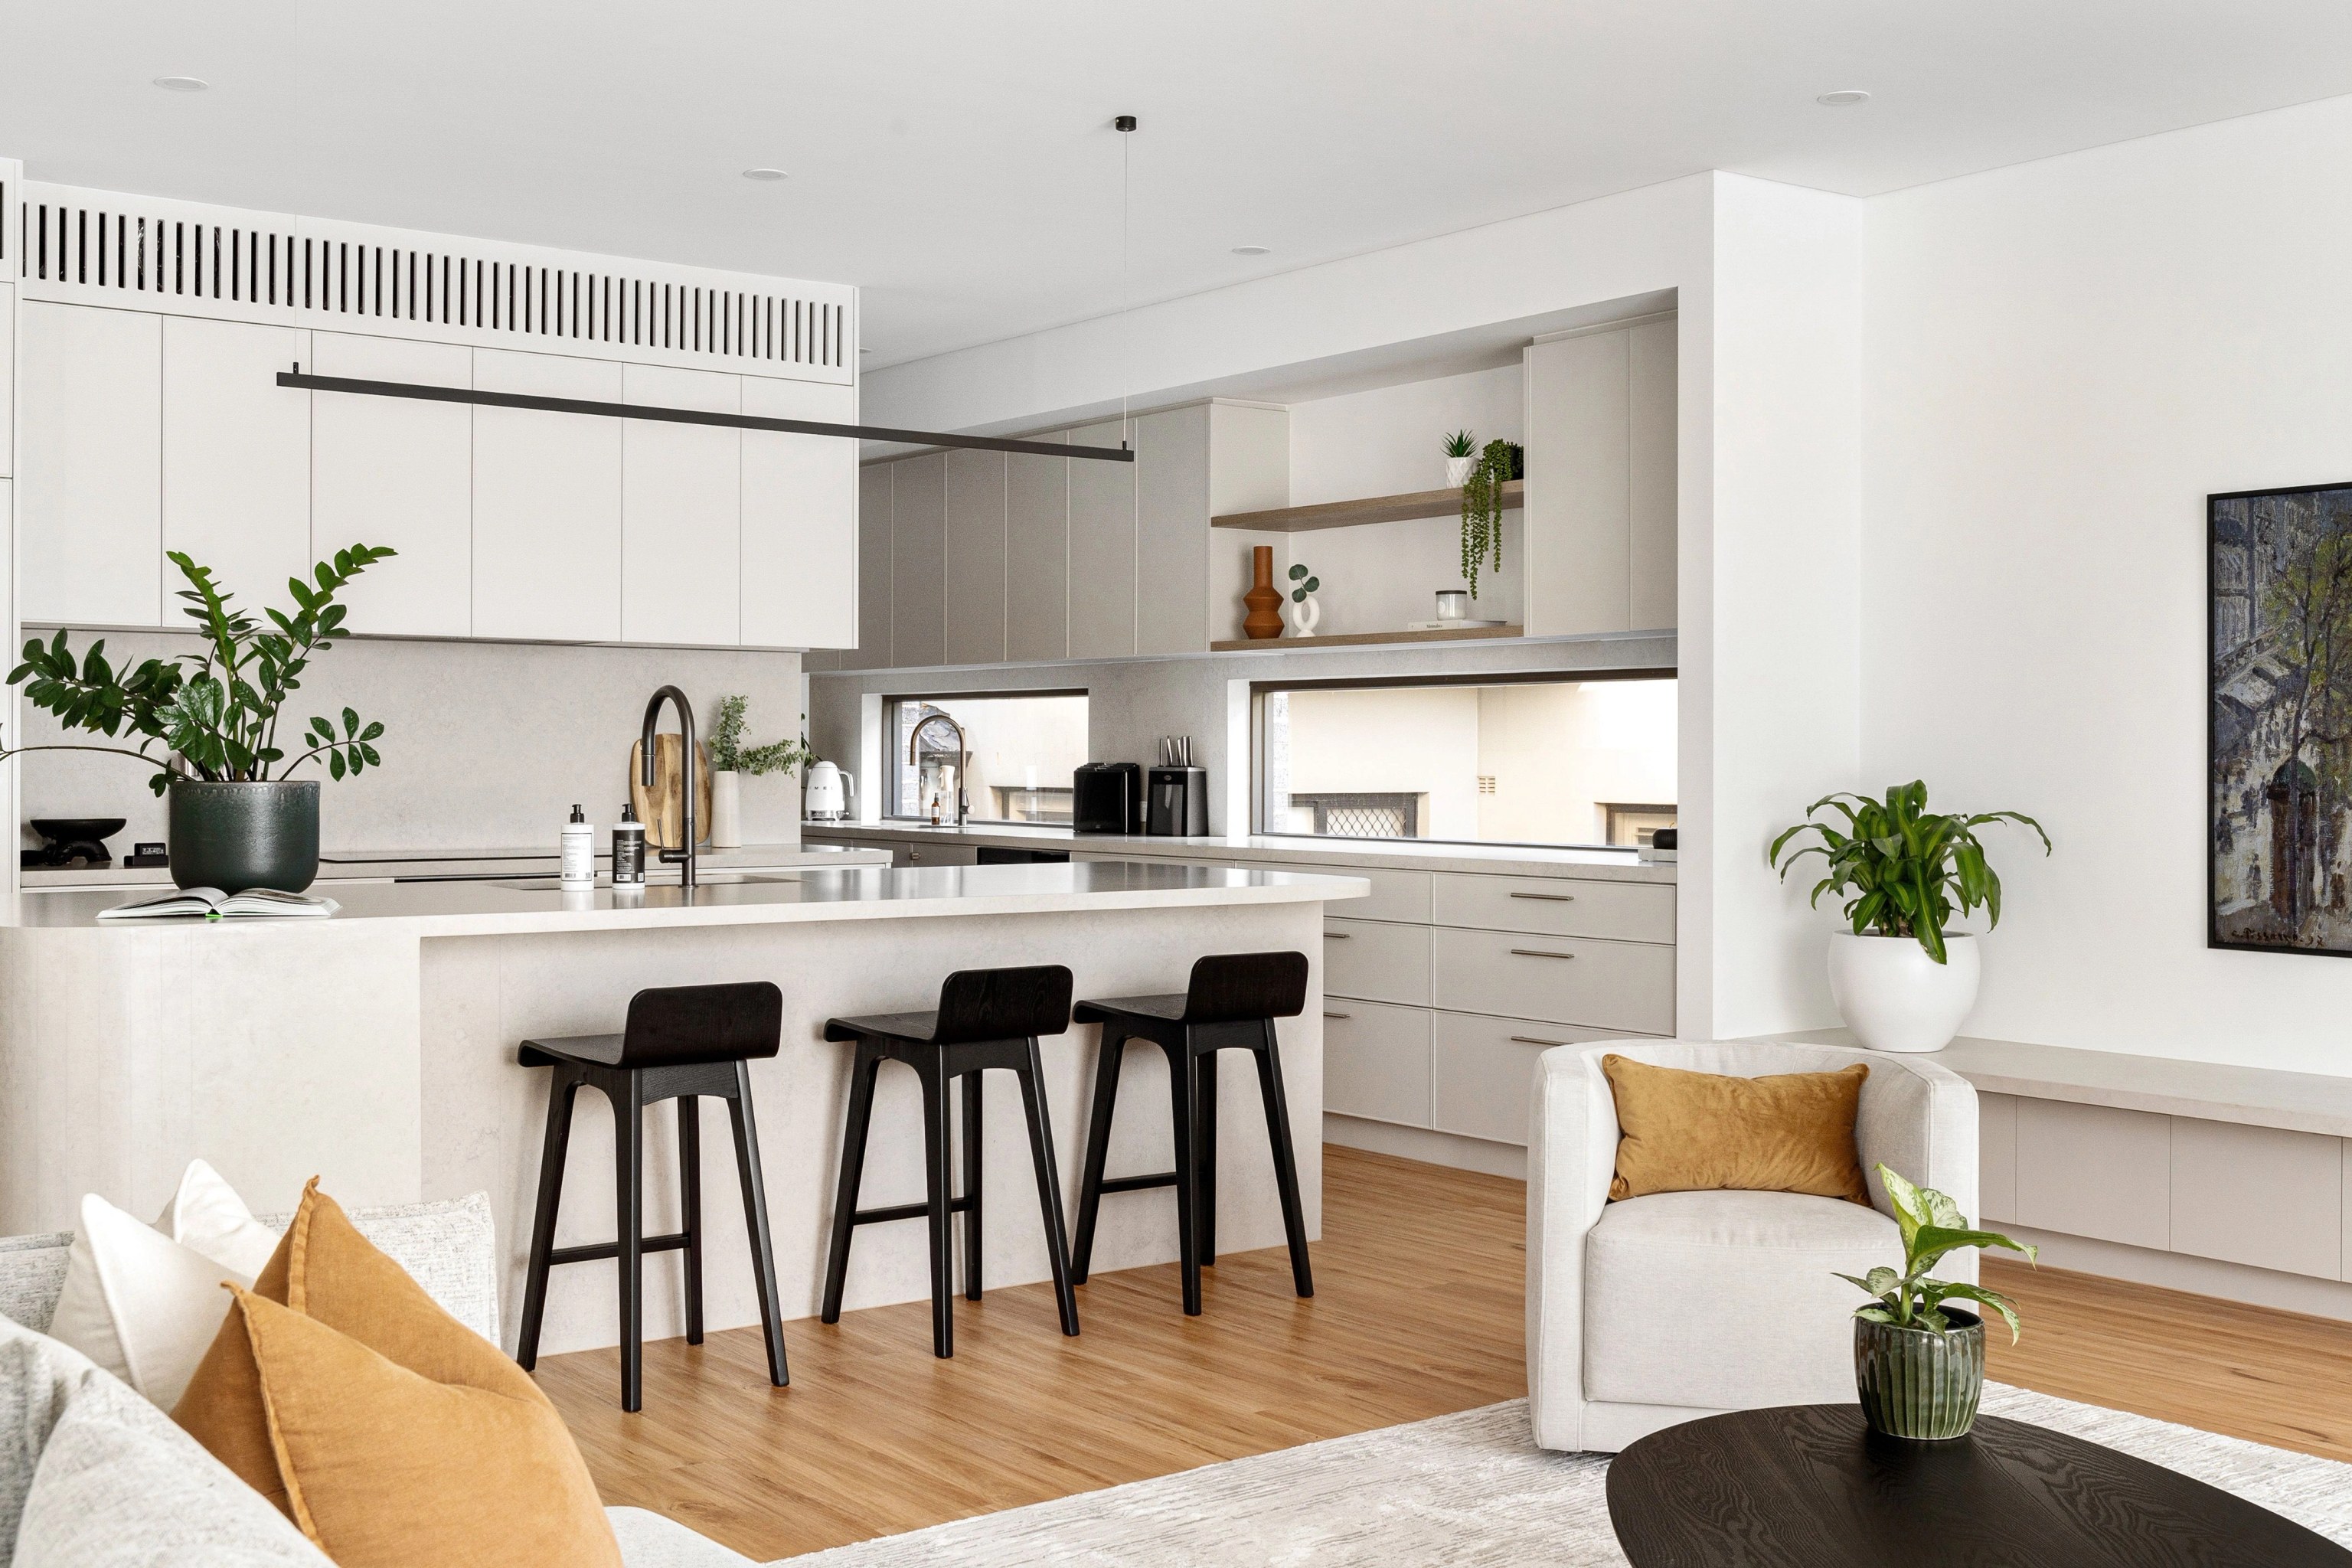

Extend and renovate.
A rear addition or a reworked plan can bring better light and a garden connection. Where noise rules apply, new rooms use the glazing and insulation the acoustic report specifies.

Houses near the lakes / Eastlakes
An Eastlakes house may need aircraft noise and flood checks. Work beside the Botany Wetlands may also require notification to Sydney Water. Our design and building teams work as one, so those checks shape the plan early.
ELBA / Pagewood / Completed 2023
01 / The proposition
In Eastlakes, our focus is the houses rather than the apartment blocks. The 2021 Census counted 712 separate houses in the suburb, 28.5% of occupied dwellings, against 1,724 apartments.
More than half of Eastlakes is mapped inside the State listed Botany Water Reserves, a landscape of golf courses and wetlands. The houses fill the land between those reserves, the local centre and the main roads. That setting brings its own questions about noise, water and neighbours.
Read the right map
Bayside's maps put most Eastlakes house land at 9 m high with an FSR of 0.55:1, with some parts at 10 m. The nearby apartment land is mapped higher, mostly at 14 m and 1:1. Those higher figures belong to the apartment zone and do not transfer to your lot. We confirm your property's own numbers before planning a second storey.
Select a pin or drag to explore
Map data: Esri, HERE, Garmin · © OpenStreetMap contributors

Darling Point · residential
Five apartments arranged around Sydney Harbour views, with two basement levels. Completed in 2021, with architecture and interiors by Xpace.
Eastlakes planning notes
House land is zoned R2 and apartment land R4 under Bayside LEP 2021. Controls change from street to street, so we confirm the controls and the noise contour for your property.
The Housing Code can cover a new one or two storey home or an addition in the R2 zone. It is excluded on land in the 25 ANEF contour or higher, so your contour matters.
In the 20 ANEF contour or higher, Council asks for a noise impact assessment against AS 2021. At 25 ANEF or higher, decks and pergolas are considered as well.
Council's plan lists work adjacent to the Botany Wetlands or on the Eastlakes golf courses for notification to Sydney Water. We check this early if your lot backs onto that land.
Bayside's heritage map shows a small number of listed houses in Eastlakes and no conservation area. If your house is one of them, expect to lodge a development application.
Planning an Eastlakes build
Some local conditions only show up in reports for your property. We order these early so the design does not need to be redrawn later.
Bayside's plan applies extra design rules where land falls in the 20 ANEF contour or higher. If yours does, an acoustic consultant tests the walls, roof and windows against the Australian Standard.
Council has completed flood modelling for the Mascot, Rosebery and Eastlakes catchment. The result for your lot guides floor levels, driveways and stormwater.
Parts of Eastlakes are mapped as class 5 acid sulfate soils. We confirm with the certifier or Council whether deeper excavation or drainage near your lot needs a management plan.
Airspace controls cover all of Bayside, so tall cranes are considered before they arrive. We fold that into the construction program with site access and parking.
What fits your house
Many owners weigh up improving the house they have against starting again. The answer often comes down to the condition of the structure and the reports above.
A rear addition or a reworked plan can bring better light and a garden connection. Where noise rules apply, new rooms use the glazing and insulation the acoustic report specifies.
Rebuilding lets the floor level, layout and acoustic design work together from the outset. It still has to meet the R2 controls and any flood or noise requirements for the site.
Explore our work
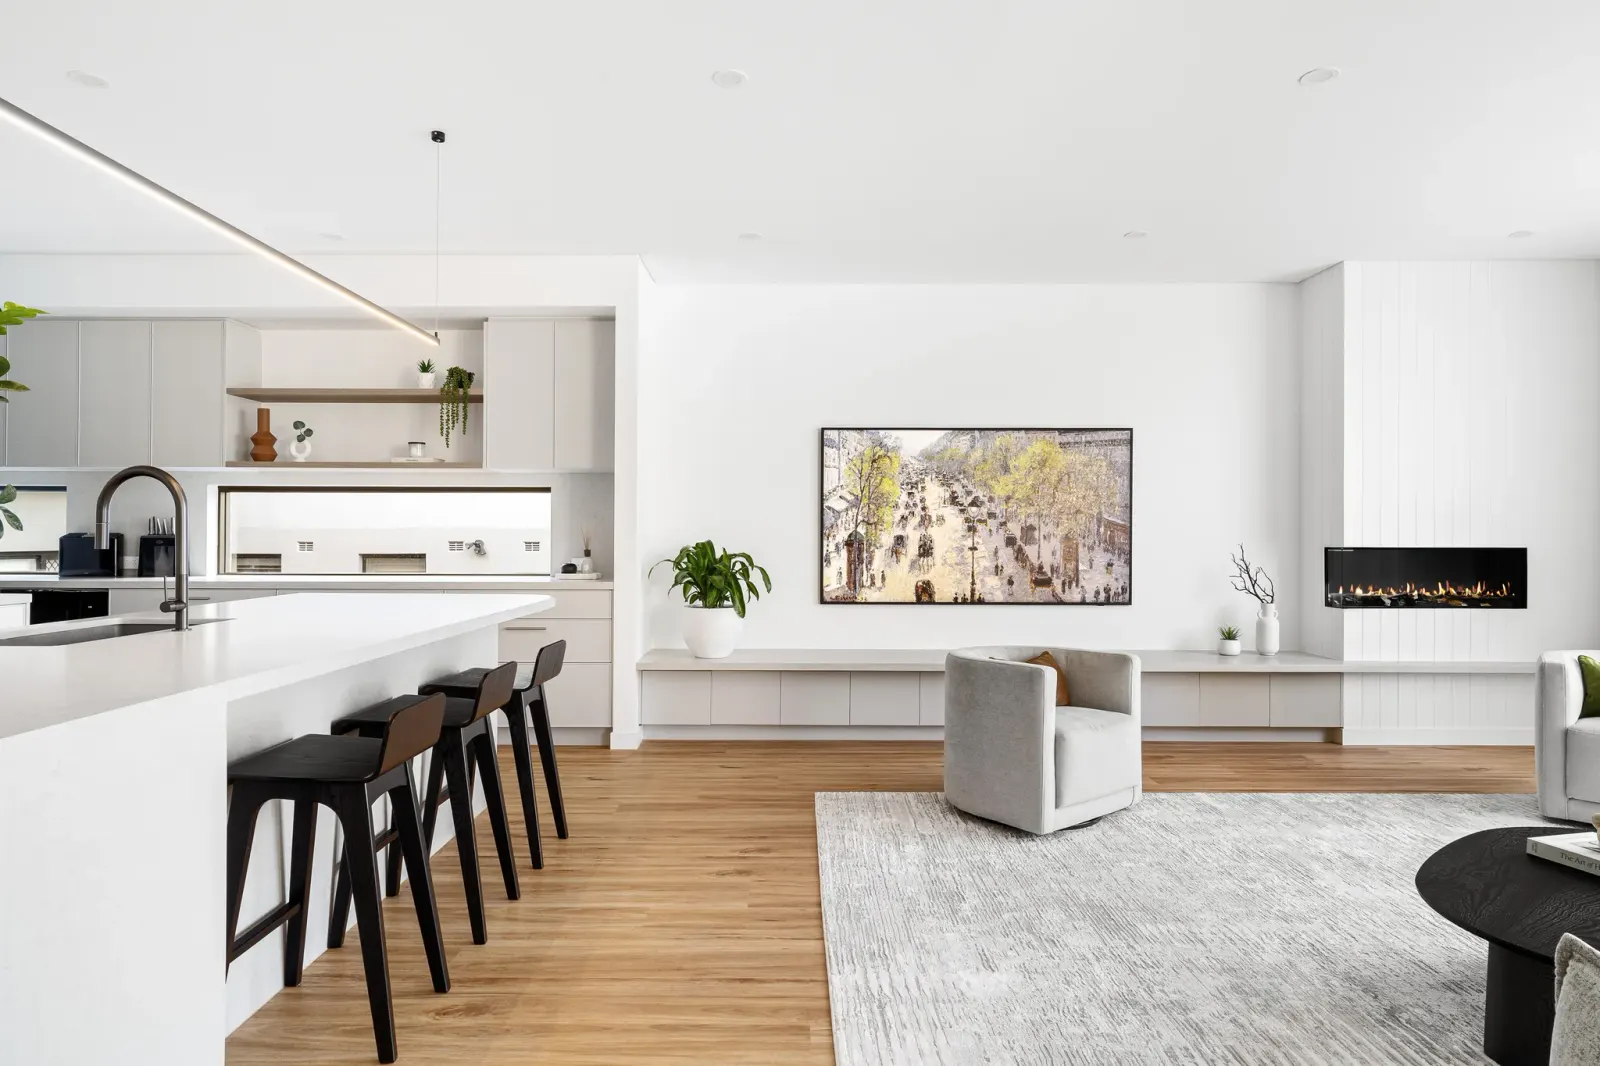
Pagewood, NSW
Completed 2023
Completed 2023. A new Pagewood house built by SHORE to Tier Architect's design, with interiors and facade by SHORE. Not an Eastlakes project.
Closest finished home
Our published project collection does not show a finished Eastlakes project. Next door in Pagewood, ELBA is a new house we built from a Tier Architect design, completed in 2023. The calculated centres of the official suburb boundary boxes are roughly 0.7 km apart in a straight line.
Questions to bring early
It can. If the property sits in the 20 ANEF contour or higher, Bayside's plan asks for design to the Australian Standard and an acoustic report. That can shape glazing, insulation and where bedrooms go.
Possibly, for an eligible house in the R2 zone. Land in the 25 ANEF contour or higher, heritage items and some other land fall outside the Housing Code. A certifier confirms the route once the property checks are done.
Council has flood modelling for the Mascot, Rosebery and Eastlakes catchment and shares flood information to help owners plan building work. We ask for it before setting floor levels. Being in the catchment does not mean every lot is affected.
No. ELBA is in Pagewood and was completed in 2023. Tier Architect designed it and SHORE built it. It shows the finish we deliver on a nearby Bayside house.
Begin with the checks

