

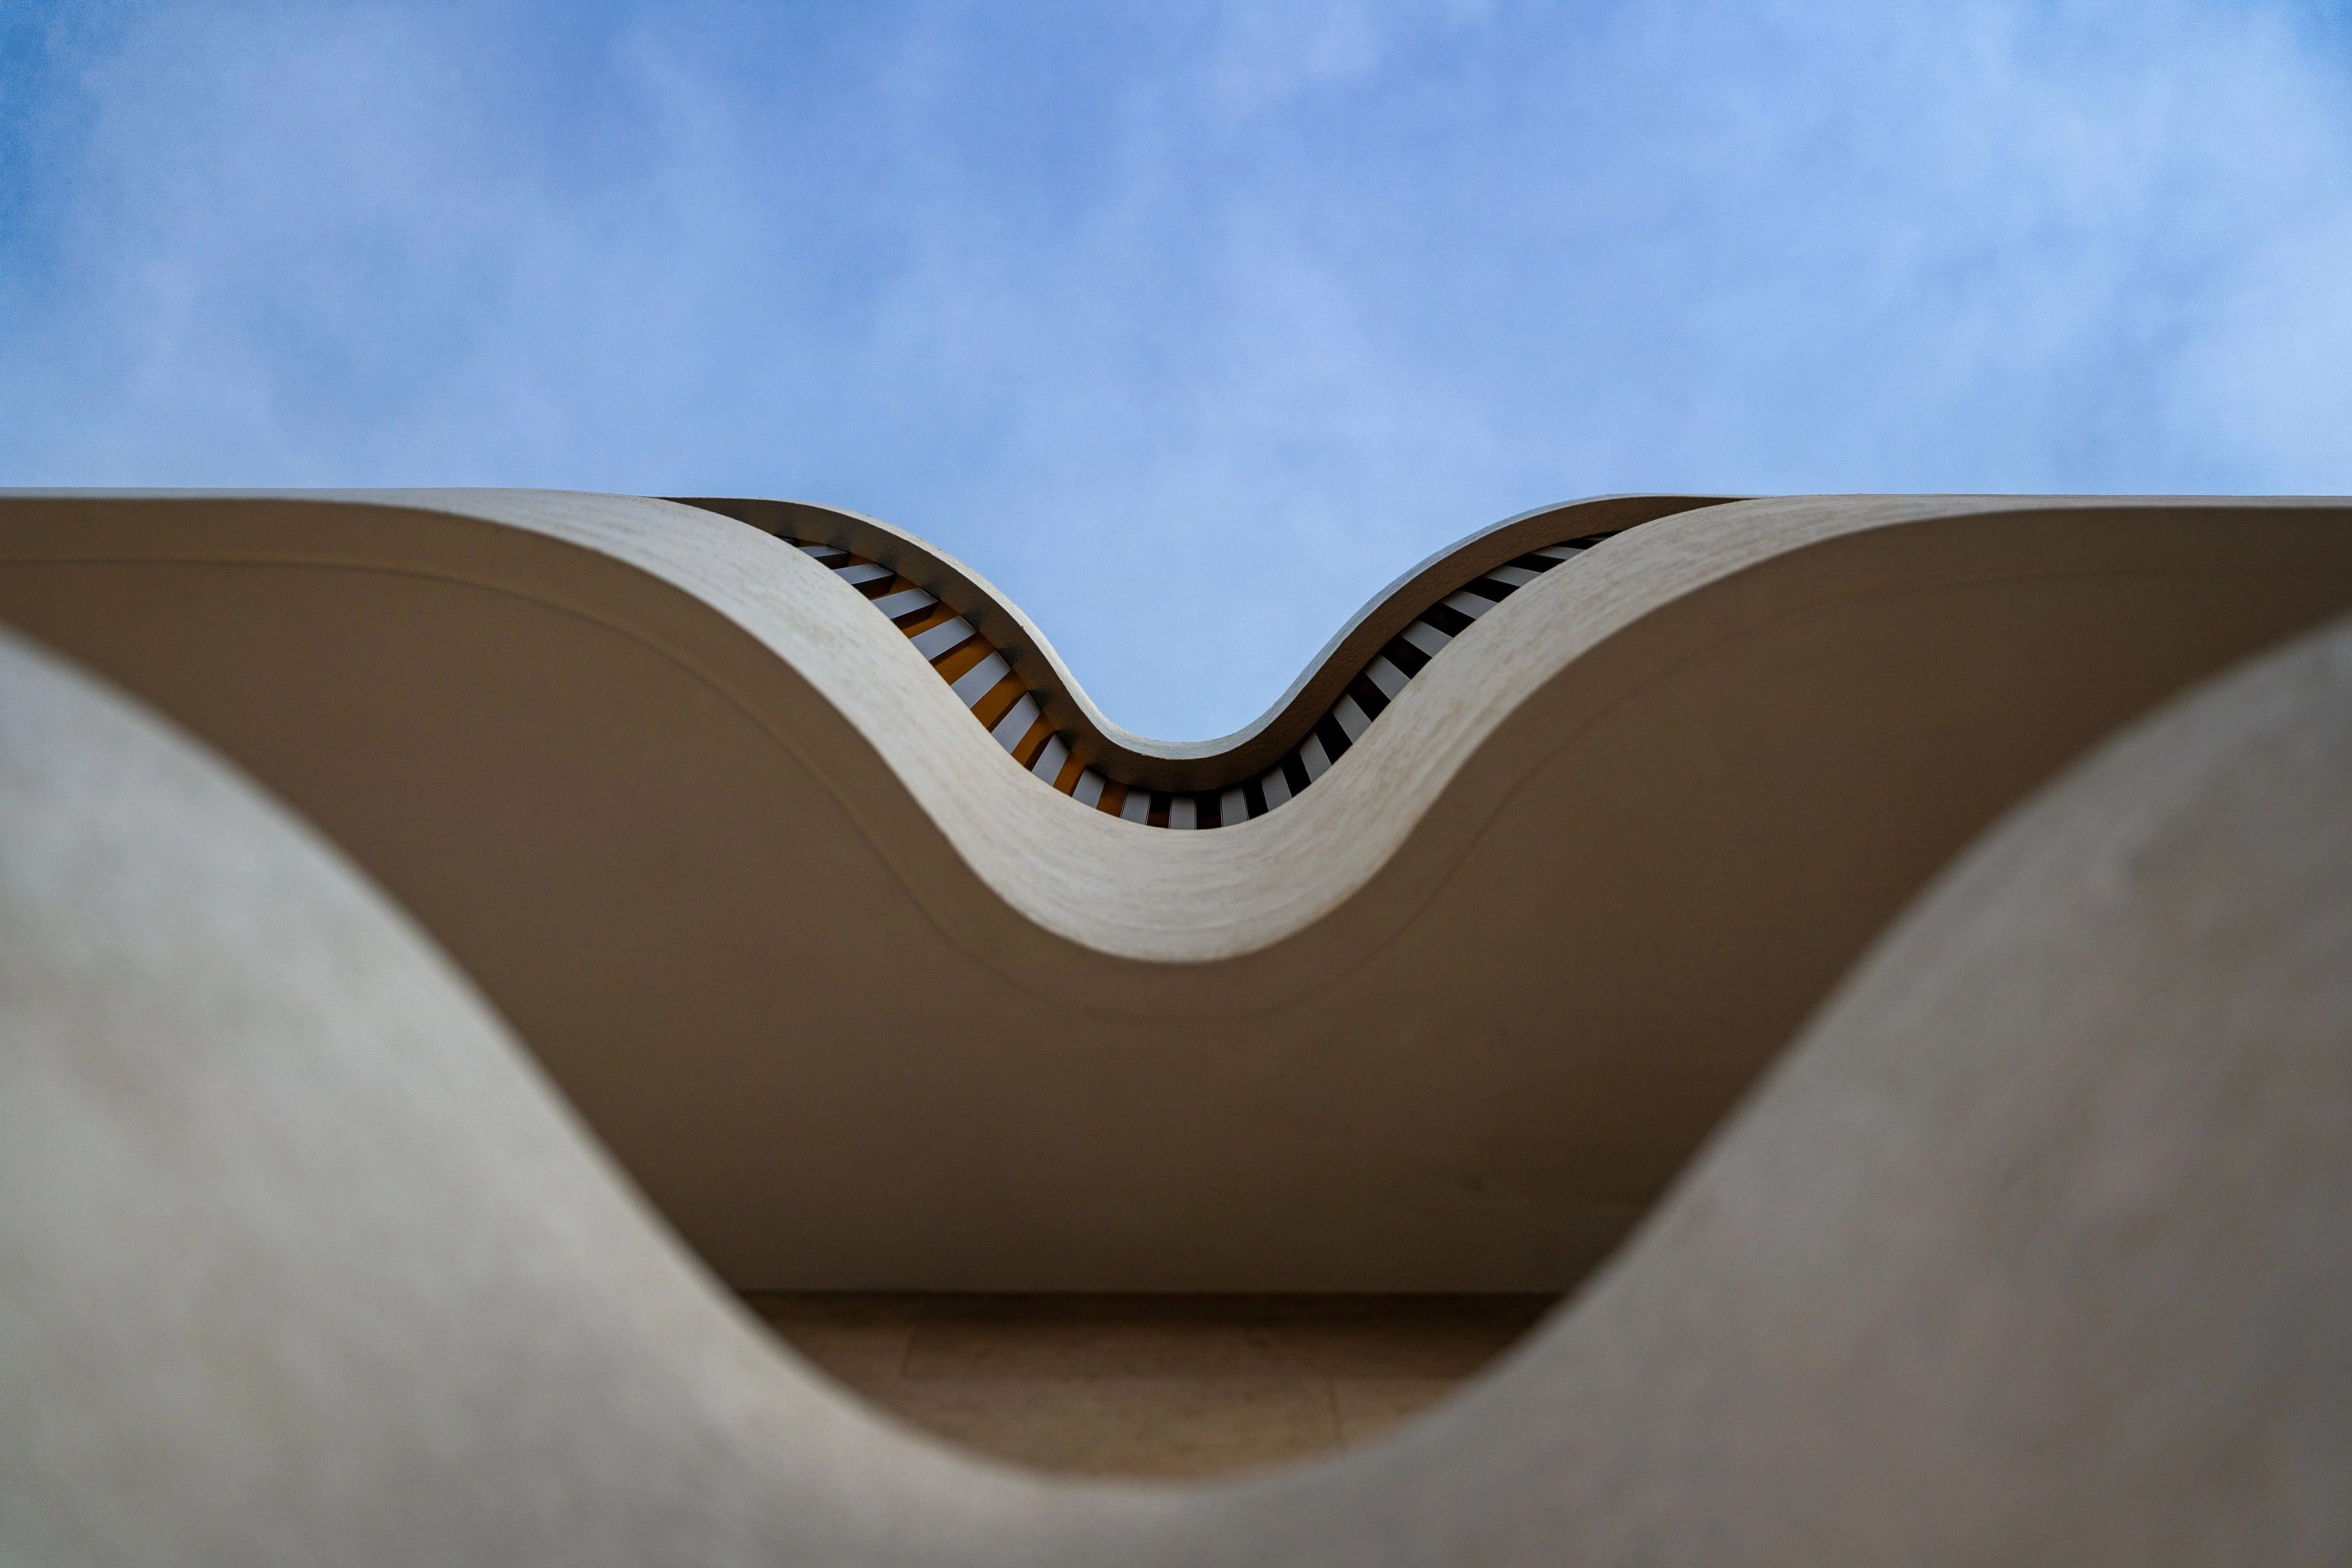

A house or semi that needs more space.
We look at an addition at the back or above, within the mapped height and the wall height limits for houses. It also needs to suit the outlook from the beach and park.

Tamarama / Compact coastal lots near the gully
Six in ten Tamarama homes are flats. A large part of the suburb's housing land also lies inside the State's coastal use area. We plan additions and new homes around those rules and the gully's flood mapping, then build them.
SOL / Bondi Beach / Completed 2025
01 / The proposition
For Tamarama owners who want more from a compact coastal site, design and construction sit with one team, so the coastal controls shape the drawings from the first meeting.
The 2021 Census counted 1,478 residents here. Of occupied homes, 62.0% were flats or apartments, 23.3% separate houses and 16.5% semis or terraces.
Up or down
Owners often ask whether to add a storey or dig beneath the house. Council's excavation rules accept a basement beneath a house only when the site offers no other spot for cars and storage. One level is the most it allows. On a steep site council expects a split level design in place of deep cuts or raised fill.
Select a pin or drag to explore
Map data: Esri, HERE, Garmin · © OpenStreetMap contributors

Darling Point · residential
Five apartments arranged around Sydney Harbour views, with two basement levels. Completed in 2021, with architecture and interiors by Xpace.
Tamarama planning
In our map sample, medium density zoning covers most Tamarama housing land, usually with 9.5 metres as the height limit. Lots differ, so we read the controls for yours.
Where it applies, a development application must address public access to the beach and headland, views from public places, overshadowing and the overall scale of what you build. A design that answers these early avoids redrawing later.
Lots on council's inundation or geotechnical layers need a specialist risk report before council will assess a new house, a major addition or a pool.
Council's development plan names Tamarama Gully, with Bronte Gully, as the places in Waverley where overland flooding can meet an insurer's standard definition of flood. We check the property's flood status before setting levels.
In our sample of the heritage map, almost no Tamarama housing land falls within a conservation area and one house is individually listed. Coastal hazard identification is the bigger question for a complying development certificate here.
Sequence
Coastal lots carry obligations that are easy to miss until a development application is lodged. We clear them in this order.
If it falls in the coastal inundation or geotechnical risk mapping, council wants a specialist assessment with the application. We brief that consultant before the layout is settled.
We ask council for the property's flood details. These can fix minimum floor levels and the shape of any lower room.
Waverley keeps excavation 900 millimetres from side boundaries and asks for full waterproofing below the water table. With flats often next door, we allow for support and monitoring of the buildings alongside.
Your position
Tamarama projects tend to start from one of these positions. The coastal checks come first in both.
We look at an addition at the back or above, within the mapped height and the wall height limits for houses. It also needs to suit the outlook from the beach and park.
We test the whole envelope against the coastal use area matters, the lot's floor area cap and council's excavation limits. Only then do we price the build.
Explore our work
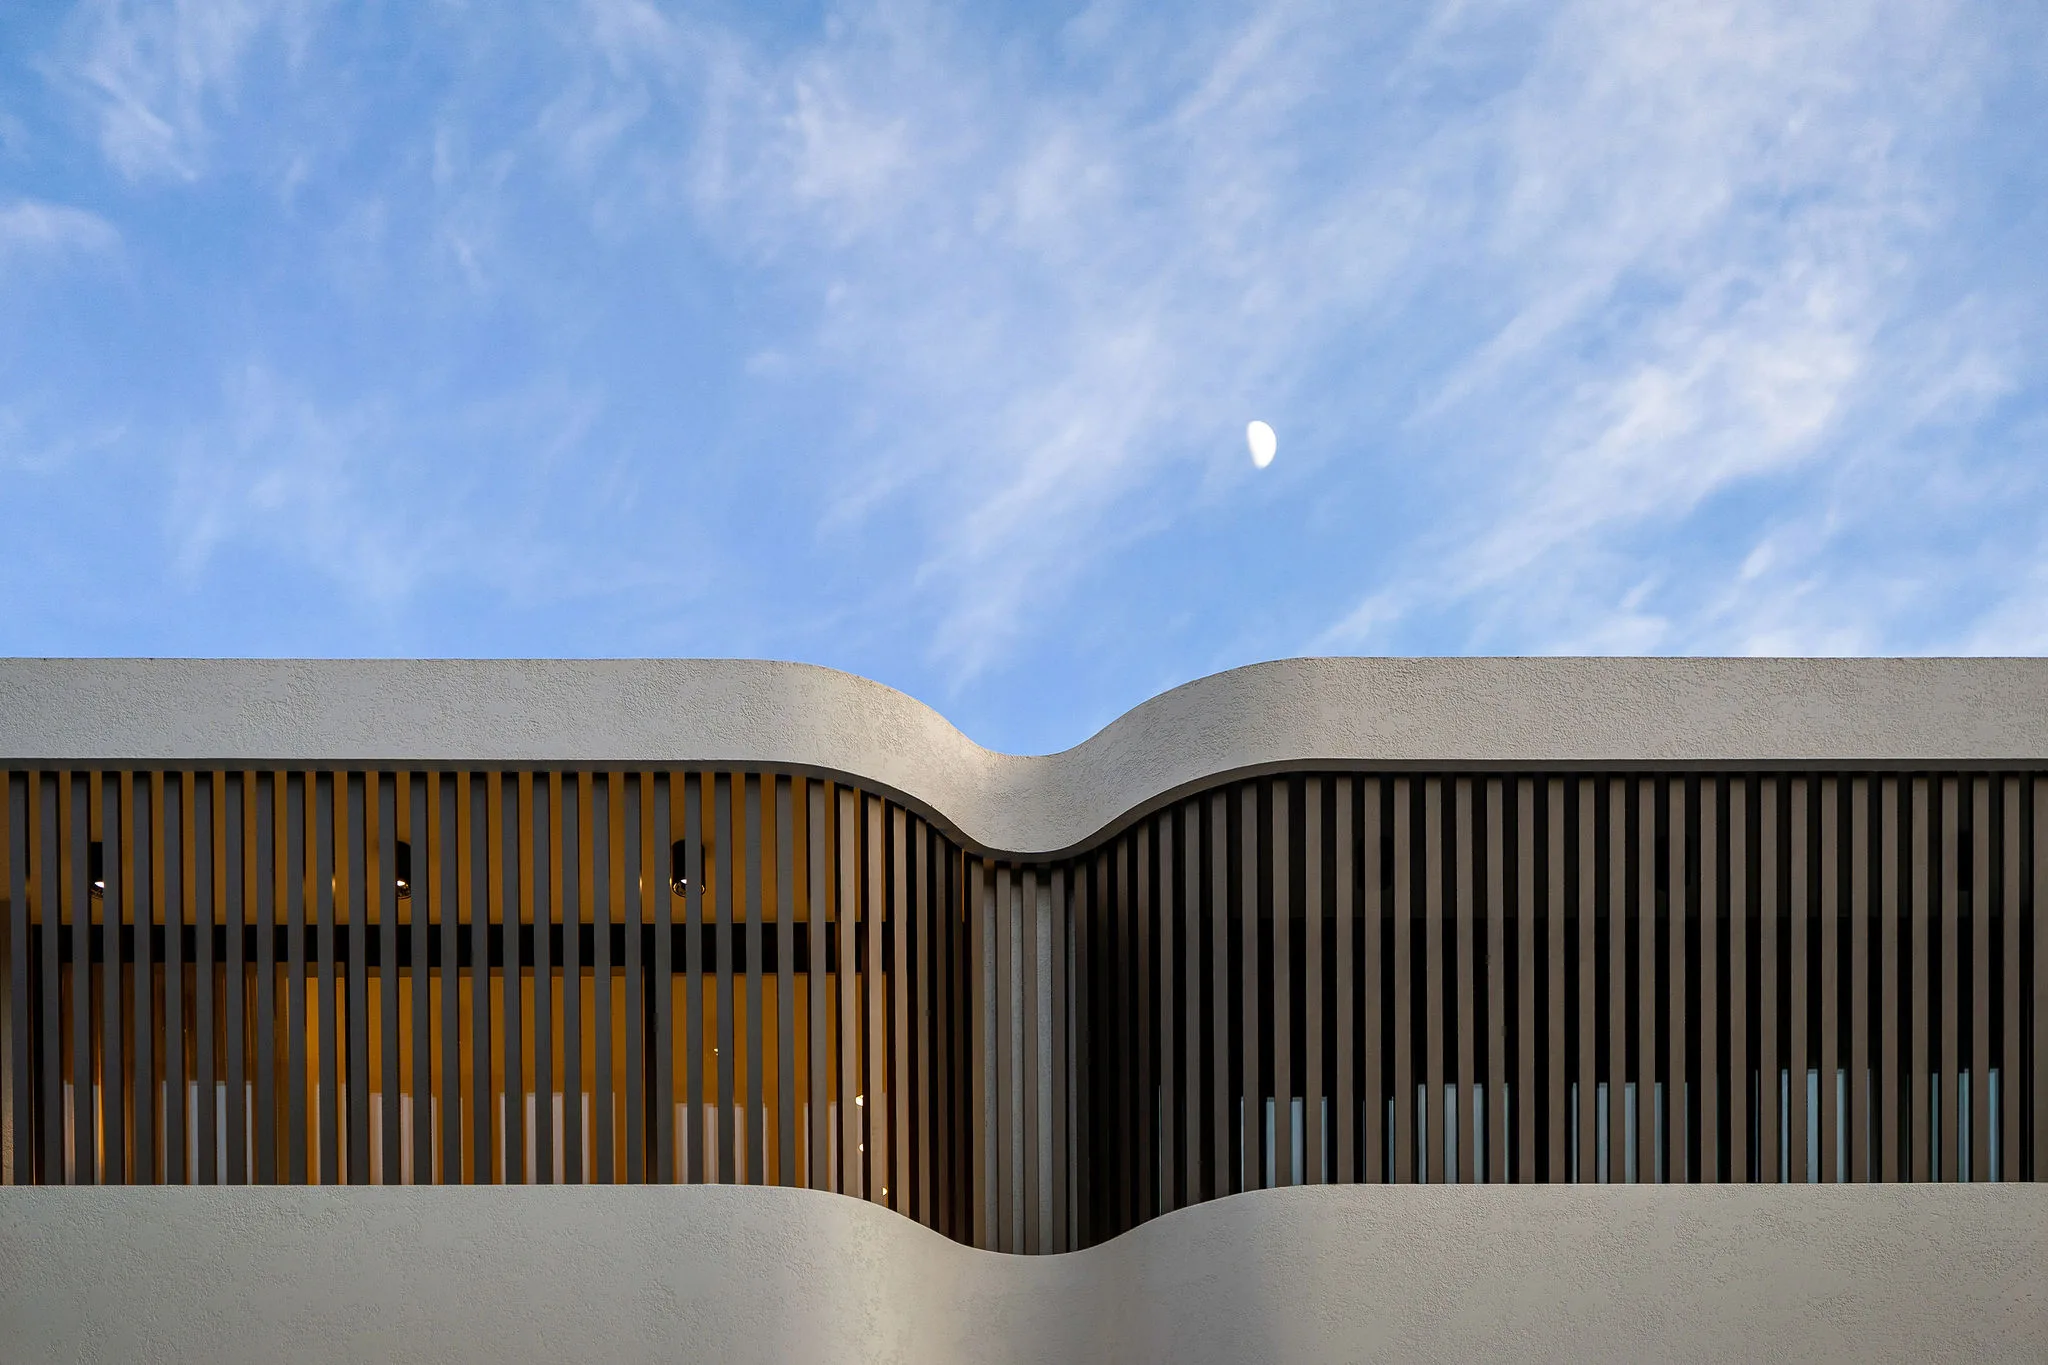
Bondi Beach, NSW
Completed 2025
Completed 2025. Architecture and construction by SHORE with interiors by Tina Kosta Studio.
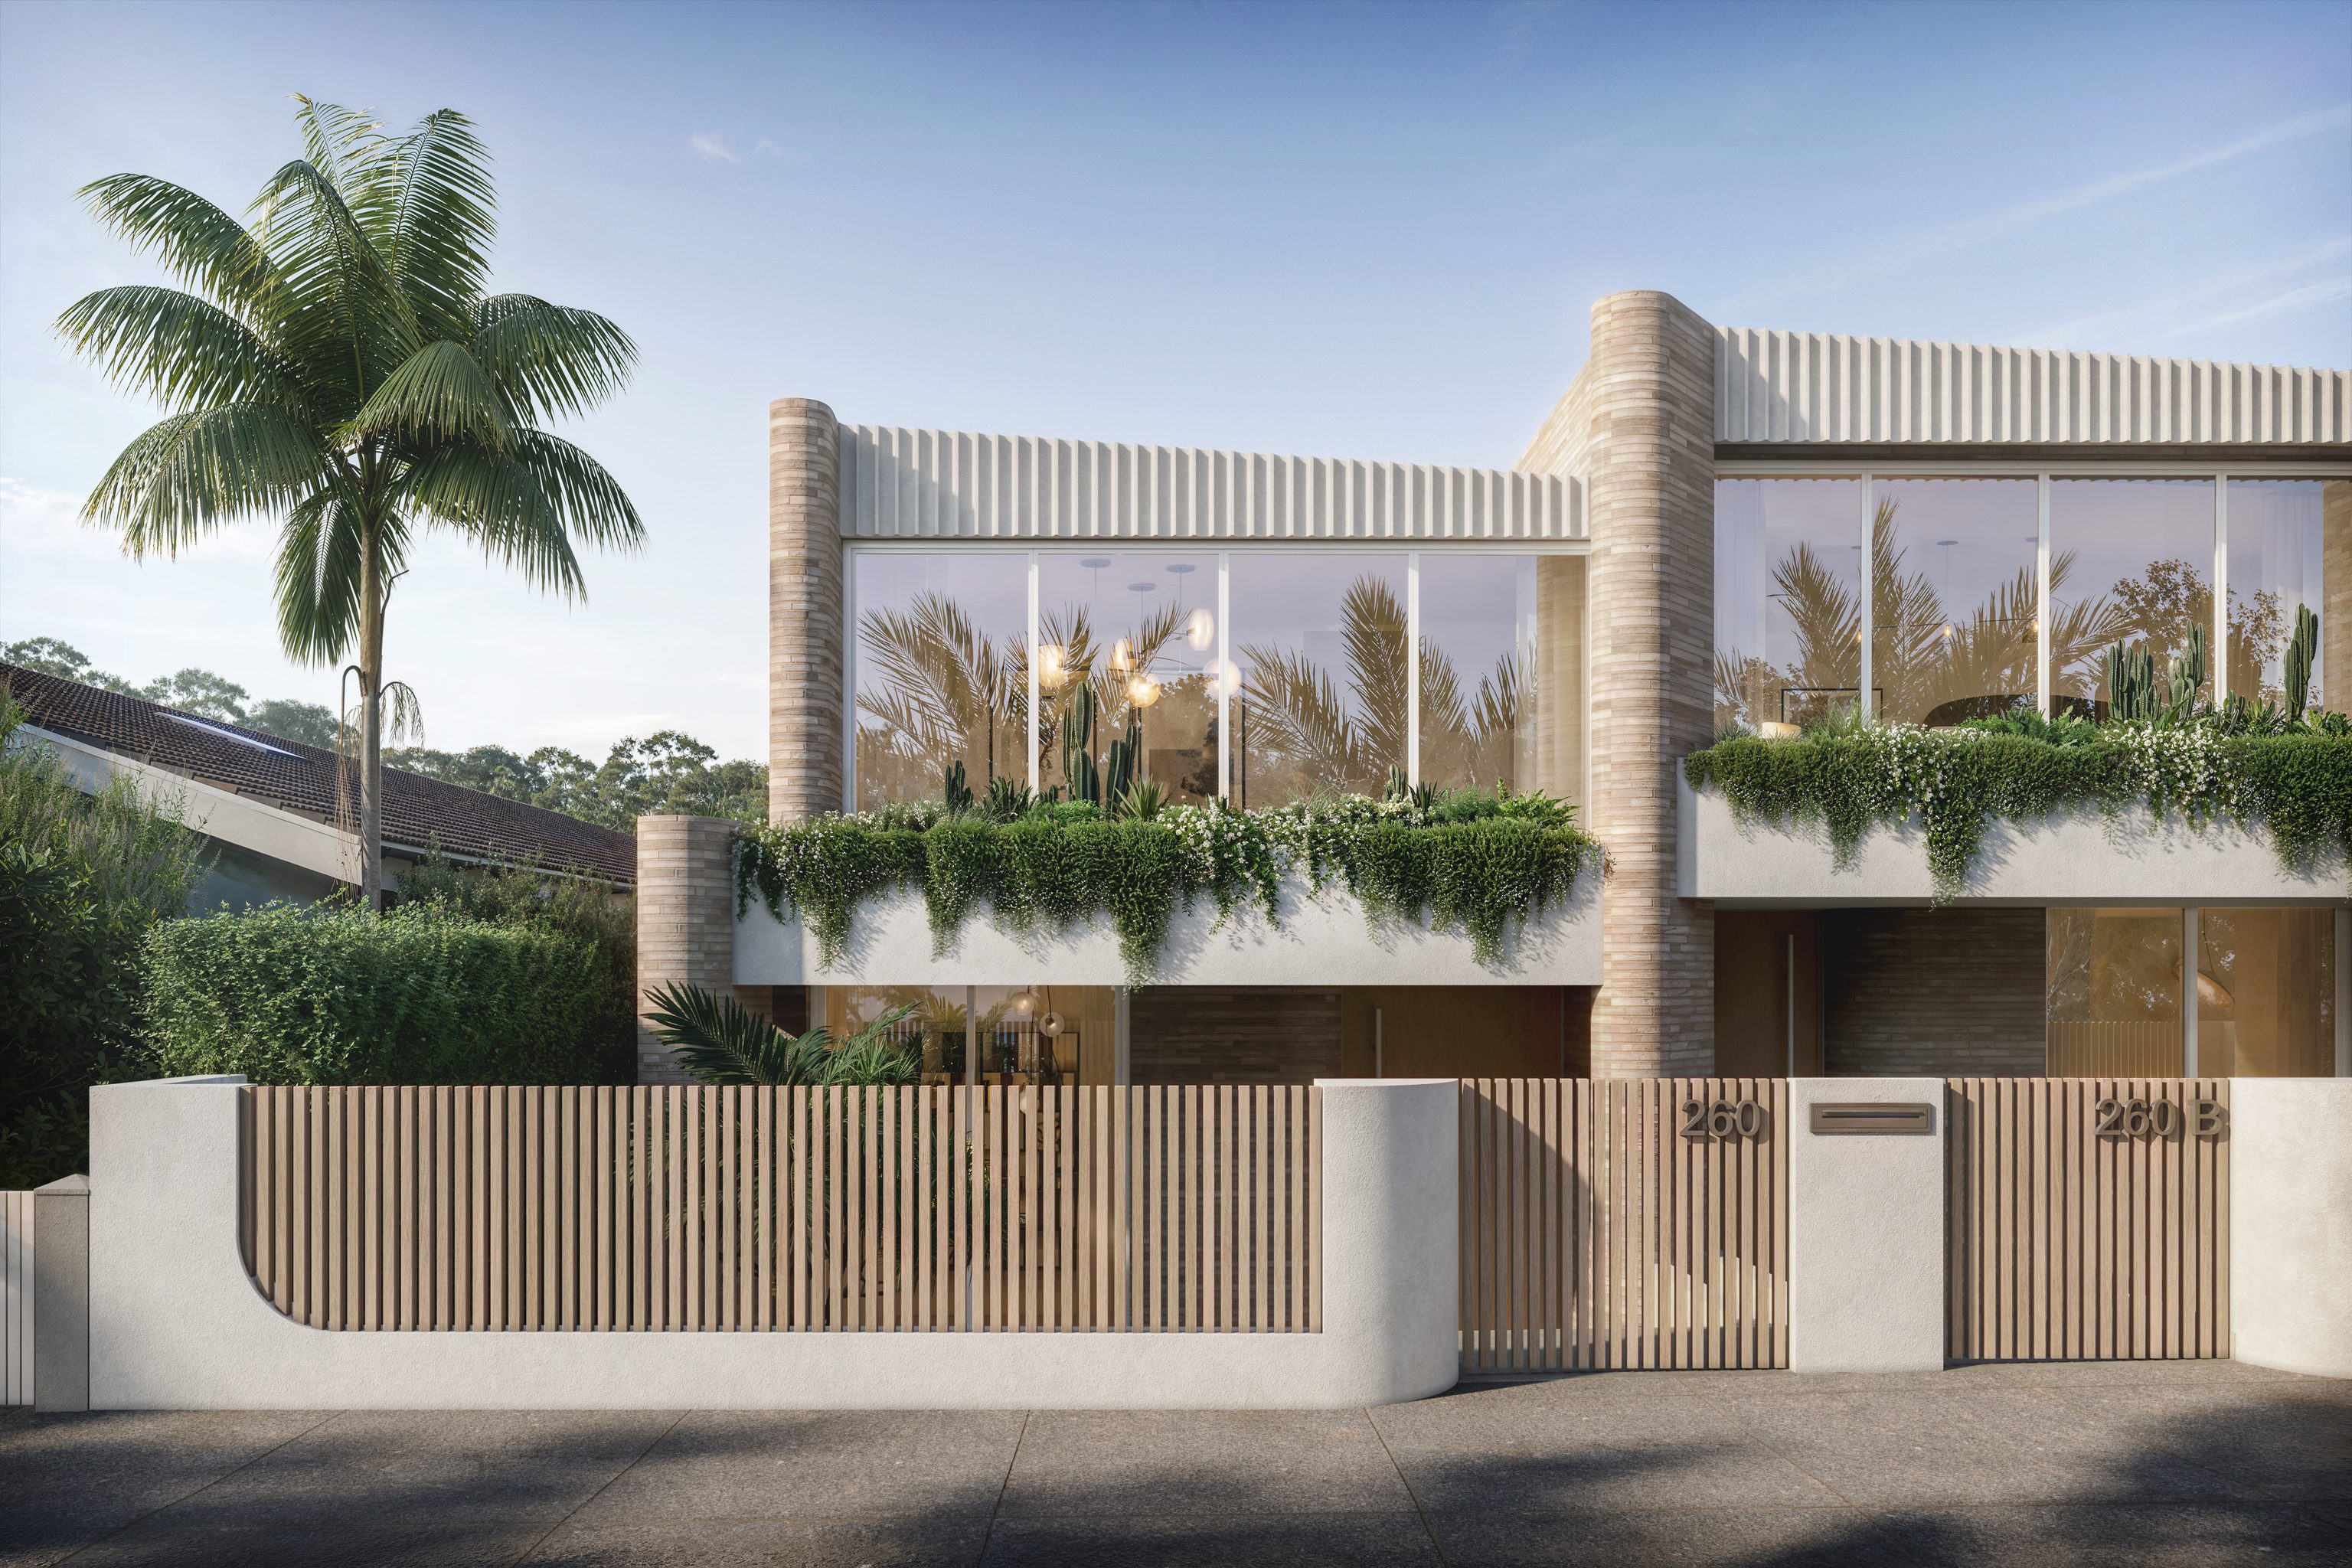
Clovelly, NSW
Under Construction
Under construction. A dual occupancy with architecture, interiors and construction by SHORE.
Close by
SOL stands in neighbouring Bondi Beach, roughly 1.0 km north of Tamarama on a straight line between suburb centres. Our team drew the architecture and built it; the interiors came from Tina Kosta Studio. Work finished in 2025. The duplex is outside Tamarama.
Further south, BELLA in Clovelly is still being built, about 1.6 km off by the same method.
Questions to bring early
No single rule bans it. The height map still sets the limit. On top of that, the development application has to show how the addition treats public views, overshadowing and the coastal setting, which we test early.
Only if council agrees the site has nowhere else for cars and storage. Even then Waverley limits it to one level, with a ceiling height of 2.1 metres and an area sized to the cars, bins and storage it serves.
No. SOL was finished in 2025 on a Bondi Beach site. We show it as nearby work.
First step

