
Integrated architecture & build
Discuss the architectural brief and construction scope together, including the consultant input and approval pathway your site needs. Responsibilities and contract arrangements are agreed for the project.

Residential building / Bondi Beach
Custom residential building in Bondi Beach, with a local project to explore and a clear starting point for your own plans.
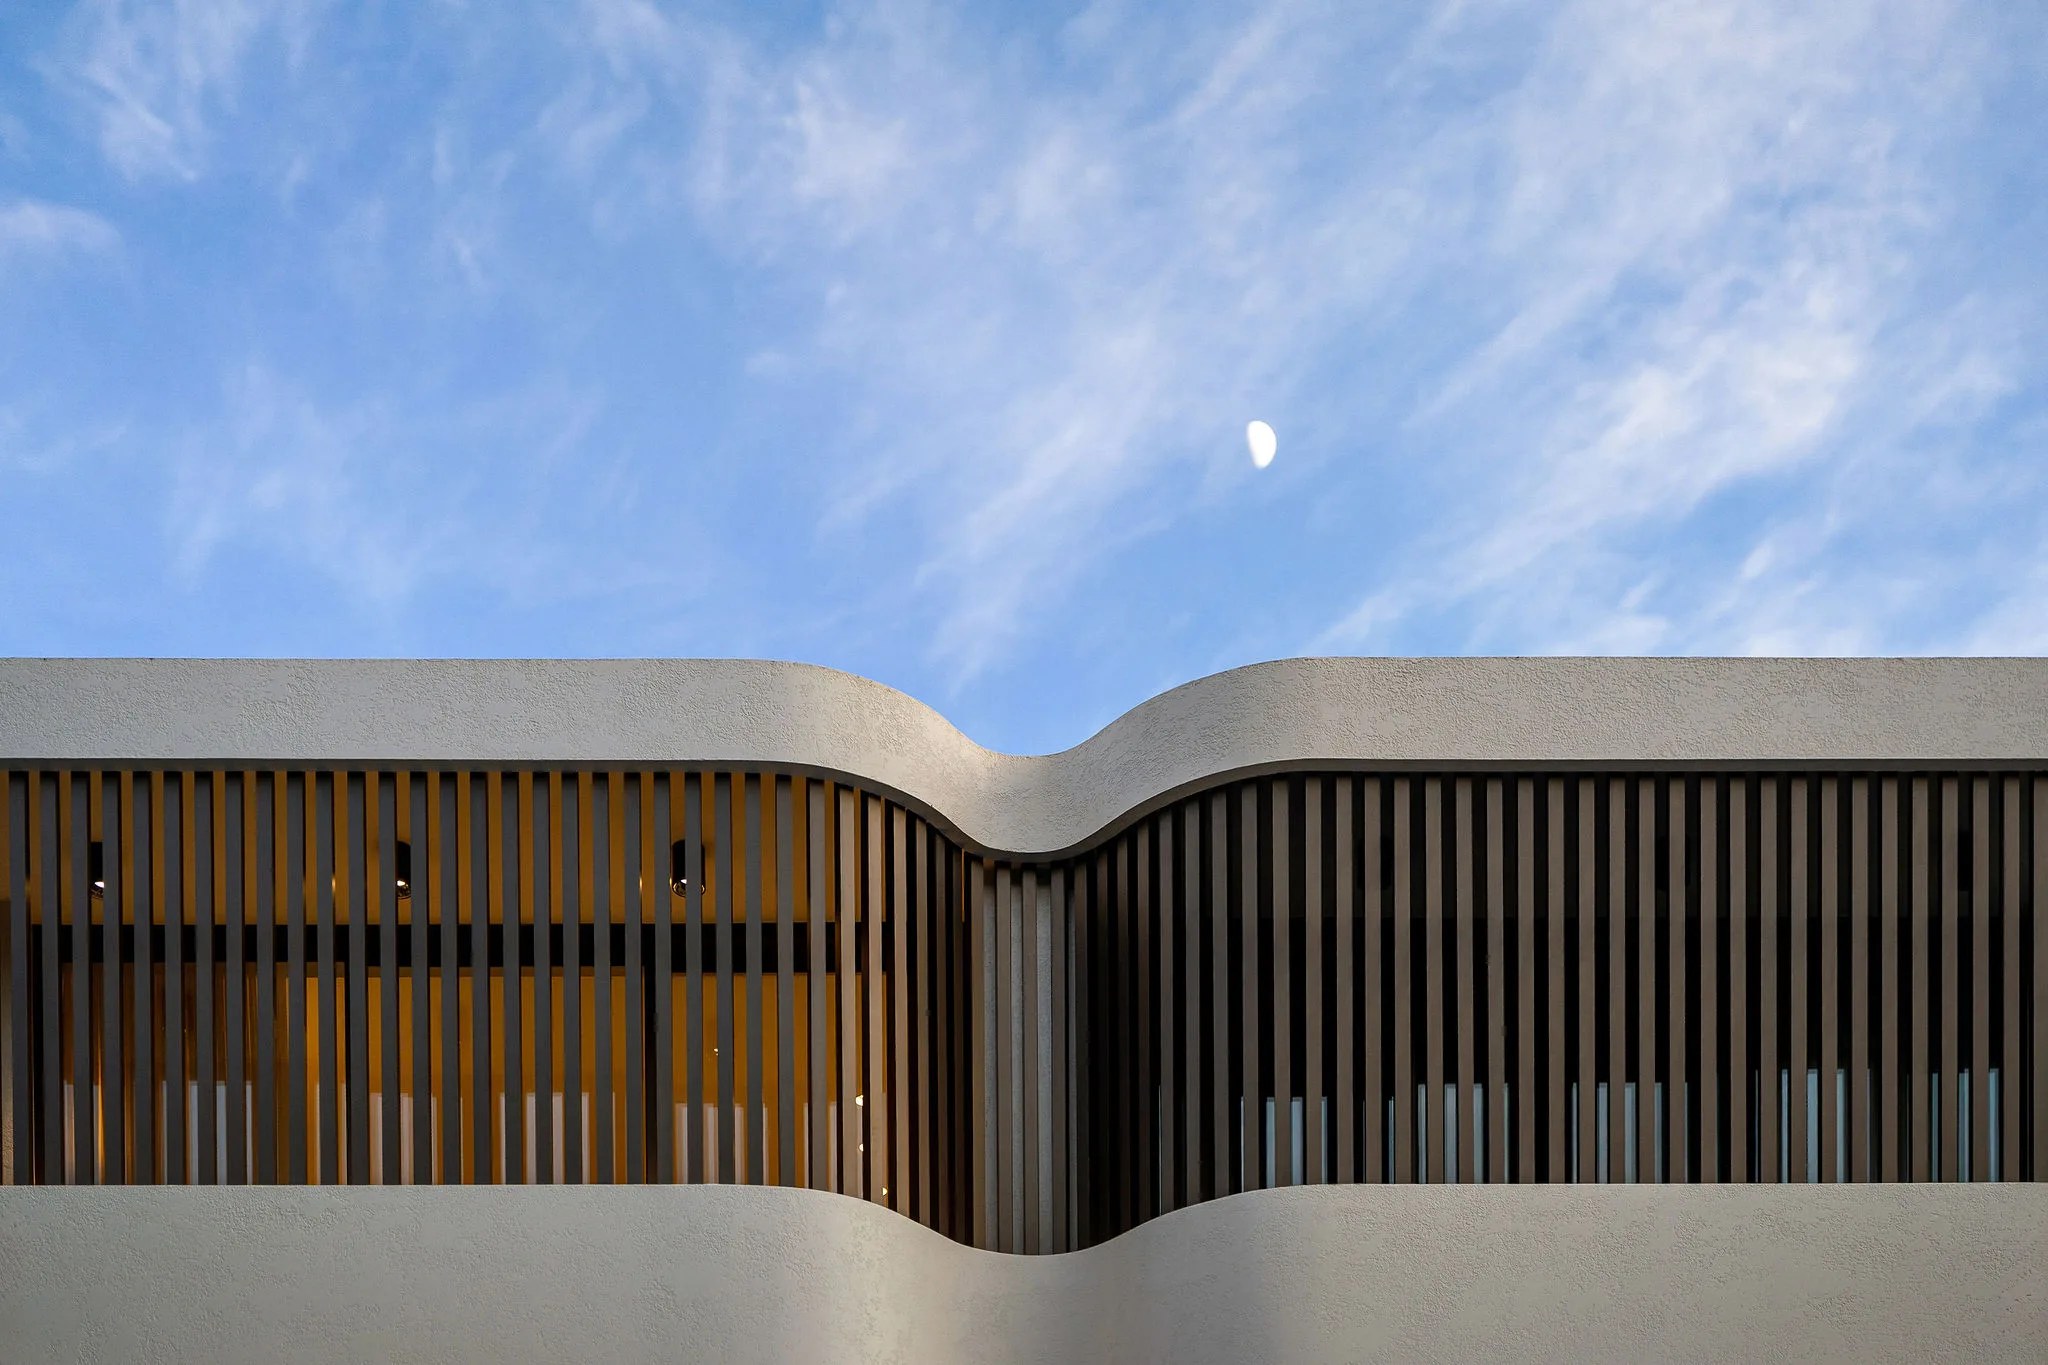
SOL / Bondi Beach · Architectural Facade
01 / The proposition
As builders in Bondi Beach, we know the way a home feels comes from decisions made well before the finishes arrive. Light, circulation, privacy and the relationship between inside and outside shape a Bondi Beach brief. We bring design and construction into the same conversation. We can also discuss a construction role where your architect is already engaged.
SOL is our Bondi Beach duplex, designed and built by SHORE and completed in 2025. Its interiors are by Tina Kosta Studio.
The local work
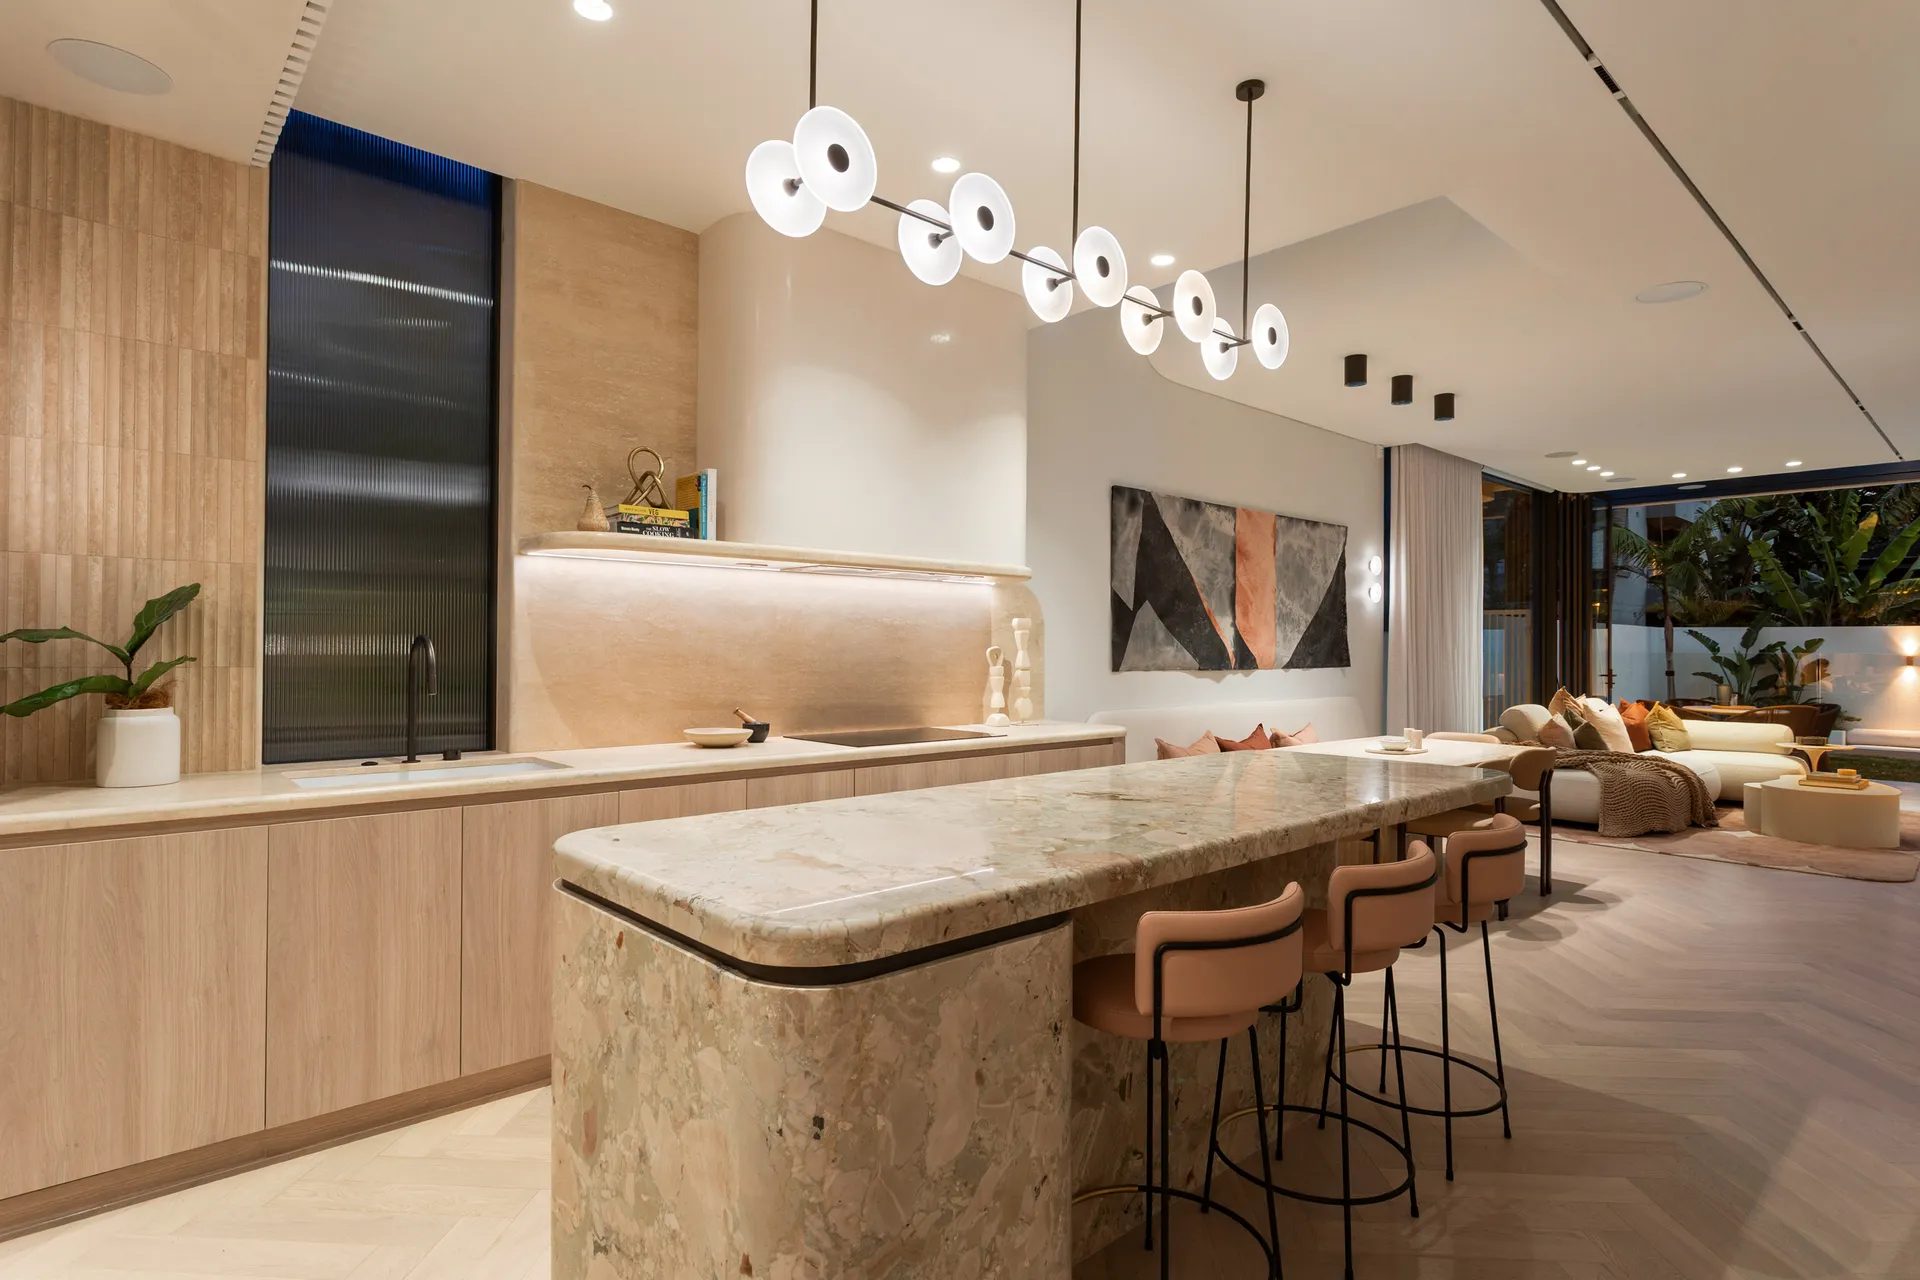
SOL brings together curved walls, skylights and a palette of travertine, marble, timber and micro cement. Its project gallery lets you look closely at how those elements meet. It is a duplex, not a detached-house example. Use it to understand the work and discuss which aspects are relevant to the home you are planning.
Select a pin or drag to explore
Map data: Esri, HERE, Garmin · © OpenStreetMap contributors
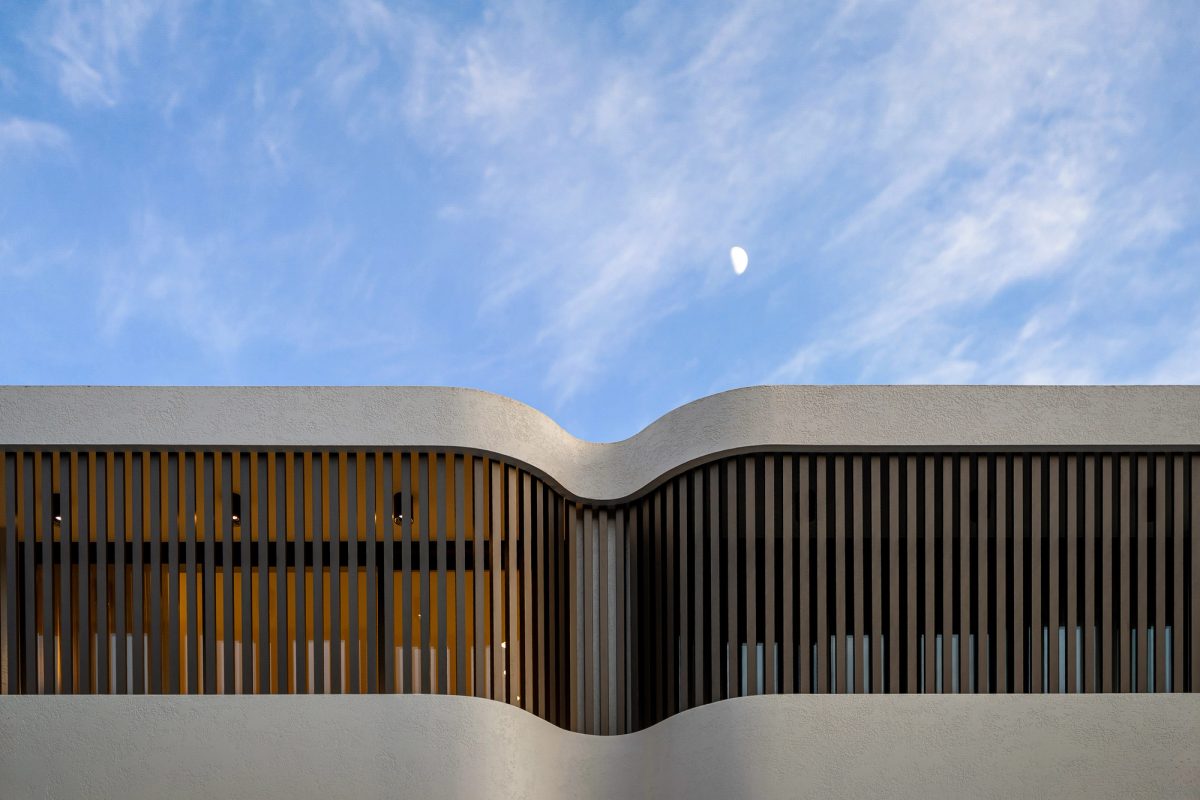
Bondi Beach · residential
A bespoke duplex combining curved walls, skylights, travertine, marble, timber and micro cement. Architecture by SHORE and interiors by Tina Kosta Studio.
Local planning
A Bondi Beach project starts with your own lot and building type. SOL is a completed duplex, with a particular design and approval history. Use it to explore the architecture and interiors while your team establishes the requirements for your proposal.
Waverley's application guidance directs owners to the relevant State policies, LEP 2012 and DCP 2022. Ask a planner or certifier to check the proposed work and property restrictions before choosing a DA or complying-development pathway.
Bring the survey, current floor plans and nearby windows into the brief. Discuss how new rooms and outdoor areas relate to adjoining properties. SOL's curved forms and skylights are useful references, rather than an approved envelope for another lot.
Ask the design team how external metalwork, glazing, stone and coatings will be detailed and maintained. Coastal suitability should be supported by the chosen products and project specification, with supplier guidance for conditions at your home.
Identify existing drainage, levels and proposed excavation before fixing a basement or pool layout. Waverley's consent guidance includes stormwater and supporting documentation. Your approval and consultant advice establish what must be provided.
A closer look at SOL
SOL's completed gallery lets you study more than the exterior. Architecture by SHORE and interiors by Tina Kosta Studio meet in the way light, curves and materials move through the duplex.
Look at the skylights and the rooms beneath them in SOL's gallery. For your own brief, identify where natural light would change how you use the home, rather than choosing a roof opening in isolation.
SOL combines travertine, marble, timber and micro cement. Compare the floors, walls and stair details in the photographs and note the transitions you want to discuss with your design team.
SOL is a duplex completed in 2025. Identify which qualities interest you and explain your own property type, room requirements and design stage. The reference can inform a conversation without determining the solution.
Engagement pathways
From bespoke multi-dwelling developments to coastal residences, SHORE adapts to your project's architectural stage and documentation requirements.
Discuss the architectural brief and construction scope together, including the consultant input and approval pathway your site needs. Responsibilities and contract arrangements are agreed for the project.
Share your architect's drawings and material schedule. We can identify the information needed to discuss construction, procurement and a realistic program.
Explore our work
Questions to bring early
Yes. SOL is a Bondi Beach duplex designed and built by SHORE and completed in 2025. The interiors are by Tina Kosta Studio. The project page includes the full gallery.
The pathway depends on your property and proposed work. Waverley directs applicants to the relevant State policies, LEP 2012 and DCP 2022. Ask a planner or certifier to check complying-development eligibility before assuming either a CDC or a council DA is available.
Exposure belongs in the material brief from the start. Discuss external fixtures, glazing, coatings and maintenance with your designer, engineer and suppliers. Ask for product suitability and warranty conditions for your address instead of treating a particular steel grade or coating as a universal solution.
SOL is a completed case study to explore, not a standard house package. Your site, household brief and intended scope need their own response. We can discuss which qualities of the project interest you, such as its curves, skylights or travertine detailing, without assuming the same layout will suit your block.
Your next home