

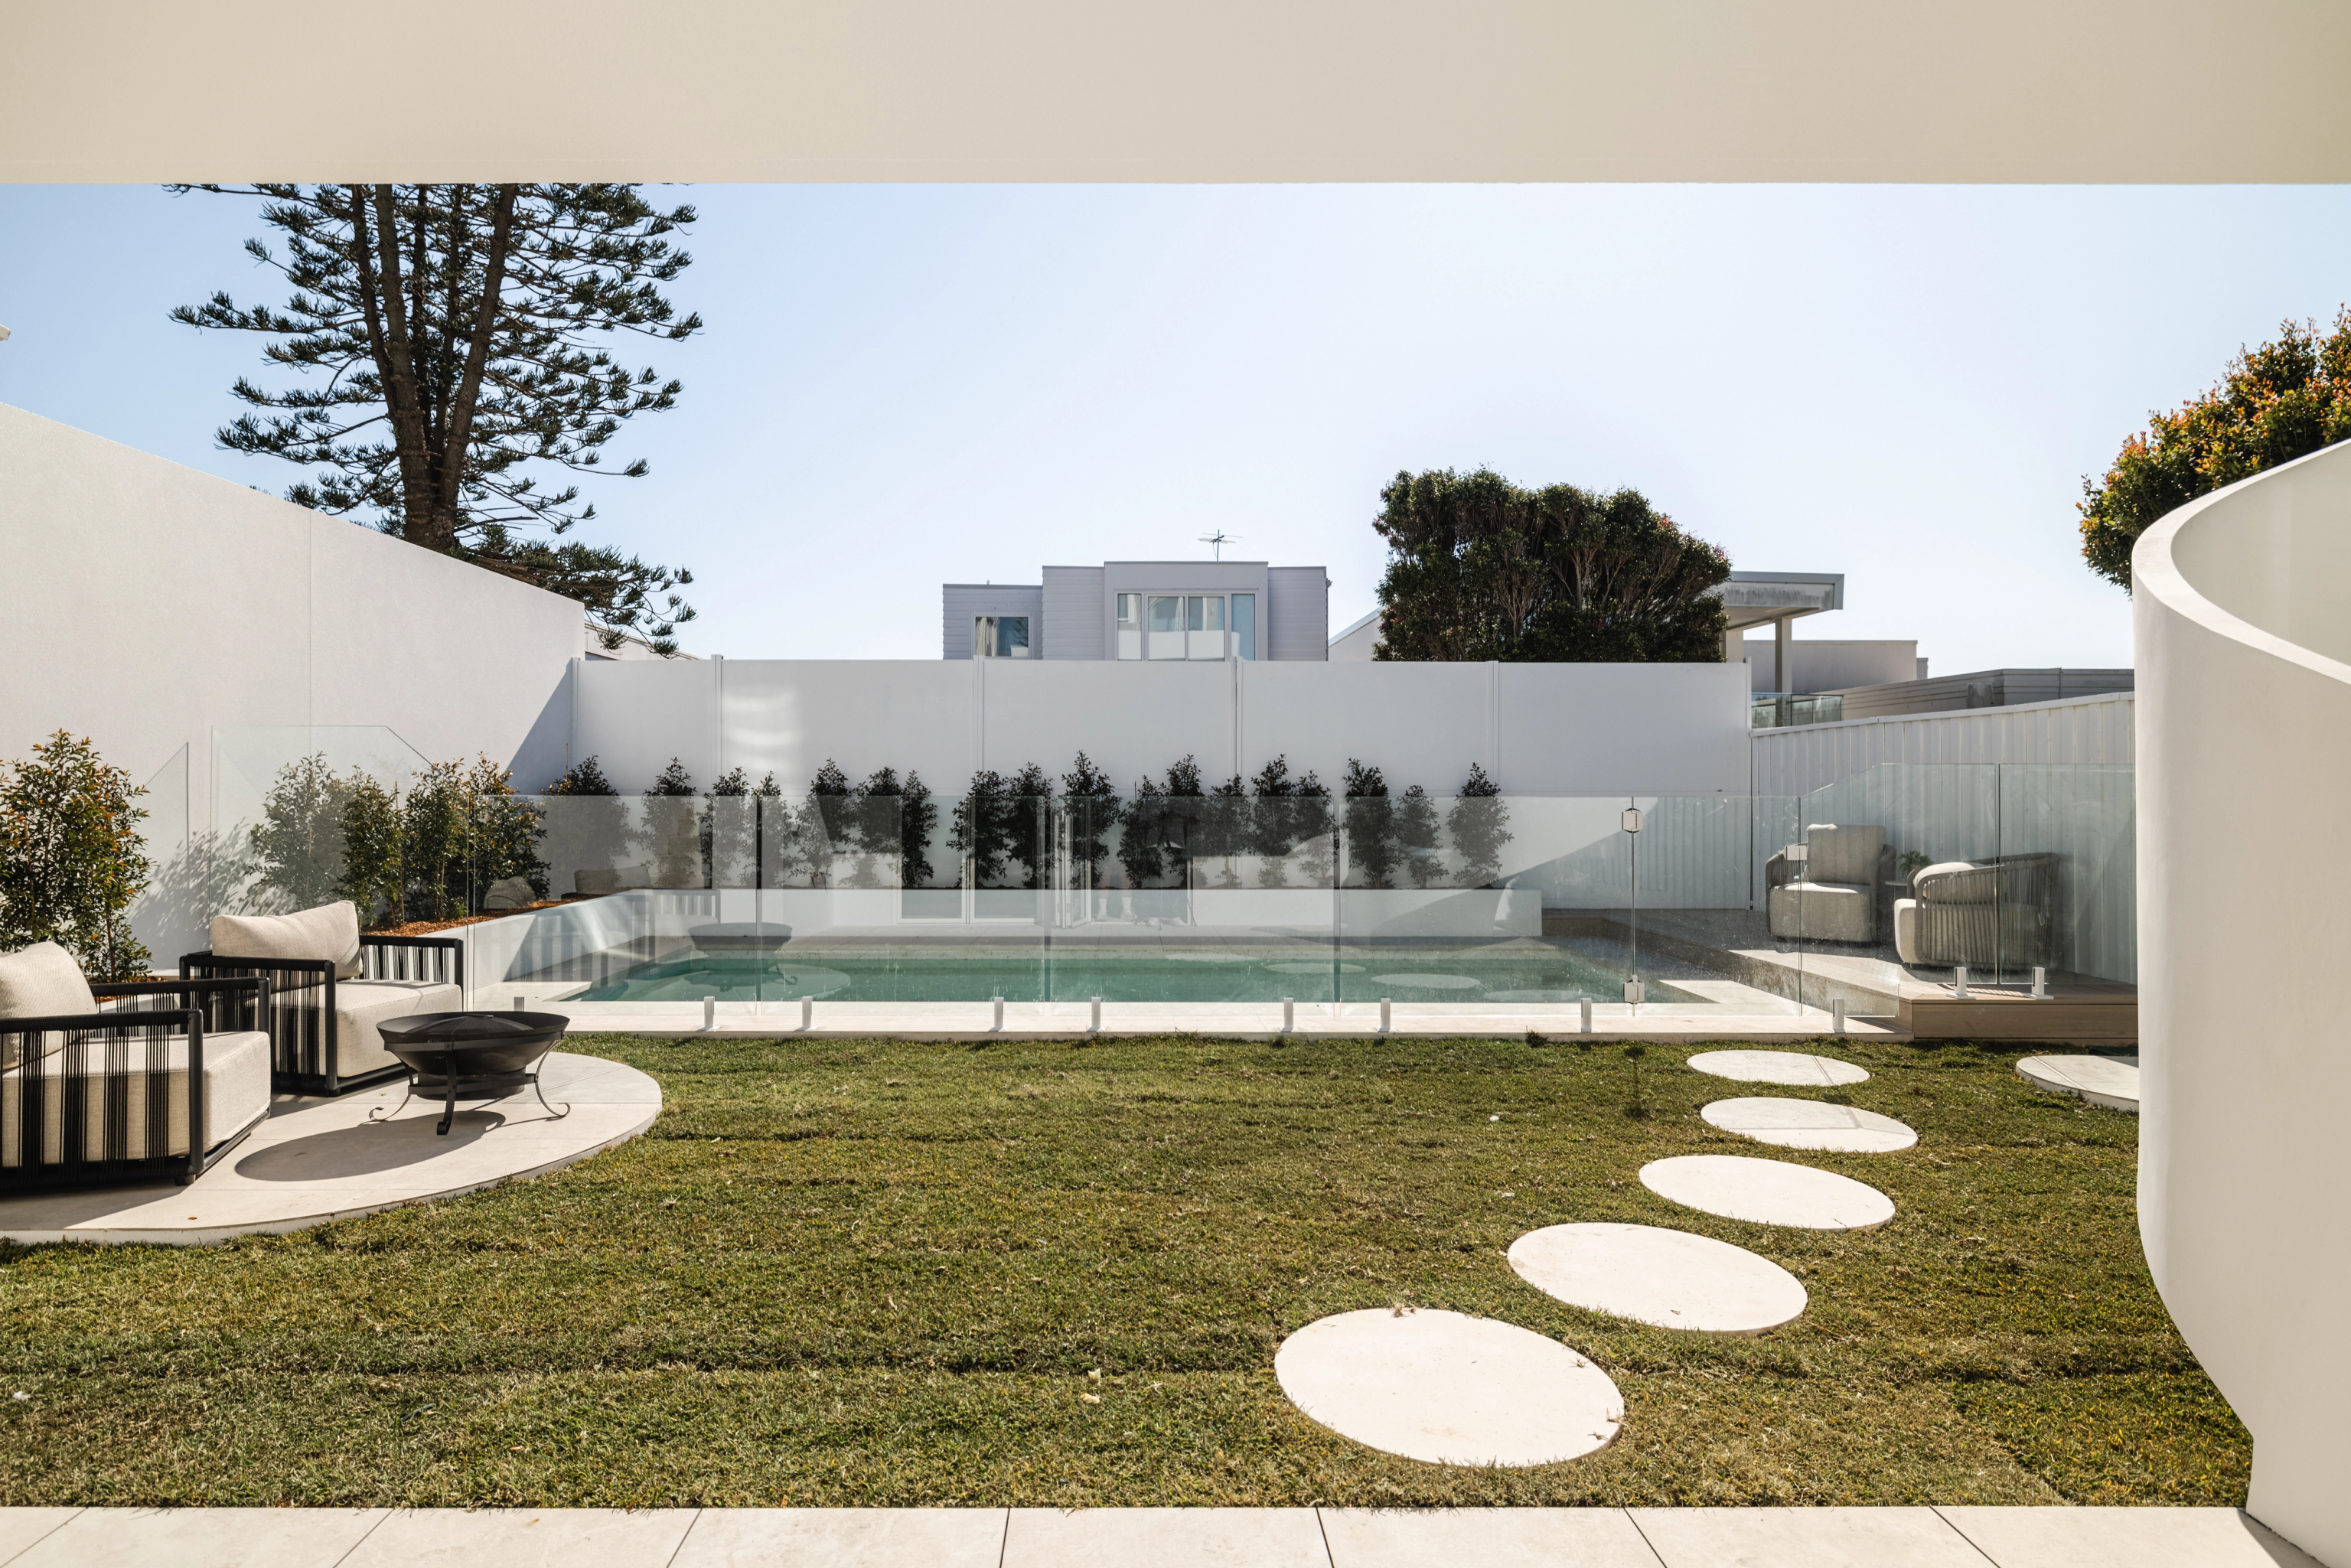

An upstairs brief still taking shape.
Our architect tests the volume and circulation with our builders alongside. The interiors then develop around the light and space that result.

North Bondi / Rooflines, light and living space
An upper floor changes more than the rooms inside it. We draw the roof, the view from uphill and the homes next door into the architecture from the first sketch.
SWELL / Dover Heights / Completed 2026
01 / The proposition
Good builders in North Bondi look at an addition from higher ground as well as from your own street. Council's character description recognises the undulating land and how visible its roofscape is.
We bring architecture, interiors and construction together around that setting. Every new bedroom, terrace or stair earns its place in the plan, with the roof and the neighbours' outlook resolved at the same time.
Going up
We start with the rooms you need and how you will reach them. A floor built over an existing home also brings in the retained structure, the roof junctions and weather protection while the work goes on.
Select a pin or drag to explore
Map data: Esri, HERE, Garmin · © OpenStreetMap contributors

Darling Point · residential
Five apartments arranged around Sydney Harbour views, with two basement levels. Completed in 2021, with architecture and interiors by Xpace.
Approvals in North Bondi
The North Bondi and Ben Buckler special character areas guide design within their boundaries. We confirm which area applies to your lot, along with the statutory heritage map and the approval route.
North Bondi's character description points to views from higher land. An upper addition is judged in those views, not only from directly in front of the house.
A mapped conservation area is different from a DCP character area. The difference matters when you test whether complying development is available.
In the 2021 Census, 28.1% of occupied private dwellings were in the attached house, terrace and townhouse group. Where your building shares structure or sits on tight boundaries, we investigate the retained fabric before committing to removal.
Waverley's DCP requires waste storage within the property boundary during construction. We identify that area and its collection access when planning the work so a narrow site is not organised around assumed footpath space.
Sections first
A floor plan cannot show how tall a room sits against a sloping street. We work from sections and the surrounding context, so the design and the building work stay connected.
We record the street, neighbouring roofs and proposed floor levels. That shows where the new volume will be seen.
We settle which structure stays and how the new work meets it. Openings and external materials suit how exposed the site is.
We plan how the rooms you keep and the buildings next door are protected during construction. Lifting, storage and temporary weather cover go into the build review.
Where your project stands
Some homes need another level and some need better use of the rooms already there. We can help you make that call or take a developed architectural scheme straight into construction planning.
Our architect tests the volume and circulation with our builders alongside. The interiors then develop around the light and space that result.
Bring your architect's sections, elevations and proposed materials. We point out the construction information we need to price the connections properly.
Explore our work
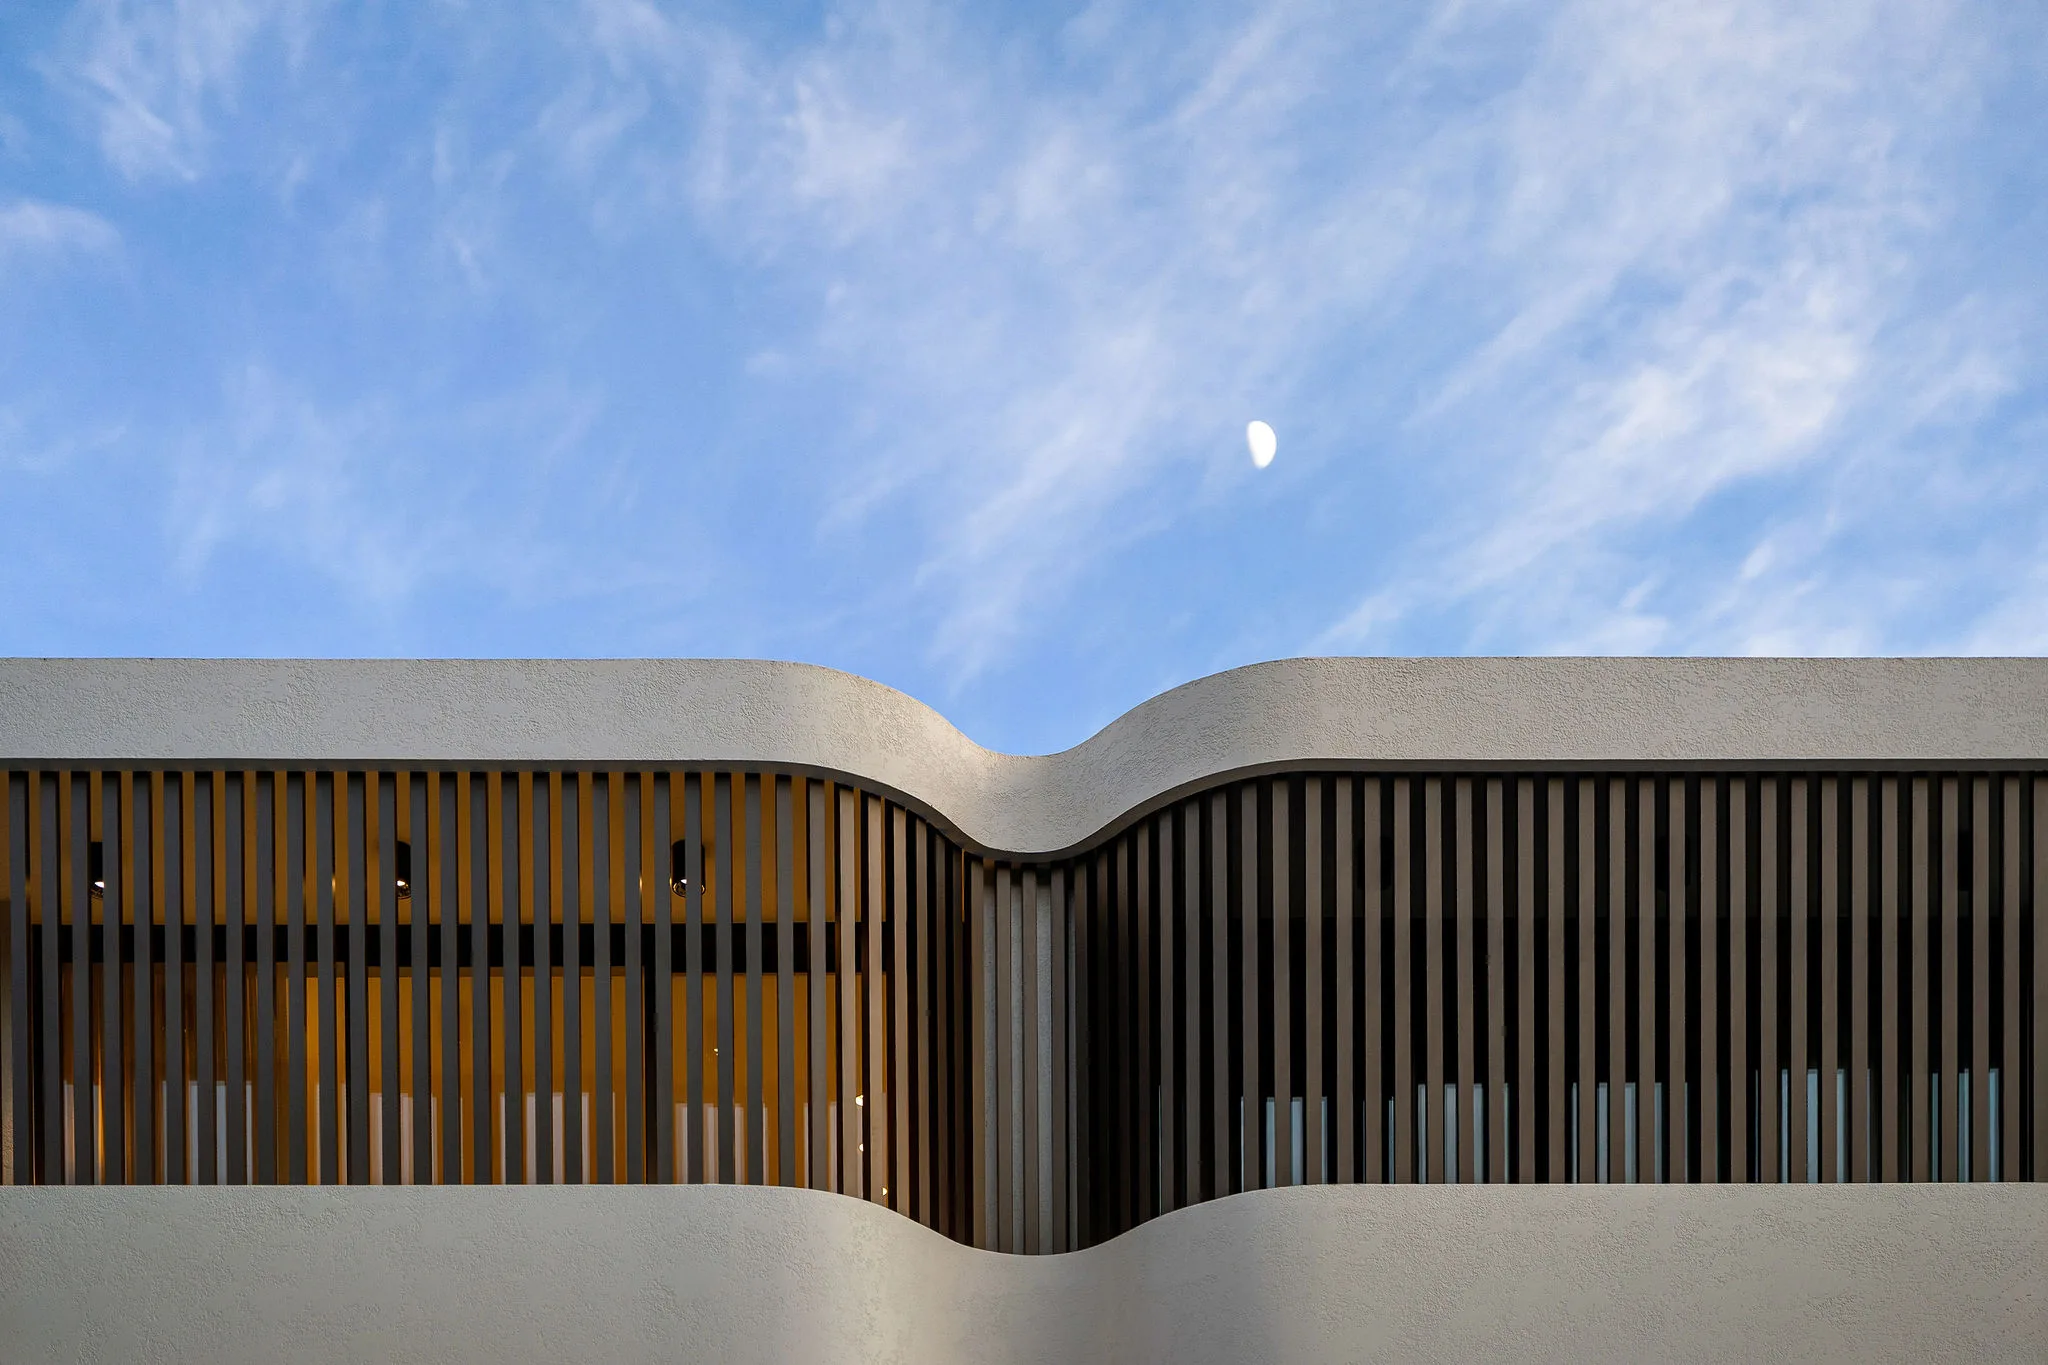
Bondi Beach, NSW
Completed 2025
SHORE architecture and construction. Interiors by Tina Kosta Studio, completed 2025.
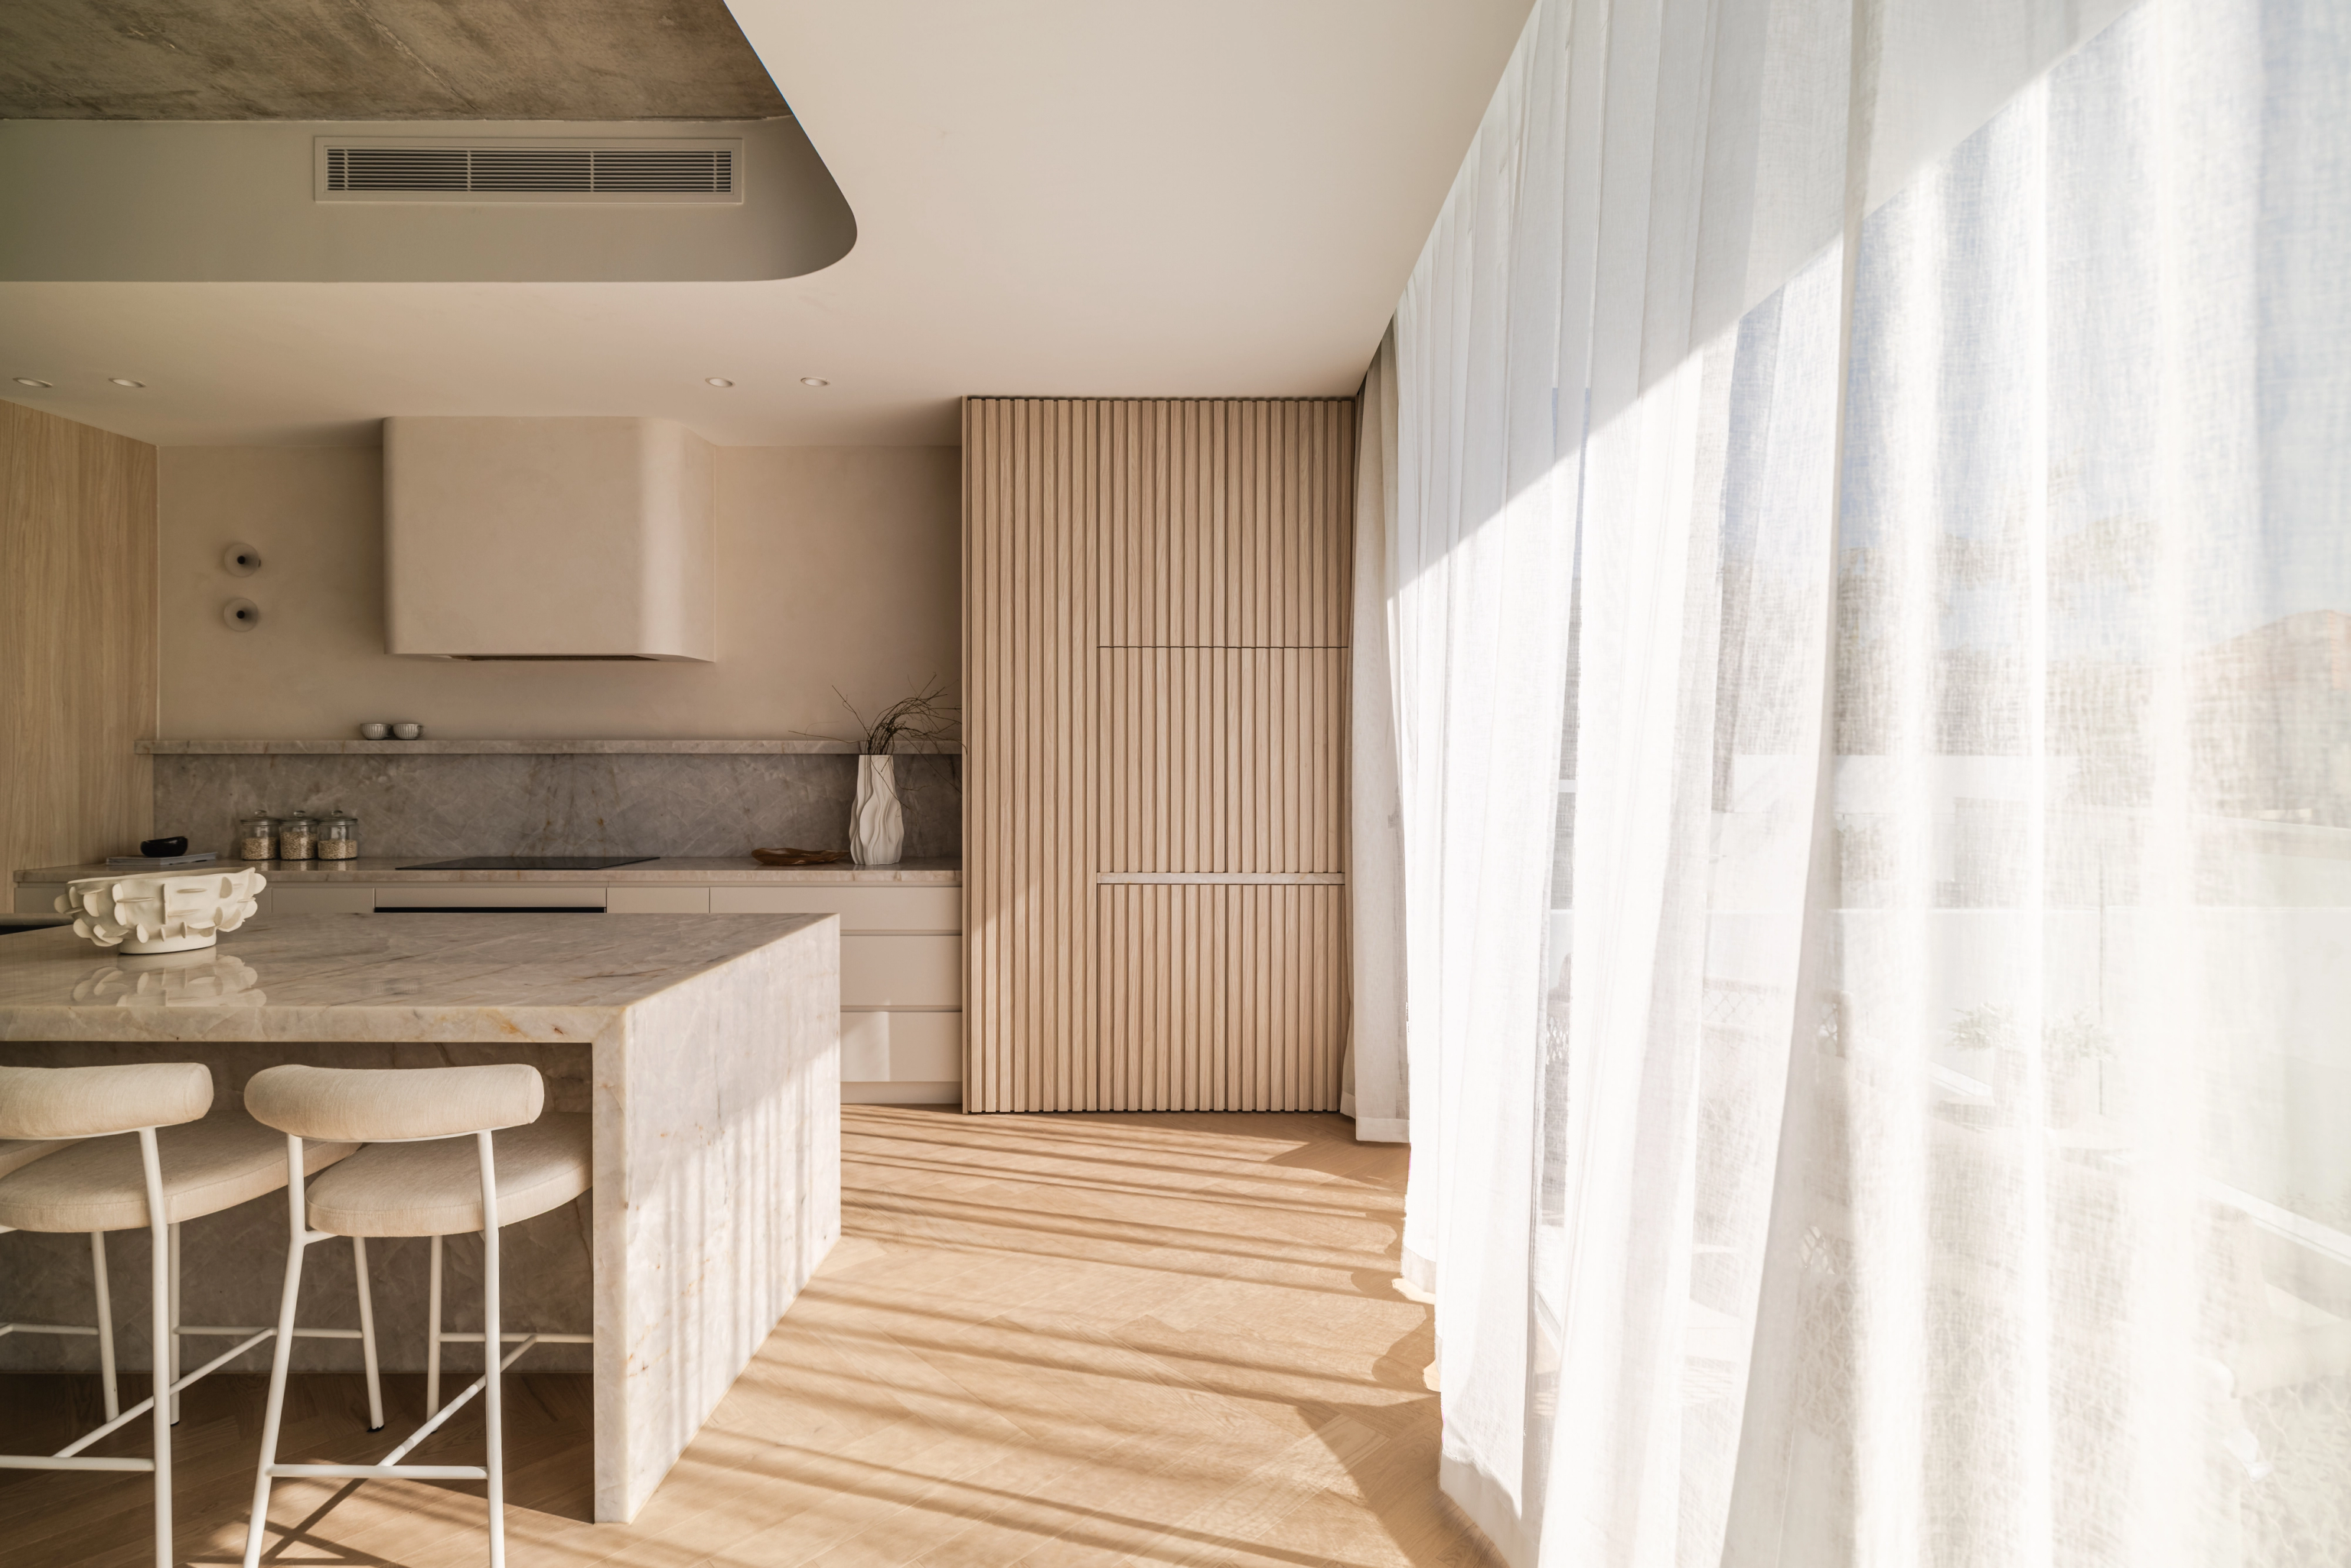
Dover Heights, NSW
Completed 2026
SHORE design and build, completed 2026.
Either side of North Bondi
Our completed homes include SOL in Bondi Beach and SWELL in Dover Heights. Their suburb centres sit about 0.8 km and 1.3 km from North Bondi's centre. Their nearby settings make useful design references, though neither site is the same as yours.
Questions to bring early
No. A character designation is not the same as a statutory heritage conservation area. A certifier still has to assess the land, the proposed work and the code exclusions before a CDC can be chosen.
SOL is a good way to show us the forms and materials you like. Its Bondi Beach site does not set the roof, floor area or duplex entitlement for a different block.
The existing roof and the structure under it can need work beyond the new rooms. Where access is tight or part of the building has to stay protected, temporary works and material handling go into the budget too.
Room to grow upstairs
Send us the current layout and the rooms you want to add. Photos of the roof and any level survey give our first conversation a head start.
Plan your North Bondi addition with us
