Skip to page content
SHORE

Wollstonecraft / Between Gore Cove and Balls Head Bay

Builders in Wollstonecraft for ridge top homes and harbour slopes

Wollstonecraft mixes apartment blocks near the station with large Federation and interwar houses along Shirley Road. We help owners of both understand their land and plan work that suits it.

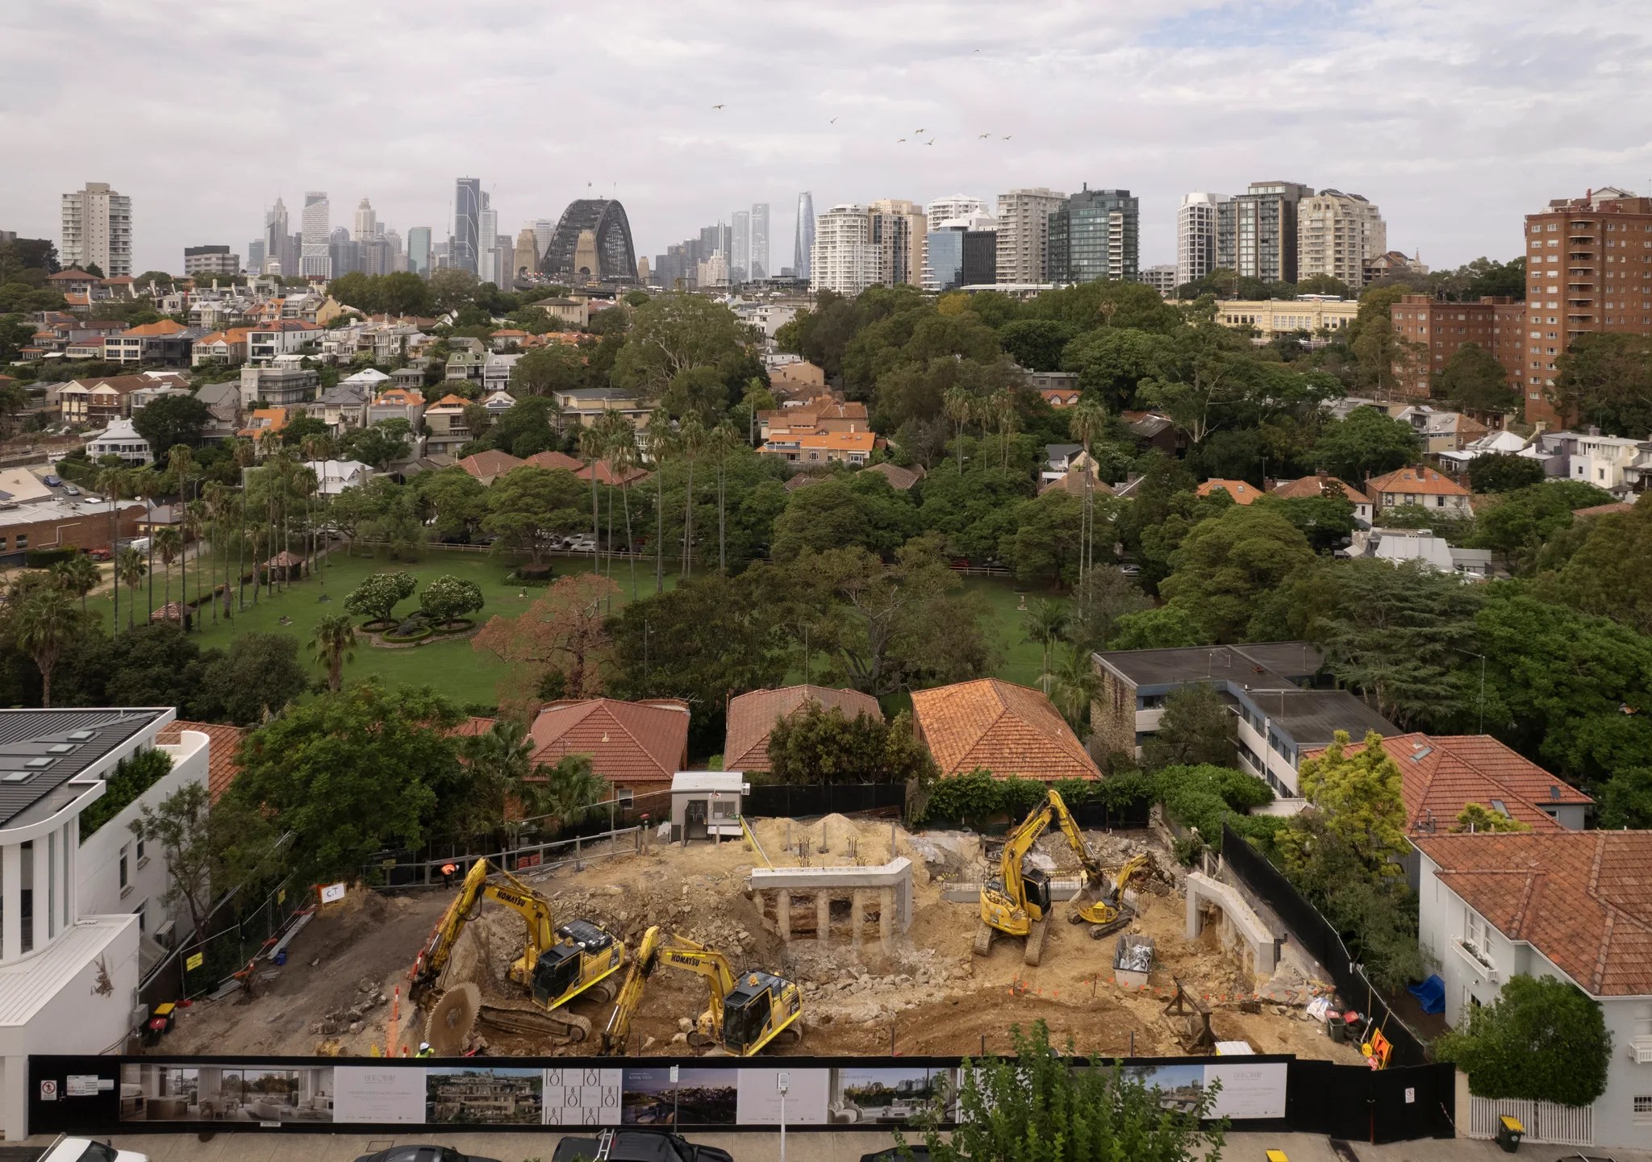
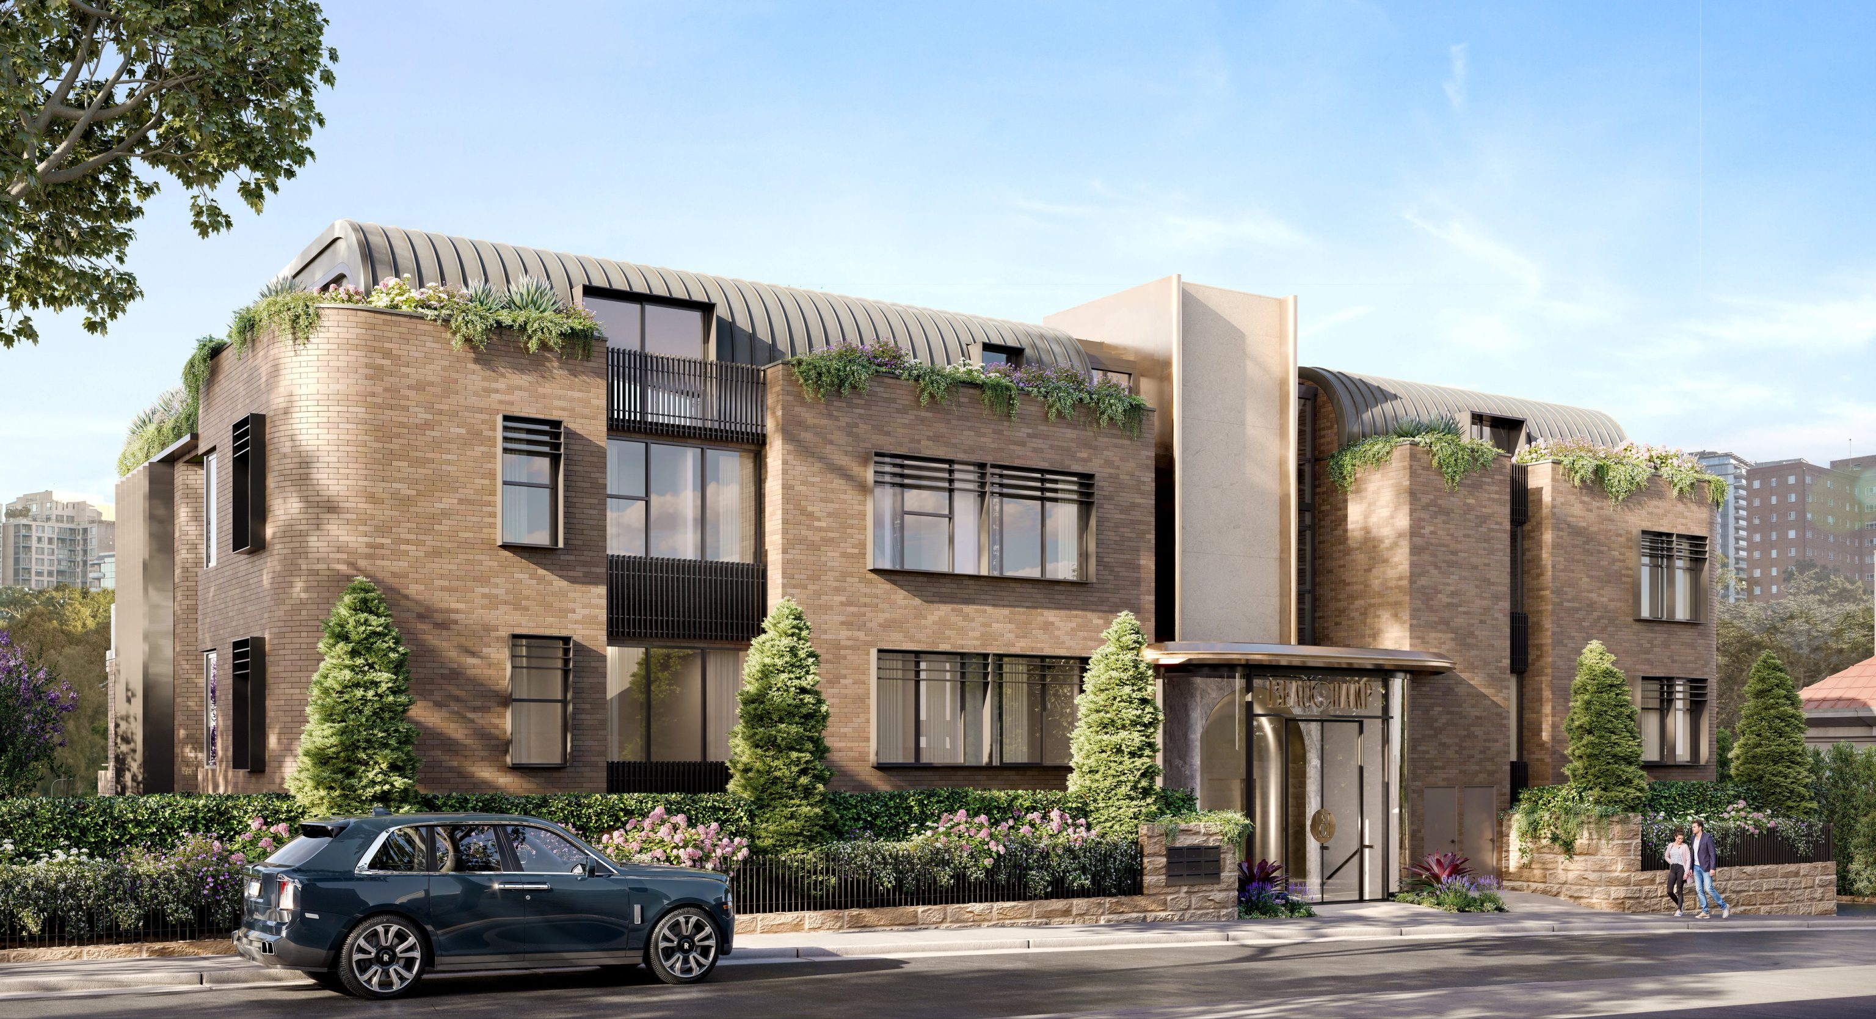
BEAUCHAMP / Kirribilli / Under construction

01 / The proposition

A peninsula of apartments and big gardens

Builders in Wollstonecraft meet two housing worlds within a short walk. The 2021 Census counted 79% of occupied homes as apartments and only about 7% as separate houses. Many sit on the peninsula, where the conservation area's large homes line the Shirley Road ridge in established gardens.

Before any design work, we confirm which of those worlds your property belongs to. Planning rules, approval pathway and building method all follow from that answer.

House or apartment land

Which Wollstonecraft decision path are you on?

Land zoned for apartments near the railway and the Pacific Highway returned a 12 m height in our map sample, with no ratio on the LEP floor space ratio map. The Crows Nest TOD precinct also reaches into Wollstonecraft as far as Lithgow Street, River Road and Gillies Street, where council expects buildings of 6 to 16 storeys.

The Wollstonecraft conservation area is a different case. Its houses sit within heritage controls that favour keeping the original building and its garden setting. We plan the brief around whichever set of rules applies.

SHORE Design + Build Architectural Cartography

Loading Architectural Map...
SHORE DESIGN + BUILD · LOCATIONS ARE APPROXIMATE

Select a pin or drag to explore

Map data: Esri, HERE, Garmin · © OpenStreetMap contributors

ALOFT project in Darling Point
Loading photo…
Completed 2021

Darling Point · residential

[ ALOFT ]

Five apartments arranged around Sydney Harbour views, with two basement levels. Completed in 2021, with architecture and interiors by Xpace.

Map locationDarling Point · Indicative location
Xpace (Architecture & Interiors) · SHORE (Construction Delivery)
Explore project details

Controls to know early

Wollstonecraft planning in brief

NSW names Wollstonecraft station as a centre for its newer housing policy on dual occupancies, terraces and small apartment buildings. That policy does not reach heritage item land, bushfire prone land or the TOD precinct. Conservation area work generally falls outside the Housing Code, so we screen each brief for a development application.

  1. 01

    Keep garages back.

    Garages and parking sit behind the building line with side drives. Carports and garages at the front of the lot are listed as uncharacteristic.

  2. 02

    Protect the roofline.

    Pitched roofs of slate or terracotta tile stay free of dormers and openings that the street can see. Rear extensions take skillion roofs.

  3. 03

    Follow the topography.

    Below the ridge, new work should track the natural ground. Part B guides finished ground to within 500 mm of existing levels.

  4. 04

    Respect the foreshore.

    Council aims for continuous public access along Gore Cove and Balls Head Bay. Remnant bushland near the shoreline is protected.

Ridge, plinth and slope

Preparing a Wollstonecraft house for building work

Shirley Road runs along a ridge and the land drops toward Gore Cove on one side and Balls Head Bay on the other. Our preparation follows those levels.

  1. Measure the cross fall.

    Council notes that Shirley Road and Milray Avenue change level across their width. We survey the street edge, the plinth and the garden so the new rooms meet the ground properly.

  2. Plan the side drive.

    Conservation area parking belongs to the rear of the building line, reached along a side drive. With no rear lanes in the conservation area, we assess front and side access for deliveries and machinery.

  3. Check the harbour edge.

    Lower lots can adjoin bushland and foreshore reserves that carry bushfire mapping. We confirm the mapping before choosing materials and glazing.

Starting points

Interwar house or new home on the slope

Most Wollstonecraft house projects begin in one of two places.

Extend an interwar house.

Federation, Arts and Crafts and Californian bungalow homes in the conservation area have rear extensions with skillion roofs in the DCP's description. We keep the hipped or gabled roofline visible from the street and plan the addition behind it.

Build on a sloping lot.

Below the ridge, lots fall toward the foreshore. Council asks development on sloping sites to follow the land. Our architects therefore design levels that step down instead of cutting a large platform.

Explore our work

Apartment and house projects within reach of Wollstonecraft

BEAUCHAMP

[ BEAUCHAMP ]

Kirribilli, NSW

Under construction

Nine apartments over two basement levels. Architecture by BHMP, interiors and facade by Henderson & co. Under construction.

Architecture
BHMP
Interiors & facade
Henderson & co
CLAY

[ CLAY ]

Rozelle, NSW

Completed 2022

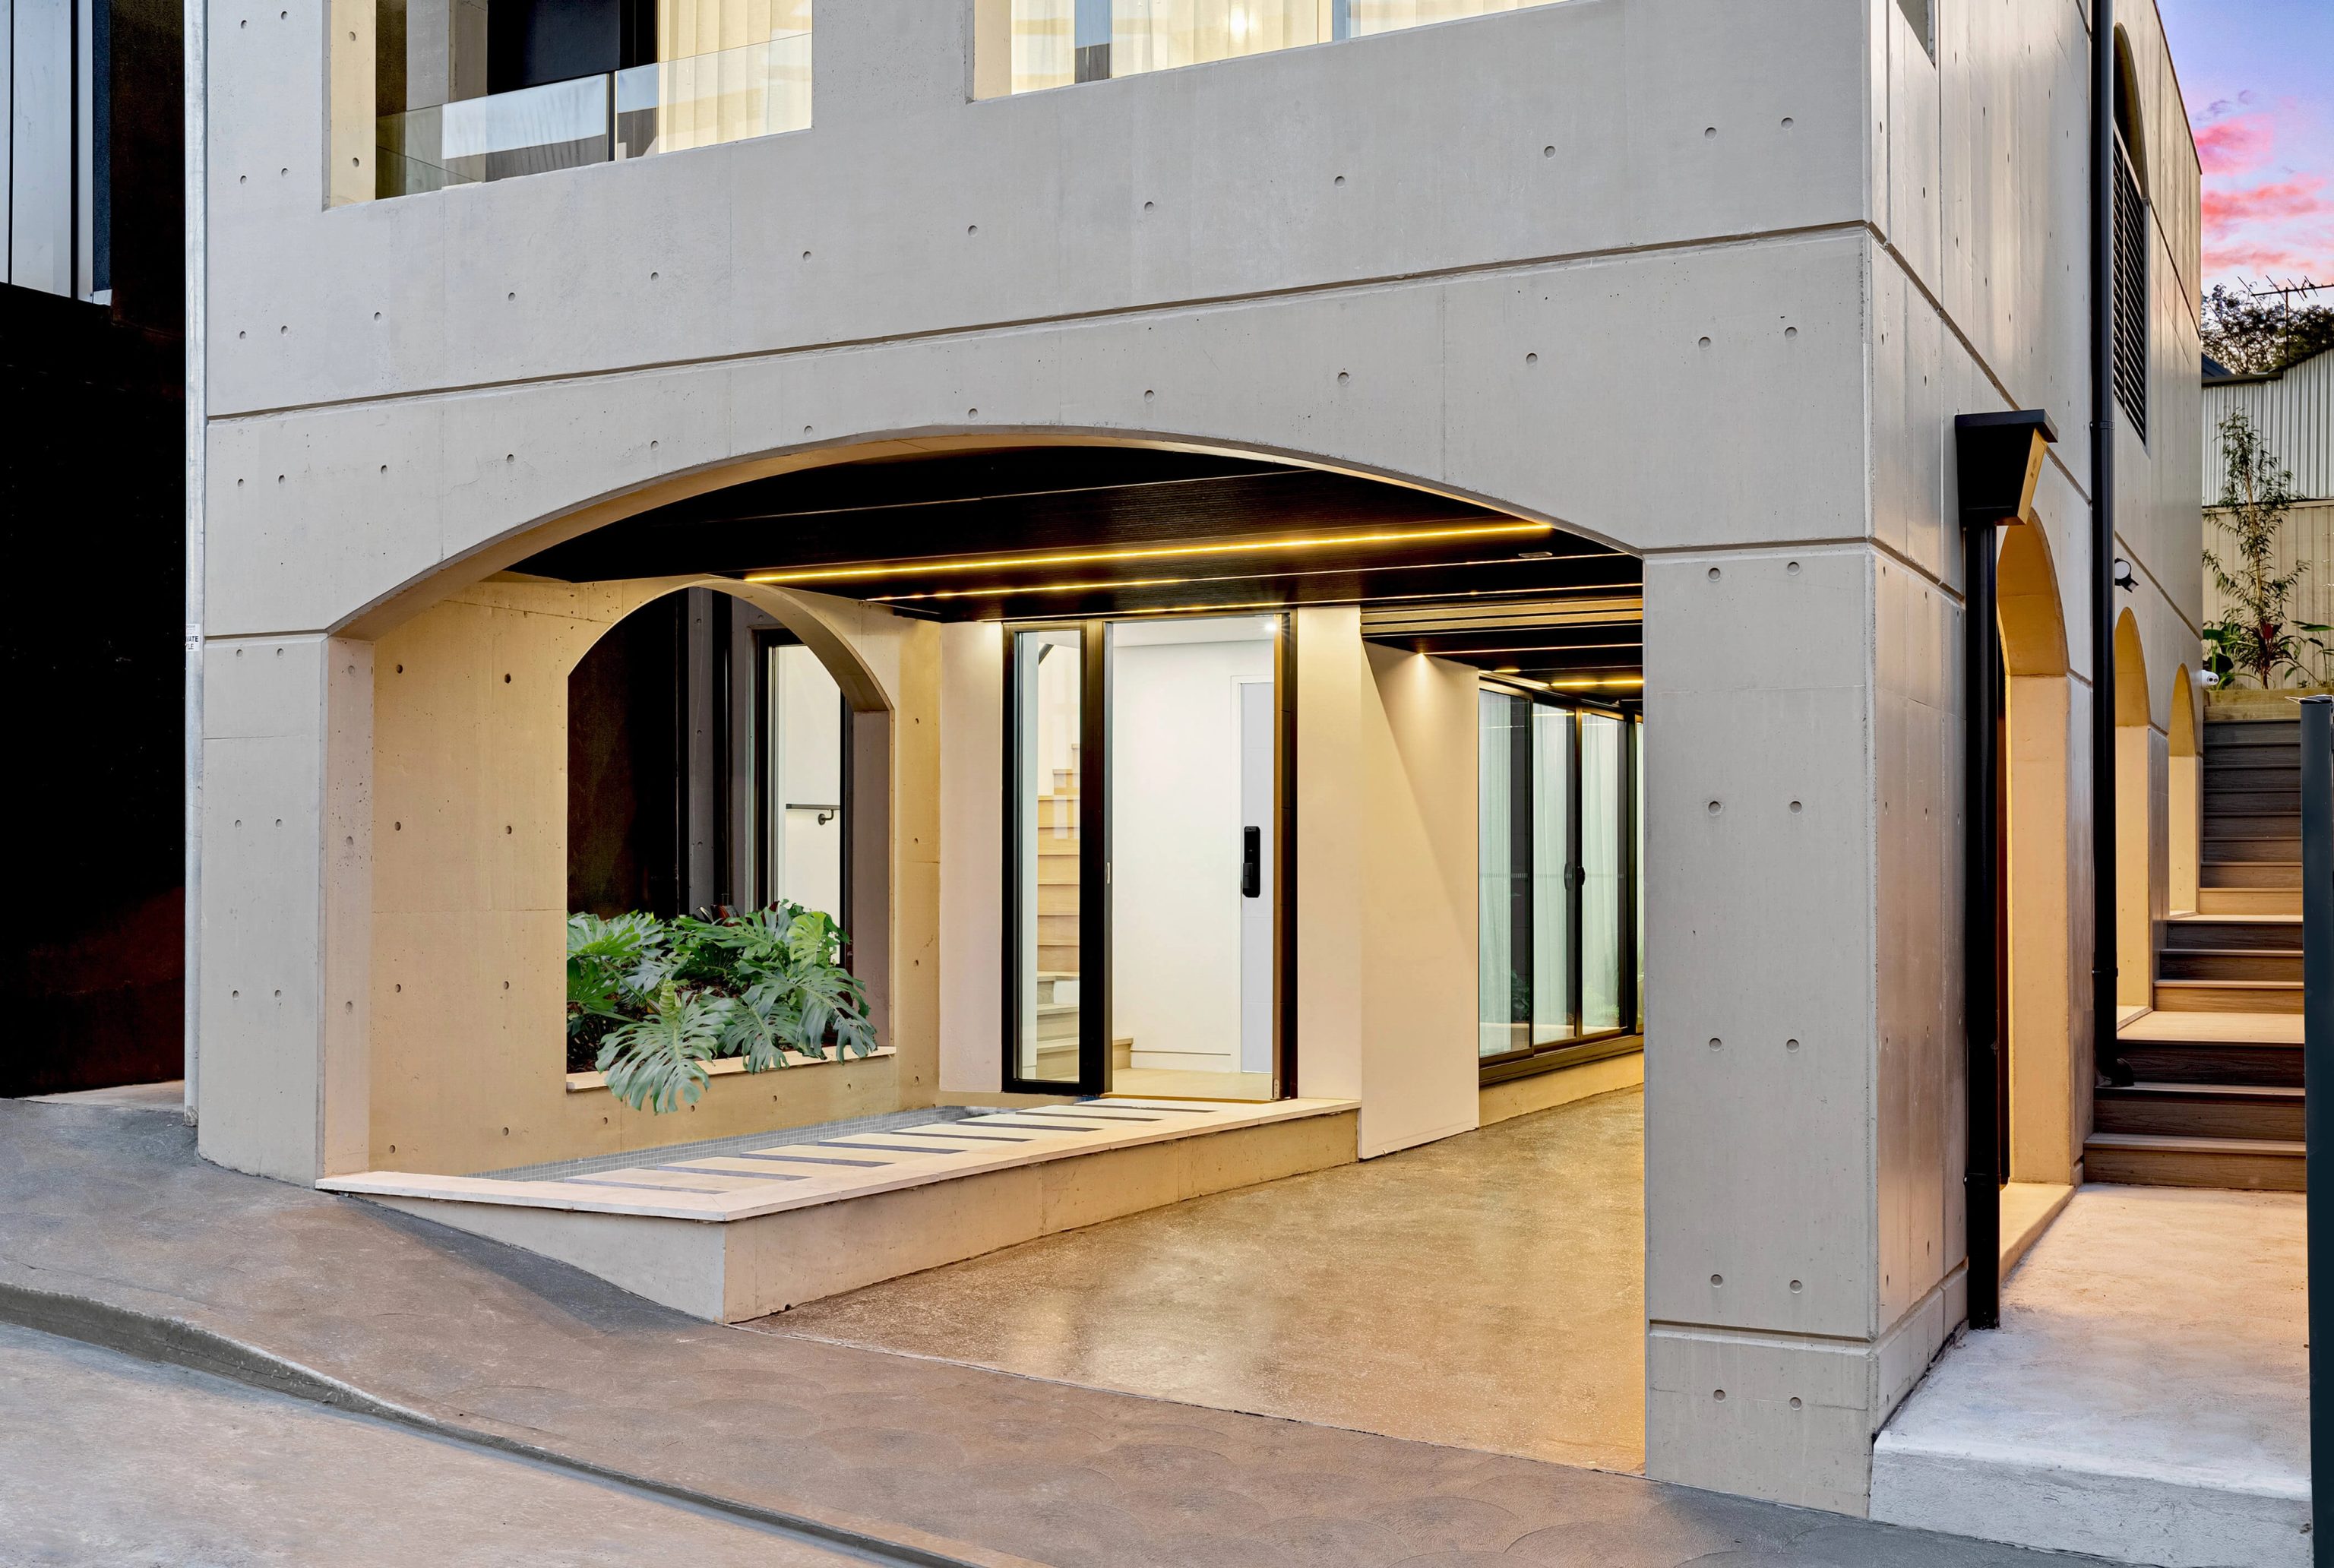
Four bedroom home on a 148 m² lot. Architecture by Oikos, interiors and facade by SHORE. Completed 2022.

Architecture
Oikos
Interiors & facade
SHORE

Inside the suburb boundary

The Wollstonecraft conservation area and its ridge

The conservation area lies between Gore Cove and Balls Head Bay. Subdivision began from 1912, with most homes built after the First World War, some with tennis courts in their gardens. On the high side of the street, houses often stand on plinths.

A small part of the Crows Nest Road conservation area also falls within Wollstonecraft. We check which area covers your property on the official map.

Questions to bring early

Wollstonecraft homeowner questions

Where can a garage go on a Shirley Road house?

In the Wollstonecraft conservation area, the DCP keeps garages and parking back from the building line, with side drives. A garage or carport at the front of the lot counts as uncharacteristic. We look at side access early because the area has no rear lanes.

Does the Crows Nest TOD rezoning affect my house?

Only if your land is inside the mapped precinct, which council says extends into Wollstonecraft to Lithgow Street, River Road and Gillies Street. A planning certificate will confirm which controls apply.

Is my lot bushfire prone?

Berry Island and other Wollstonecraft foreshore reserves carry bushfire prone mapping. Lots near them may sit in a mapped buffer. We check the official map for your property and arrange a bushfire assessment if one is needed.

What SHORE work can I look at nearby?

BEAUCHAMP, roughly 2.4 km away in Kirribilli between suburb centres, is an apartment building we are constructing to a BHMP design. For a house, CLAY in Rozelle is about 4 km away and was completed in 2022. Oikos was the architect and our team took on interiors and facade.


One conversation to start

Ask us about your Wollstonecraft home

Let us know what kind of Wollstonecraft property you own and what you hope to change. Pictures taken from the footpath and down the garden slope show us the levels. We follow up with the planning questions to settle first.

Start your Wollstonecraft project
AboutProjects