



Restore a Federation semi.
In the Bay Road area, rear wings take skillion roofs and the original roof form stays. We keep the street face intact and add space behind it.

Waverton / Precinct by precinct above Balls Head Bay
Waverton takes in the Bay Road, Priory Road and part of the Crows Nest Road conservation areas, with steep village streets and foreshore reserves. We start from your precinct's rules, the stairs to your door and how deliveries get in.
BEAUCHAMP / Kirribilli / Under construction
01 / The proposition
Builders in Waverton need to know which precinct a house sits in before anything else. Bay Road, Priory Road and most of Crows Nest Road's heritage precinct lie inside the suburb. Each carries its own character controls. Around Waverton Village the streets fall steeply, lined with tall sandstone walls.
Every Waverton project begins with locating your lot on the council heritage map. That tells our team what the precinct expects and how the site will be reached.
Find your precinct
Bay Road holds single storey Federation semis at the base of two hills, near the station. Priory Road has interwar Californian bungalows on lots of about 380 m² that slope south toward the cliff. Crows Nest Road has larger interwar houses, often architect designed, on lots around 800 m².
Those differences change what an addition can look like. A brief that suits a Crows Nest Road house may not suit a Bay Road semi.
Select a pin or drag to explore
Map data: Esri, HERE, Garmin · © OpenStreetMap contributors

Darling Point · residential
Five apartments arranged around Sydney Harbour views, with two basement levels. Completed in 2021, with architecture and interiors by Xpace.
Rules behind a Waverton design
Low and medium density streets we sampled in Waverton carry an 8.5 m height, with a mapped minimum subdivision lot size of 230 m² or 450 m² depending on location. Apartment zoned land sampled at 12 m. The LEP floor space ratio map shows no ratio at any of these samples. Waverton station is a nominated centre for the State's newer housing policy, which excludes heritage items and bushfire prone land. Heritage area work generally falls outside complying development, so a development application is the starting assumption.
Bay Road, Priory Road and Crows Nest Road controls all keep garages and carports behind the front building line.
Front dormers and changes to original roof forms are uncharacteristic in Bay Road. Priory Road roofs stay free of dormers to the front and sides.
In Waverton Village, extensions should sit within a one storey roofline where possible. In the Waverton Village Neighbourhood, parking structures forward of the building line are considered only along the northern side of Ross Street, where they are set into the fall of the land and hidden from view.
Land around Balls Head is mapped as bushfire prone. Lots nearby need a check before materials are chosen.
Steps, walls and stairs
Many Waverton homes sit above or below the footpath. Moving trades, materials and waste up and down those levels shapes the plan.
North of the Whatmore Street corner, Bay Road homes are raised above the street with winding steps. We survey the stairs, walls and entry so the builder's route is clear before design starts.
Tall sandstone retaining walls line the street edge in Waverton Village. Council asks that rock and sandstone walls stay intact, so we plan around them.
On stepped sites, materials may need to travel by hand or small machinery. That labour and the protection of steps and walls are worth pricing as clear items.
Ways to begin
Your precinct and your lot shape suggest one of these starting points.
In the Bay Road area, rear wings take skillion roofs and the original roof form stays. We keep the street face intact and add space behind it.
Controls for Priory Road and Crows Nest Road set garages back behind the front of the house. We plan the addition around that access and the existing roof pitch.
In the Waverton Village Neighbourhood, council's guidance is one storey with potential for a second storey set into the fall of the land. Our architects design the lower level to sit in the slope.
Much of the Balls Head foreshore is public reserve or former industrial land. For homes near it we check bushfire mapping and how public foreshore access is protected.
Explore our work
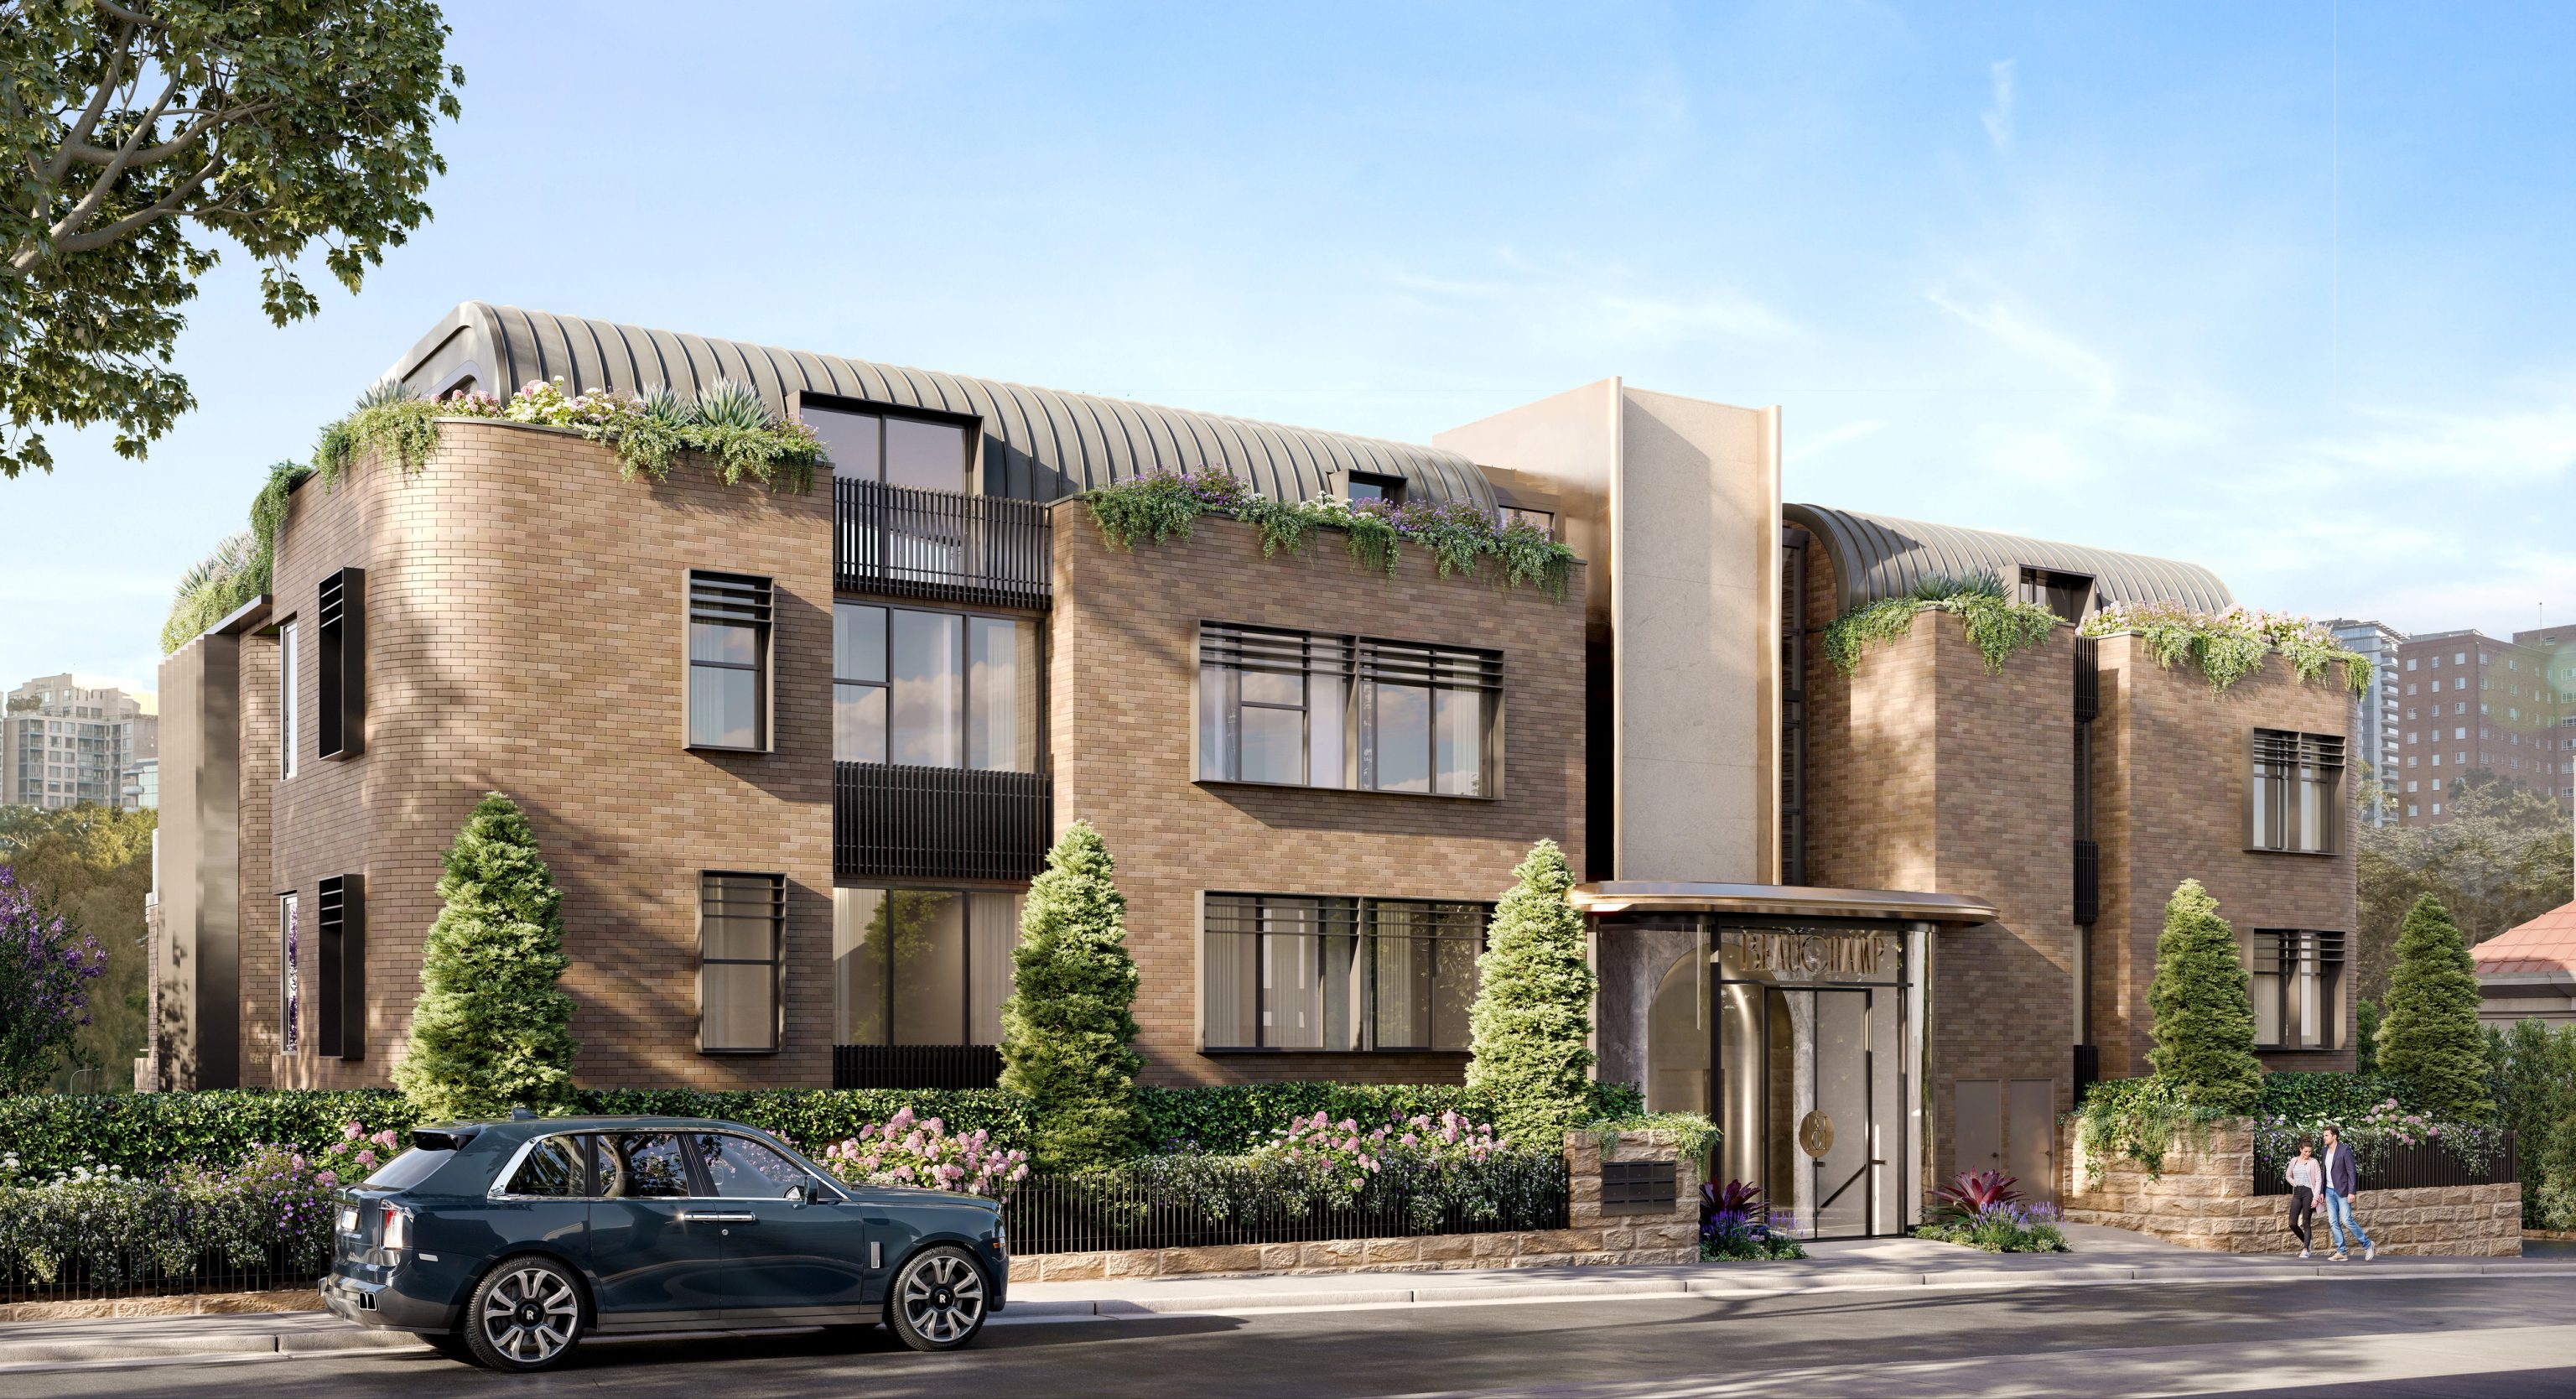
Kirribilli, NSW
Under construction
Nine apartments over two basement levels. Architecture by BHMP, interiors and facade by Henderson & co. Under construction.
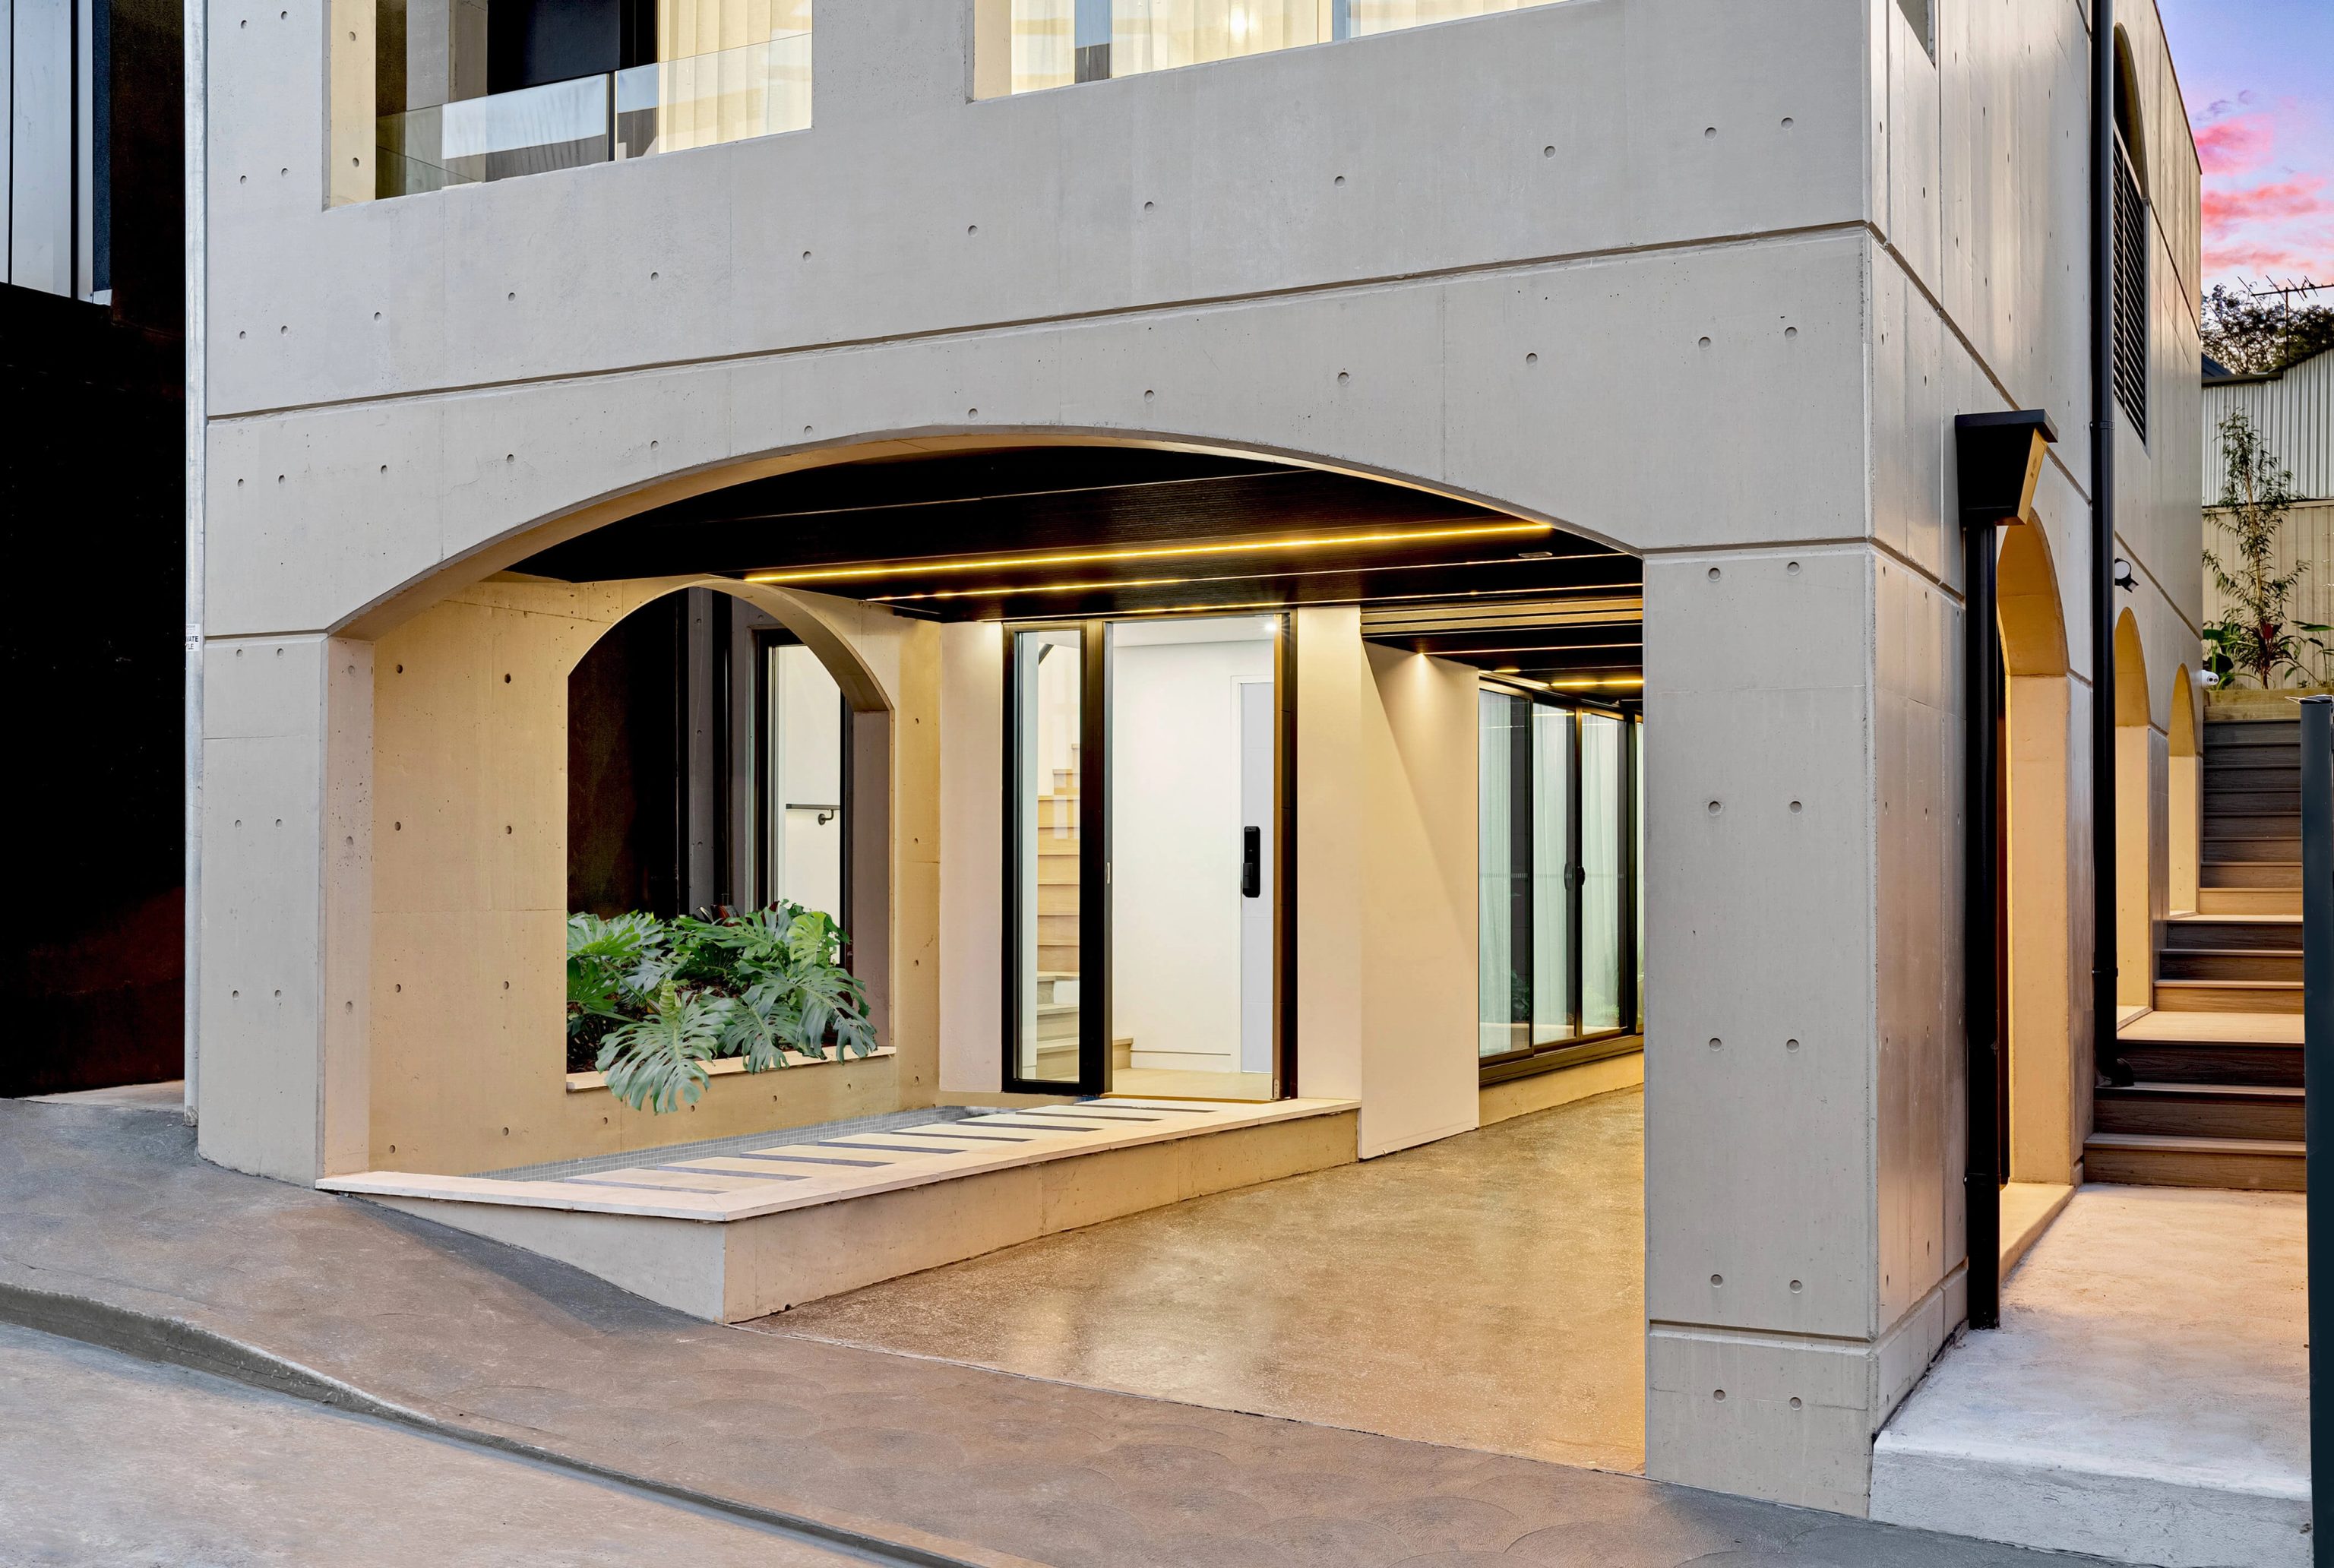
Rozelle, NSW
Completed 2022
Four bedroom home on a 148 m² lot. Architecture by Oikos, interiors and facade by SHORE. Completed 2022.
Ridges and reserves
Waverton Neighbourhood falls steeply from Ross Street to Balls Head Bay, with houses along the upper ridge and apartments on Woolcott and Ross Streets. Below them sit Balls Head Reserve, the former coal loader and HMAS Waterhen.
Council aims to keep continuous public access along Balls Head Bay and Berrys Bay. Residential work near the water therefore starts with a careful read of the foreshore controls.
Questions to bring early
Council lists front carports as uncharacteristic in the Bay Road conservation area. Its controls keep garages and carports behind the building line. We look at parking options elsewhere on the lot.
Council's guidance for the Waverton Village Neighbourhood allows potential for a second storey set into the fall of the land. Where possible, extensions should stay within a one storey roofline. We test how a lower level can tuck into the slope.
Waverton's 2021 Census count put semis, terraces and townhouses at about a third of occupied homes. Apartments made up just under half, with freestanding houses near 18%.
Kirribilli's BEAUCHAMP, a BHMP designed apartment building we currently have under construction, lies roughly 1.8 km away measured centre to centre. Across the water in Rozelle, CLAY was finished in 2022 with Oikos as architect and our team handling interiors and facade.
Stairs and all

