

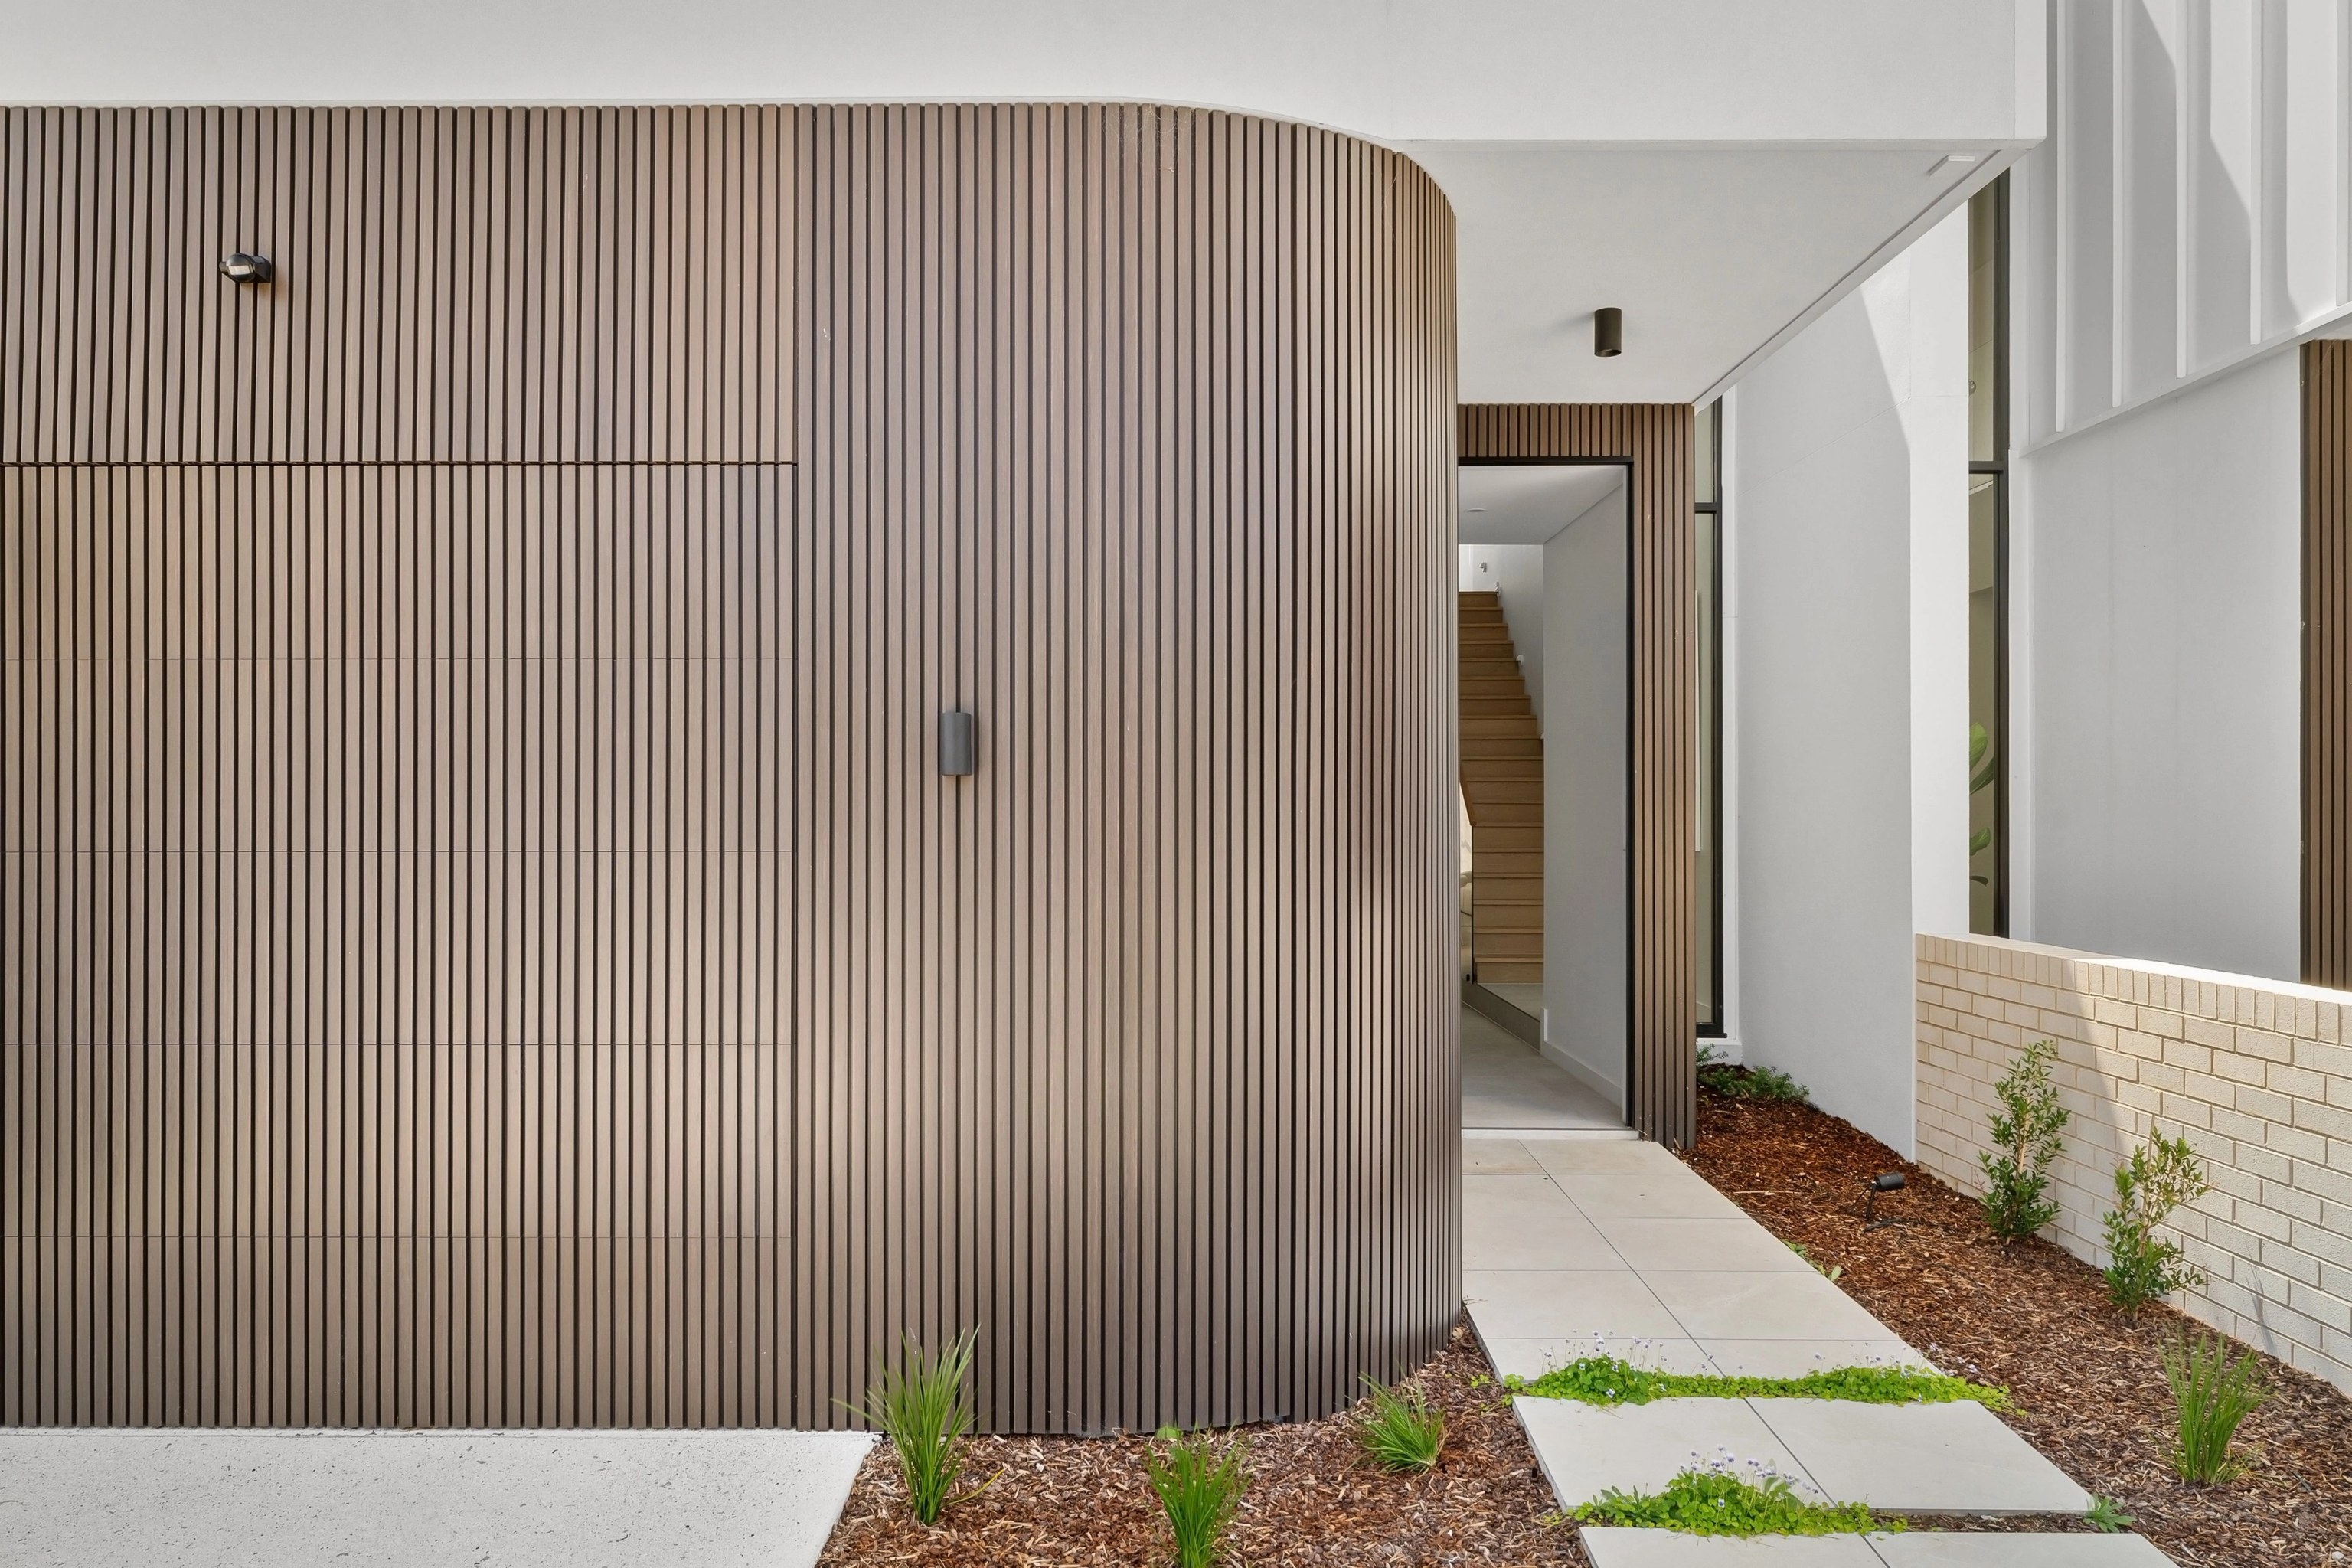

SHORE designs and builds.
We take the project from first sketches and approval through to handover, with one team accountable for both.

Phillip Bay / Homes beside Yarra Bay
Phillip Bay's houses share the suburb with a beach reserve, heritage market gardens and port land. We plan each home around the street it sits in and the open land around it.
AXIS / Chifley / Completed 2025
01 / The proposition
For a Phillip Bay home, we start with how little of the suburb is actually housing. Under half of it is zoned for homes; the rest is the Yarra Bay reserve, the Chinese Market Gardens and infrastructure land.
That makes each lot's edges matter. A home that borders a reserve or faces the bay is judged against views and open space as much as against the house next door.
Before you choose a direction
The Bays chapter of council's newest DCP asks for houses of one or two storeys. A dual occupancy or semi is expected to read as a single home from the street.
We test your options against those expectations early. That way you know whether an extension, a new home or a pair of dwellings suits the lot before design fees build up.
Select a pin or drag to explore
Map data: Esri, HERE, Garmin · © OpenStreetMap contributors

Darling Point · residential
Five apartments arranged around Sydney Harbour views, with two basement levels. Completed in 2021, with architecture and interiors by Xpace.
Planning in Phillip Bay
Housing here is zoned low density (R2) or medium density (R3) residential. On the lots we sampled, the height limit is 9.5 metres and floor space ratios are 0.5:1 for low density and 0.75:1 for medium density. Controls differ from street to street. We confirm each one for your lot.
This part of the DCP covers the residential pocket east of Bunnerong Road. It asks for one or two storeys, generous gardens and views kept open towards Botany Bay.
Yarra Bay Beach and Reserve, the Chinese Market Gardens and the Gooriwal cultural landscape are listed. None of them showed up on the residential lots we tested, yet a lot next to them can still need heritage advice.
The housing code excludes heritage conservation areas and acid sulfate soils of Class 1 or 2, neither of which showed on most sampled house lots. A certifier still checks every exclusion, including aircraft noise contours.
Most housing land is mapped acid sulfate Class 4 or 5. Under the LEP, Class 4 triggers assessment for works more than 2 metres below natural ground, which can include basements and pools.
Our approach here
The early work in Phillip Bay is mostly about the soil and the streetscape. We sort out both before the floor plan is fixed.
We collect the survey, title and any past approvals, then map where heritage places, reserves or the coastal overlays meet your boundary.
Council wants new homes to step with the natural ground rather than sit on built up platforms. We set floor levels and any excavation with that in mind.
Parking sits behind the building line, basements stay out of sight and the front garden does the work a solid fence would do elsewhere.
Our own team carries the approved design through construction, with interiors and finishes resolved before construction begins.
Choosing a starting point
Plenty of owners arrive with nothing more than a lot and a hunch. Others hold an approved scheme drawn by their own architect.
We take the project from first sketches and approval through to handover, with one team accountable for both.
Send the drawings and conditions of consent. We check buildability and price the work against what was actually approved.
Explore our work
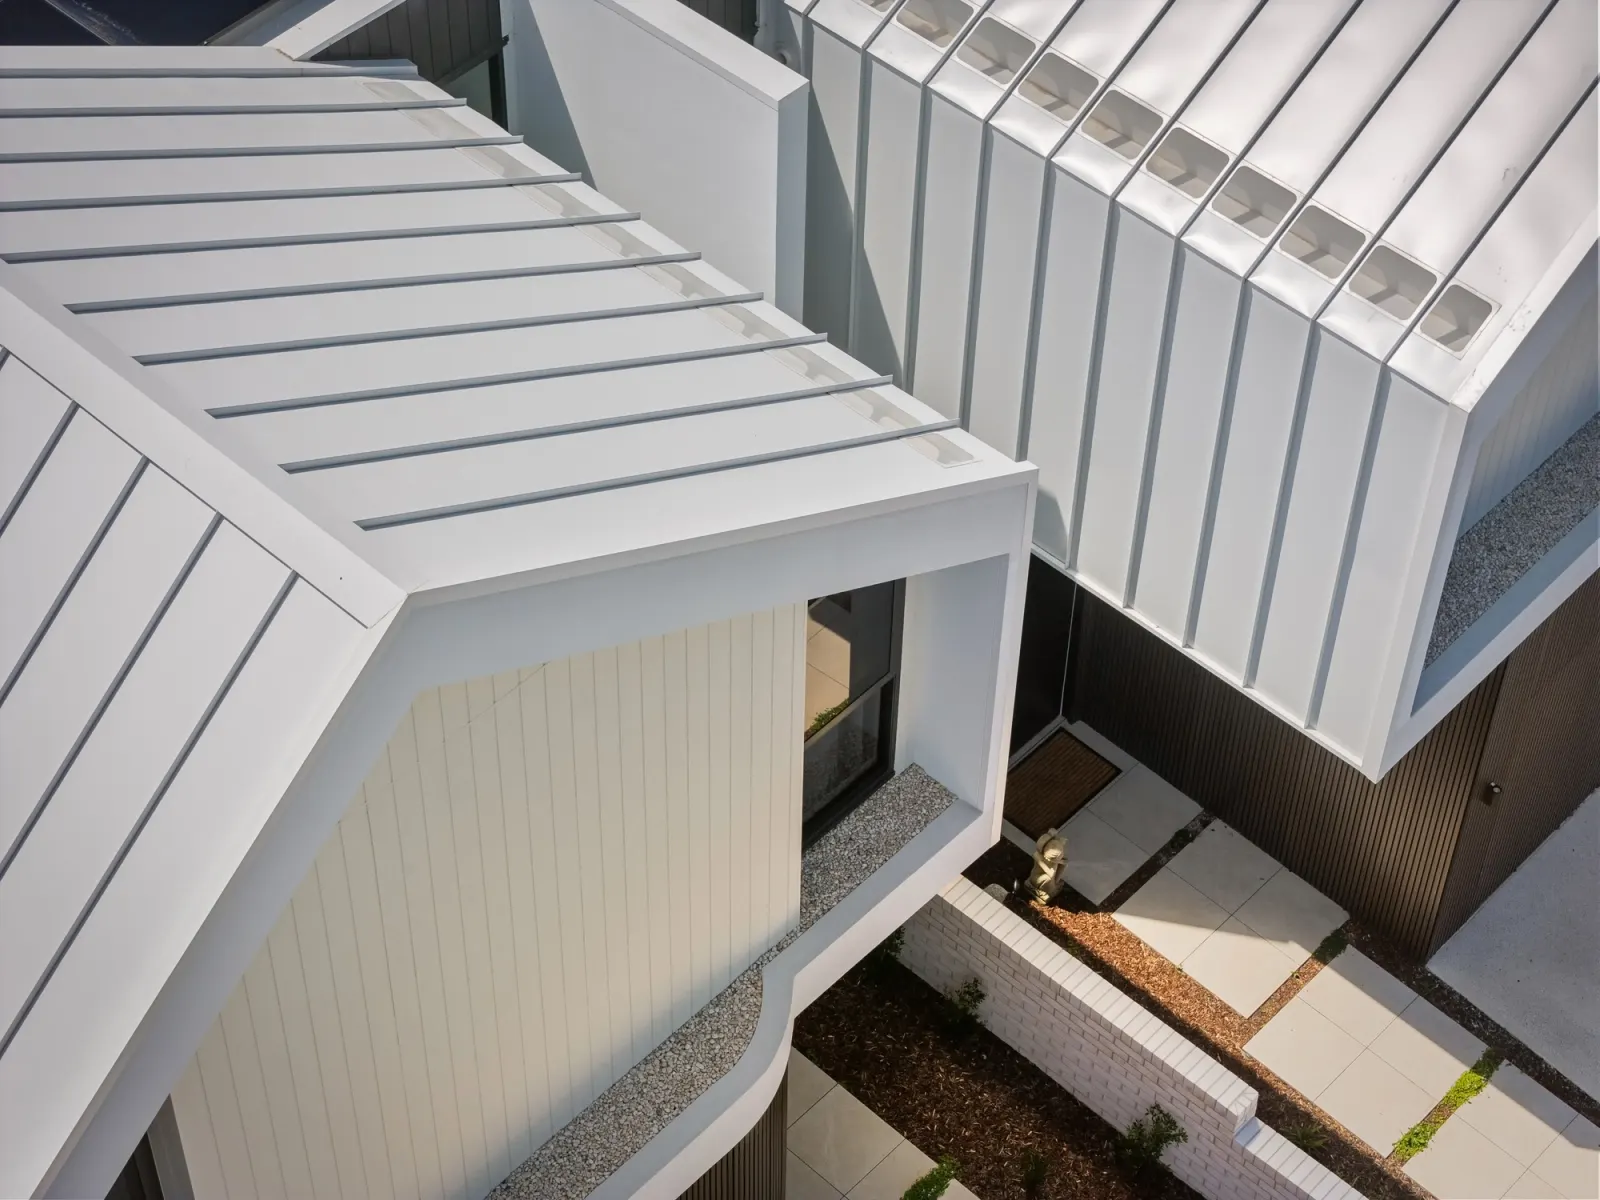
Chifley, NSW
Completed 2025
Completed 2025. Architecture by Superior Design; SHORE built the home and delivered interiors and facade. In Chifley, not Phillip Bay.
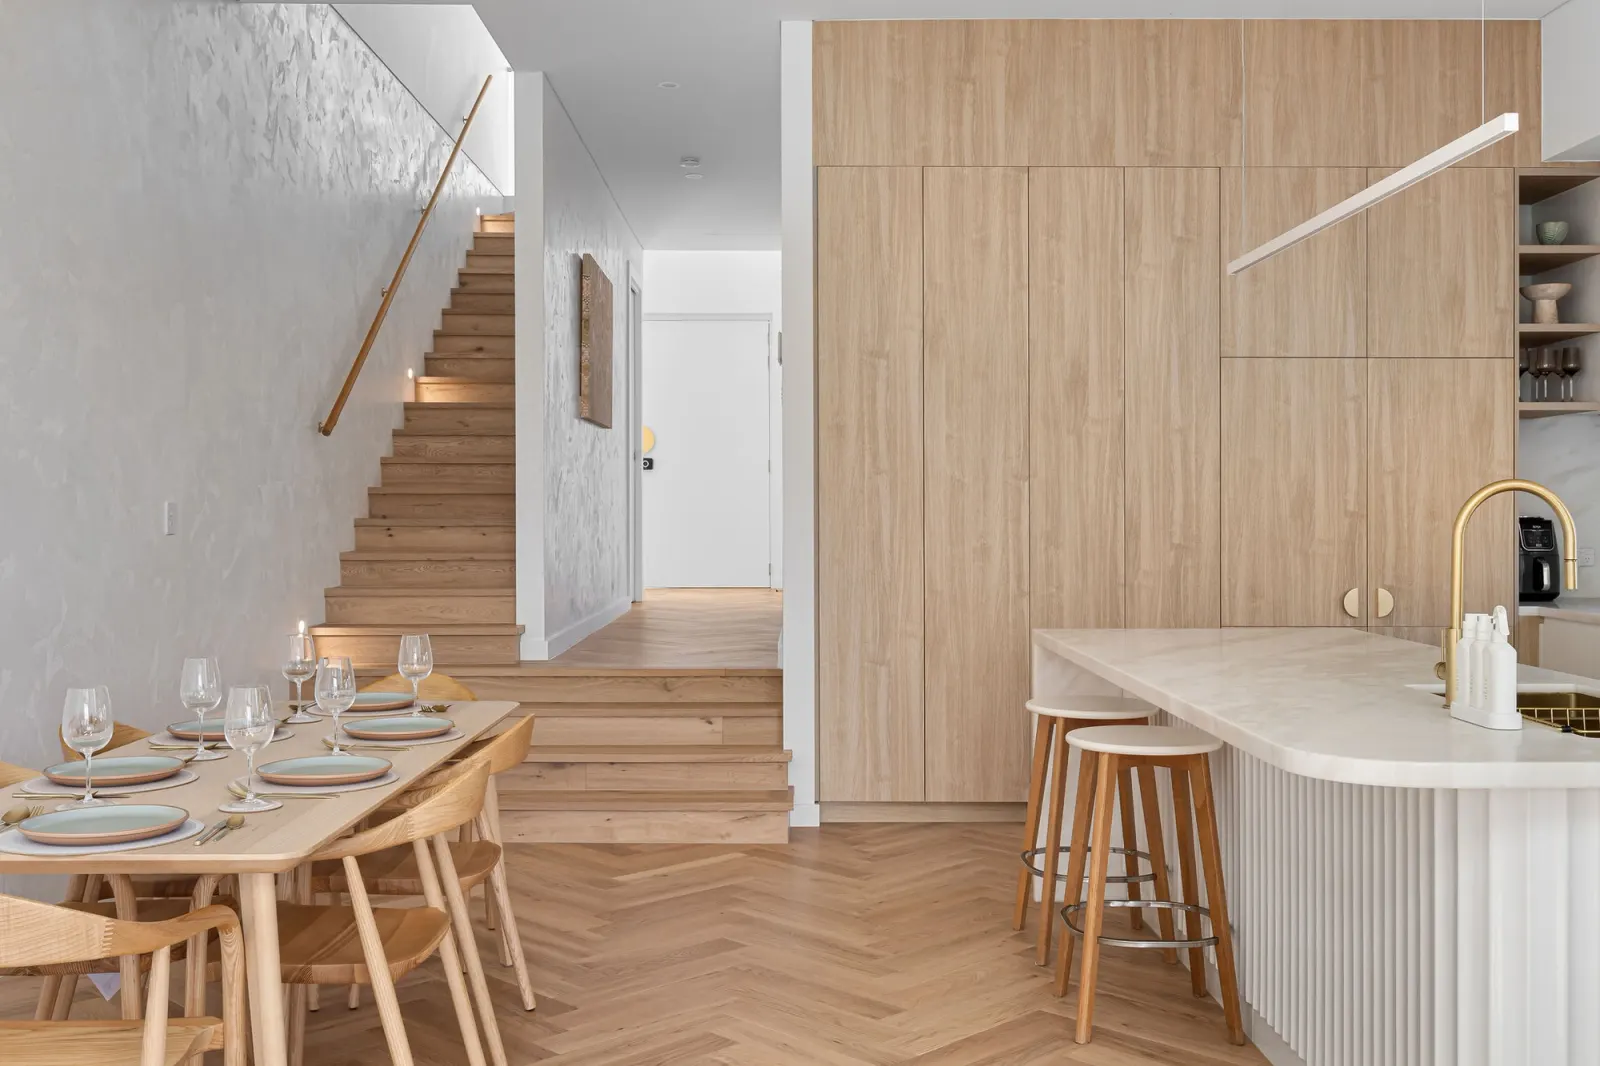
Matraville, NSW
Completed 2024
Completed 2024. Architecture, interiors and construction by SHORE. In Matraville, not Phillip Bay.
What the streets hold
Separate houses accounted for 187 of the 221 homes counted as occupied in Phillip Bay at the 2021 Census. Townhouses and apartments were a small minority.
That pattern is what council's guidance aims to keep. It shapes how a larger home or a second dwelling should present to the street.
Questions to bring early
It depends on the zone, the lot and the approval route. The Bays chapter expects a dual occupancy to look like one home from the street. We check the lot and design the pair to meet that expectation.
It can. These are listed heritage places and part of the open landscape council wants to protect. We look at the boundary, views and any heritage advice needed before settling the design.
Council's monitoring found louder aircraft noise from southerly runway use across Phillip Bay, La Perouse and neighbouring suburbs. We check the property's noise contour and allow for acoustic glazing and construction if the assessment calls for it.
AXIS in Chifley, designed by Superior Design, was finished by our team in 2025. LATTICE in Matraville is one we designed and built in 2024. Taking the midpoint of each suburb, Chifley lies about 1.3 kilometres from Phillip Bay and Matraville about 1.7.
Thinking about your lot

