

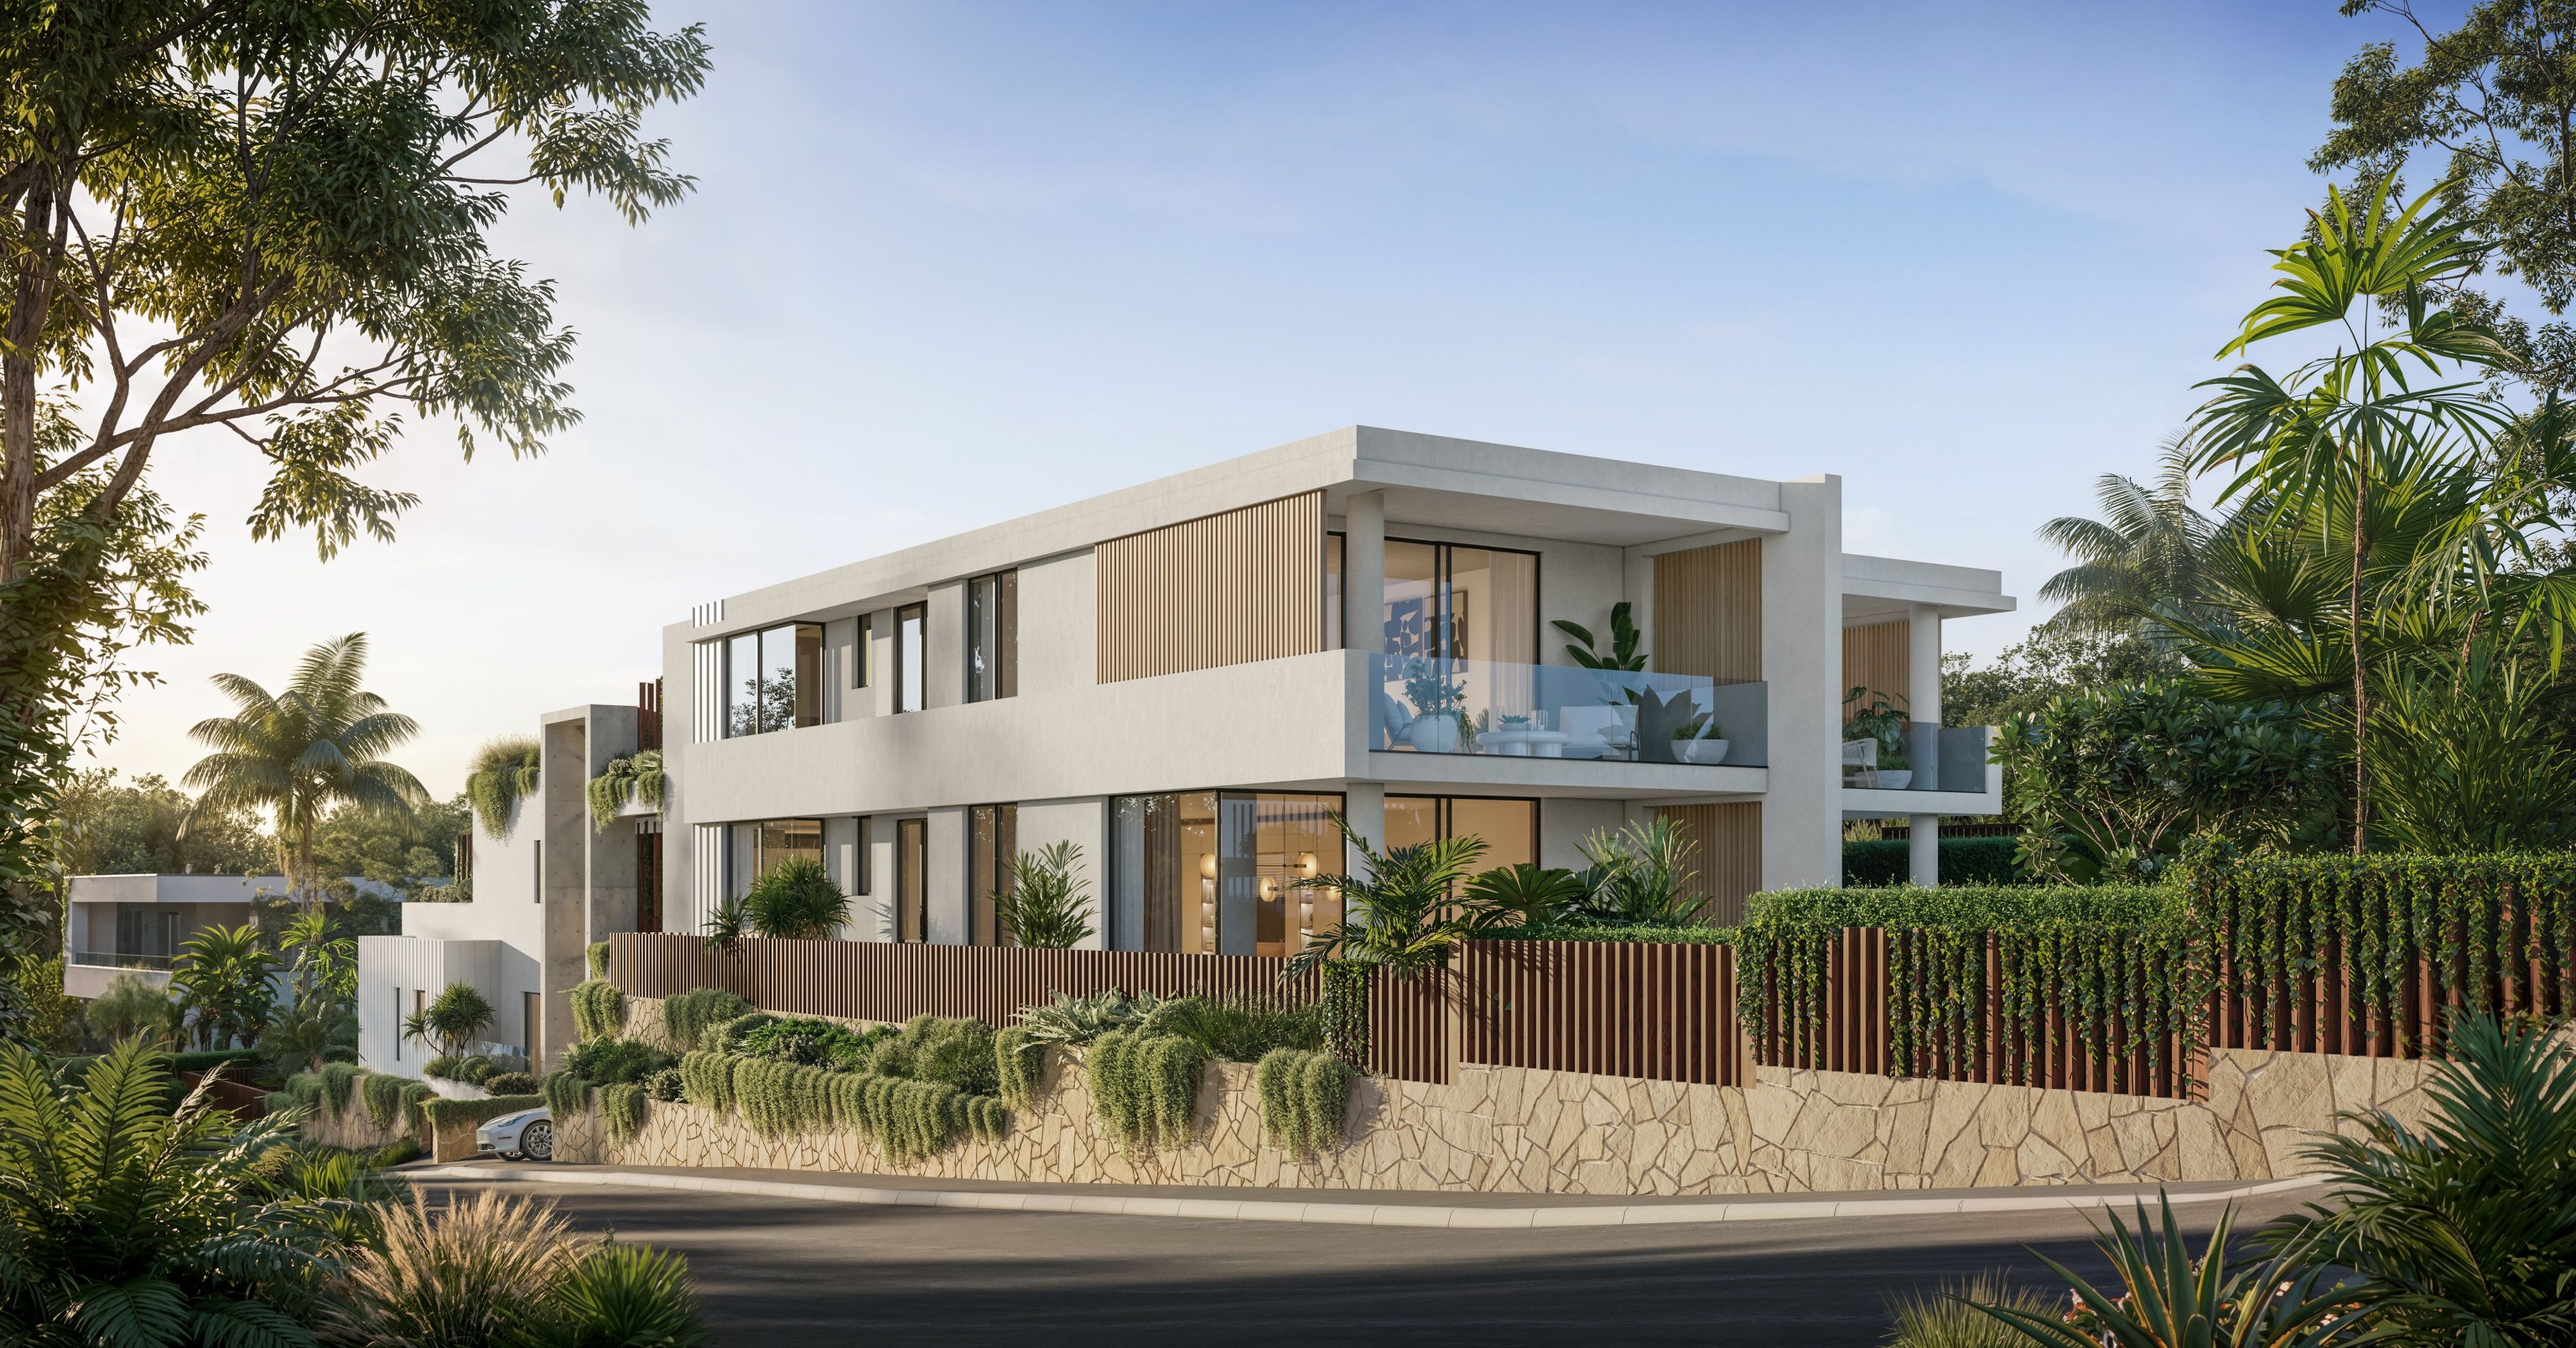

Begin with feasibility and design.
Tell us how you want to use the property and the decisions you are weighing. We test the building options and take the chosen home through architecture, interiors and construction planning.

Lower Northern Beaches / Manly and surrounds
Our team designs and builds homes on the lower Northern Beaches around Manly. Start with the planning questions for your suburb and our FERN residences in Balgowlah.
AVILA / Avalon Beach / Under construction
01 / The proposition
As builders on the Northern Beaches, we know there is no single kind of coastal home here. Working on a house in a Manly conservation area begins with different questions from a Clontarf home opening to its garden. A North Manly proposal may need current flood advice before the entry and floor levels can be settled.
The 2021 Census shows how varied the housing is. Balgowlah Heights counted 96.1% separate houses among its occupied private dwellings and Manly counted 76.8% apartments. Our architects shape the brief around your actual property and its surroundings, with interiors and construction worked in as it develops.
FERN is our Balgowlah project in this area, two residences now under construction. Doroch Architects designed the buildings and SHORE designed their interiors and facades. Each suburb guide below links this nearby work to the questions that matter in that location.
Where to begin
With an older building, we work out what can change and what is worth keeping. With a duplex, we confirm the planning basis for two homes before arranging them on the lot. Where a slope or flood controls apply, we gather the site information that will set the levels. We talk this through before you settle on one form of building.
Select a pin or drag to explore
Map data: Esri, HERE, Garmin · © OpenStreetMap contributors

Darling Point · residential
Five apartments arranged around Sydney Harbour views, with two basement levels. Completed in 2021, with architecture and interiors by Xpace.
One council, different planning instruments
Council's current guidance keeps the Manly and Warringah planning frameworks while the consolidated Northern Beaches LEP remains a draft. We confirm which instrument covers your property before comparing options. A control sampled in one suburb is not a planning allowance for another.
Manly, Balgowlah and Manly Vale are all named in the housing reform guidance from council. The walking catchment and land exclusions are checked before the policy shapes a new home or a duplex.
In Manly, the Pittwater Road and Town Centre areas are mapped for conservation. Elsewhere, a listed house, tree or landscape can still affect a proposal. We locate the boundaries before any decision on demolition.
Complying development has its own eligibility and design tests. A proposal that could go through a development application still needs a separate check against the code before that pathway is used.
A slope can raise retaining and access questions. A flood affected lot needs a response to its assessed conditions. Heritage fabric, drainage and exposed external details can each affect construction cost where they are part of the actual scope.
From area guide to individual home
Our suburb guides frame the first questions. Your survey, household needs and design information give us the answers.
Who will use the home and what the current property cannot give them. Send any drawings or consultant advice you already hold.
We confirm the relevant LEP and State provisions, review the mapped constraints for the lot and list the investigations the works will need.
The room layout is tested against the setting and what it means to build. Architecture and interiors are coordinated with the consultants involved.
Approvals, drawings and selections become a construction scope. Site arrangements are planned before the build moves through its agreed stages.
Working with our team
You might be looking at a property, improving a home you know well or getting a developed architectural scheme ready to build. We shape our engagement around that starting point.
Tell us how you want to use the property and the decisions you are weighing. We test the building options and take the chosen home through architecture, interiors and construction planning.
We review a design prepared by your existing team, then agree the documentation still needed and the building responsibilities you want us to carry.
Explore our work
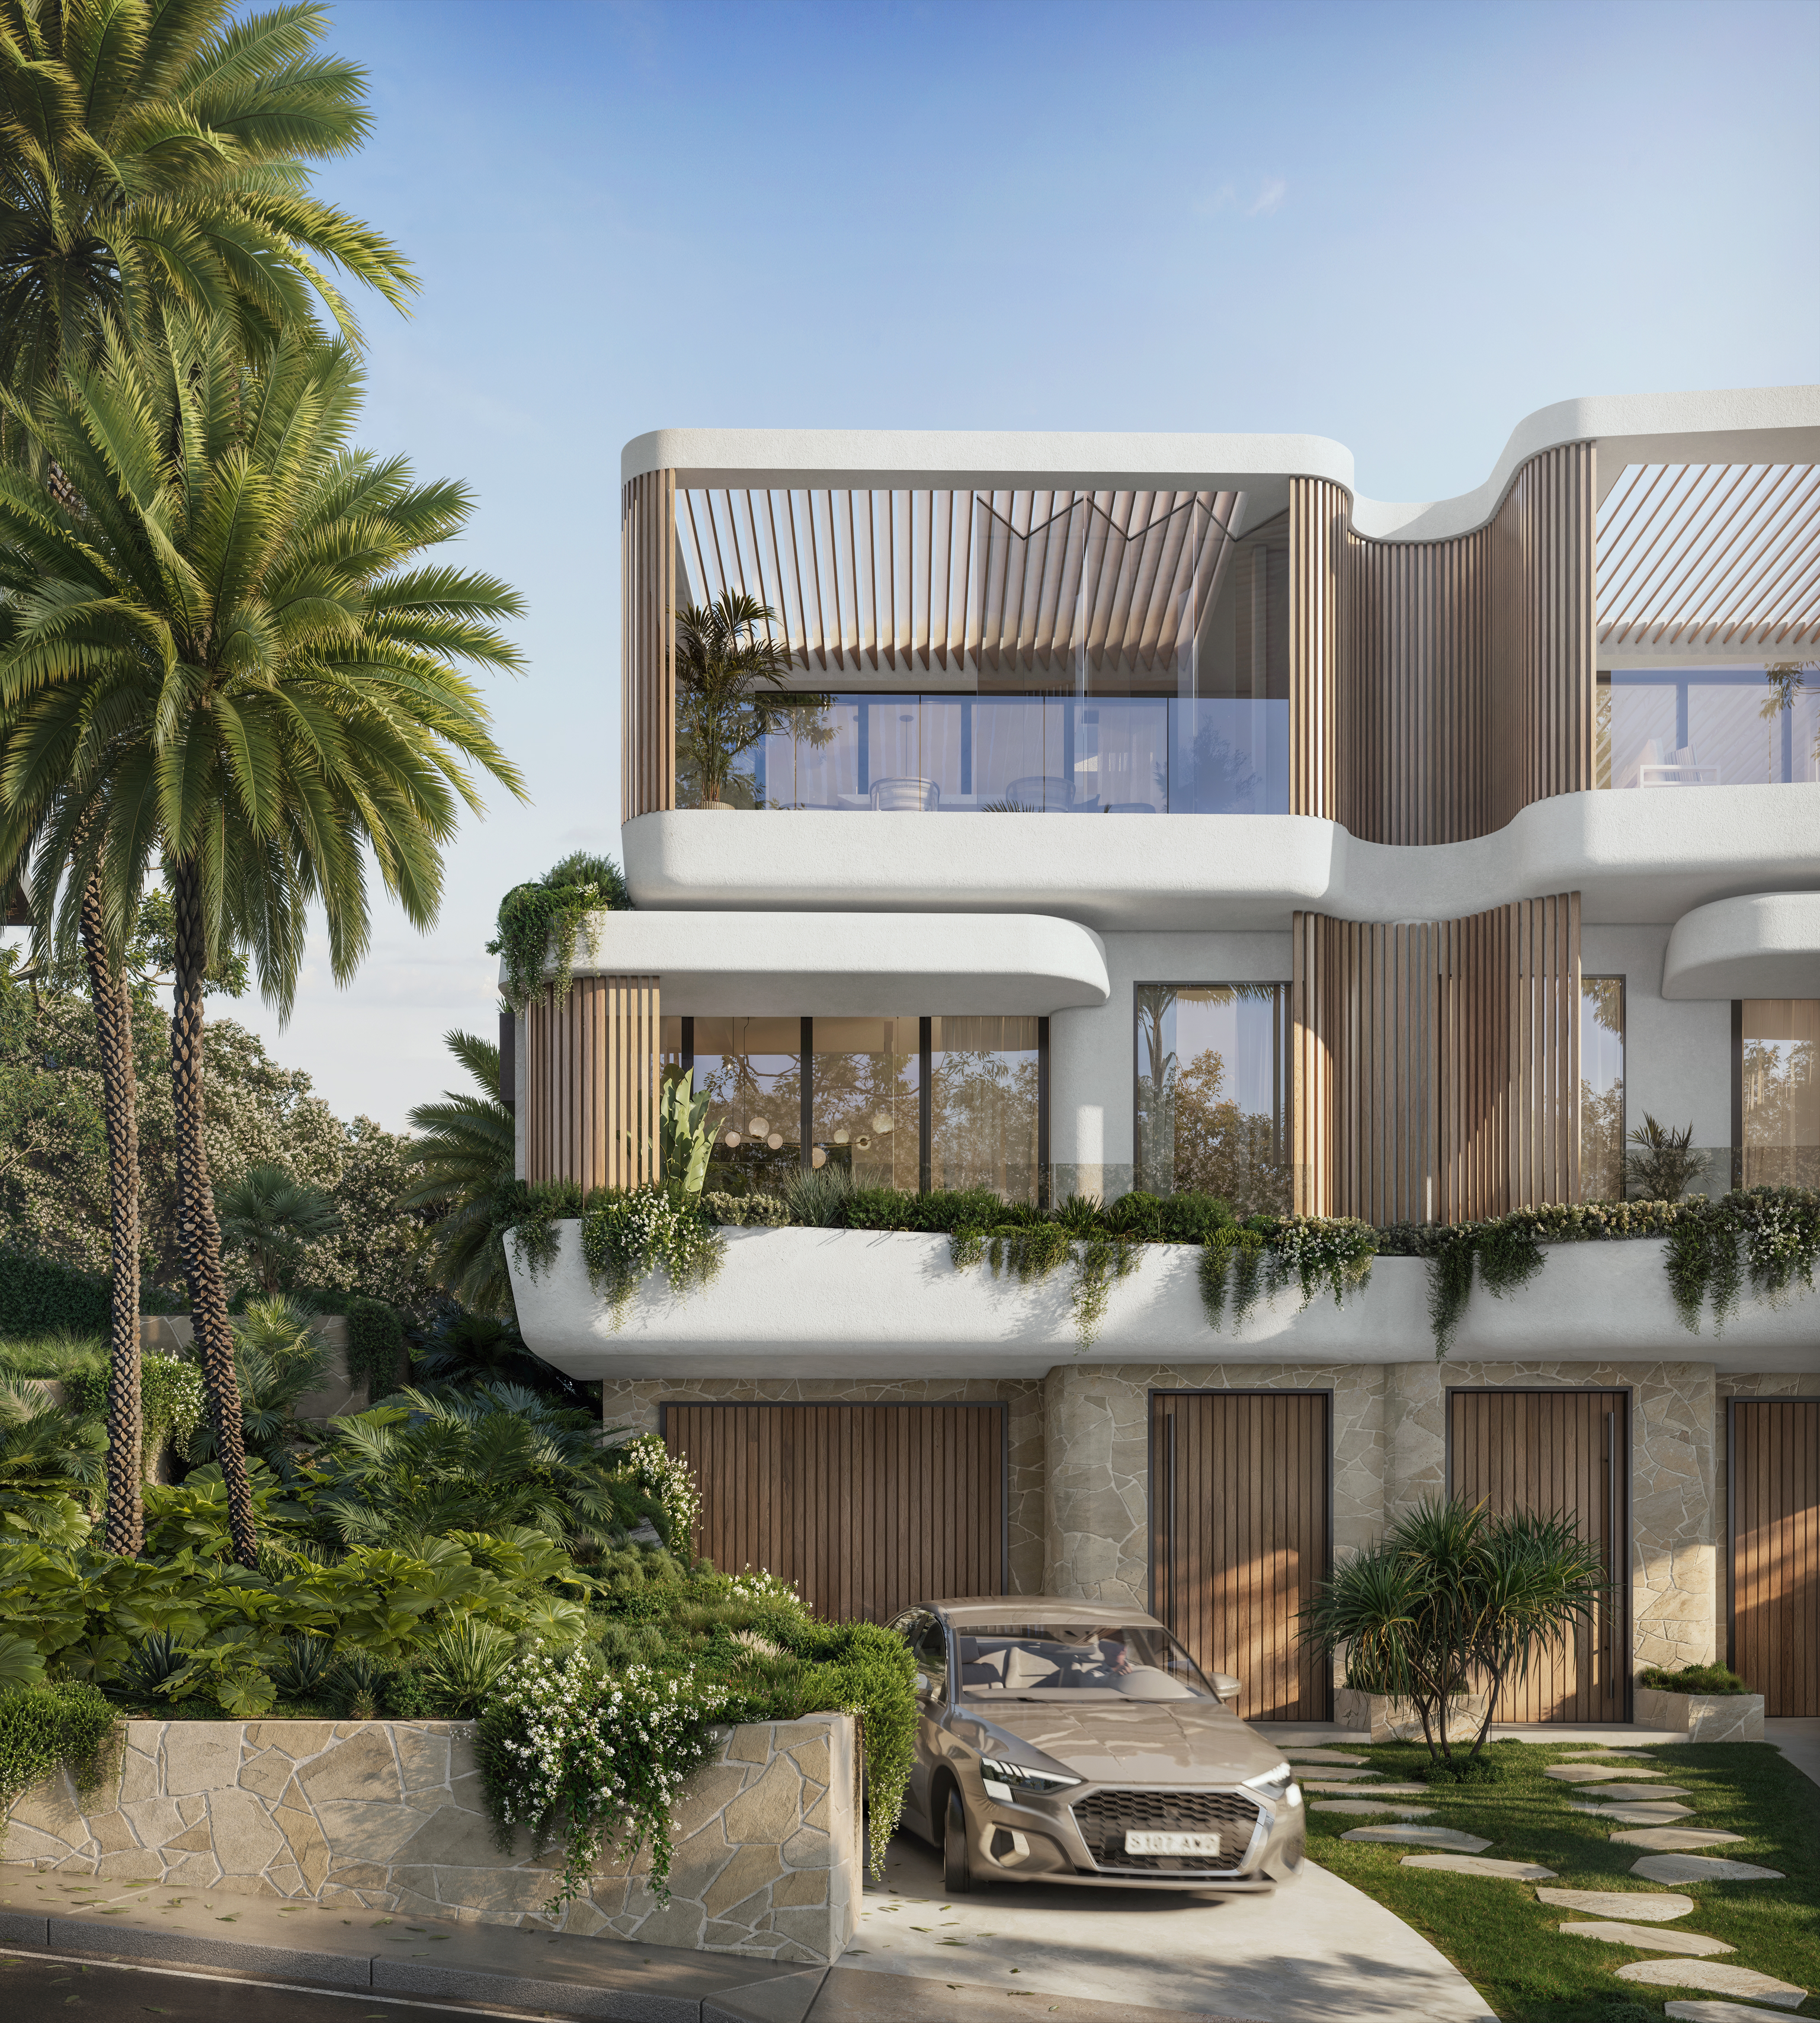
Balgowlah, NSW
Under construction
See FERN's curved facades and planted edges as a reference for your own duplex brief. The project brings two residences to Balgowlah within our lower Beaches service area.
Explore your location
Our lower Beaches area covers Balgowlah and Balgowlah Heights, Clontarf and Seaforth, Manly and Fairlight, North Manly and Manly Vale. It reaches Queenscliff, Freshwater, Curl Curl and North Curl Curl too. Follow the links below to your part of the area. The map lists our service locations and the project pages show individual commissions.
Questions to bring early
No. Council currently lists separate Manly and Warringah planning instruments. Confirm the framework for your property before using a height, floor area or lot size example from a nearby suburb.
FERN, our dual occupancy in Balgowlah, is under construction. The FERN page covers the design and names the contributors. Our other suburb guides refer to FERN as nearby work, never as a project in those suburbs.
Not necessarily. The centre policy and a CDC are assessed separately. We check whether the land benefits from the housing provisions, then confirm the approval route open to the actual proposal. Heritage, flood and other exclusions can change the result.
Manly includes conservation areas and a high share of apartments, while Clontarf's Census dwelling mix is mostly separate houses. That points to different first questions about what to keep, ownership and outdoor space. Your building and its surroundings still set the brief.
Your part of the Northern Beaches
Share the suburb, the home you are picturing and any design work already done. We will tell you where the project should begin and which site questions to answer first.
Start your Northern Beaches project
