

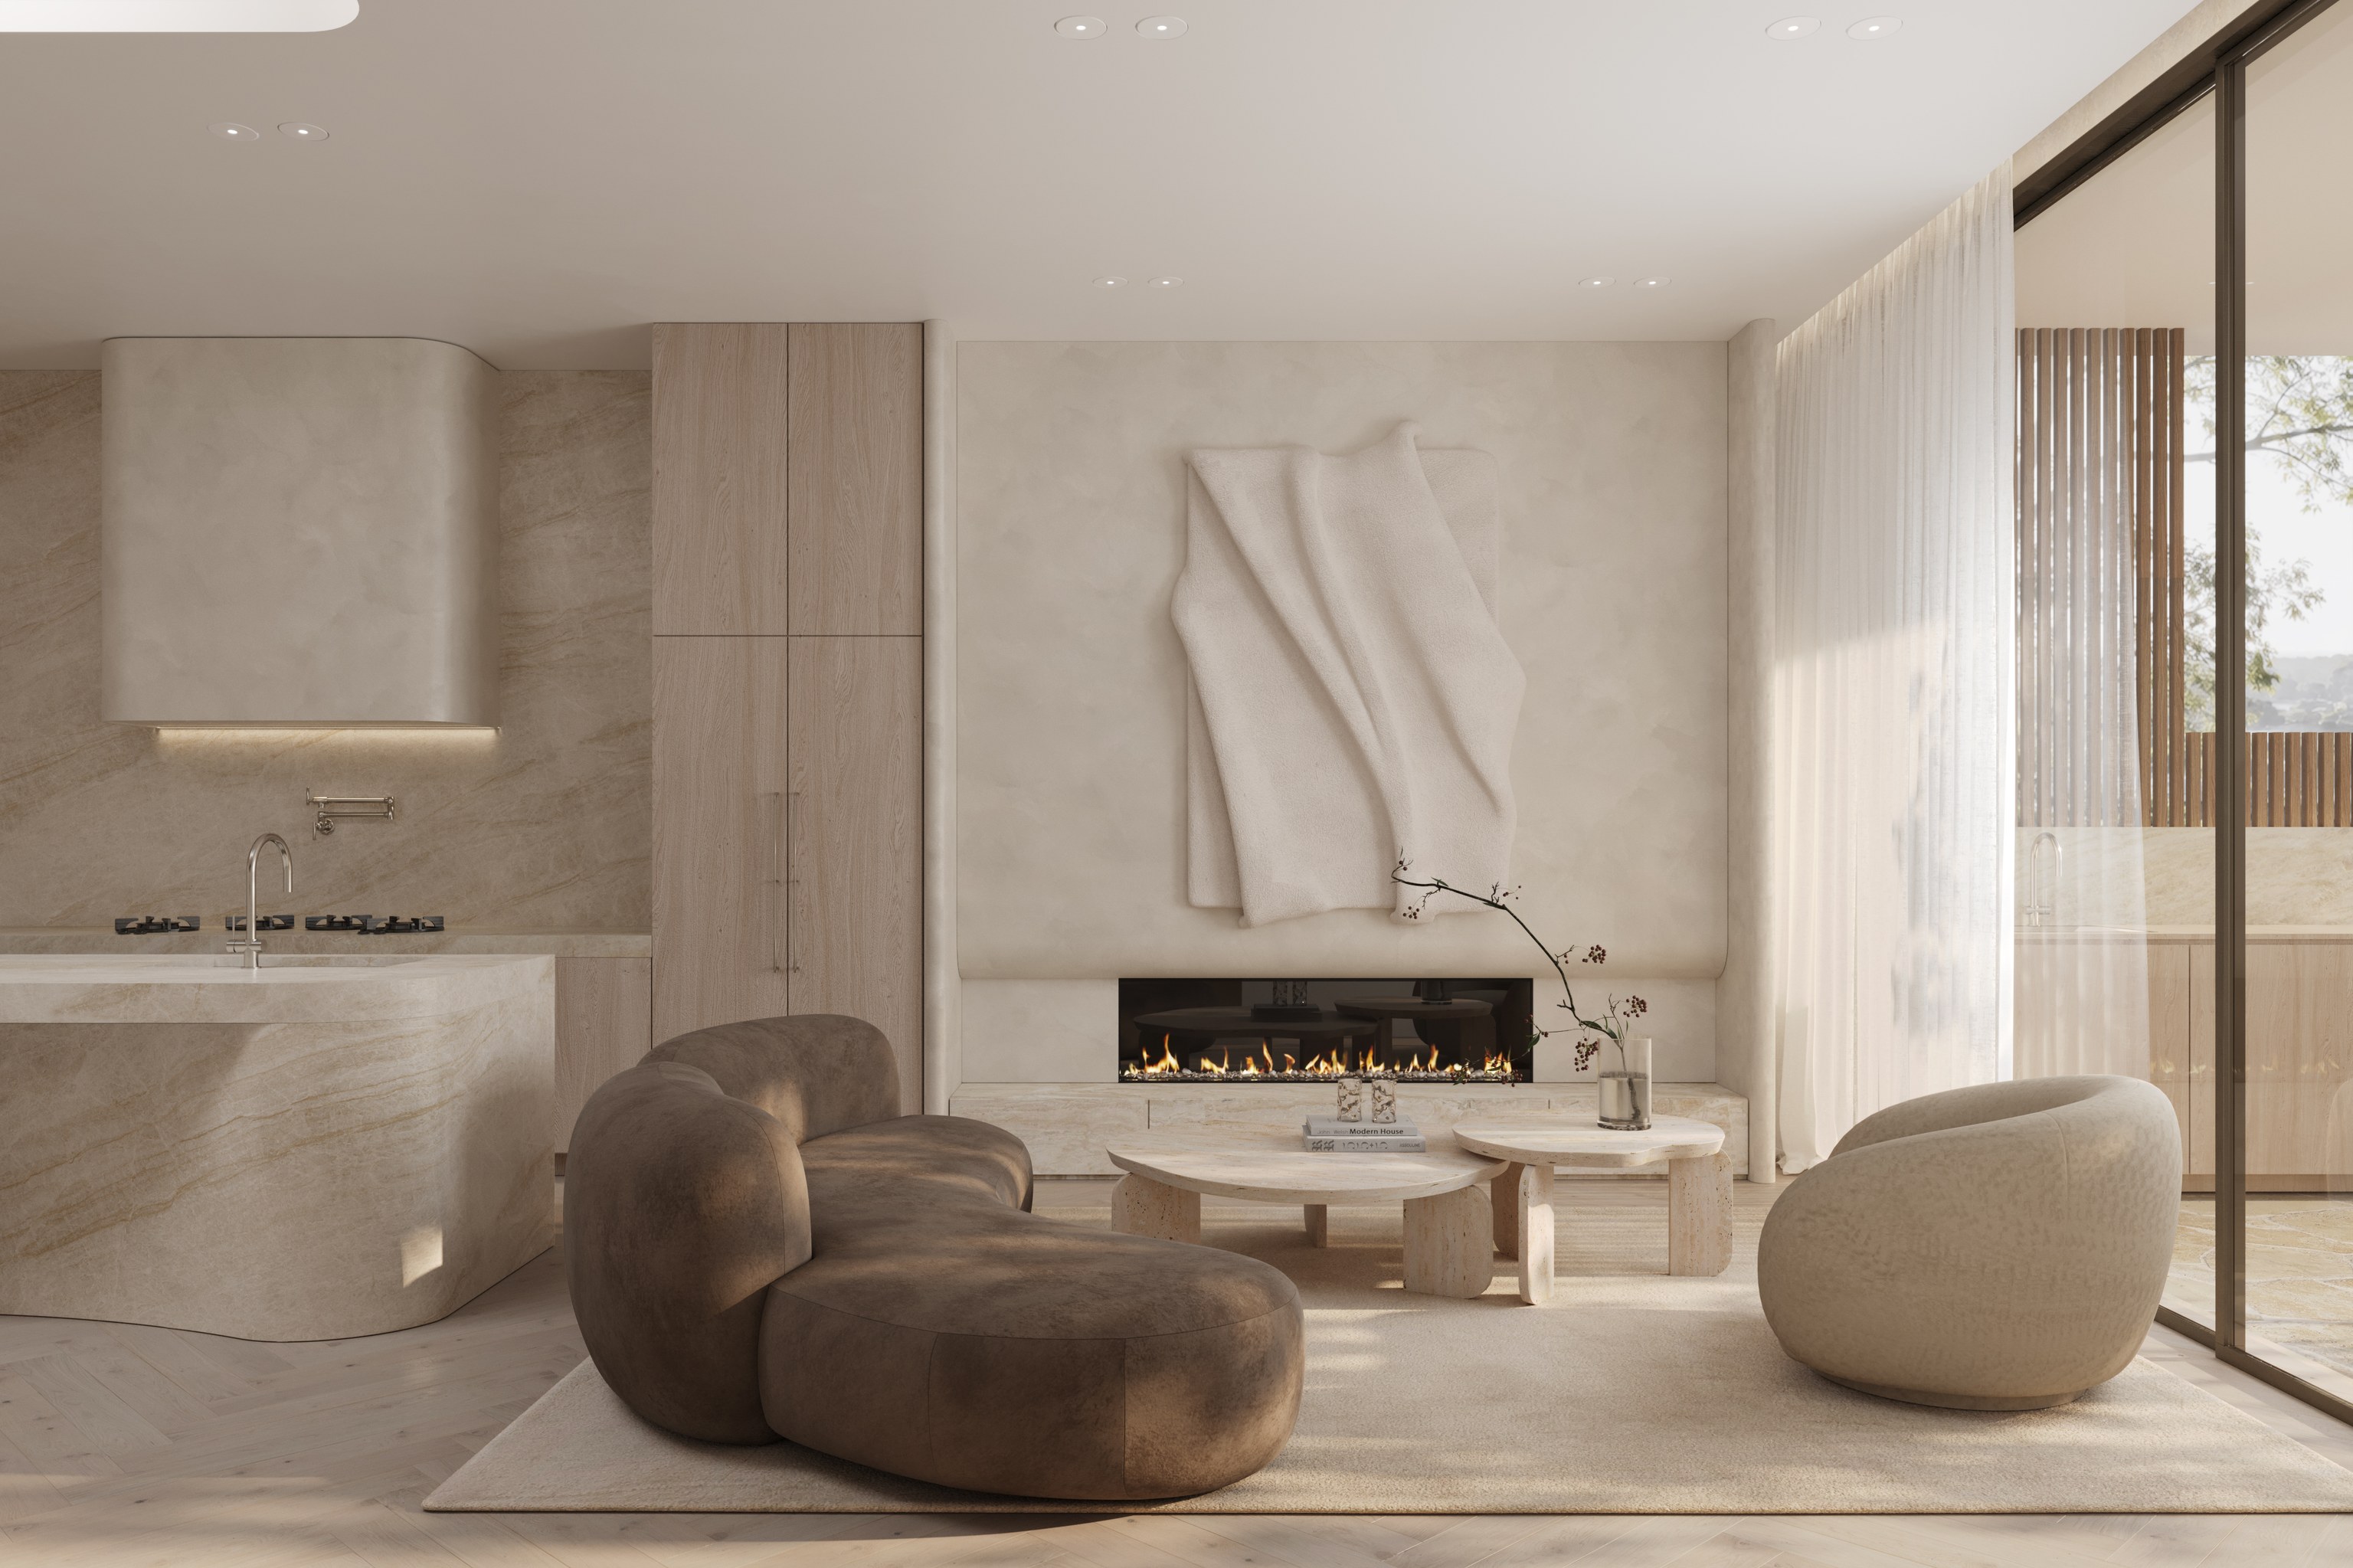

A redesign built around the rooms you keep.
We explore circulation, light and the link to outside before deciding where more floor area helps. Interiors and construction decisions develop with the architecture.

Fairlight / Homes and additions
More room should also mean a better relationship with the home beside you. We shape Fairlight renovations and new homes around daylight, privacy and the parts of the building that stay.
FERN / Balgowlah / Under construction
01 / The proposition
When owners talk to builders in Fairlight about an extra room, the conversation soon turns to the space next door. A new upper window can lift your outlook and change a neighbour's privacy. A rear extension can change the daylight reaching the rooms you keep, so we weigh those effects as the plan takes shape.
At the 2021 Census, Fairlight's occupied private dwellings were 50.8% apartments, 26.4% separate houses and 22.4% attached forms such as terraces and townhouses. With that mix, the existing building and its title arrangement are the first things we look at. Your property's construction and ownership are confirmed before the proposal is developed.
Our architects and interior designers can design the work with you or we can join the architect you have already engaged. A knockdown rebuild or duplex calls for its own feasibility discussion about what the property permits.
The upper room
We draw the proposed window beside the neighbouring windows and outdoor spaces. Its height, direction and screening respond to the people on both sides of the boundary. That study shapes the room itself, from where the furniture sits to how daylight enters, before the exterior treatment is chosen.
Select a pin or drag to explore
Map data: Esri, HERE, Garmin · © OpenStreetMap contributors

Darling Point · residential
Five apartments arranged around Sydney Harbour views, with two basement levels. Completed in 2021, with architecture and interiors by Xpace.
Fairlight development checks
The Fairlight examples are two R1 locations with height mapped at 8.5 metres and FSR mapped at 0.6:1. Both show a 250 square metre minimum lot value. They illustrate the mapping at particular points and vary by street. The proposed work is assessed against the applicable planning provisions and the surrounding buildings.
We confirm which policy and floor area definition govern the design before using an FSR figure. The figure does not decide where walls, windows or an upper storey go.
Heritage mapping can concern more than one house. We confirm the item boundary and assessment requirements for the planned alterations.
Your certifier checks the work against the code and its land eligibility rules before CDC is chosen. A heritage constraint or a noncompliant design may need a development application.
Structural work at an extension junction, weatherproofing and limited storage can all affect the build. We confirm the actual site arrangements before assuming a standard allowance.
Adding space in Fairlight
An addition changes the house you keep as well as its exterior. We work through the connections before the extra floor area is called resolved.
We note which spaces feel dark or cut off and which already work well. Those notes sit beside the measured plan.
Windows, terraces and access routes around the addition are located. Sections show any overlooking and the scale of the new work.
We settle how the new walls and roof meet the retained building, with drainage and weatherproofing in the same detail review.
Storage, deliveries and protection of the neighbours' access are planned before construction. These arrangements go into the agreed scope with the completed drawings.
How the Fairlight brief begins
Tell us which rooms will stay and whether an architect has started drawing the changes. From the measured plan or the current proposal, we agree our role in developing the addition.
We explore circulation, light and the link to outside before deciding where more floor area helps. Interiors and construction decisions develop with the architecture.
We examine the junctions, specifications and site arrangements in the current drawings. Remaining consultant input and construction responsibilities are agreed with your team.
Explore our work
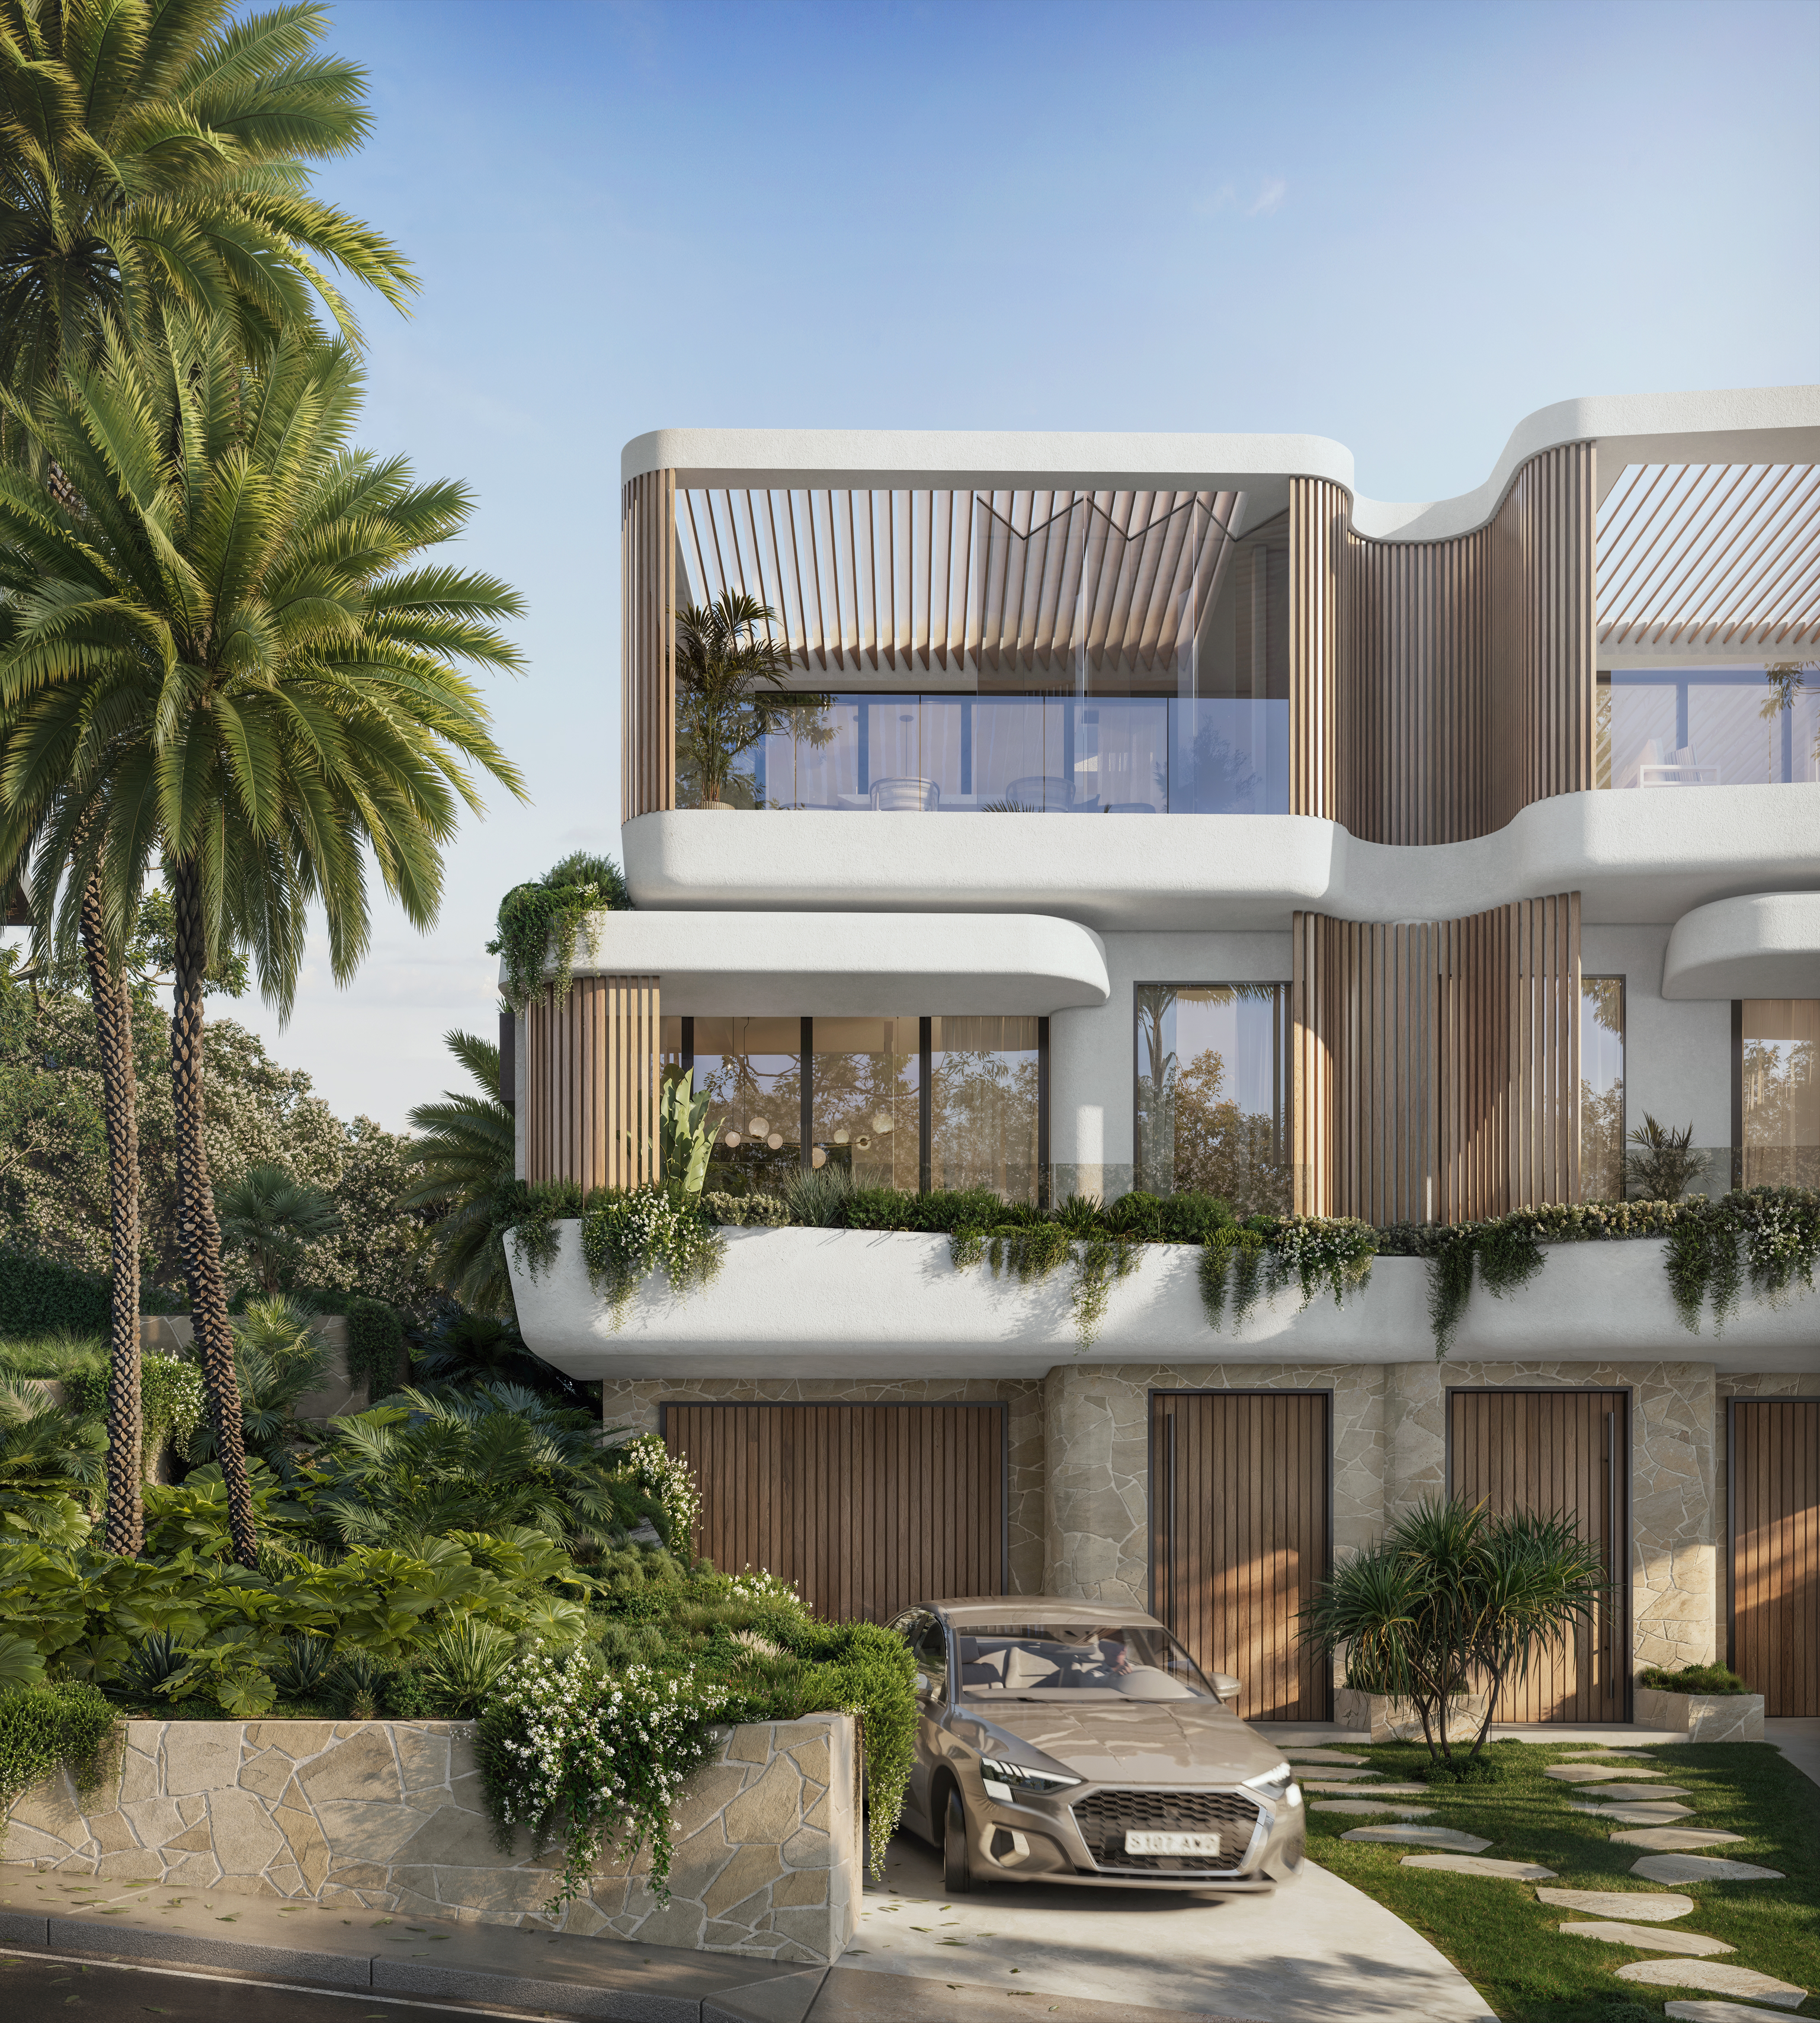
Balgowlah, NSW
Under construction
The FERN design combines planted edges with stone and rendered curves. View the project to consider its material choices alongside the brief for your own home.
Fairlight's buildings and landscape
Fairlight's heritage map includes Unara, groups of houses and Manly General Cemetery with its vegetation. We identify whether your property is listed or relates to a nearby heritage setting. That frames any change to a frontage, a new upper room or excavation before a preferred design is fixed.
Questions to bring early
No. Floor space ratio compares the applicable gross floor area with the site area. It is not the same as footprint or site coverage, especially over more than one storey. Confirm your property's controls and the relevant definitions before using the ratio to size an addition.
It can, if your property is part of the listed group or the work affects its heritage setting. We check the mapped listing and its significance. The facade design responds to it before demolition or replacement details are settled.
We review the proposed opening against the adjoining home's windows and outdoor areas. Changing the room layout, sill height or direction of glazing can be part of the answer. A screen is assessed within the whole design, not added once the window is fixed.
In Balgowlah, where construction is underway. A direct line between the centres of Fairlight and Balgowlah measures roughly 1.1 kilometres. The project can inform a discussion about your home without telling us what your lot permits.
Room to live differently
Tell us what feels missing in the current plan and send any drawings already prepared. We will talk through how an addition would connect with the rooms and neighbours around it.
Plan your Fairlight addition
