

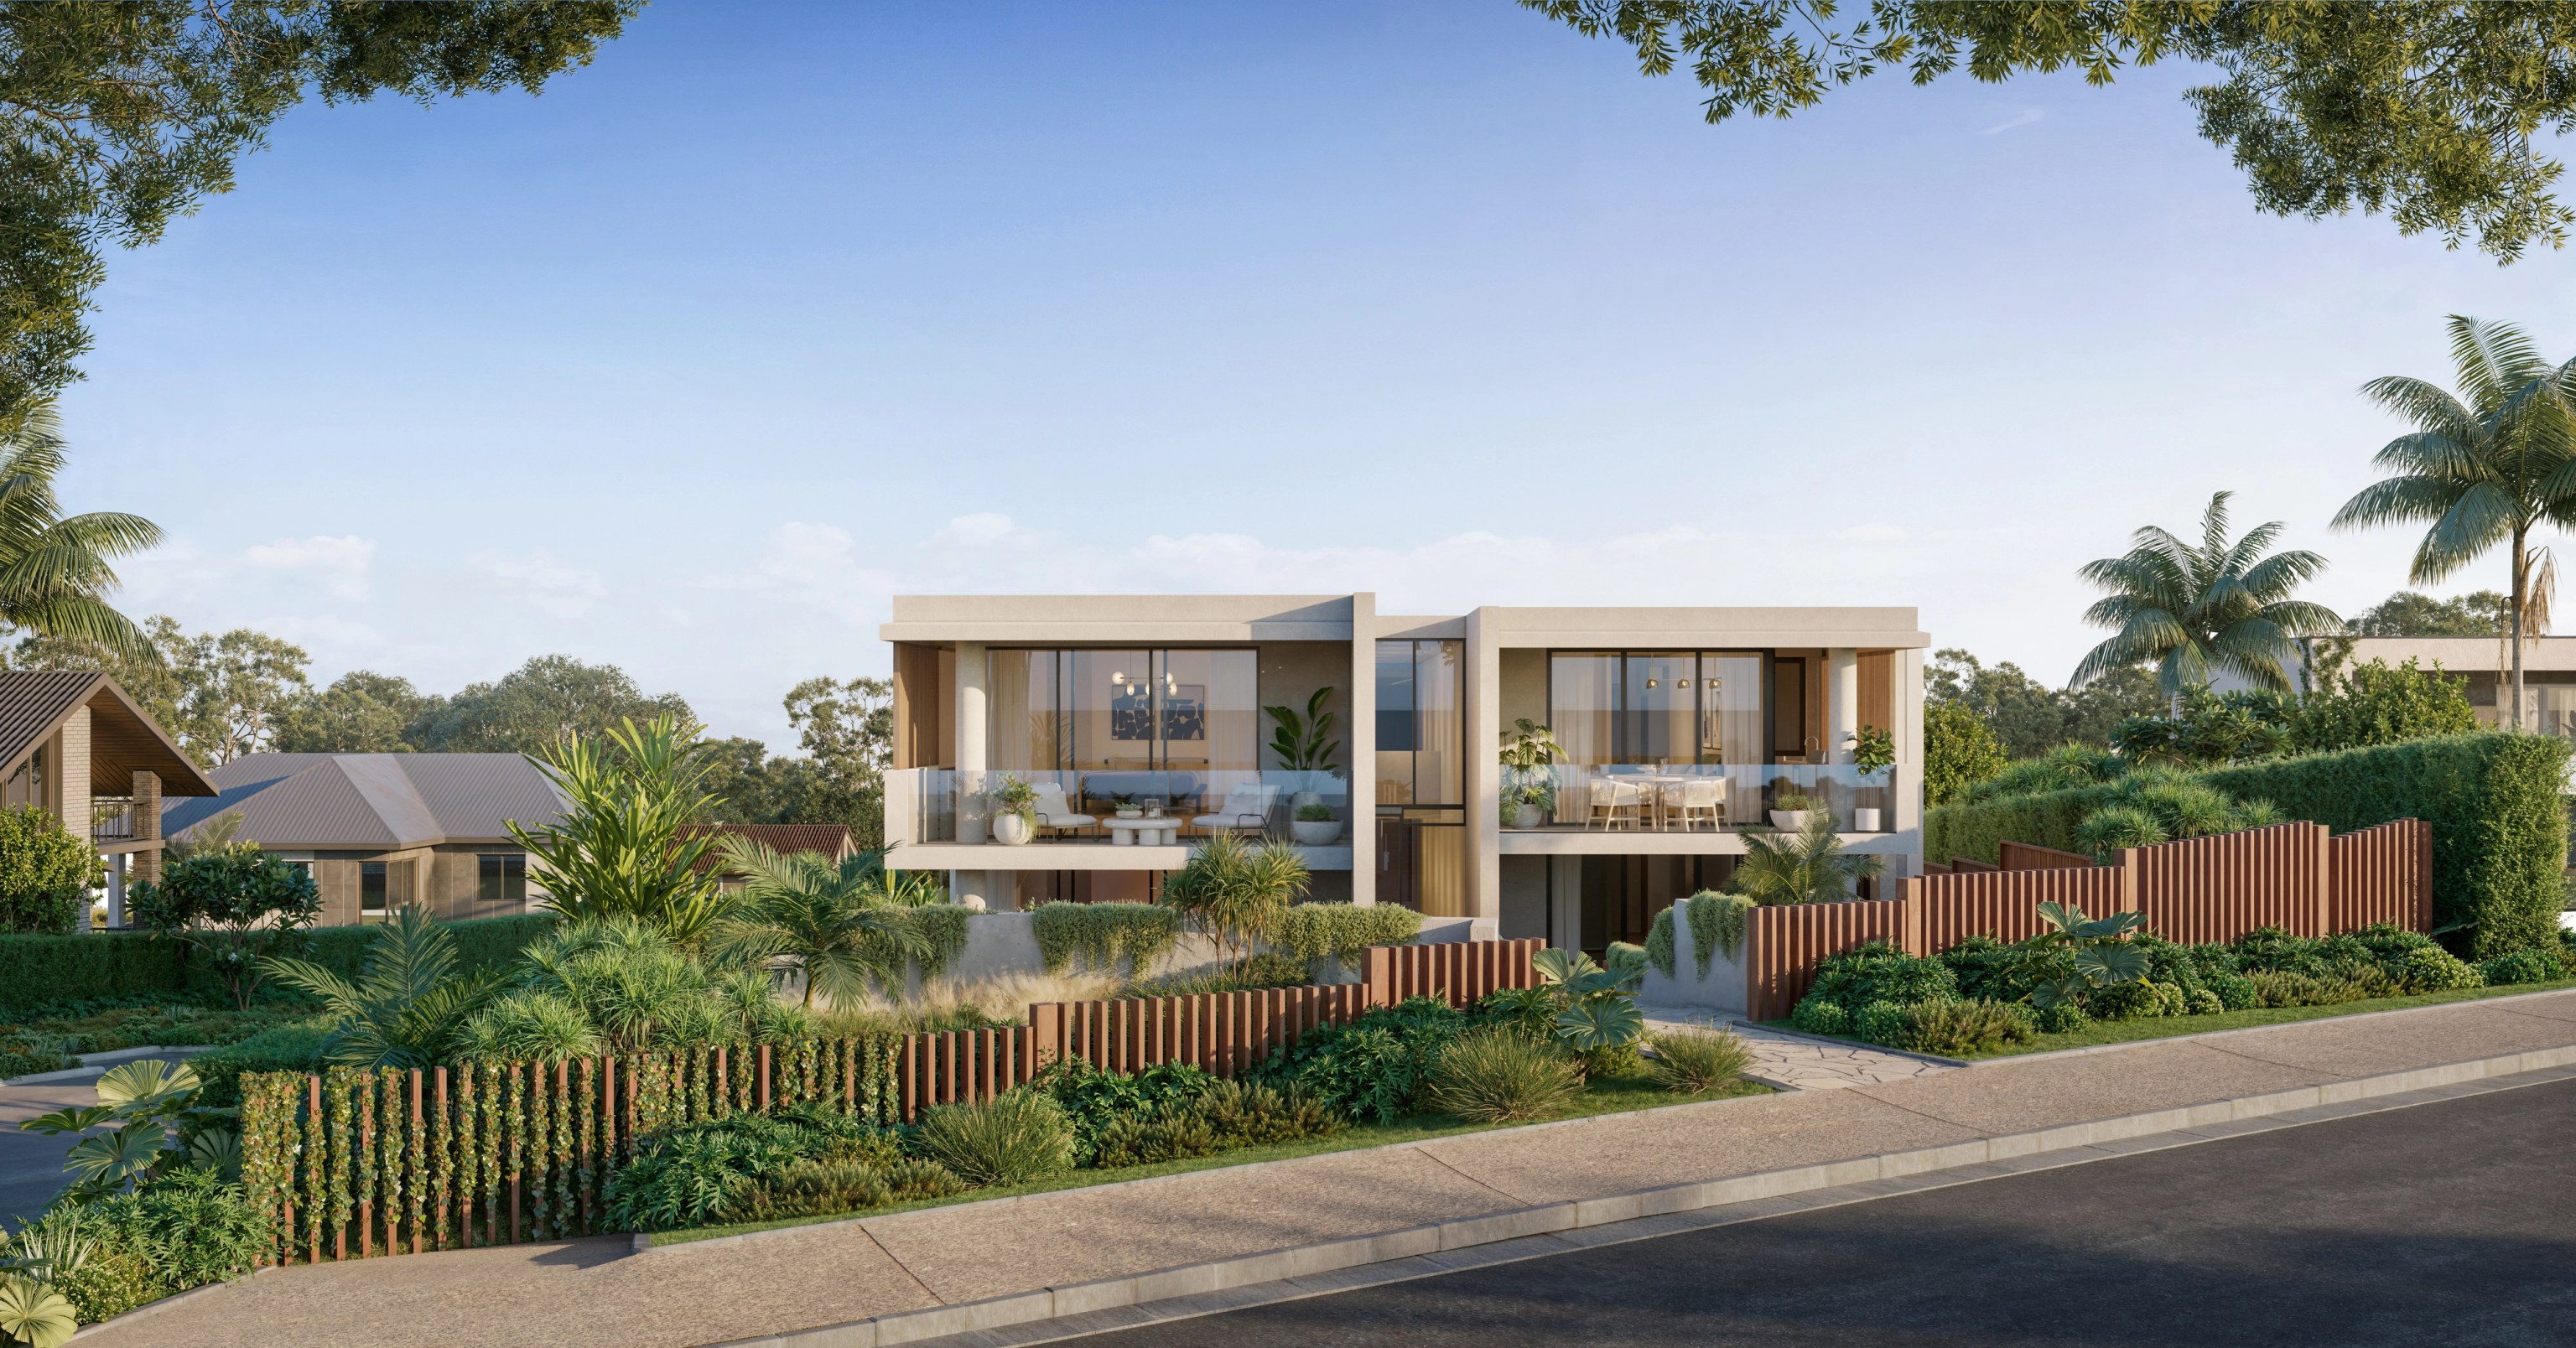

A house ready for a new layout.
List what has stopped working for you and the parts worth keeping. We explore architectural and interior changes with construction input as the proposal grows.

Manly / Extensions and new residential work
A Manly home might sit in a conservation area, beside an apartment building or between harbour and ocean conditions. We read that setting first, then shape the renovation, extension or replacement you have in mind.
AVILA / Avalon Beach / Under construction
01 / The proposition
Choosing builders in Manly starts with your type of home and the work you want done. In 2021 the ABS classed 76.8% of Manly's occupied private dwellings as apartments and 11.3% as separate houses. Extending a detached house and working inside a larger building raise different questions about structure, ownership and access.
Manly also has two heritage conservation areas, Pittwater Road and Town Centre. If your property sits inside either boundary, we look at the building's significance before deciding what comes out. From there we can talk about how retained rooms and a new addition will work together.
For a knockdown rebuild, that same first review tells us whether replacing the house makes sense. For a duplex, land eligibility is assessed on its own before two residences become the brief.
The original building
A handsome frontage is only part of the heritage picture. Your planner and heritage adviser consider the significance of the property and the changes proposed. We bring their advice into the structural review, so new openings, roof junctions and the link to a rear extension are developed together.
Select a pin or drag to explore
Map data: Esri, HERE, Garmin · © OpenStreetMap contributors

Darling Point · residential
Five apartments arranged around Sydney Harbour views, with two basement levels. Completed in 2021, with architecture and interiors by Xpace.
Manly heritage and housing policy
At one sampled residential location, the Manly LEP maps R3 zoning with an 11 metre height limit and an FSR of 0.75:1. The minimum lot size mapped there is 250 square metres. Values vary across Manly and are starting examples only. Heritage provisions and any applicable State policy are assessed for the actual proposal.
The planning map identifies Pittwater Road C1 and Town Centre C2. We check the property's position and the relevant DCP provisions before assuming demolition or facade changes are possible.
Manly is one of the nominated centres in council's housing reform guidance. Eligibility depends on the defined walking catchment and its exclusions, not the suburb name.
A State policy opportunity still needs the correct approval pathway. Heritage status and other site constraints can decide whether complying development is possible.
Repairing significant fabric and joining new structure to old can affect the scope. Delivery arrangements and protection of adjoining buildings are considered before pricing.
Building within an established street
We use the existing building and its immediate neighbours to frame the construction questions on a Manly project.
We check the title arrangement and the part of the building covered by the brief. Any existing approvals and plans are gathered before work is developed.
We photograph the spaces and elements to be kept. The heritage advice needed to assess changes to the facade, roof or rear is brought in at this stage.
We review how loads, weatherproofing and services pass between the retained building and the addition. Hidden conditions are resolved through the right investigations.
Delivery access, material handling and protection of the neighbouring property are set early. Those decisions inform the sequence and the construction price once the scope is developed.
Manly projects at different stages
We can shape a first proposal with you or work beside the architect who has already developed one. Our role follows the work required.
List what has stopped working for you and the parts worth keeping. We explore architectural and interior changes with construction input as the proposal grows.
We review the drawing set against the existing structure and approval conditions, then flag outstanding details before construction responsibilities are agreed.
Explore our work
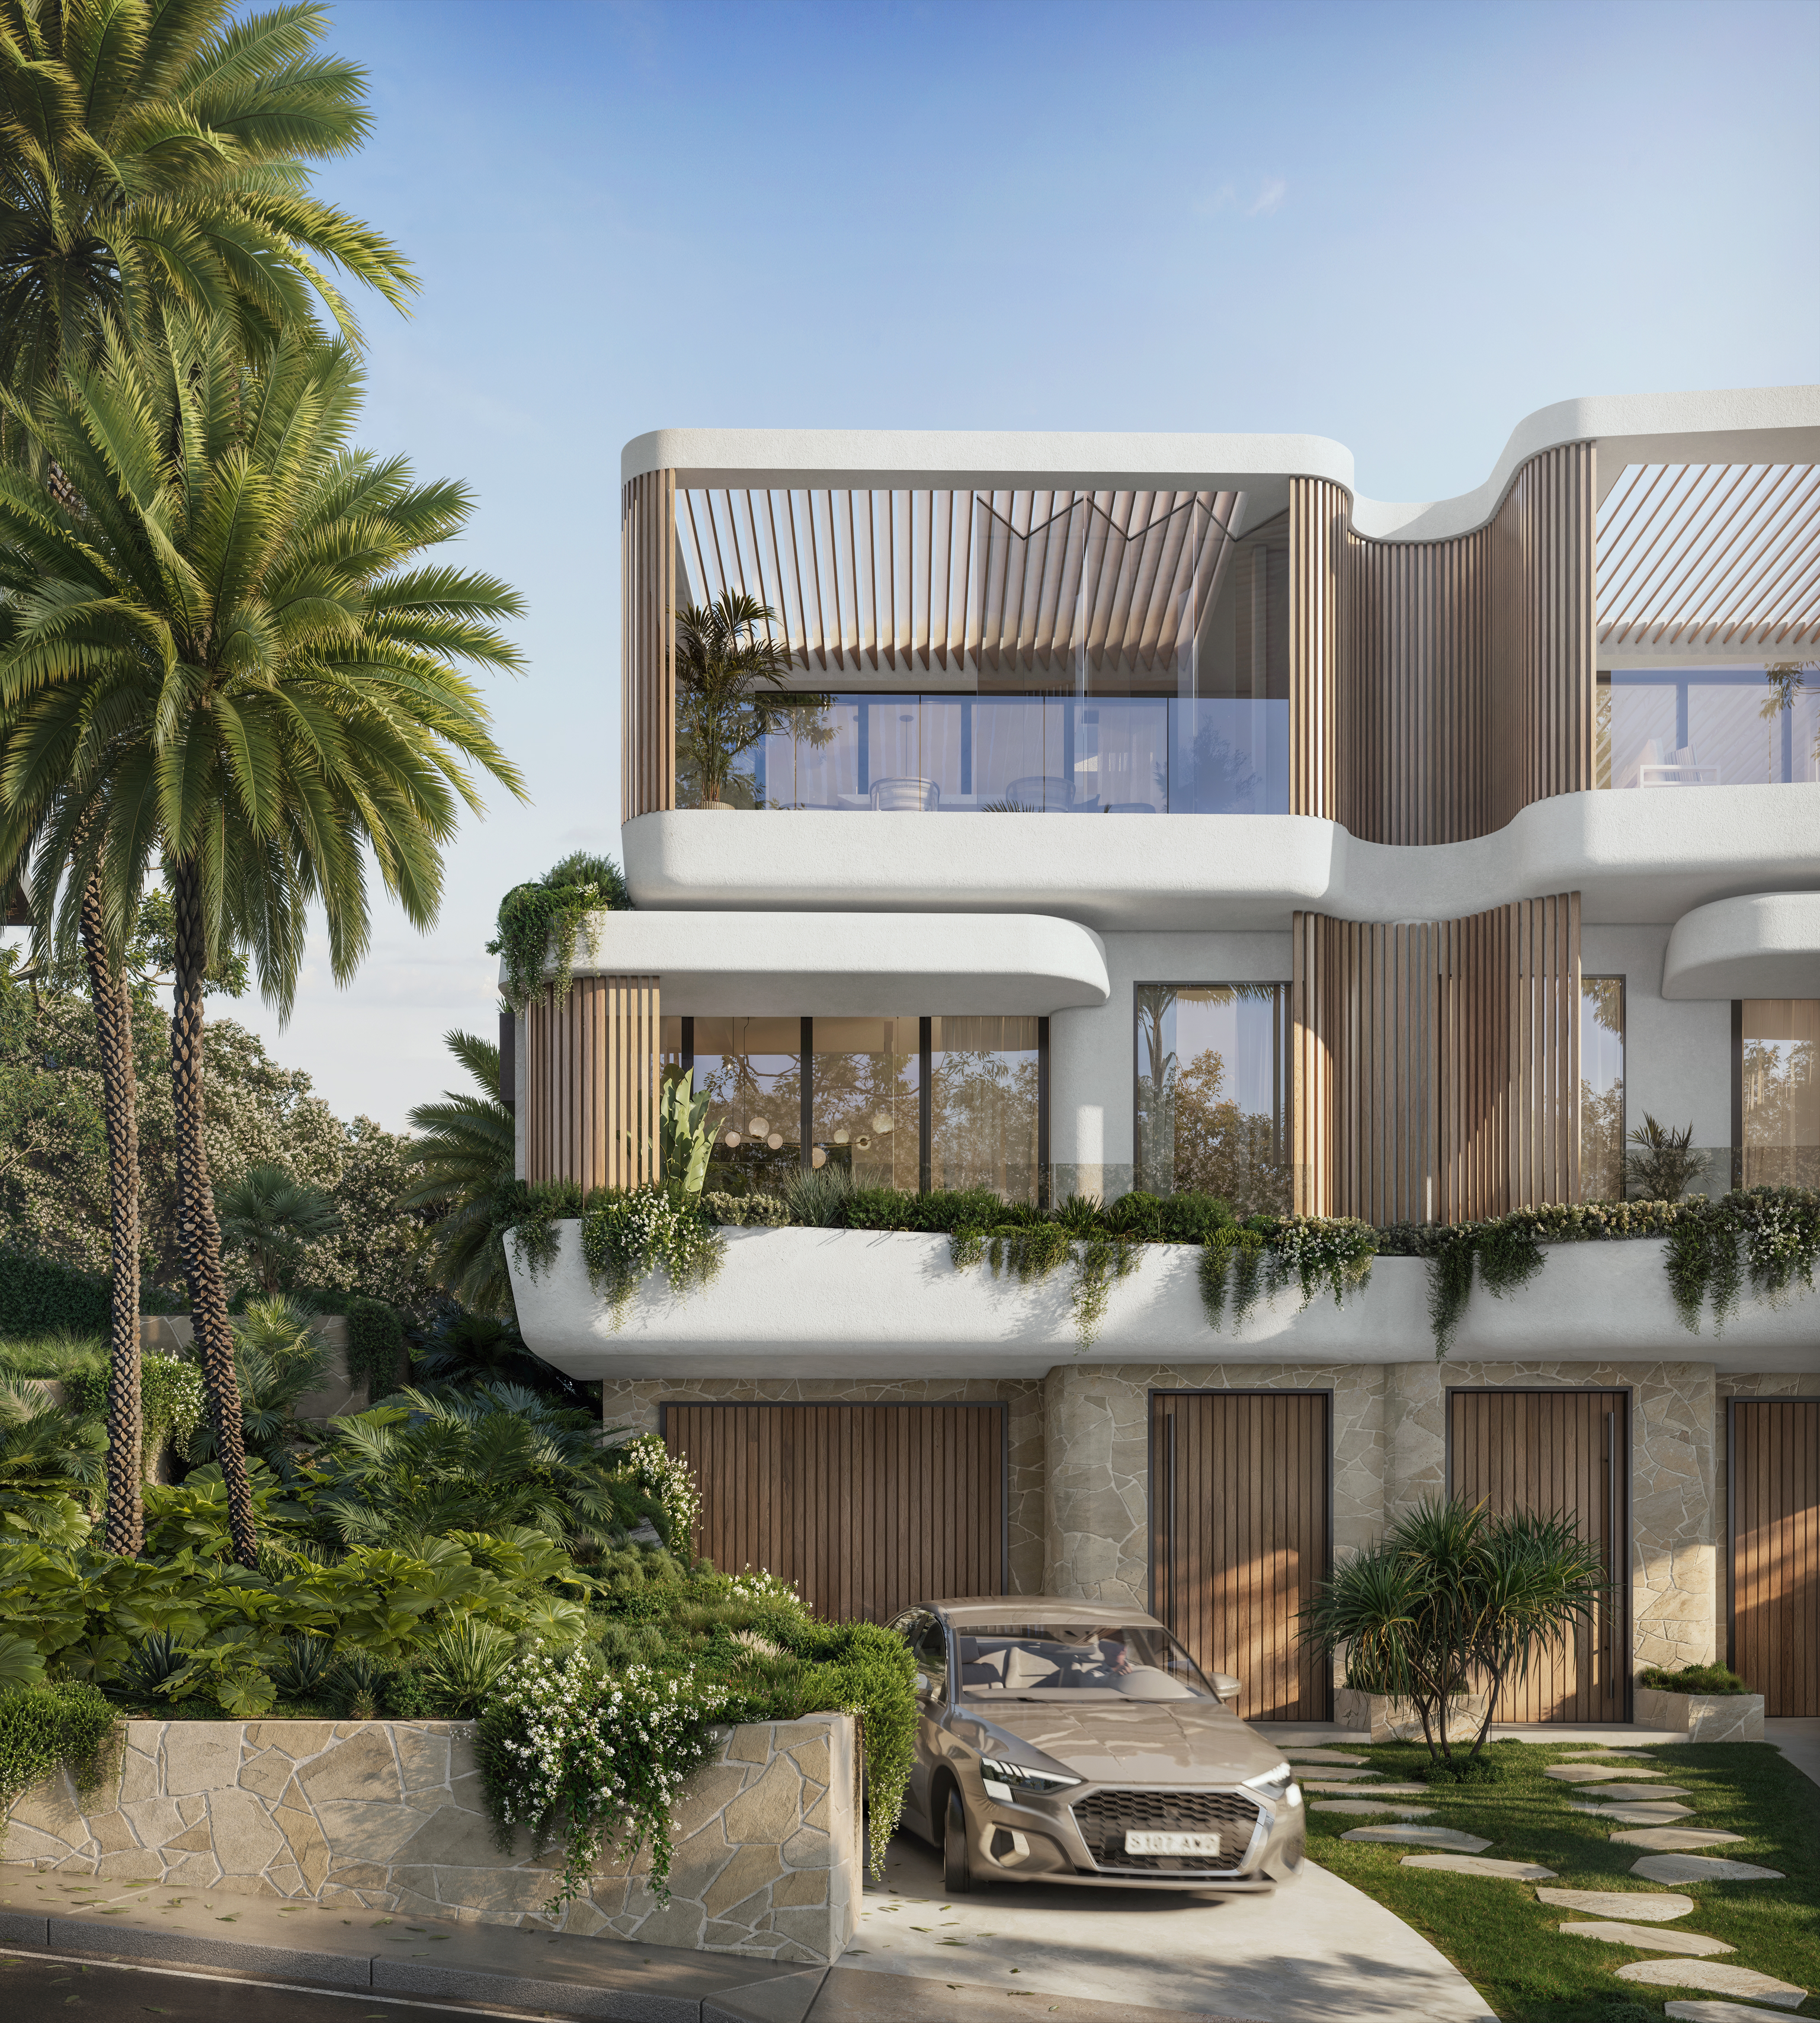
Balgowlah, NSW
Under construction
Explore our two FERN residences in Balgowlah as a nearby project. Measured directly between the centres of Manly and Balgowlah, the distance is about 2.9 kilometres.
Town centre, harbour and ocean
A central streetscape raises different questions from a house facing the water. We check where deliveries can stop, how materials reach the work and whether neighbouring windows affect new rooms. External finishes are specified to the assessed exposure, because a Manly address alone cannot tell us which surfaces need extra protection.
Questions to bring early
Check the heritage map for your lot and ask your planner to confirm its status. Manly has two, Pittwater Road and the Town Centre. Individual heritage listings are checked too, so sitting outside those areas does not settle the question.
That depends on a heritage and planning assessment of the actual proposal. Keeping the facade does not by itself make the remaining demolition acceptable. We work out what is significant before the new structure and rear addition are designed.
No. The walking catchment is one part of the housing policy test. Exclusions and property controls are assessed before the design relies on any extra development potential.
The survey, existing building information and proposed drawings, plus the route for deliveries and any access arrangements affecting the work. We can then talk through what is still open in the structural connections and site sequence.
The next chapter for your property
Share a plan marked with the rooms and features you value. Tell us what no longer suits you. We will suggest a design direction and the advice needed to develop it.
Start your Manly project
