


Feasibility before commitment.
We compare the intended use with the planning and site information, weighing the design implications before the brief depends on a set number of dwellings.

Manly Vale / Design, renovation and building
The walk to Manly Vale's centre and the conditions on your block can open up different building options. We help you weigh both before you settle on a new home, renovation or dual occupancy brief.
FERN / Balgowlah / Under construction
01 / The proposition
For anyone weighing up builders in Manly Vale, the town centre housing provisions are one of the first feasibility questions. Manly Vale is on council's list of nominated centres for the NSW housing reforms. We check the walking route and the lot's policy eligibility before any extra development potential goes into a concept.
The physical property matters just as much. A site near bushland or waterways may need investigations that a centre catchment map cannot answer. We look at access, levels and neighbouring buildings while working out what the new home should do for you.
At the 2021 Census, Manly Vale's occupied dwellings were 62.0% apartments and 33.7% separate houses. A new building here has to answer to its immediate neighbours, not an assumed uniform streetscape.
Before fixing the number of homes
A policy pathway can make an idea worth testing. The site still needs usable entries, outdoor space and a sensible relationship with the homes around it. We look at all of this with the approval requirements before developing a second dwelling or a larger replacement. If reworking the existing house suits the household better, we explore that against the retained structure.
Select a pin or drag to explore
Map data: Esri, HERE, Garmin · © OpenStreetMap contributors

Darling Point · residential
Five apartments arranged around Sydney Harbour views, with two basement levels. Completed in 2021, with architecture and interiors by Xpace.
Manly Vale feasibility checks
All three sampled residential points in Manly Vale are zoned R2. Their mapped values are 8.5 metres for height and 600 square metres for minimum lot size. Values vary by street and the actual development provisions still need assessment. Floor area requirements and the effect of State policies are confirmed before the building is sized.
A straight line to Manly Vale centre is not the walking distance assessment. We confirm the route and eligible land before relying on the housing reform provisions.
Council's housing guidance sets this framework apart. Eligibility for a duplex with consent and eligibility for complying development are considered separately.
Where flood advice is needed, driveway and floor levels are considered together. Where bushfire mapping applies, the design advice comes before the building envelope is settled.
Drainage work, retaining where needed and access near adjoining buildings can affect the budget. Investigations confirm which of those items your design actually needs.
Testing a Manly Vale opportunity
Our feasibility study is built around decisions you can act on, including what we still need to learn from the site.
We check the lot's zoning and the nominated centre provisions. We ask the planner which exclusions or other policies affect the proposal.
Adjoining buildings, windows and outdoor areas go on the survey. They guide privacy and daylight as the footprint takes shape.
We review existing levels and drainage with the relevant consultants. That tells us whether flood or bushfire information is needed before the design moves on.
Consultant findings feed back into the design and scope. The chosen scheme is carried through approvals and construction documentation before site work begins.
The right scope for Manly Vale
You might be testing what a property could hold or preparing a home your architect has already designed. We join at either point with a clear role.
We compare the intended use with the planning and site information, weighing the design implications before the brief depends on a set number of dwellings.
Show us the current proposal with its consultant reports. We examine the access, drainage and structural details that need resolving for delivery.
Explore our work
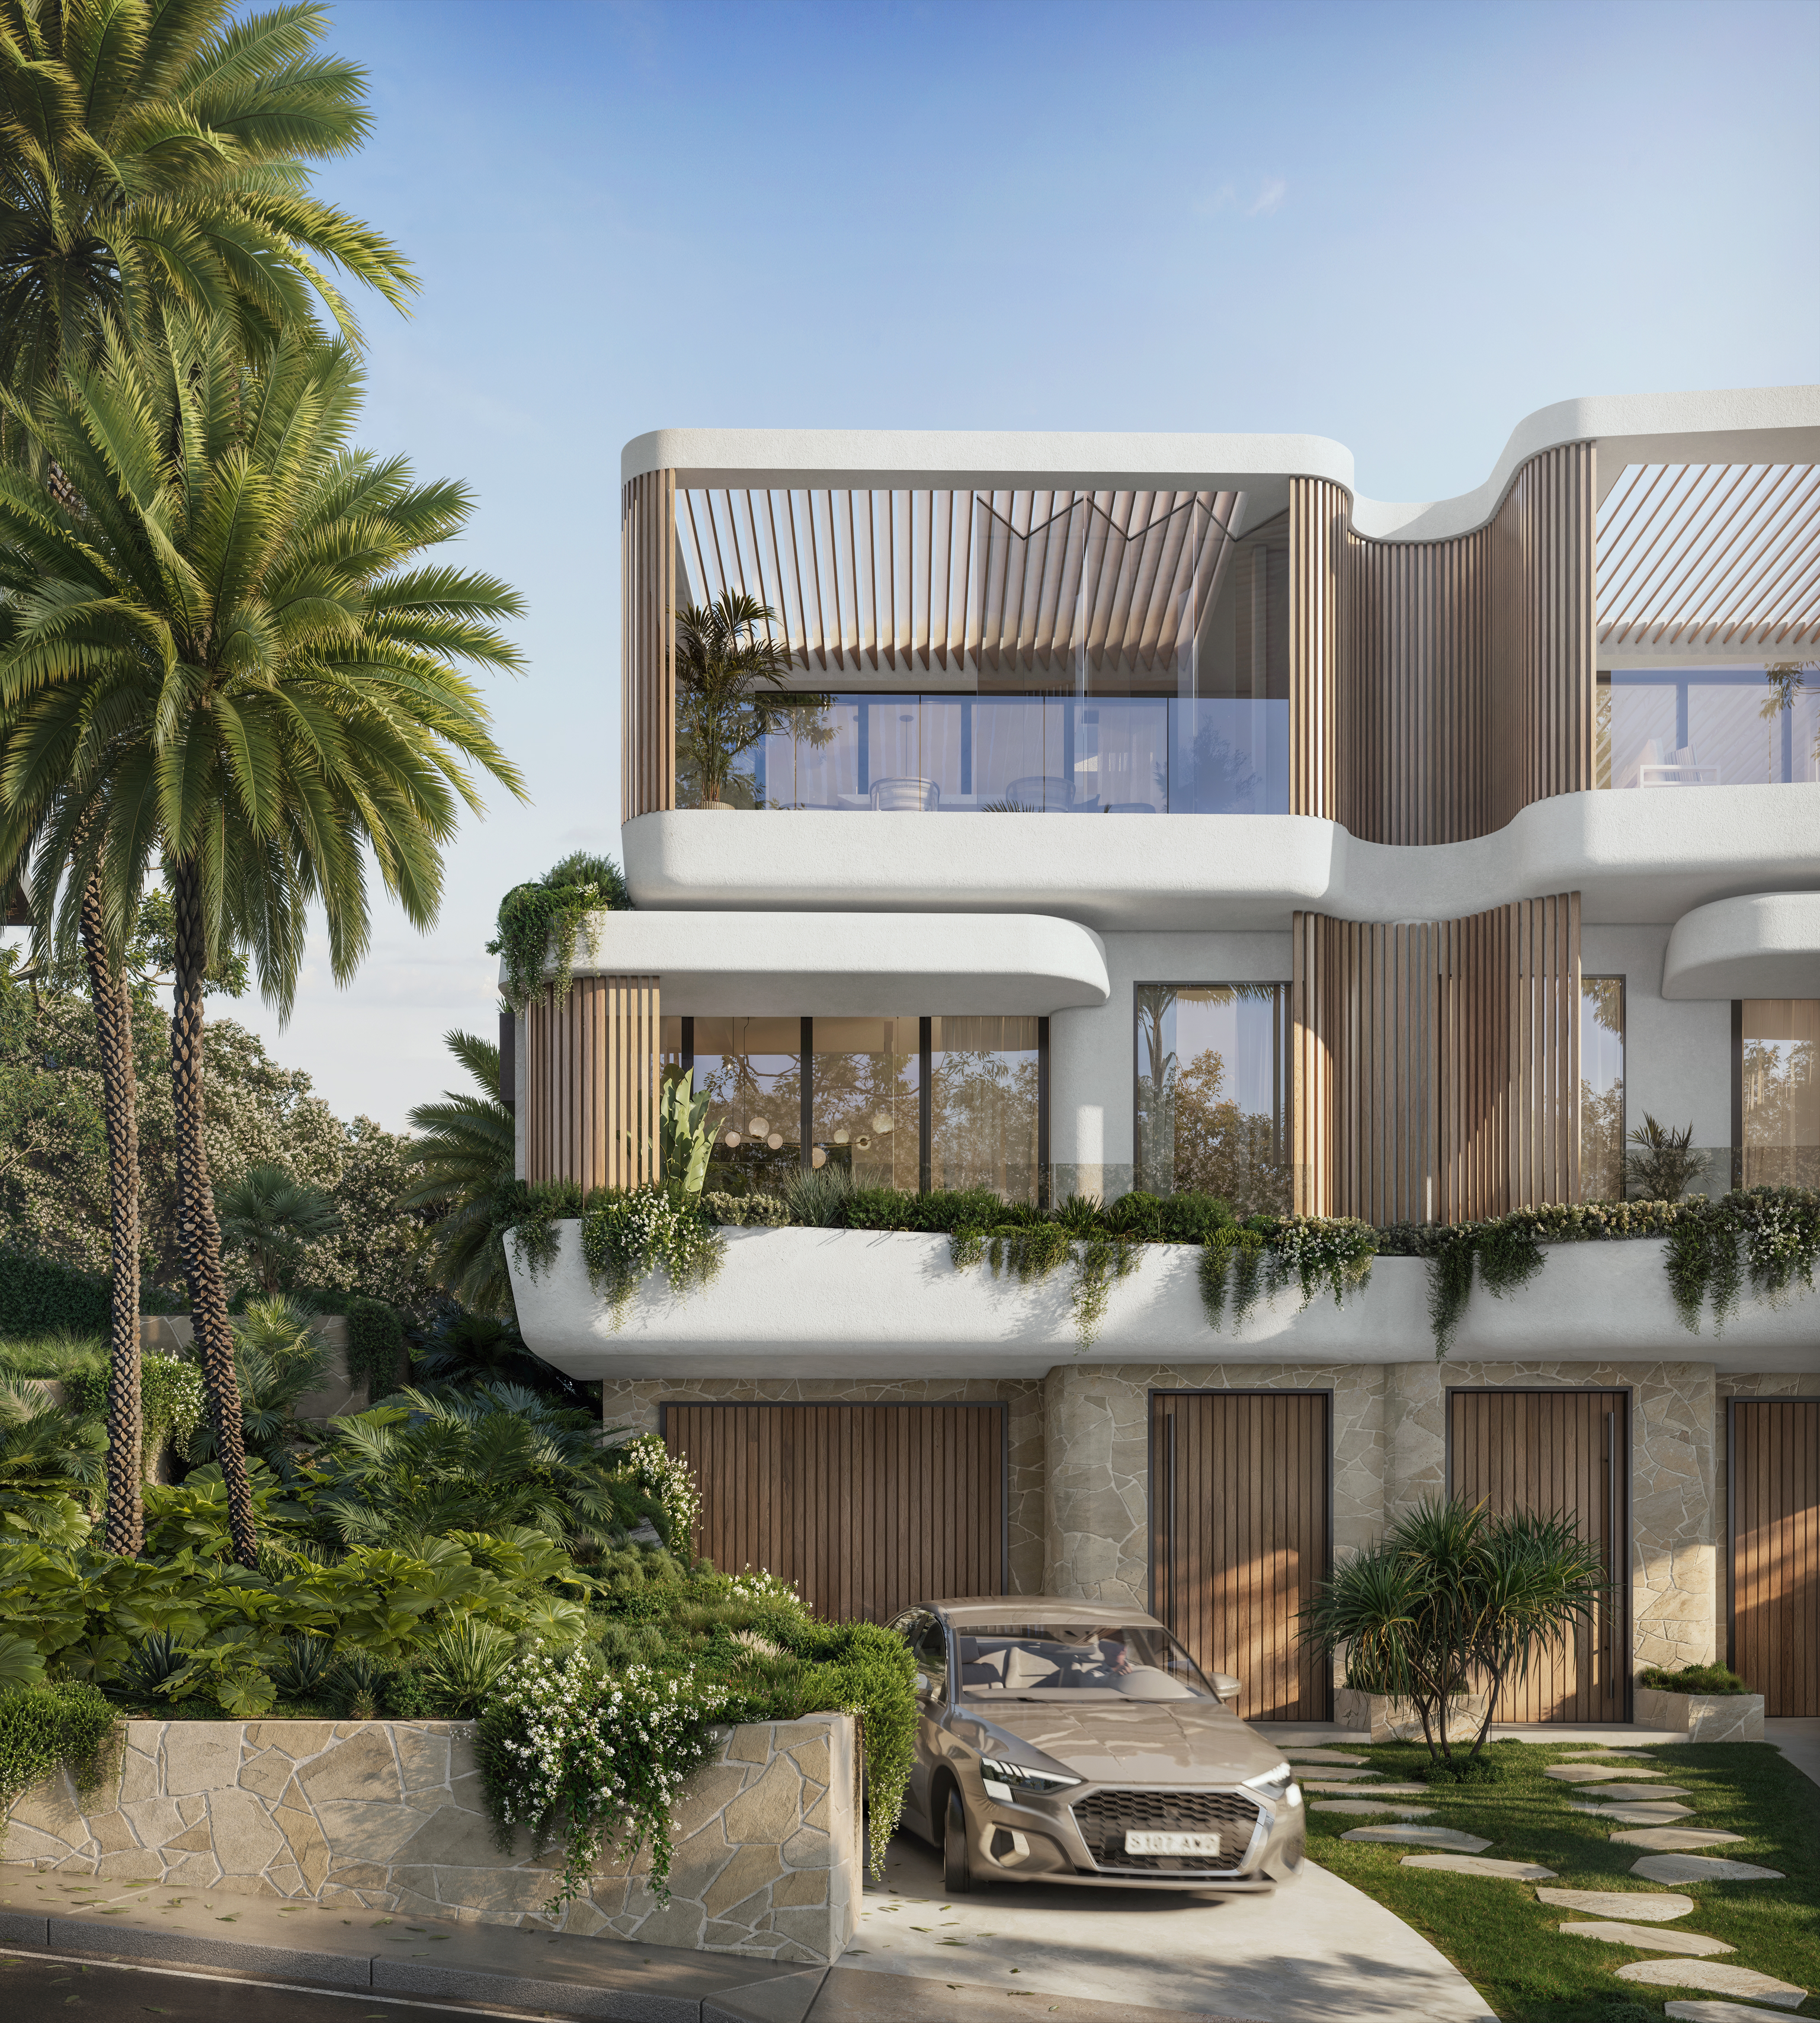
Balgowlah, NSW
Under construction
At FERN, SHORE's interiors and facade accompany architecture by Doroch Architects. The Balgowlah project is nearby: the suburb centres of Manly Vale and Balgowlah are around 1.4 kilometres apart in a straight line.
The centre and the landscape beyond it
The Manly Vale heritage map includes buildings such as the former Ridley House and St Peters Church Hall, as well as the Manly Dam and Surrounds landscape conservation area. We check the exact boundaries before assuming a private lot is affected. Bushfire and flood mapping are separate investigations, considered where they relate to the property and works.
Questions to bring early
No. Council's guidance uses walking distance for the centre catchment. A circle drawn on a map cannot stand in for that test. The land and the proposal also have to meet the policy's eligibility requirements.
No. The 600 square metre figure comes from minimum lot mapping at the sampled locations. Dual occupancy eligibility has its own provisions, checked for the proposed development and approval route.
Being close is not enough to say. Check the mapped Manly Dam and Surrounds boundary and any heritage setting relevant to the works. Bushfire and other overlays are assessed separately, because the conservation map is not a complete site report.
Show the neighbouring windows and building levels with your proposed rooms and outdoor spaces. That lets the design respond to privacy, daylight and scale. Construction access and protection of the adjoining property belong in the scope discussion too.
Understanding the possibilities
Tell us how you hope to use the land and what you need answered before committing to a design. Send the survey, planning information and any sketches you already have.
Test your Manly Vale site
