

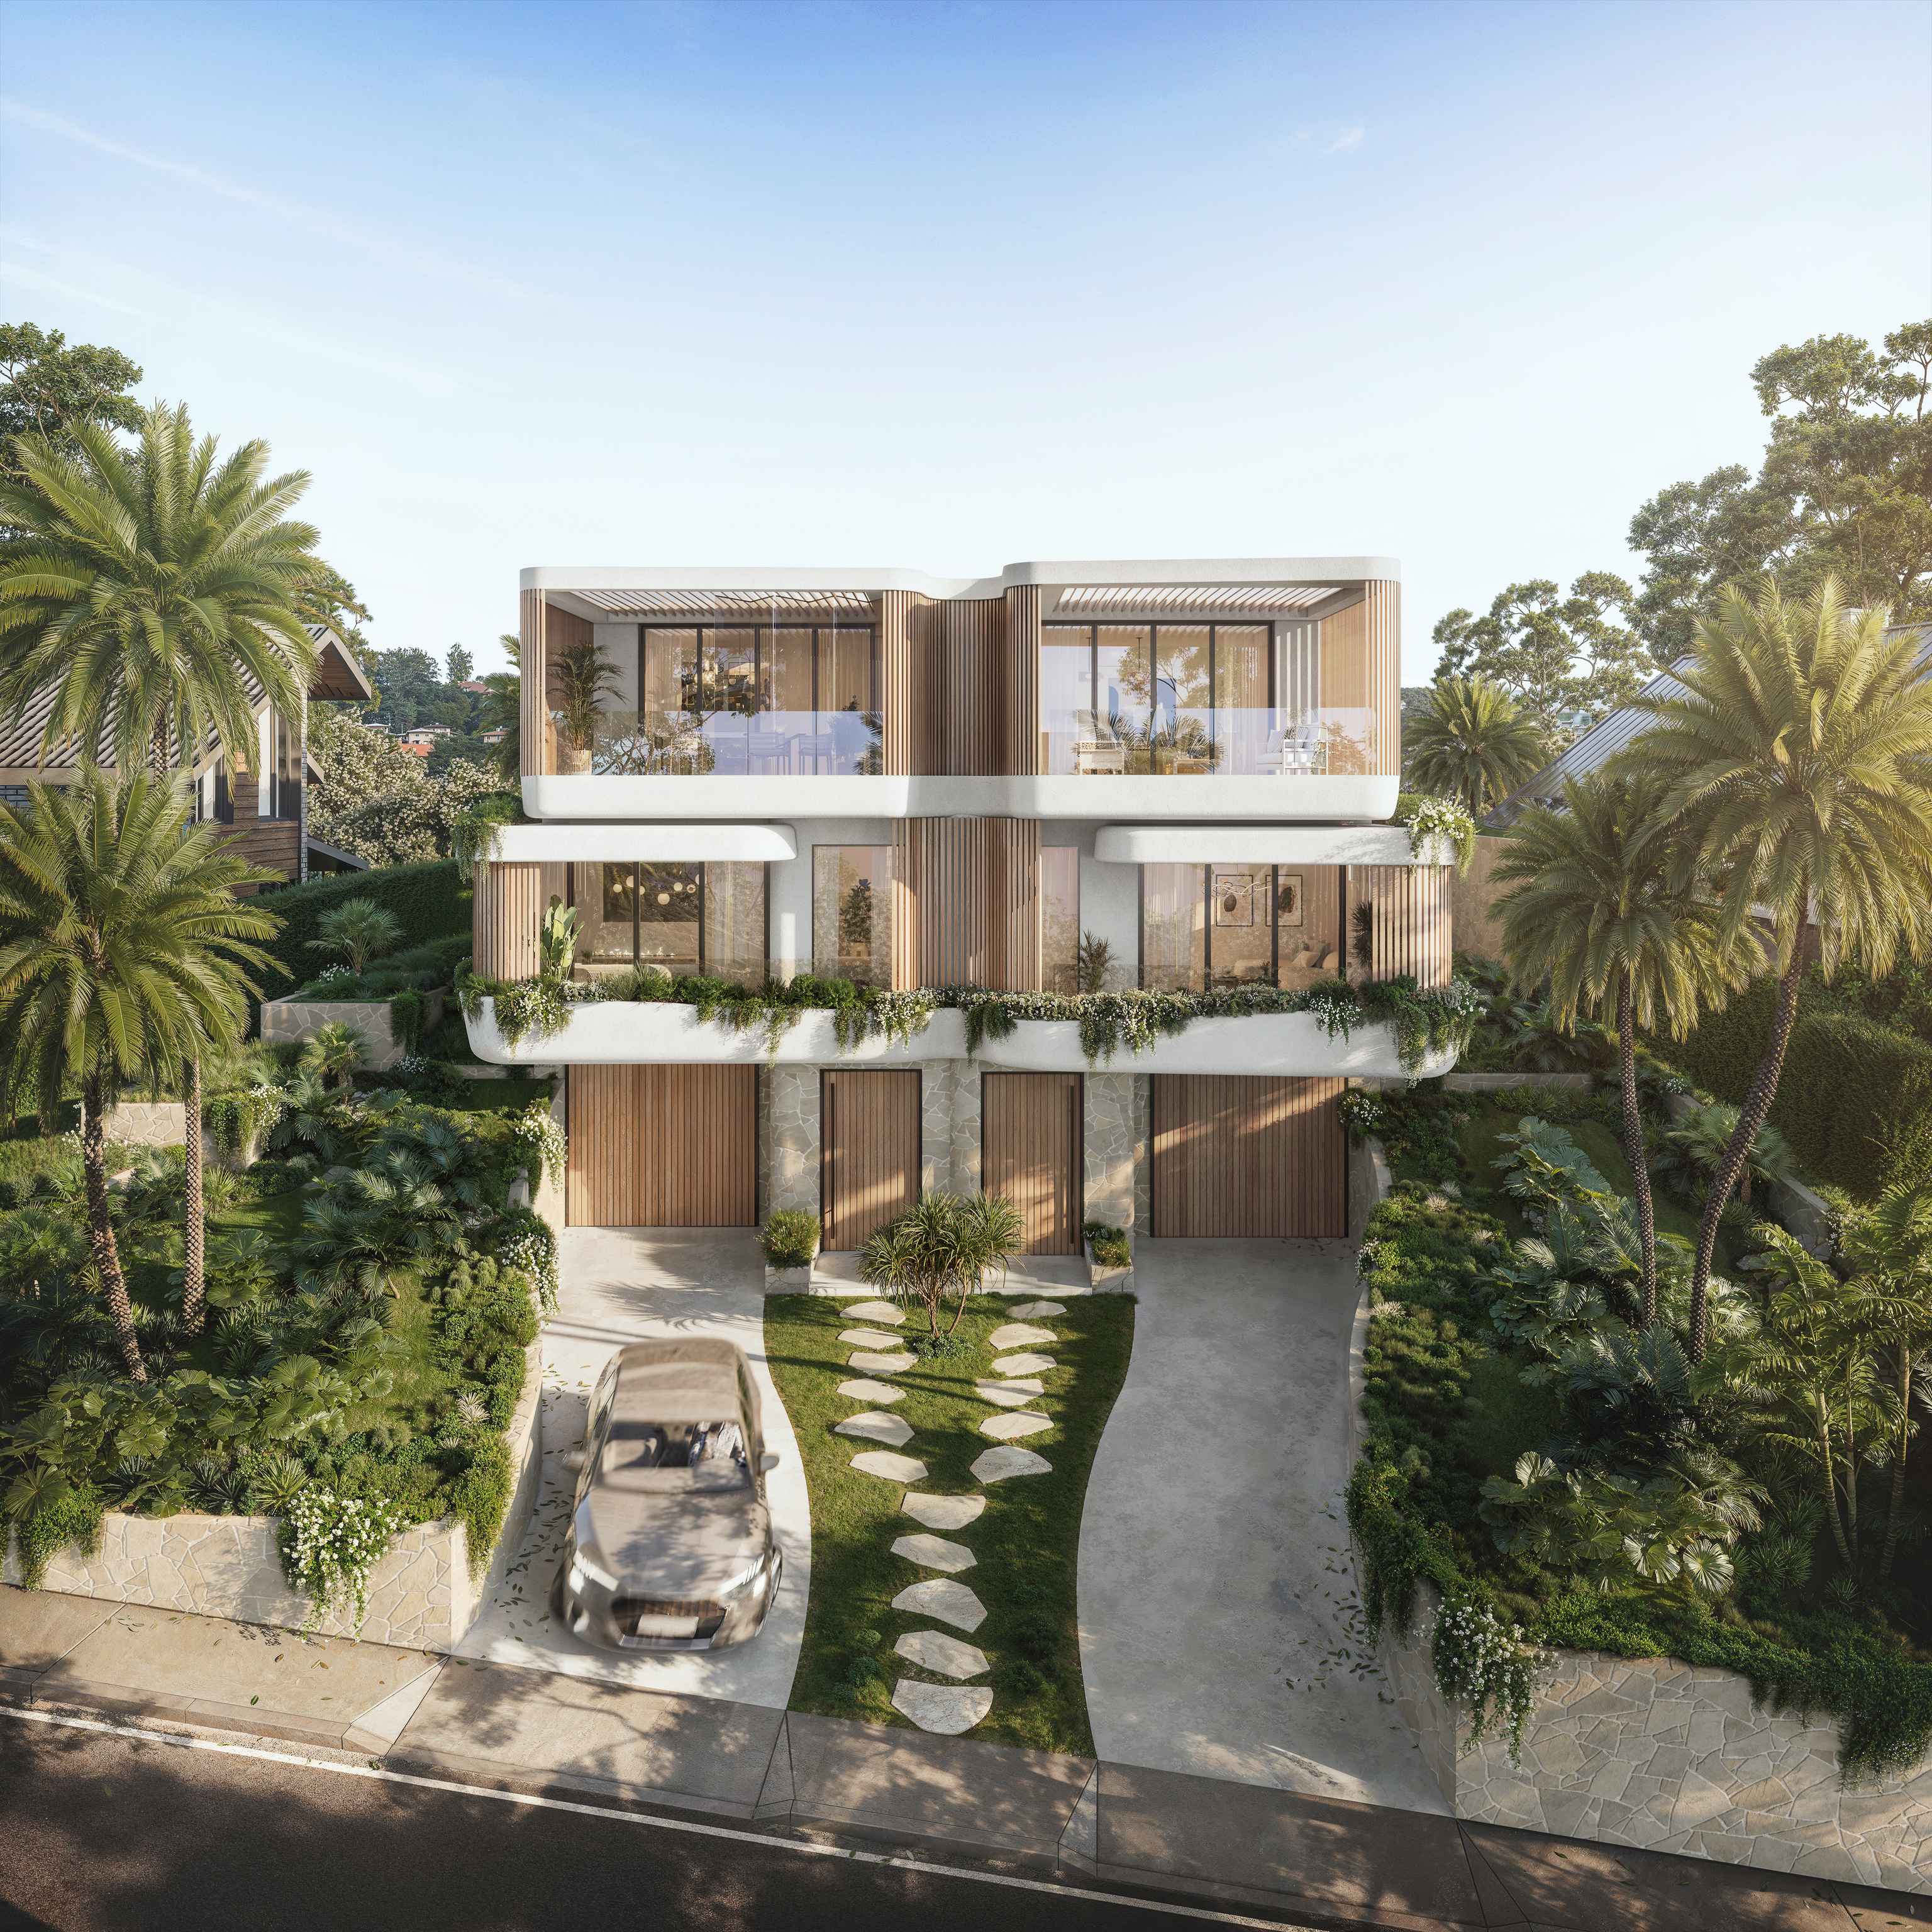

A dual occupancy feasibility study.
We start with the title, the survey and how each residence will be used. The planning questions are answered before the design commits to two homes.

Residential design and construction / Balgowlah
One family home or two residences with their own sense of privacy. We design and build in Balgowlah, where our FERN dual occupancy is under construction.
FERN / Balgowlah / Under construction
01 / The proposition
As builders in Balgowlah, we often start with a simple question about the land. Can it hold two homes, each with a comfortable entry, a useful garden and private living space, without one feeling like the leftover half?
FERN is our local answer to that question: two residences in Balgowlah, with architecture by Doroch Architects and SHORE's interiors and facade. The design brings curved rendered forms, natural stone and planting together. It is under construction now.
The suburb itself is mixed. In the 2021 Census, apartments made up 40.3% of Balgowlah's occupied private dwellings and separate houses 34.6%. We look at your existing house and the homes around it before we recommend a renovation, knockdown rebuild or dual occupancy study.
Ahead of a duplex decision
Balgowlah is a nominated town centre under the NSW housing reforms, which can open up new options for eligible land nearby. Whether those options reach your property depends on the walking catchment, its zoning and any exclusions. We settle that first, before two homes become the brief or a single house is priced for demolition.
Select a pin or drag to explore
Map data: Esri, HERE, Garmin · © OpenStreetMap contributors
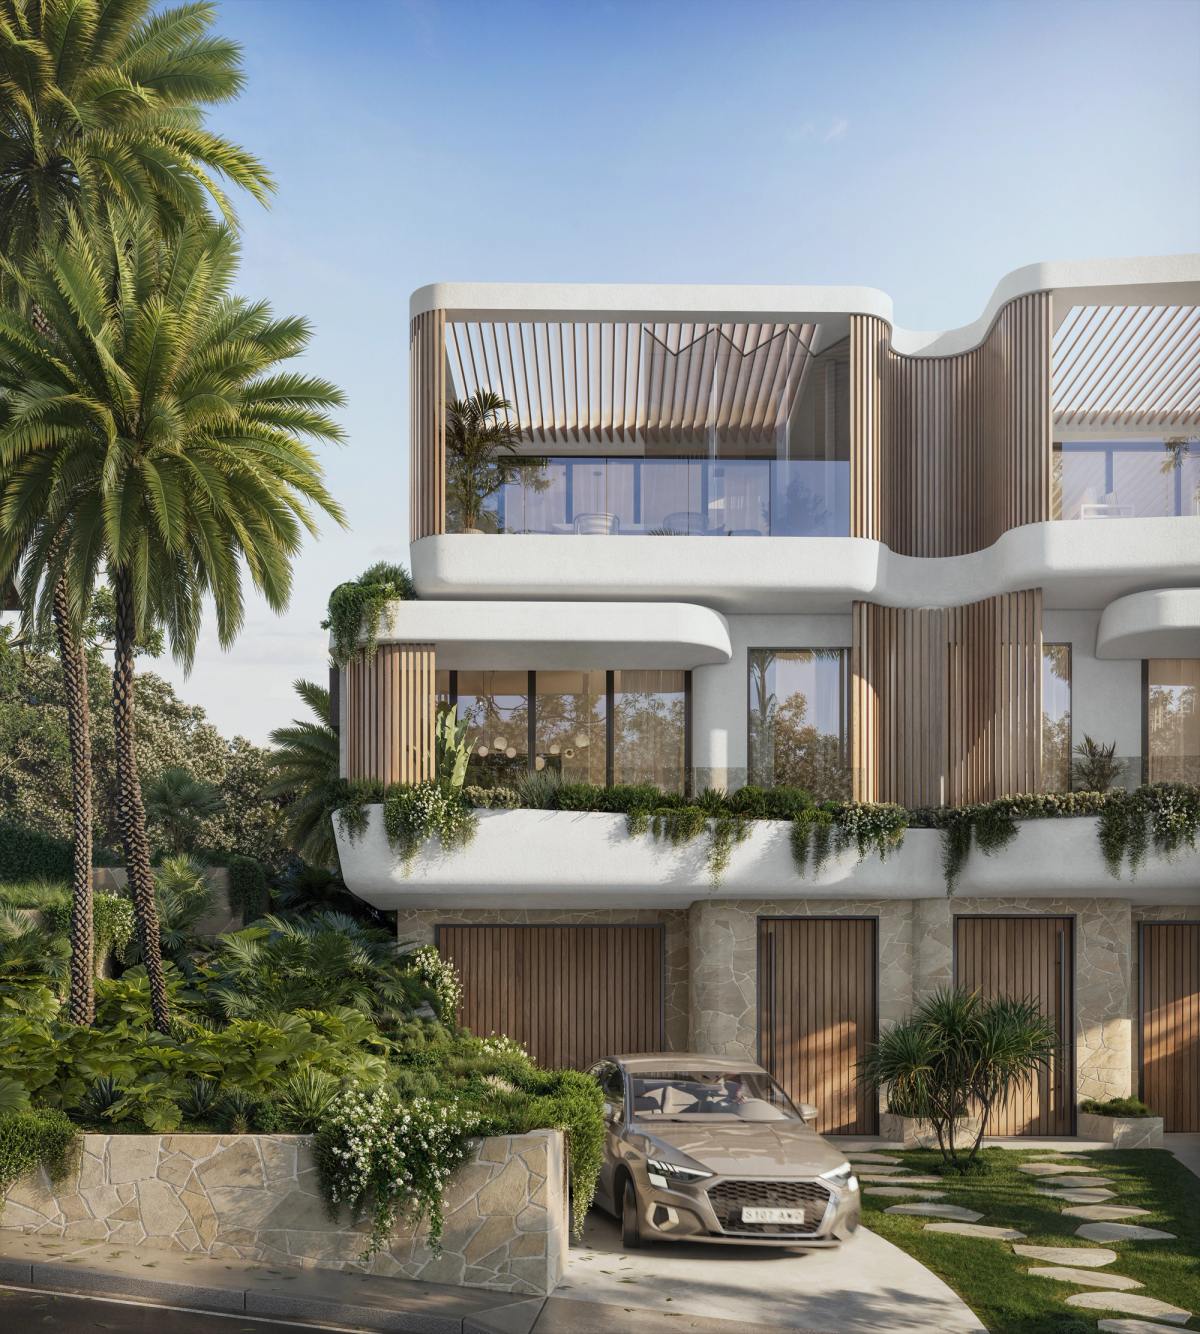
Balgowlah · residential
Positioned on Neild Avenue in Balgowlah, FERN is a pair of residences shaped around the trees that surround them. Curved white render forms sit above a natural stone base, with timber battens and cascading greenery softening every level.
Reading a Balgowlah block
Balgowlah residential map examples include R1 land capped at 8.5 metres in height with a 0.5:1 floor space ratio. The same examples show a 300 square metre minimum lot map value. These figures vary by street and are not an entitlement to subdivide, build a duplex or use the same limits under every approval pathway.
Council names Balgowlah in its low and mid rise housing guidance. The test turns on walking distance and eligible land, so a suburb name is not enough to settle it.
The heritage map lists protected street trees as well as buildings such as Edinboro and Whitehall. We check the mapped item and its setting before planning demolition, a driveway crossing or digging near roots.
A dual occupancy permitted with consent does not automatically qualify for a CDC. The certifier decides the applicable code, whether the land is eligible and whether every required standard is met.
A basement or substantial retaining calls for ground and structural advice. Spoil removal, protecting neighbouring buildings and machinery access can all change the construction scope.
Developing a pair of homes
A second dwelling changes far more than how many bedrooms you get. We settle how the two homes relate while the plan is still easy to move.
Start with who will live in each residence and how that could change over time. We test entrances, living spaces and gardens against those needs.
Cars, front doors and significant trees go on one plan. The obvious garage position sometimes has to shift once all three are drawn together.
We review the separation between the residences with the structure, services and drainage. That sets the construction scope and shows which consultant advice is still missing.
Approval and building documentation are complete before anyone starts on site. Construction follows the coordinated details for each residence and the parts they share.
Your property, your starting point
We can design the architecture and interiors with construction in mind from the first sketch. Where an independent architect is already on board, we join the project to review their design and build it.
We start with the title, the survey and how each residence will be used. The planning questions are answered before the design commits to two homes.
Tell us what you love about the house and what no longer works. We weigh the structural work of keeping it against what a replacement would need.
Explore our work
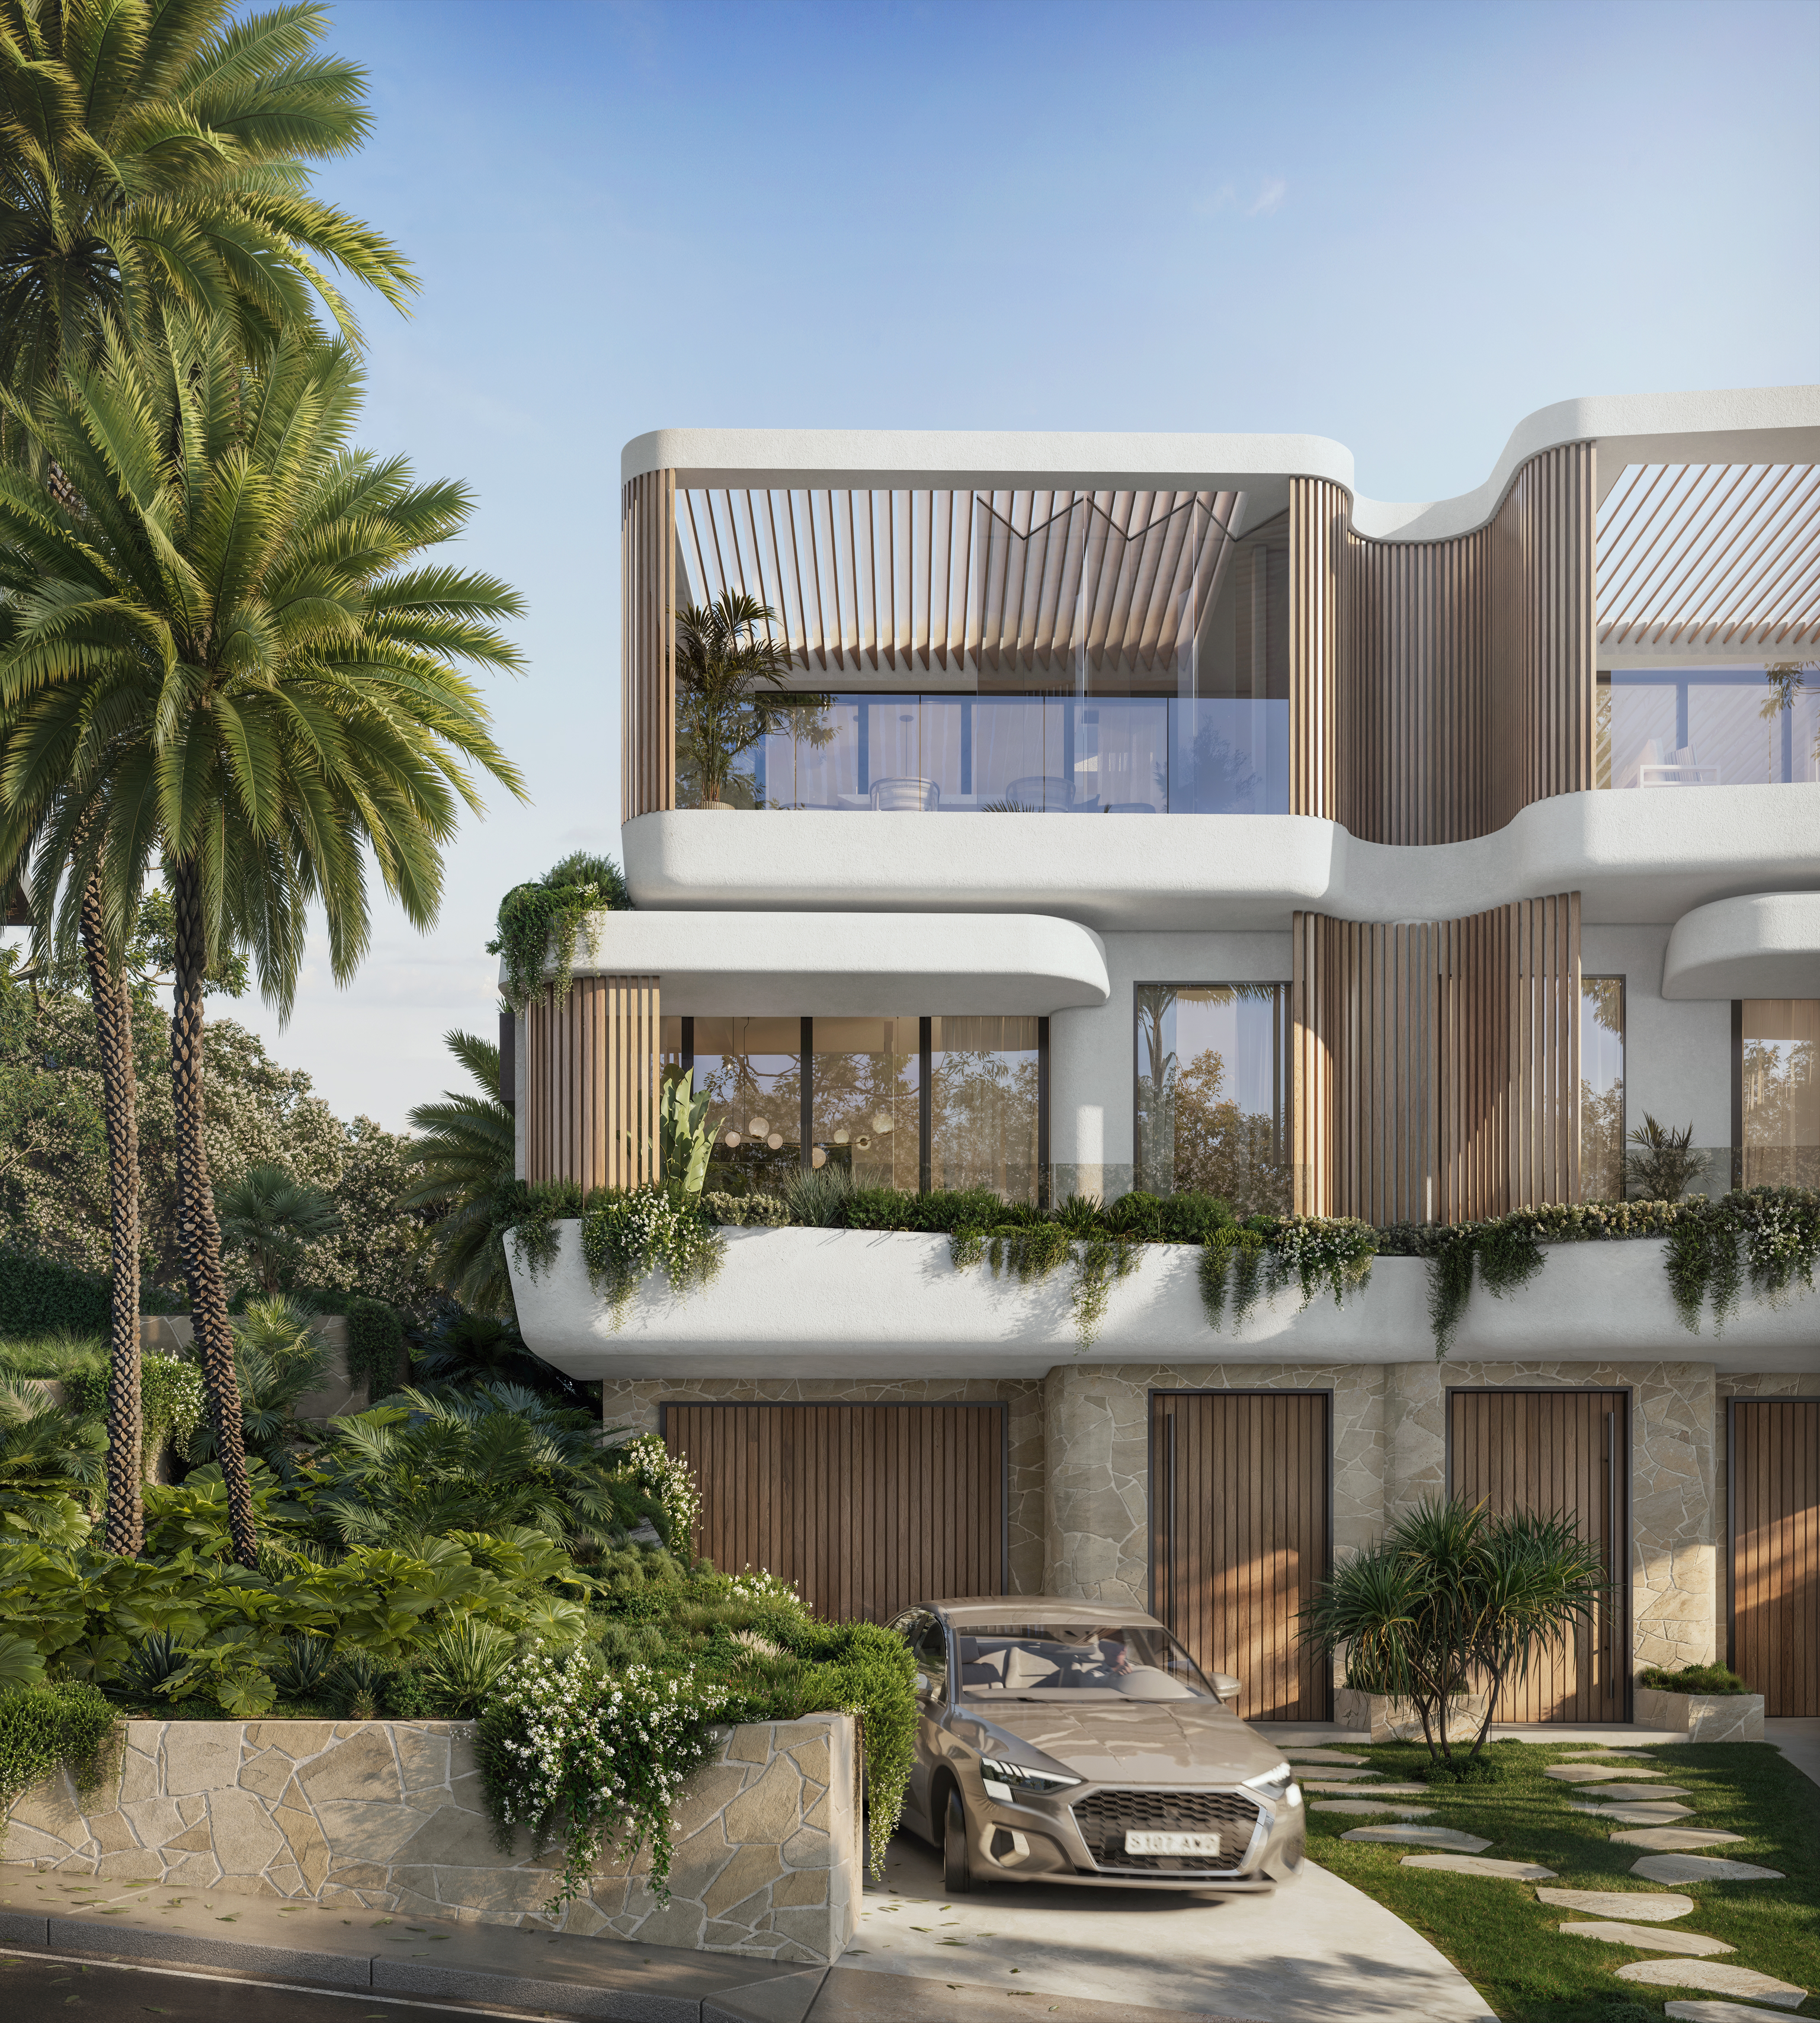
Balgowlah, NSW
Under construction
Two residences bring curved render, stone and planting into a single composition. Architecture is by Doroch Architects with interiors and facade by SHORE.
Between the centre and the harbour
A lot near the town centre and a house closer to North Harbour can raise different planning questions. We define the work from your actual lot and its surroundings, including neighbouring windows, protected trees and the access available. FERN is one local project with its own design and approvals.
Questions to bring early
No. FERN is one particular dual occupancy, still being built, with its own site and approvals. Your lot is assessed separately for zoning, dimensions, constraints and the proposed building form.
No. Council guidance uses a walking distance test around the nominated centre. The land must also meet the policy requirements and avoid its exclusions. We check your property before relying on those provisions to shape a scheme.
Yes. A tree or landscape heritage item can affect where access and excavation can go. The heritage list includes street trees in Balgowlah. We draw the trees and the proposed crossing together so the right advice comes in before the garage position is fixed.
Compare both against what the existing structure can support and any heritage constraints. A renovation can keep the rooms and character you value, while a replacement carries a different demolition and approval scope. We talk through those differences before drawing anything.
One home or a pair
Send the property details and your plans for the site. We will explain what to test before you choose between improving the house, a new home or two residences.
Start your Balgowlah project
