

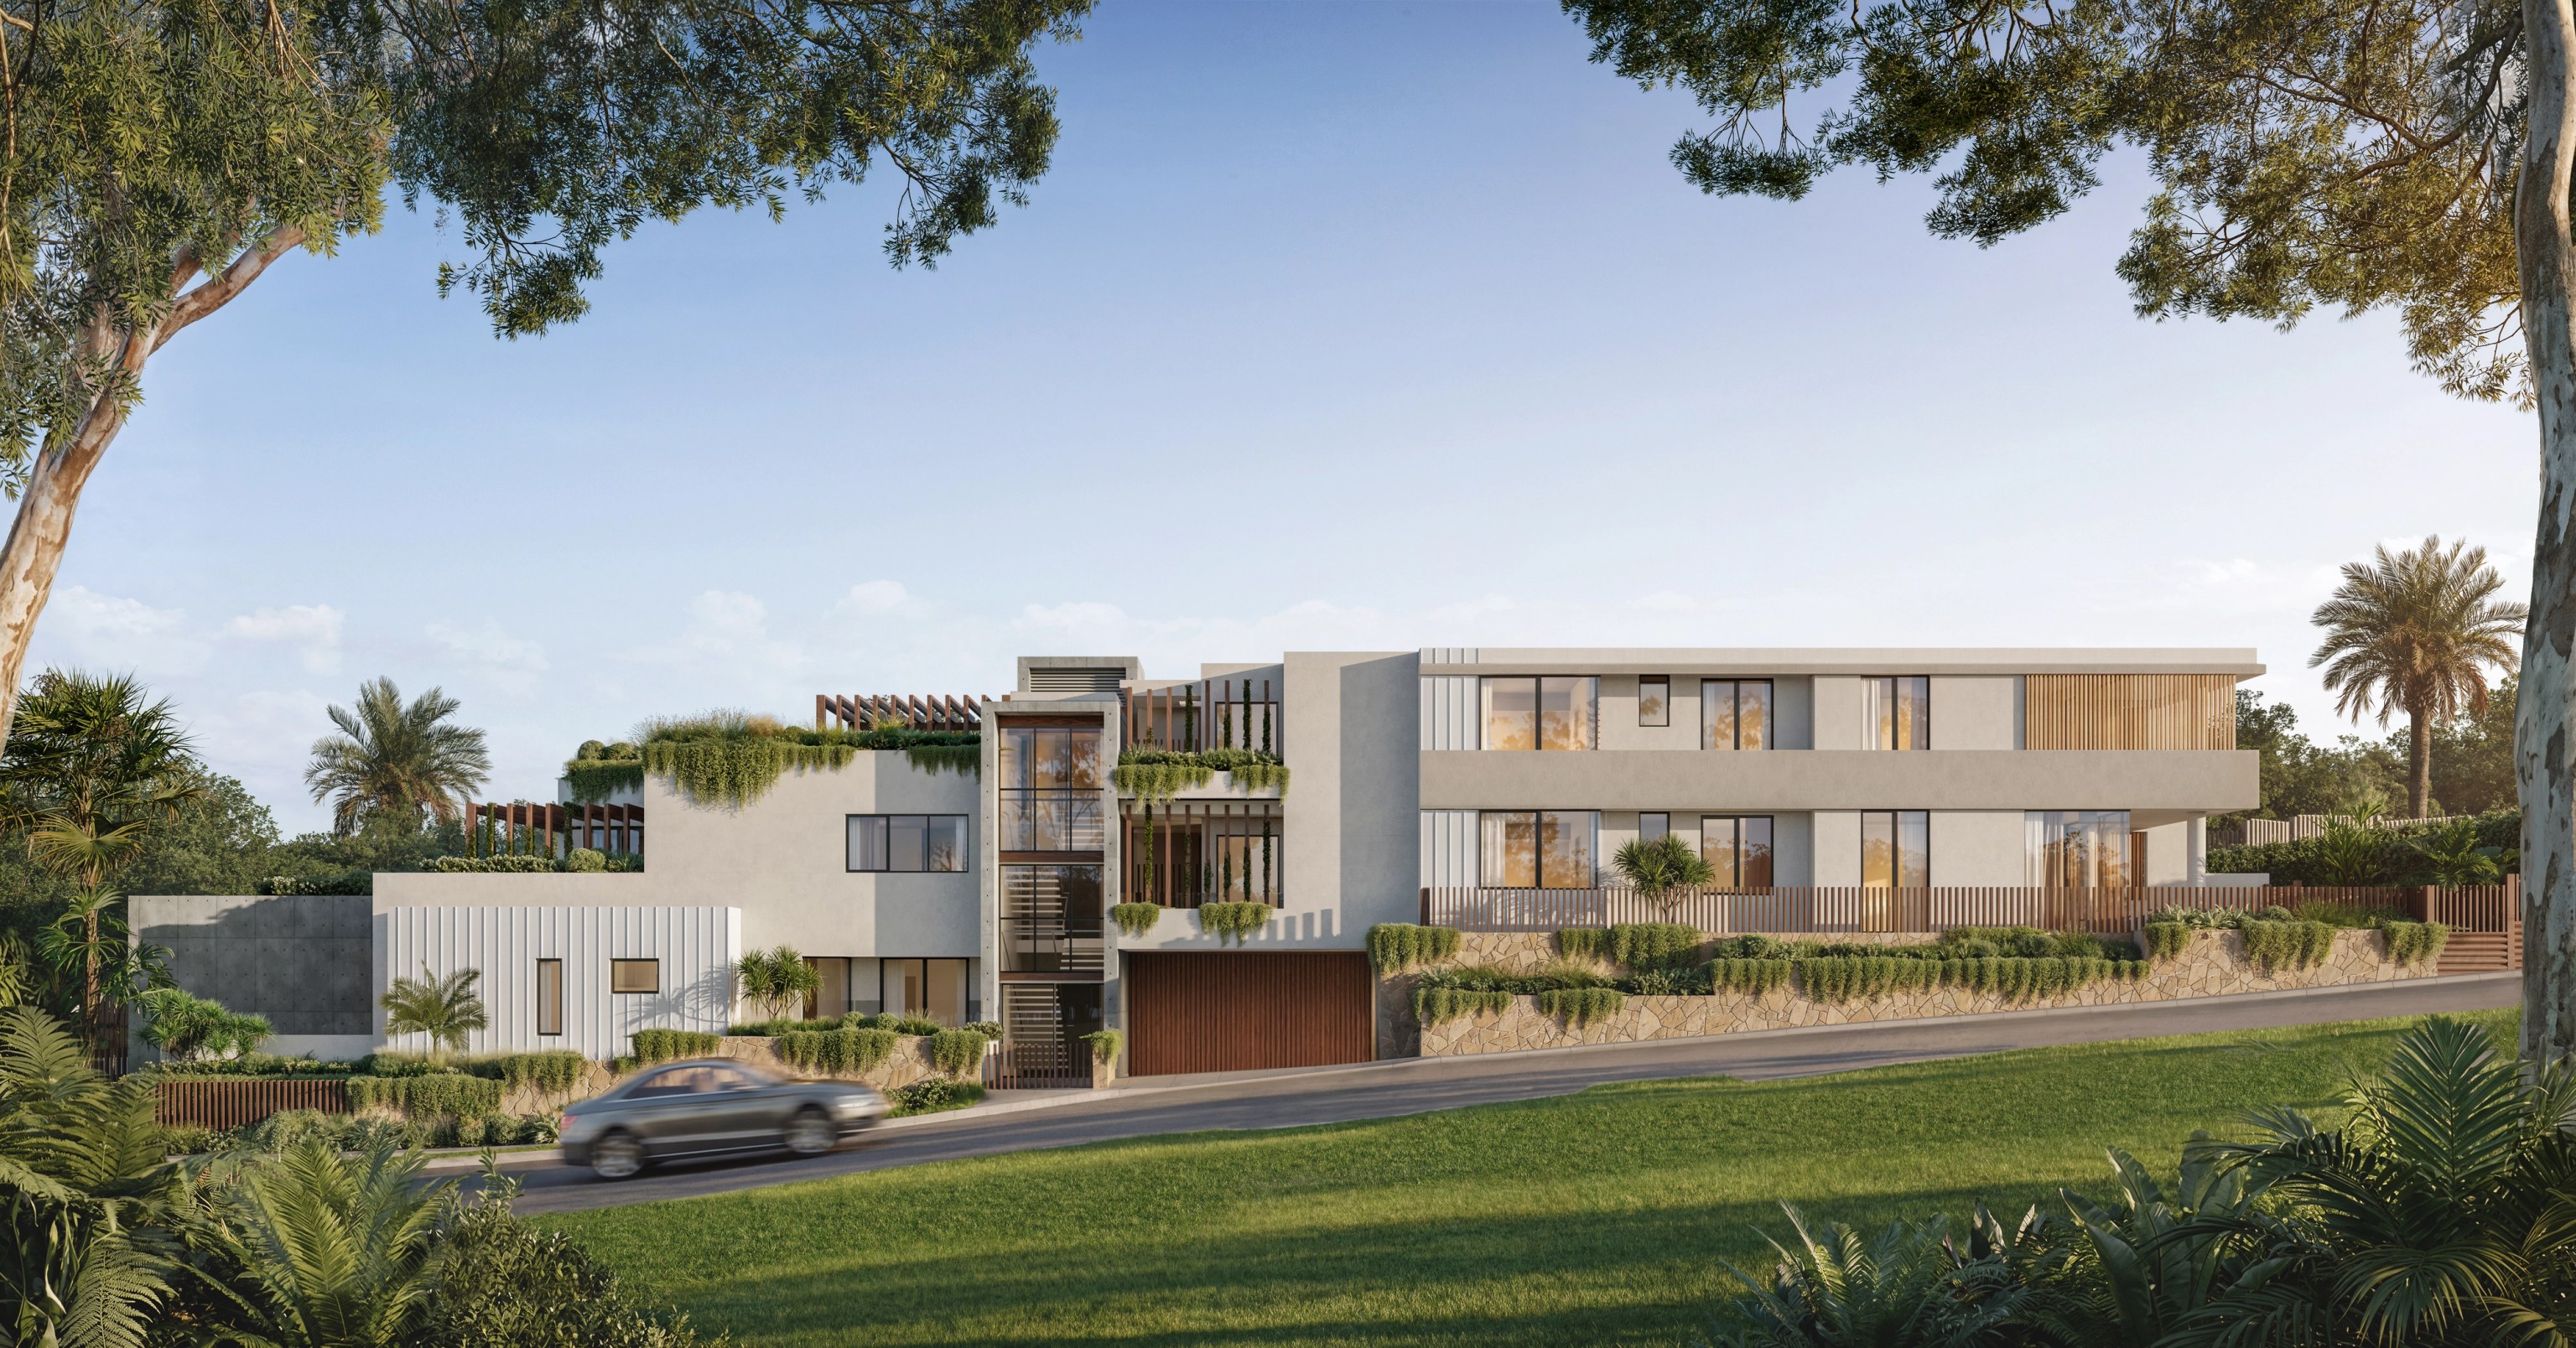

Renovation with a resolved ground level.
We examine the existing floors and structure before proposing an extension, then work out how new spaces connect without losing the access that makes the house easy to use.

North Manly / Residential design and building
Floor levels, driveway levels and the roof have to work as one design. We help North Manly owners settle them when extending a house or weighing a replacement or duplex.
AVILA / Avalon Beach / Under construction
01 / The proposition
Talk to builders in North Manly and the first point should be the planning framework: Warringah, not Manly. Despite the name, the suburb does not fall under Manly LEP. A valid residential sample in North Manly sits within Warringah LEP 2011, which brings its own set of controls to the design.
North Manly is also inside the Manly Lagoon flood study area. That means getting current property information before making assumptions about floor levels or a garage. It does not mean every site carries the same flood risk or needs the same response.
At the 2021 Census, 81.6% of North Manly's occupied private dwellings were separate houses. Our architects and builders can look at how your existing house might adapt or test the brief for a replacement, with design and construction working together from the start.
The house in section
Where flood requirements affect a site, lifting the living floor is only one decision. The entrance, parking and roof height must also work within the relevant controls. We bring the flood advice into the section drawing, so you can see how the home meets the ground and what that means for getting in and out every day.
Select a pin or drag to explore
Map data: Esri, HERE, Garmin · © OpenStreetMap contributors

Darling Point · residential
Five apartments arranged around Sydney Harbour views, with two basement levels. Completed in 2021, with architecture and interiors by Xpace.
North Manly checks before design
At the North Manly residential point sampled, the maps show R2 zoning, an 8.5 metre height limit and a minimum lot size of 600 square metres. These are street-specific examples. Floor area and design requirements are established separately before any discussion of the permissions needed for subdivision or two residences.
We obtain property information for any affected land. Raising one floor does not on its own resolve parking, structural or emergency response matters.
Council's guidance treats Warringah R2 land separately under the housing reforms. A proposal permitted with consent still needs its own assessment of whether it qualifies for a CDC.
Acid sulfate soil mapping is read against the depth and location of the work. The required advice comes before relying on a basement or major ground disturbance.
Where it is required, structural details, material selection and drainage become part of the building cost. We price the actual consultant recommendations alongside driveway and access work.
Establishing the vertical layout
On a North Manly design, what we learn early about the lot can change how the house meets the street.
We collect the survey and current planning advice, including flood information where relevant. We flag which constraints need a consultant.
Proposed floor levels are compared with the driveway and the walk to the front door. We look at how each arrangement serves the household.
The roof, room heights and neighbouring buildings are studied in section. The design is resolved against the applicable height and design controls.
Drainage, materials and structural details follow the consultants' recommendations. Construction access and the approved site arrangements go into the delivery plan.
The North Manly starting point
The right scope follows what the land can support and how you want to live there. We review the options before any building form is chosen.
We examine the existing floors and structure before proposing an extension, then work out how new spaces connect without losing the access that makes the house easy to use.
The planning basis for the intended use comes first. We can design with you or build from your architect's drawings once our construction role is agreed.
Explore our work
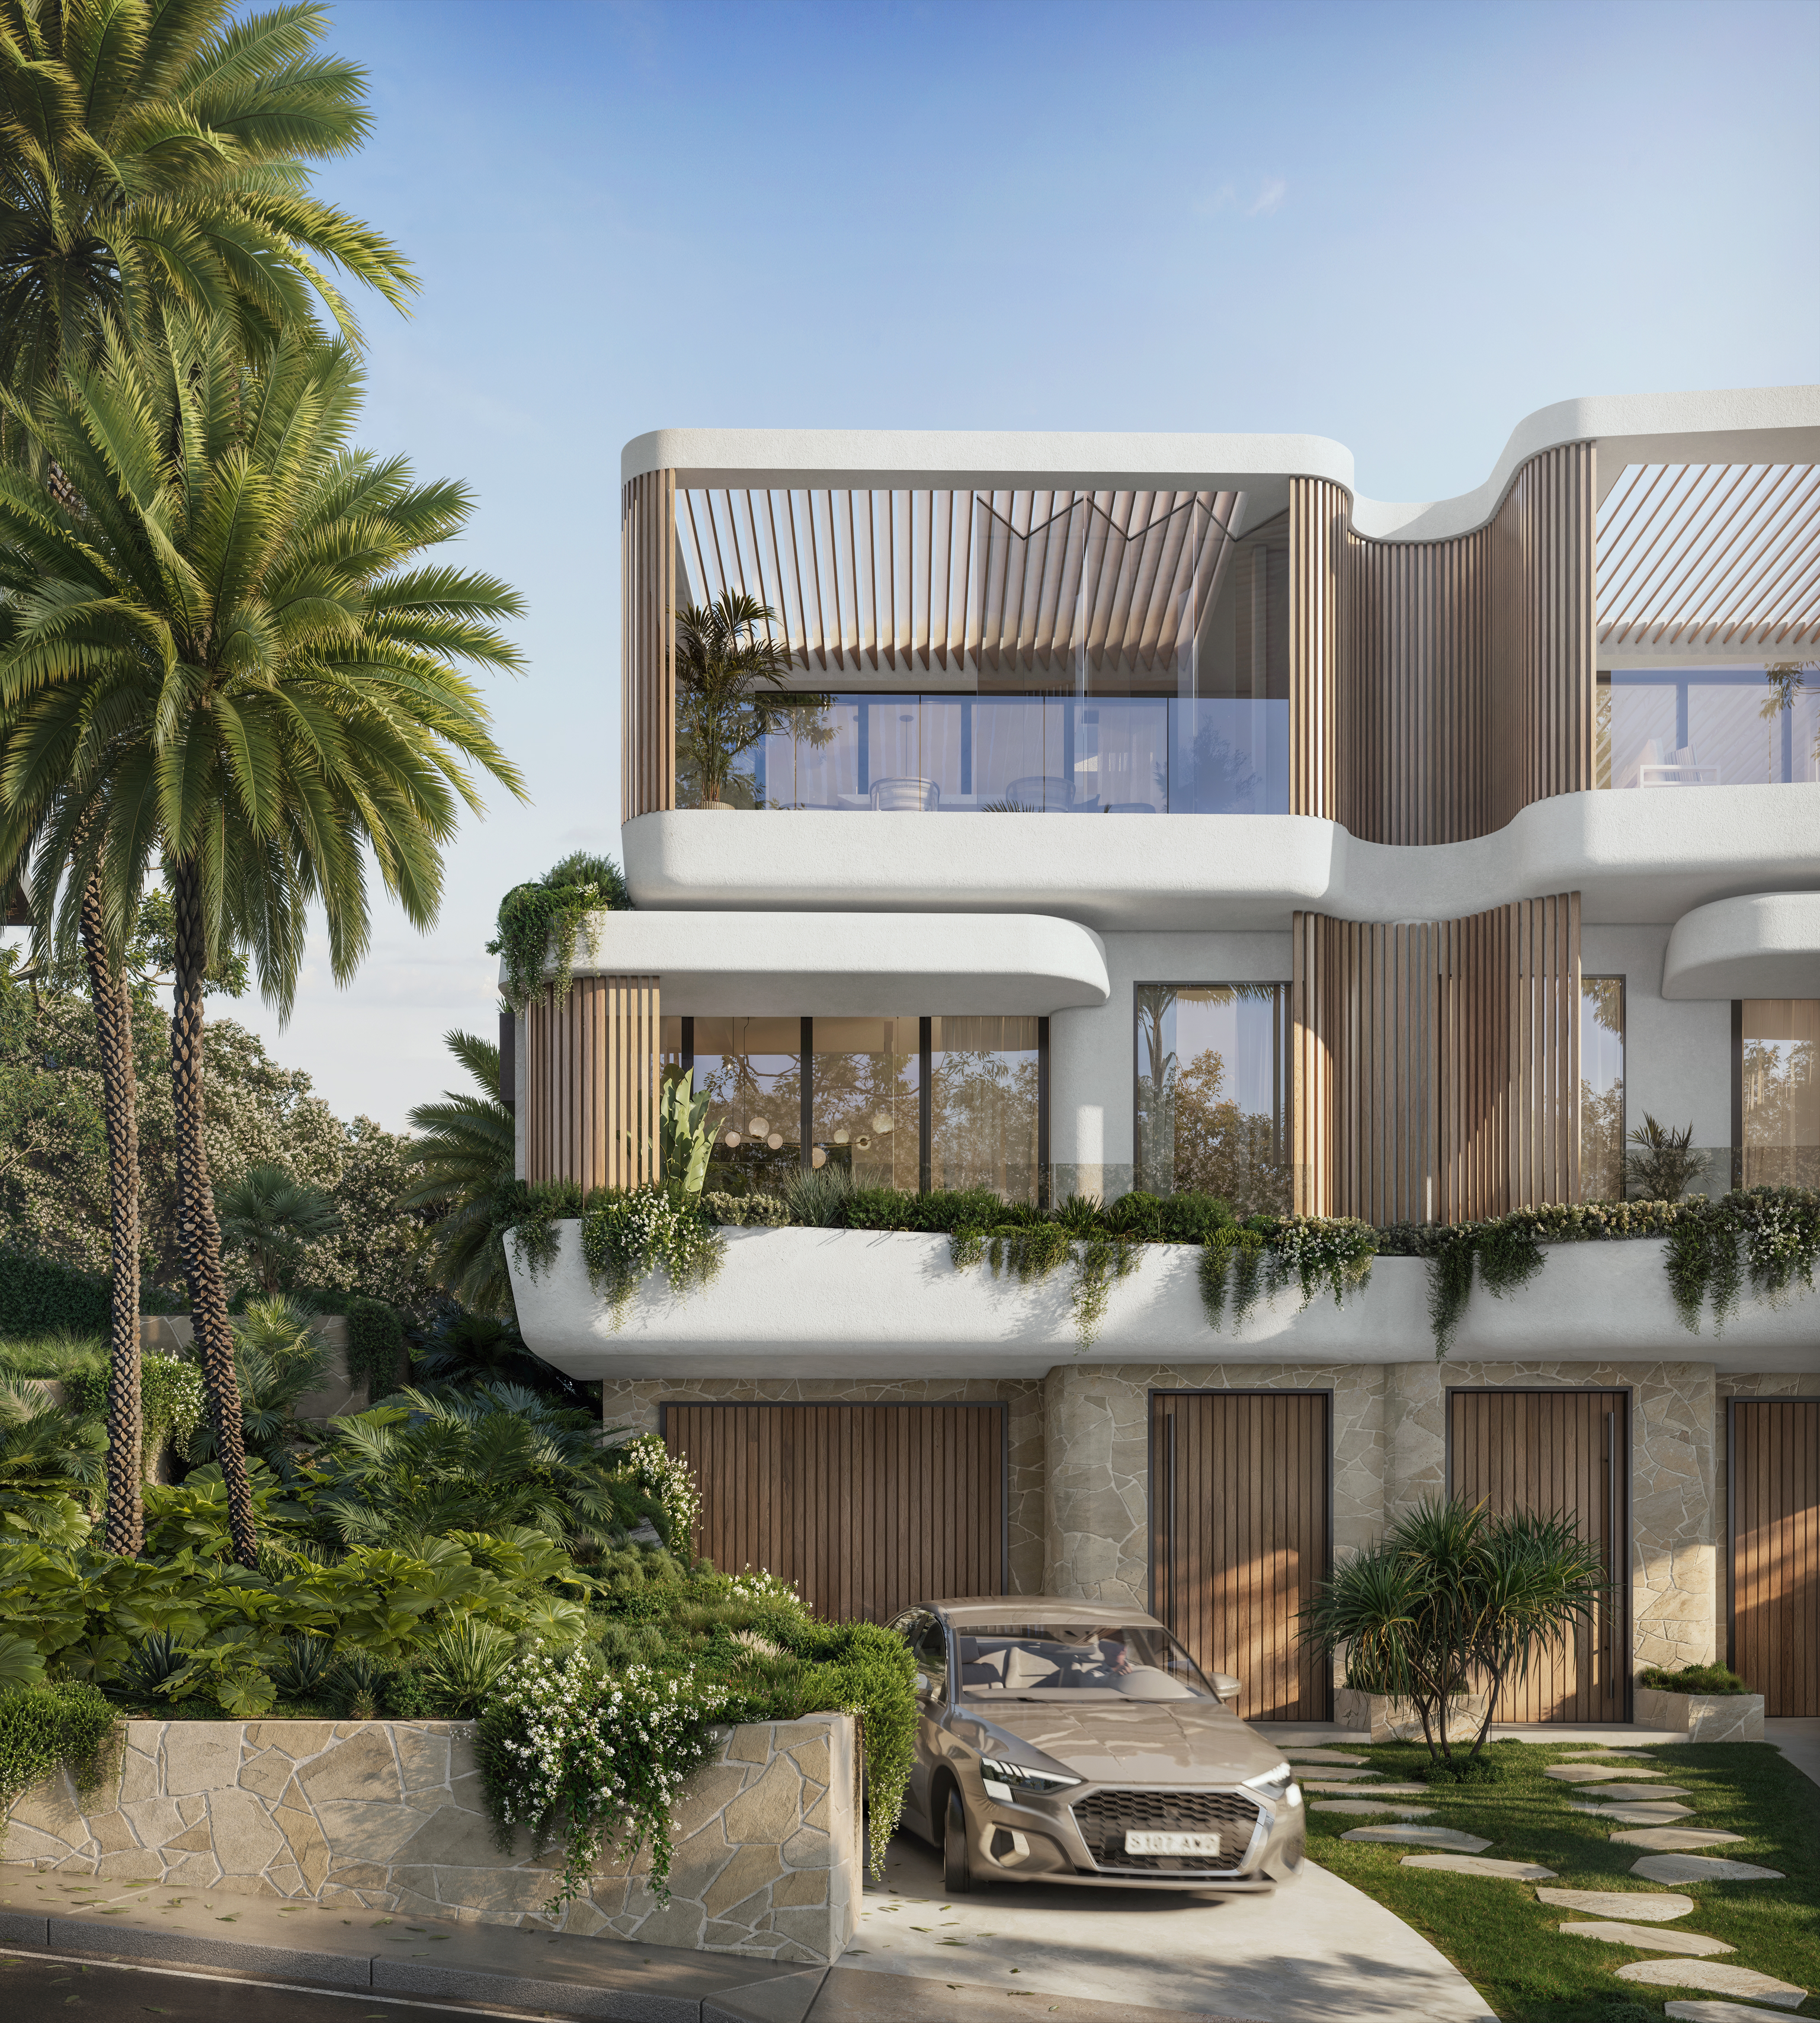
Balgowlah, NSW
Under construction
The FERN homes are being built in Balgowlah. A direct line connecting that suburb's centre with North Manly's measures approximately 2.5 kilometres, offering a nearby residential reference.
Within the lagoon study area
The Manly Lagoon study gives the wider catchment picture for North Manly. Council's current flood information and the approval requirements that apply should guide each proposal. The investigation can cover parking, structural behaviour and emergency response as well as habitable floors. A map alone cannot clear a block for construction.
Questions to bring early
No. The residential North Manly sample used for this guide falls under Warringah LEP 2011. Confirm the instrument for your lot rather than relying on the shared name. Both areas sit within Northern Beaches Council, which currently keeps separate planning frameworks.
Not automatically. The study area does not set the required design for every property. Get current council flood information and have the proposal assessed. Any floor level response has to work with access, parking and the rest of the building.
Do not assume it can. The floor and roof are assessed together under the applicable planning provisions. Your design team should spot any conflict early, so the proposal can be rethought before its layout is fixed.
Permission with consent and complying development are separate tests. The relevant code, land exclusions and development standards decide whether a CDC route is open. Flood or other constraints may call for extra assessment or a different approval path.
Your North Manly proposal
Bring the survey and any flood information you already have. Tell us who will live in the home, including how they arrive and move through it. We will review the options with those needs in mind.
Plan your North Manly home
