

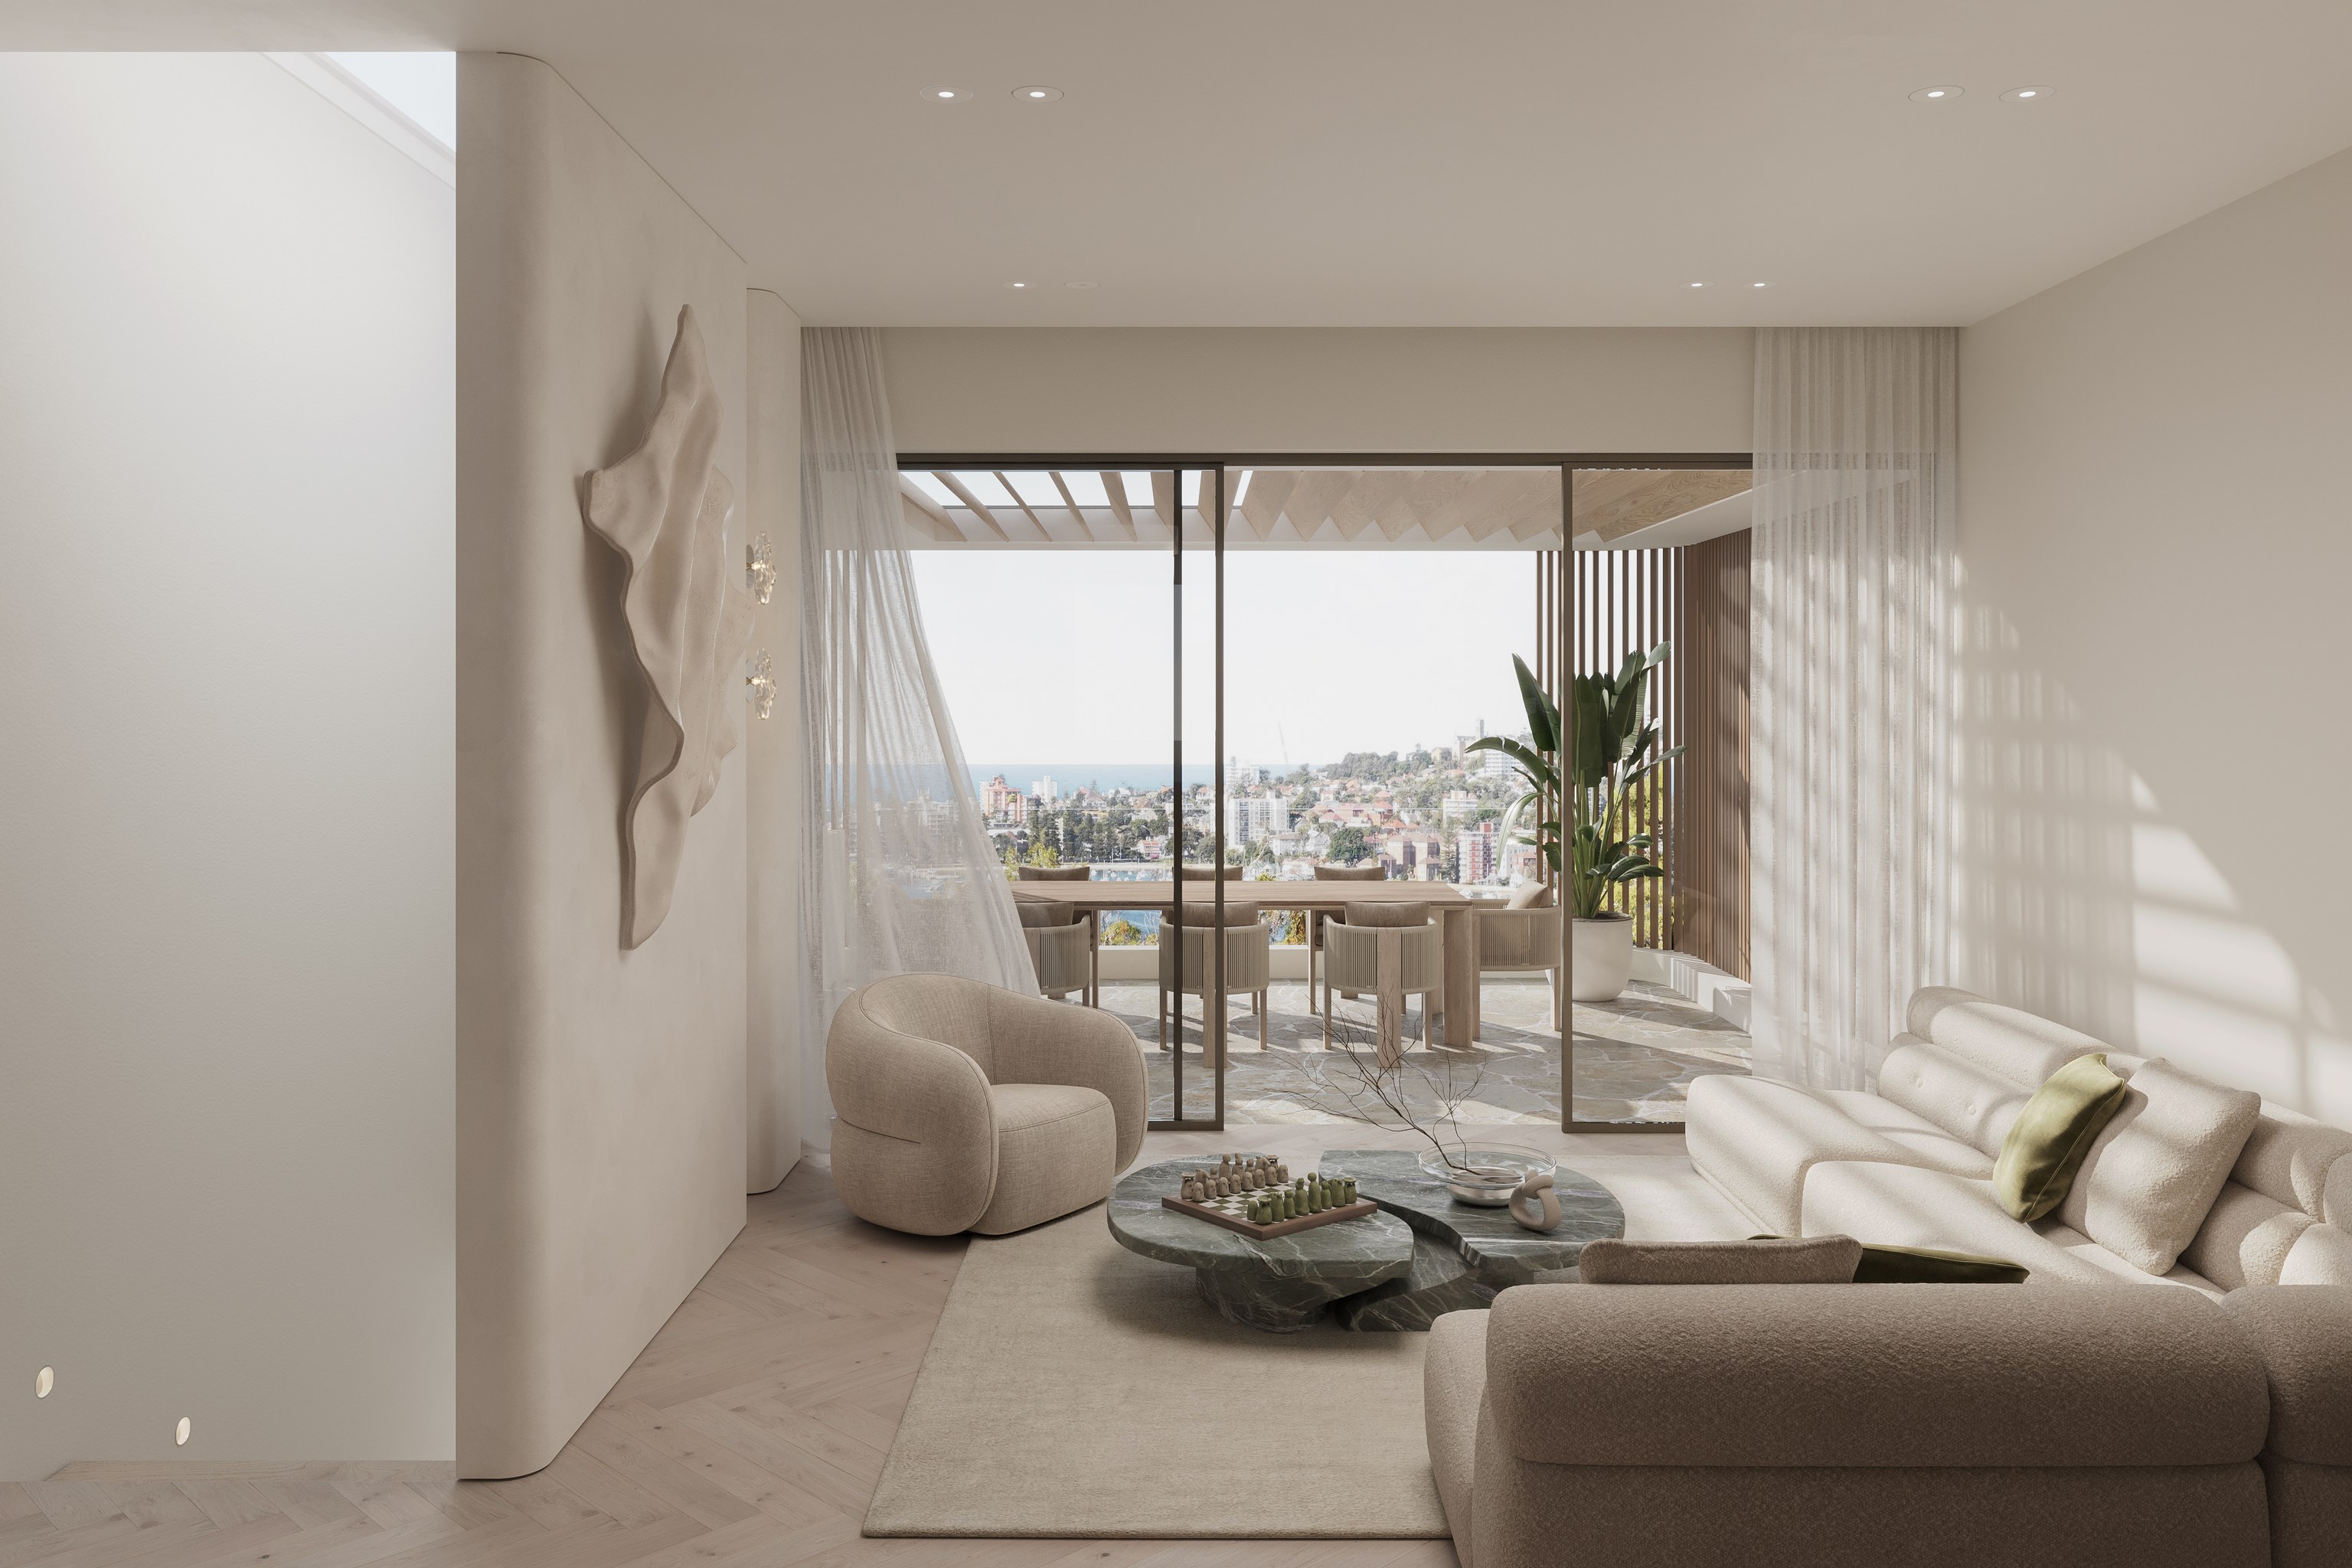

An addition with a clear purpose.
Tell us which room is missing and what you would rather hold on to. We compare reworking the ground floor with building above it.

Family homes / Balgowlah Heights
A higher room can bring a better outlook and a new relationship with the neighbours. We plan your Balgowlah Heights renovation or new home with both in view.
FERN / Balgowlah / Under construction
01 / The proposition
Most people looking for builders in Balgowlah Heights start with the house they already own: its levels and the rooms the family needs next. Architecture, interiors and construction sit with one team here, so an added storey or a replacement home is planned as a whole.
Balgowlah Heights is overwhelmingly a suburb of houses, with the 2021 Census recording 96.1% of occupied private dwellings as separate houses. On streets like these, the way each home sits beside the next is where good design starts. New upper windows, terraces and roof forms have to work with the neighbours' living spaces and outlook.
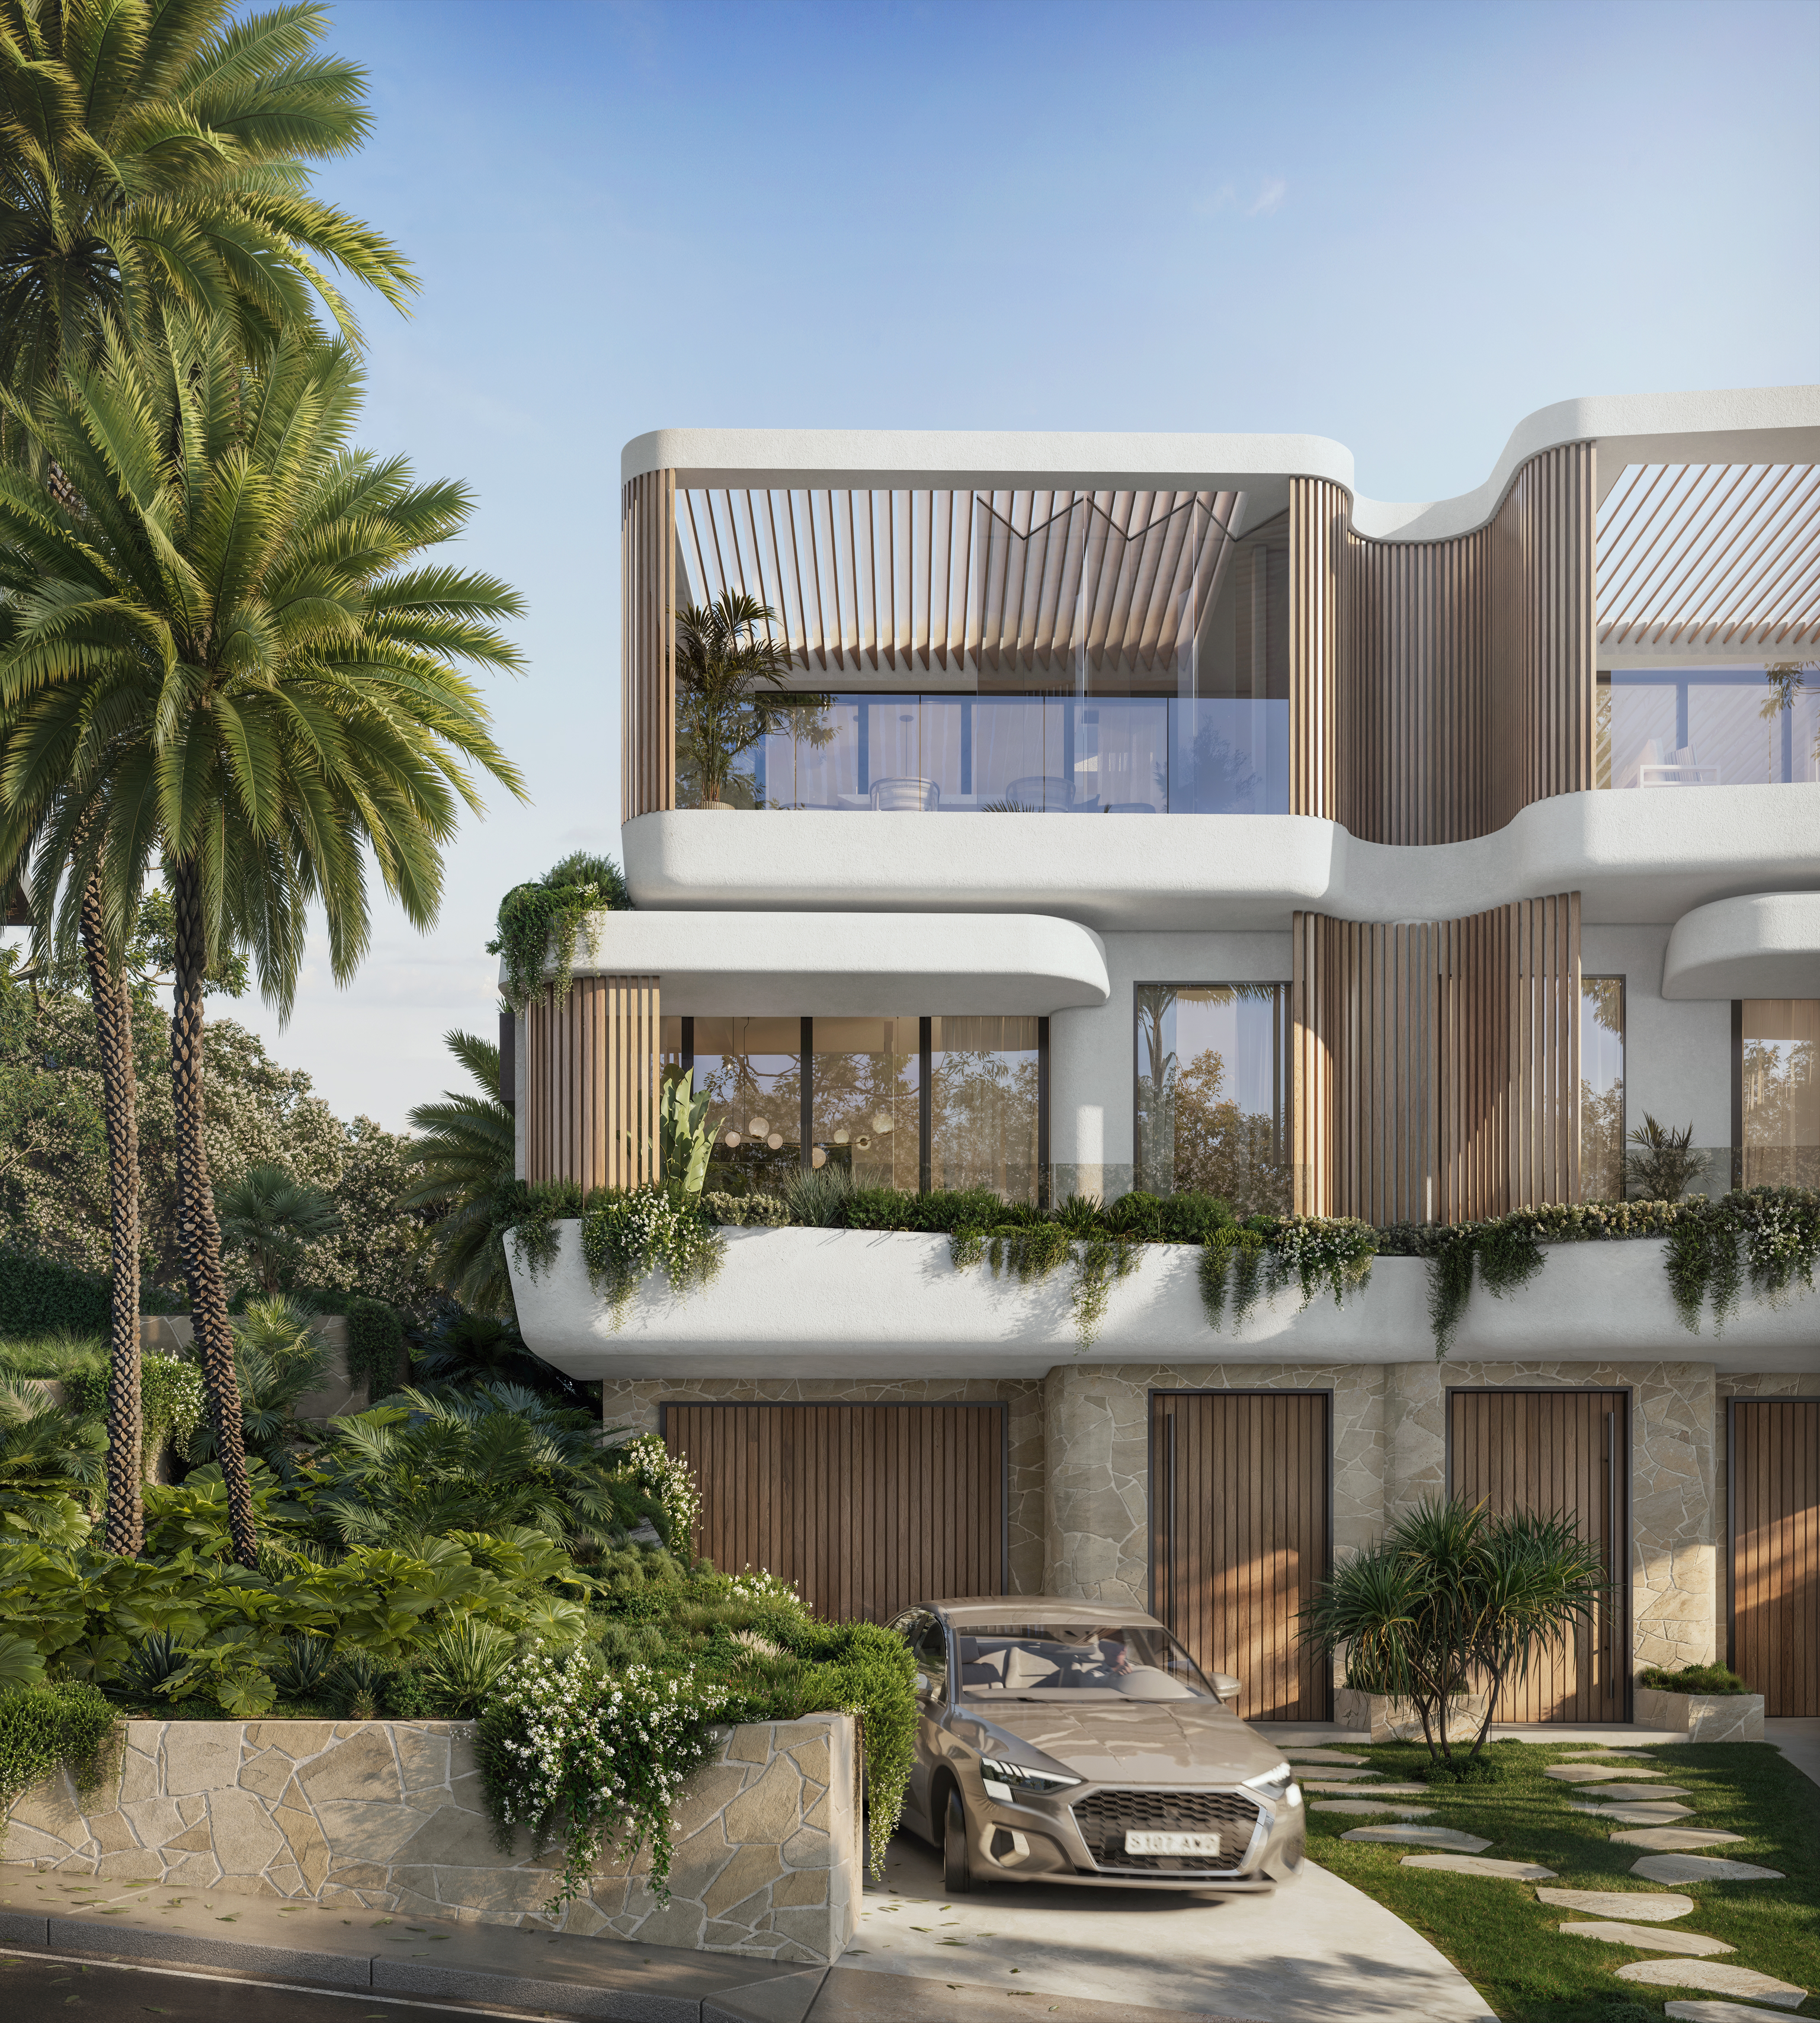
FERN, our nearby project, sits roughly 1.4 kilometres away in Balgowlah when measured centre to centre. This dual occupancy is under construction; Doroch Architects designed it and SHORE took on the interiors and facade. It is a local example of our work, while your property in the Heights gets its own response.
Building above the existing house
Before you settle on an upper addition, we look at where its floor and roof would sit against the homes around it. The Manly development controls cover view sharing, privacy and overshadowing. We work through them early, so the new room is weighed against the effect of its structure and openings.
Select a pin or drag to explore
Map data: Esri, HERE, Garmin · © OpenStreetMap contributors

Darling Point · residential
Five apartments arranged around Sydney Harbour views, with two basement levels. Completed in 2021, with architecture and interiors by Xpace.
Levels, landscape and neighbouring homes
In the R2 samples we checked, residential land has an 8.5 metre building height limit, with floor space ratios of 0.45:1 or 0.4:1 in different locations. The matching minimum lot map values are 500 or 750 square metres. These examples vary by street and must be checked against the proposal and any State housing provisions that apply.
A mapped lot size does not guarantee subdivision or two dwellings. We confirm the development and subdivision provisions, then test the site and proposal against the relevant CDC code. Heritage and hazard checks help determine whether that route is available or a council DA is needed.
The mapped inventory includes the Crater Huts, the Dobroyd Point fortification and the harbour foreshores. It also lists a cottage stone facade, so heritage can concern retained fabric as well as a whole building.
Mapped landslide risk occurs within the Balgowlah Heights boundary. Your engineer needs to confirm conditions where you plan to build, especially before committing to retaining or an excavated garage.
A design within the height limit can still raise questions about views, privacy and sunlight. We bring those into the concept drawings and the approval assessment.
From existing levels to new rooms
In an addition or a rebuild, stairs and driveway levels decide how easy the house is to live in. We settle them from the survey instead of leaving them for later.
We relate the street, entry and garden to the floors you want to keep or add. That shows whether the design should step with the land.
We test how a new room meets the existing roof and what it changes for nearby windows. Outlook and structure sit in the same drawings.
A garage or pool is reviewed against the excavation it needs and any tree protection. Engineering advice shapes the retaining and support system.
We coordinate the junctions between existing fabric and new construction, including drainage and external openings. The interior is then finished on a layout that already works structurally.
Keep, extend or replace
A good brief can keep a familiar home and change how it works day to day. Where the existing building and planning position support it, we can also study a new house.
Tell us which room is missing and what you would rather hold on to. We compare reworking the ground floor with building above it.
Bring a developed design and we will examine its levels, structure and construction details. We settle who does what with your team before the building scope is set.
Explore our work
Balgowlah, NSW
Under construction
FERN combines two residences with natural materials and layered planting. The Balgowlah project is approximately 1.4 kilometres from Balgowlah Heights by suburb centre distance.
The Heights and nearby Balgowlah
FERN is in Balgowlah, a different suburb from Balgowlah Heights. Its project page shows the design and its current stage. The distance quoted here compares the geometric centres of the NSW suburb boundaries and is not a travel time or a distance to any private residence.
Questions to bring early
An upper addition has to be tested against the site's controls and its effect on neighbouring homes. The concept should show the proposed floors and rooflines beside existing windows and views. We explore that arrangement before the architectural detail is developed.
The LEP assigns controls through maps, so the zone name alone does not give one floor space ratio. Our residential examples include both 0.45:1 and 0.4:1. Check the map and any overriding policy for your actual property.
Ground conditions, structural support and how the driveway will reach it. Balgowlah Heights includes mapped landslide risk, which makes a property assessment especially important. Excavation volume, retaining and access for removing material can all affect cost.
No. FERN sits in neighbouring Balgowlah, roughly 1.4 kilometres away centre to centre. Construction is continuing. You can explore the project without assuming its design or approvals apply to your house.
Room for the next stage of family life
Send a survey or existing drawings with a note on the change you are after. We will look at the levels, the outlook and the rooms worth keeping before we propose a scope.
Plan your Heights addition
