

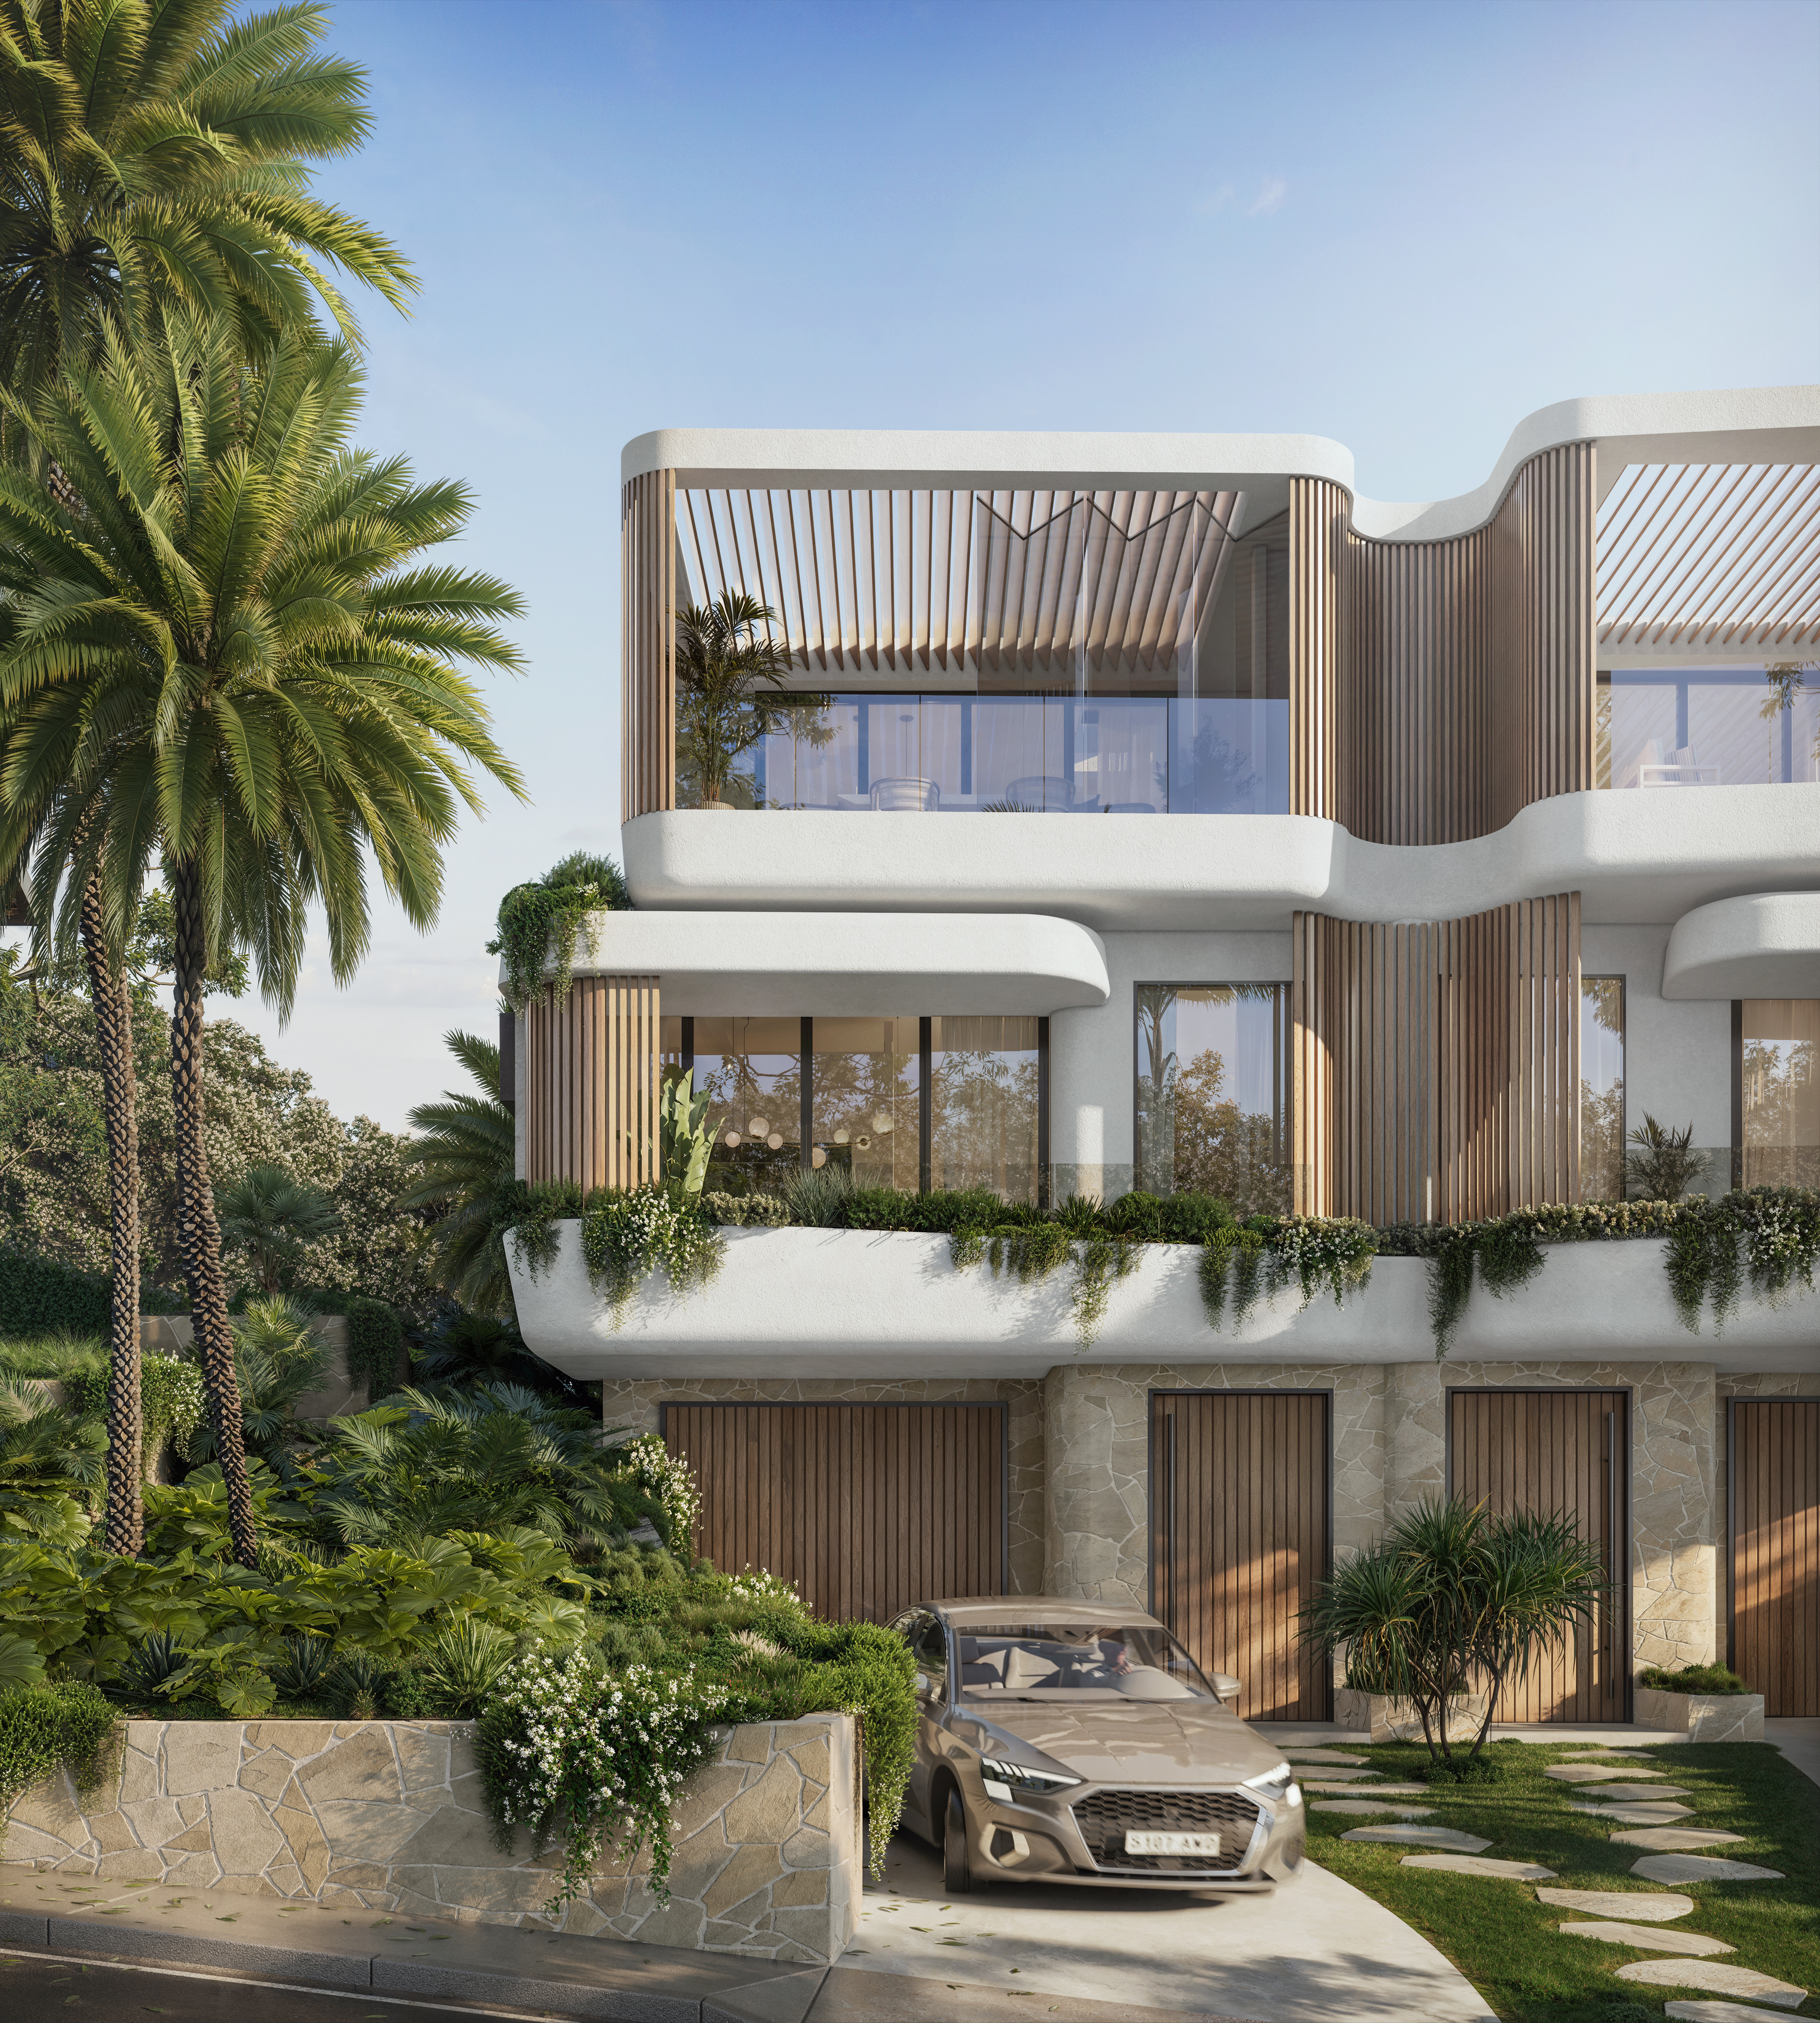

A renovation that changes how you move.
We explore an extension or internal rearrangement with the existing structure in view, checking that the retained house supports the new circulation and room relationships.

Seaforth / Architectural homes
We plan Seaforth homes around the walk from the street to the rooms you use most. Levels, parking and outlook are settled before the footprint is.
FERN / Balgowlah / Under construction
01 / The proposition
As builders in Seaforth, the first thing we check is whether a street-specific provision applies before any concept is drawn. The Manly DCP has a dedicated section for Rignold Street, Gurney Crescent and Clavering Road. That is reason enough to study the property closely from day one, together with the broader planning controls.
Your household brief comes into that study too. We want to know where you arrive with the shopping, which rooms need to connect without stairs and where an upper floor would change things for the neighbours. Those answers let us compare an extension with a knockdown rebuild on equal terms.
At the 2021 Census, separate houses made up 86.6% of Seaforth's occupied private dwellings. Even so, our design discussion starts with the building already on your site and its measured ground levels, not an assumed house type.
Parking and arrival
Where a block falls between the street and the house, parking can decide how much excavation and retaining the project needs. We draw the driveway, entry and floor levels in section before accepting that a deep garage is necessary. The same drawing shows whether arriving home works for the people who will live there.
Select a pin or drag to explore
Map data: Esri, HERE, Garmin · © OpenStreetMap contributors

Darling Point · residential
Five apartments arranged around Sydney Harbour views, with two basement levels. Completed in 2021, with architecture and interiors by Xpace.
Seaforth planning priorities
At the residential Seaforth point sampled, Manly LEP mapping shows R2 zoning. Height is mapped at 8.5 metres, FSR at 0.45:1 and minimum lot size at 500 square metres. The controls differ from street to street, so this one point cannot set the envelope, subdivision potential or duplex permission for another site.
Where it applies, the dedicated Rignold Street, Gurney Crescent and Clavering Road section is reviewed. Its existence alone is a prompt to read the applicable provisions before a design is fixed.
CDC eligibility needs compliant land and a compliant proposal. Where that route is closed, we assess the development application requirements instead of carrying the same assumptions forward.
Sections with roof height, windows and terraces make the effect of the proposal clear. The design can then answer privacy and view sharing together.
Excavation, retaining and delivery access can change the scope on a sloping property. Site advice comes before any assumption about rock depth or construction method.
Working through a change in level
A floor plan can hide the distance between the car, the front door and the living room. We solve that route first and refine the finishes after.
The survey traces the route from the road to the new entrance, including existing walls, trees and every change in level along the way.
Windows and terraces are placed against neighbouring buildings and the outlook. We review what an addition changes beyond your boundary.
Consultants assess the excavation, existing retaining and proposed foundations. We price those elements from the scope they define.
We work out how equipment reaches the site and where materials can be received. That plan is coordinated with the approved structure and protection of retained vegetation.
Your team in Seaforth
Bring us in while the layout is open or once an architect has set the direction. We agree responsibilities around the information you already have.
We explore an extension or internal rearrangement with the existing structure in view, checking that the retained house supports the new circulation and room relationships.
Bring the architect's sections and material palette. We examine the details that affect structure, access and building sequence before our construction role is set.
Explore our work
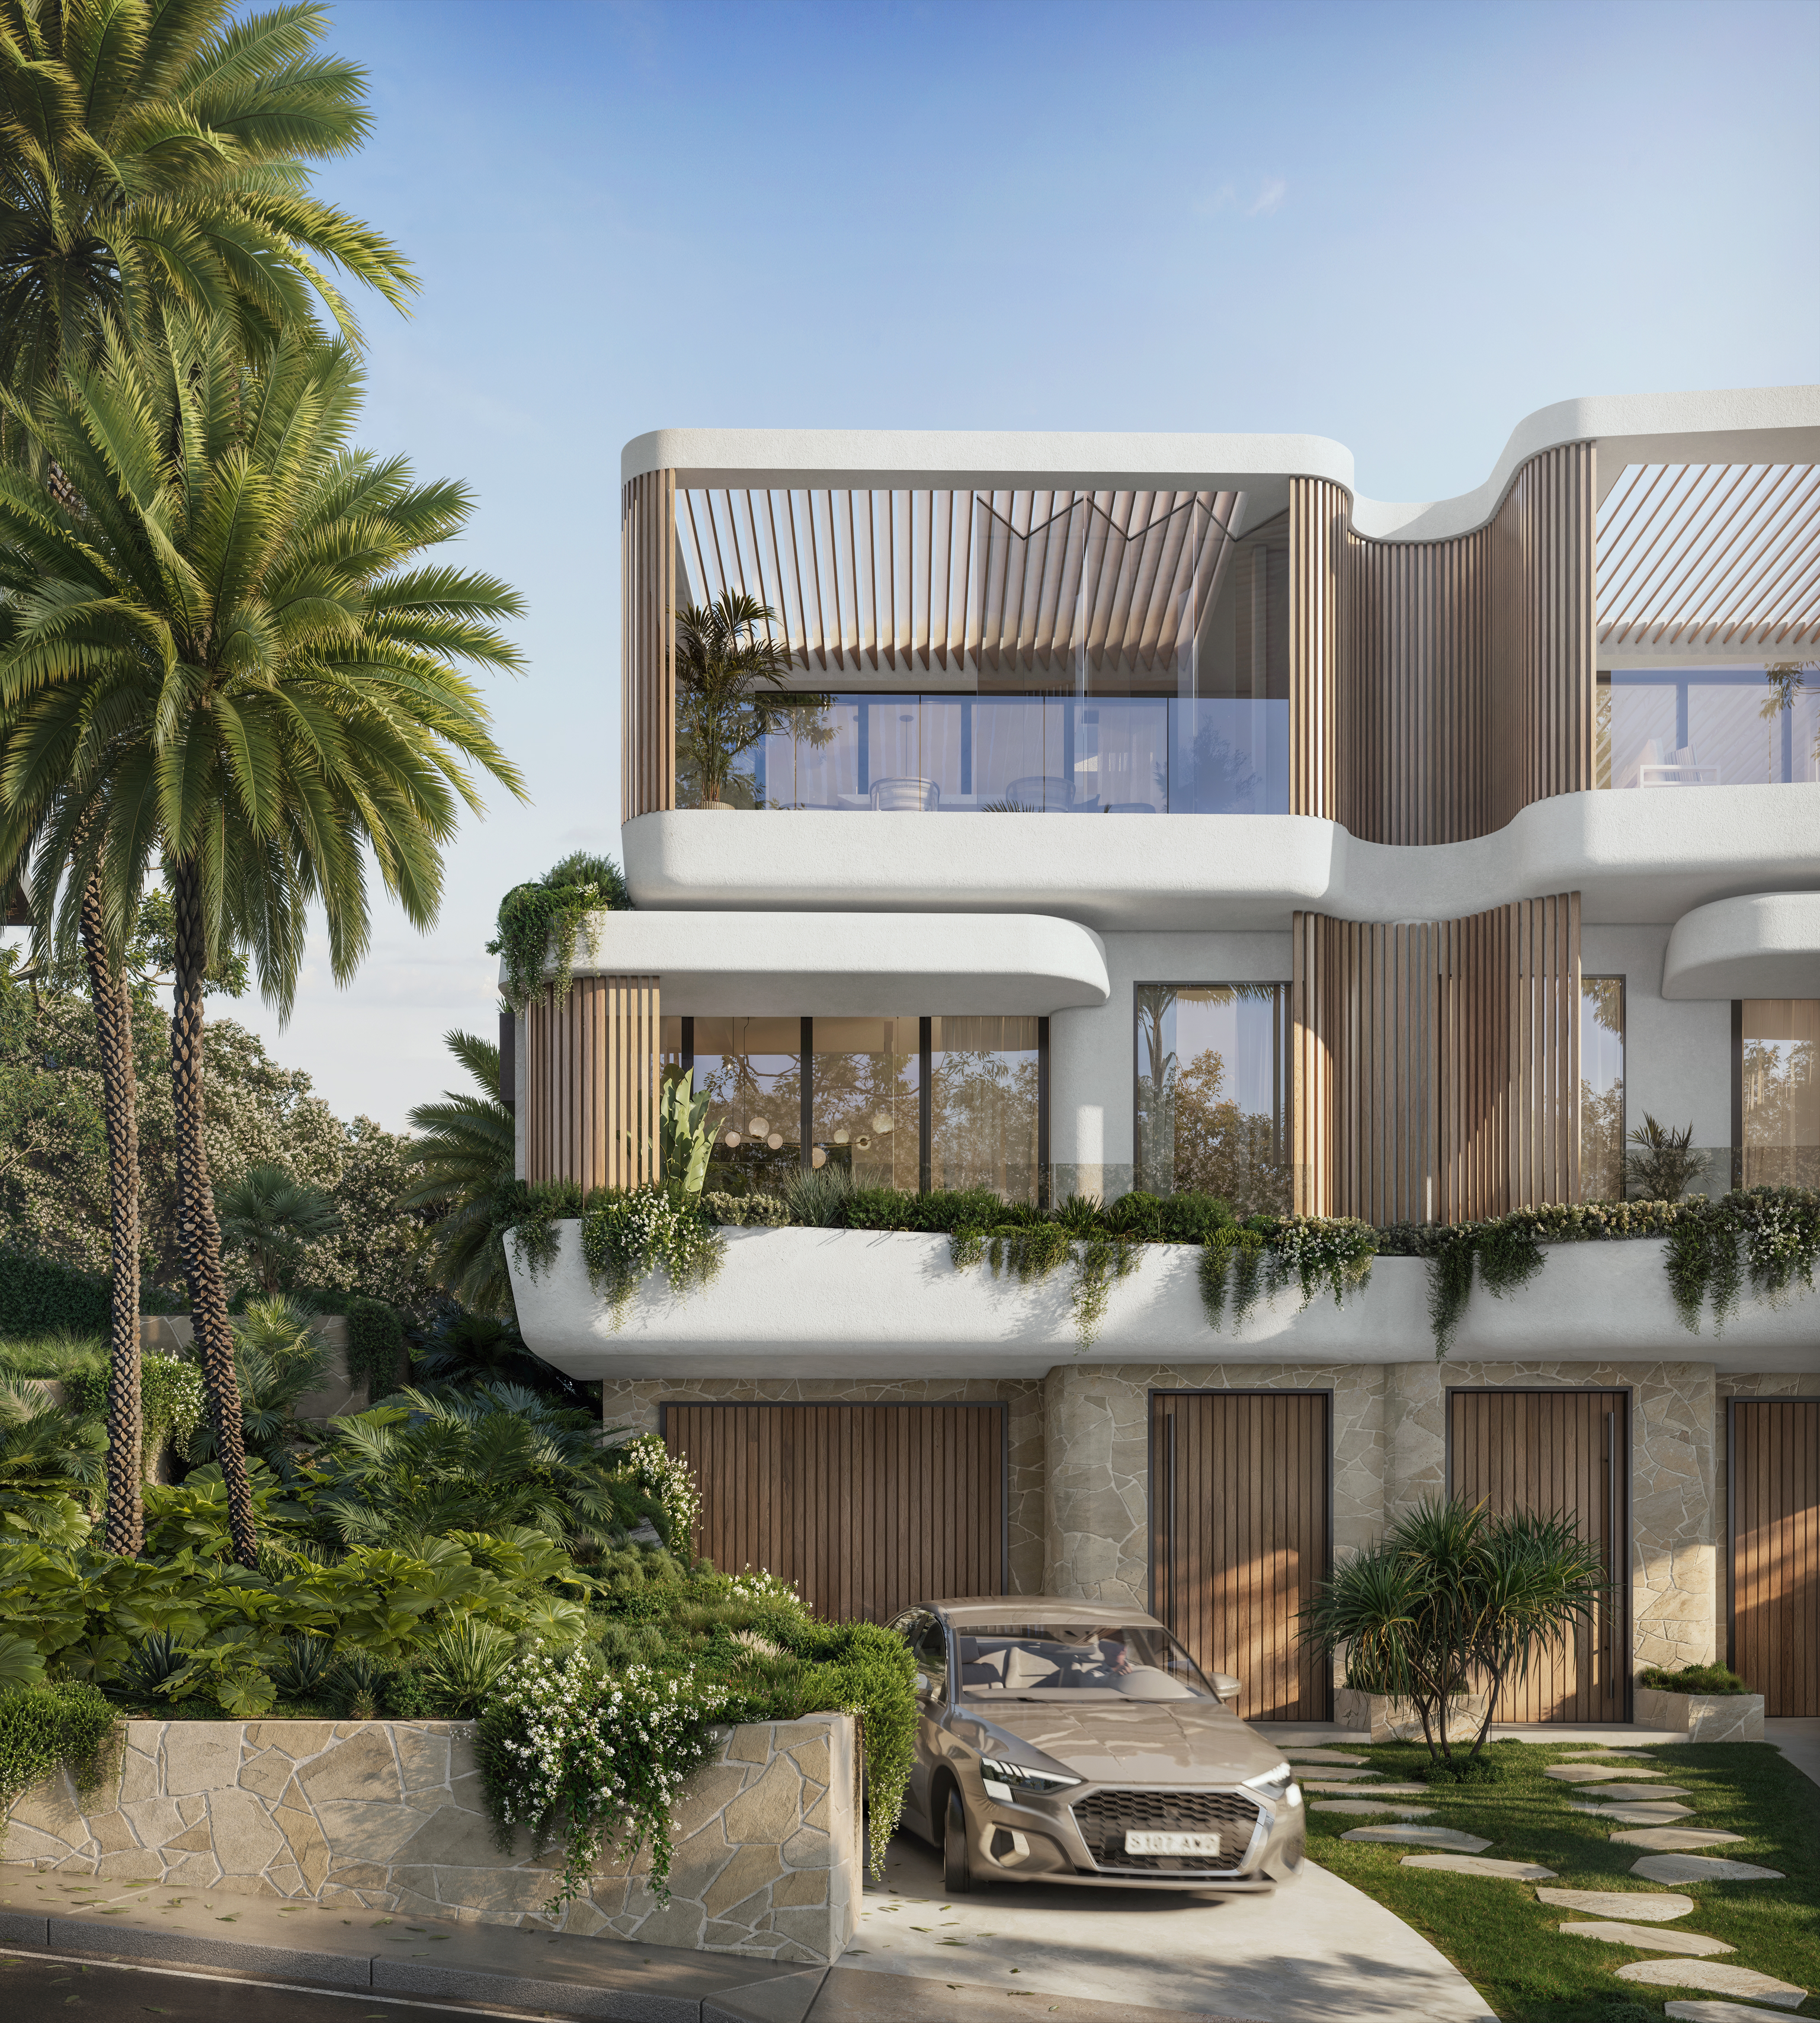
Balgowlah, NSW
Under construction
The Balgowlah pair brings Doroch Architects' architecture together with SHORE interiors and facade design. Explore the project as a separate residential brief.
An individual Seaforth site
Seaforth's mapped heritage features include stone structures, trees and harbour landscapes. Their relationship to your lot is worth checking even when the brief is all about the house. For a harbour outlook, we show the surrounding homes and vegetation as well as the view you want. Any bushfire or foreshore requirements are checked for the property too.
Questions to bring early
It has a dedicated section for Rignold Street, Gurney Crescent and Clavering Road. If your property falls within it, your planner reads it with the other applicable controls. A general Seaforth height or floor space example cannot stand in for that review.
Yes. We compare the street level, driveway and proposed floors in section while the parking options are still open. The survey and ground advice show the consequences of each option before the garage dictates the whole house.
The proposed roof and openings against surrounding homes, their outlook and private spaces, along with relevant vegetation and ground levels. That gives the design team something solid to discuss, rather than a single view photograph.
FERN is in Balgowlah and is under construction. The suburb centres are about 1.9 kilometres apart in a straight line calculated from official suburb boundaries. It is nearby work with its own approvals, not a Seaforth case study.
The route through your home
Show us the survey or your architect's section and tell us which journeys through the current home feel awkward. We will look at how a different arrangement could work.
Talk to us about Seaforth
