

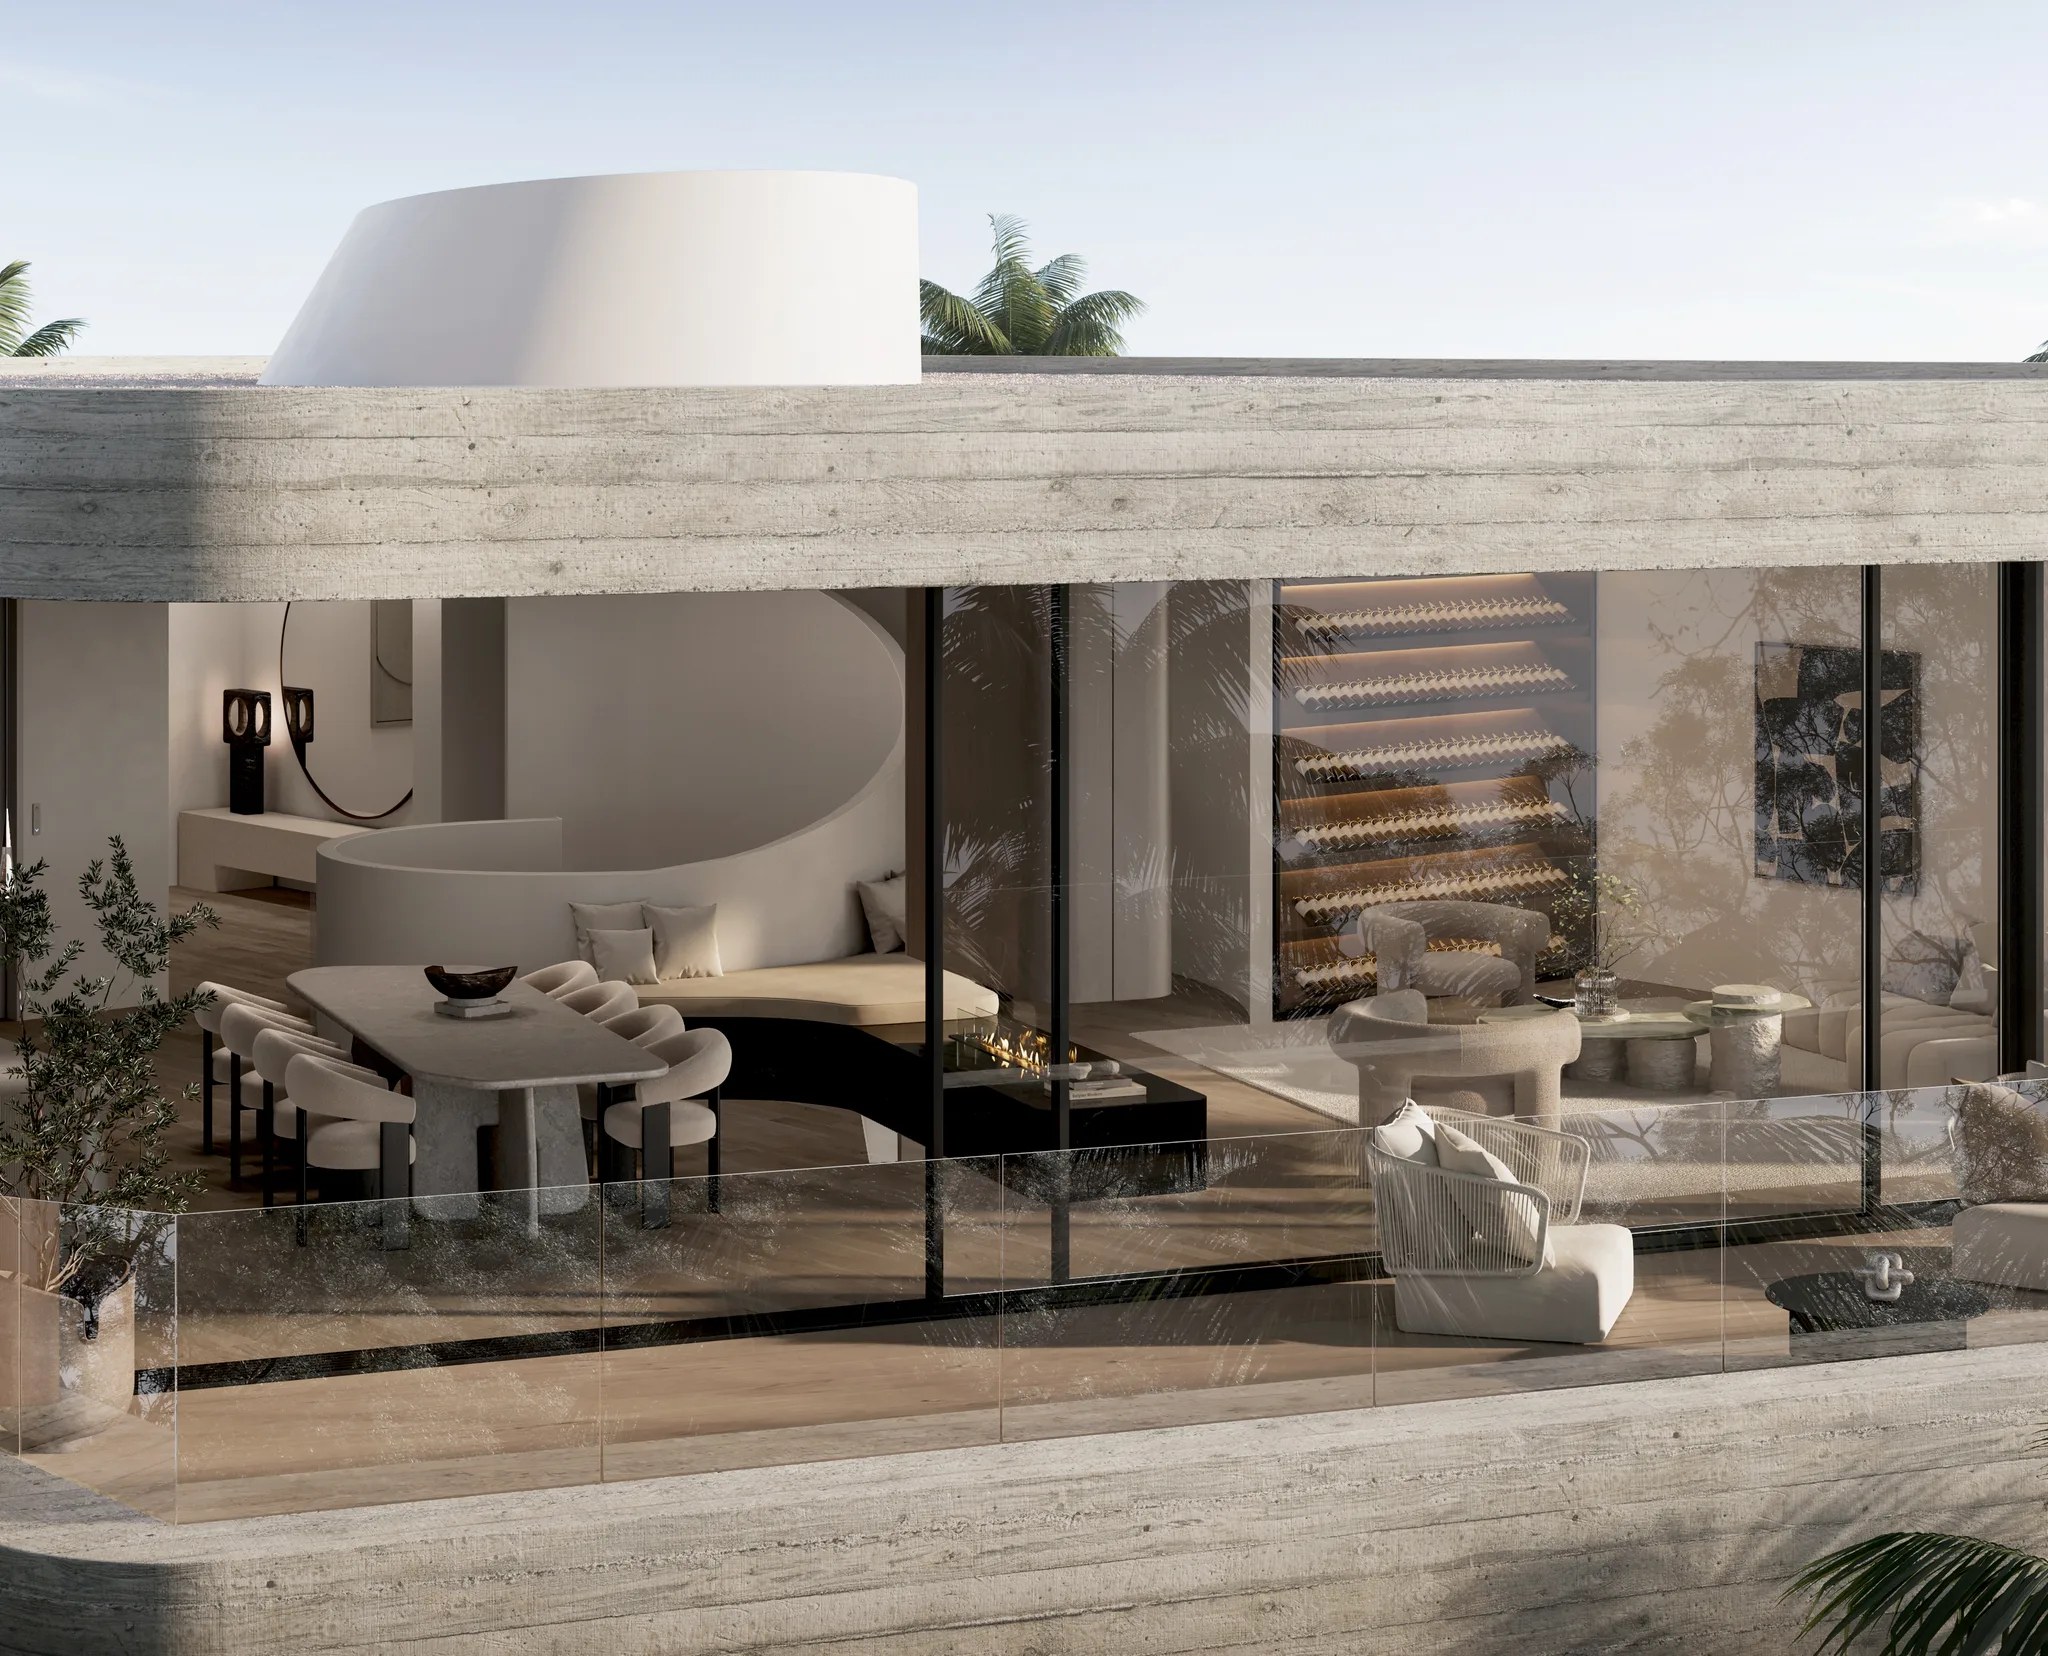

Add to the existing house.
A rear or upper addition can preserve the garden and the existing step of the site. We check landscaped area and height early so the new rooms are not stalled at assessment.

Northbridge / Sandstone slopes to Middle Harbour
Planning a Northbridge home starts with sandstone ground that falls towards Middle Harbour. Your side of the street, the foreshore and the bushland reserves all influence where new rooms can go.
WHISPER / Mosman / Completion 2027
01 / The proposition
Choosing builders in Northbridge means testing every idea against ground that changes sharply between the ridge and the water. Willoughby Council describes the peninsula as Hawkesbury sandstone, growing steeper as it drops into Middle Harbour, with tors and overhangs along the escarpments.
Houses on the low side of a street are generally set below the road so they keep the outlook of homes opposite. The people drawing your home and the people building it weigh those relationships together before the plan is fixed, so the house suits its slope and its neighbours.
Find your zone first
Our sample of the planning maps found both zones across the suburb's residential land. Sampled R2 points mapped a height limit of 8.5 m and a minimum lot area of 650 square metres. C4 Environmental Living land brings extra council controls on basements, landscaping and siting near bushland and the foreshore. A planning certificate confirms which applies to your lot before the brief is written.
Select a pin or drag to explore
Map data: Esri, HERE, Garmin · © OpenStreetMap contributors

Darling Point · residential
Five apartments arranged around Sydney Harbour views, with two basement levels. Completed in 2021, with architecture and interiors by Xpace.
Controls behind a Northbridge design
Height, floor space and lot size differ between R2 and C4 land and from street to street. Treat the figures below as sampled guidance and confirm your lot with a planning certificate before design starts.
Council's C4 guidance limits buildings between that line and the water to 3.5 m above existing ground. Retaining or sea walls there need a demonstrated reason and natural materials such as sandstone or timber.
Sampled C4 land falls in the LEP's Area 2 scale, which council's plan sets from 0.50:1 below 400 square metres down to 0.25:1 above 1,300 square metres.
21 of our 68 sample points were mapped bushfire prone, mostly in reserves and C4 land. Where your lot is affected, expect bushfire requirements to shape materials and planting.
NSW guidance says that code applies only in zones R1 to R4 and RU5. Council assesses C4 homes against controls drawn from it, with work of $50,000 or more certified by a qualified professional.
Draw the cross section early
On a falling site, the section often decides more than the floor plan. We record the rock, the trees and the neighbouring outlook before settling the rooms.
A detailed survey records outcrops, overhangs and significant trees. On C4 land with rock outcrops or overhangs, council may ask for an archaeological assessment with the application.
We test two or three ways of following the slope. Each is checked against sight lines from the road and from houses uphill.
Excavation, retaining and drainage are sized to council's limits before pricing. That keeps the builder's estimate tied to a design that can be approved.
Choose a path that suits the site
According to the 2021 Census, 74.1% of Northbridge's occupied private dwellings were separate houses, while 52.3% had at least four bedrooms. Most enquiries therefore begin with an established house and a question of what to keep.
A rear or upper addition can preserve the garden and the existing step of the site. We check landscaped area and height early so the new rooms are not stalled at assessment.
A new home lets each level follow the rock instead of an older platform. Council notes that many harbourfront homes read as two or three stepped levels from the water, a useful guide to massing.
Council lists land within 800 m walking distance of the Sailors Bay Road retail area under recent NSW Government housing reforms near local centres. Those reforms widen where dual occupancies and terraces can be proposed, yet each application is still assessed on its merits.
Council's C4 controls allow a secondary dwelling of 60 square metres or 10% of the main home's floor area, whichever is greater, on a site of at least 450 square metres. A detached one is limited to 5.7 m in height.
Explore our work
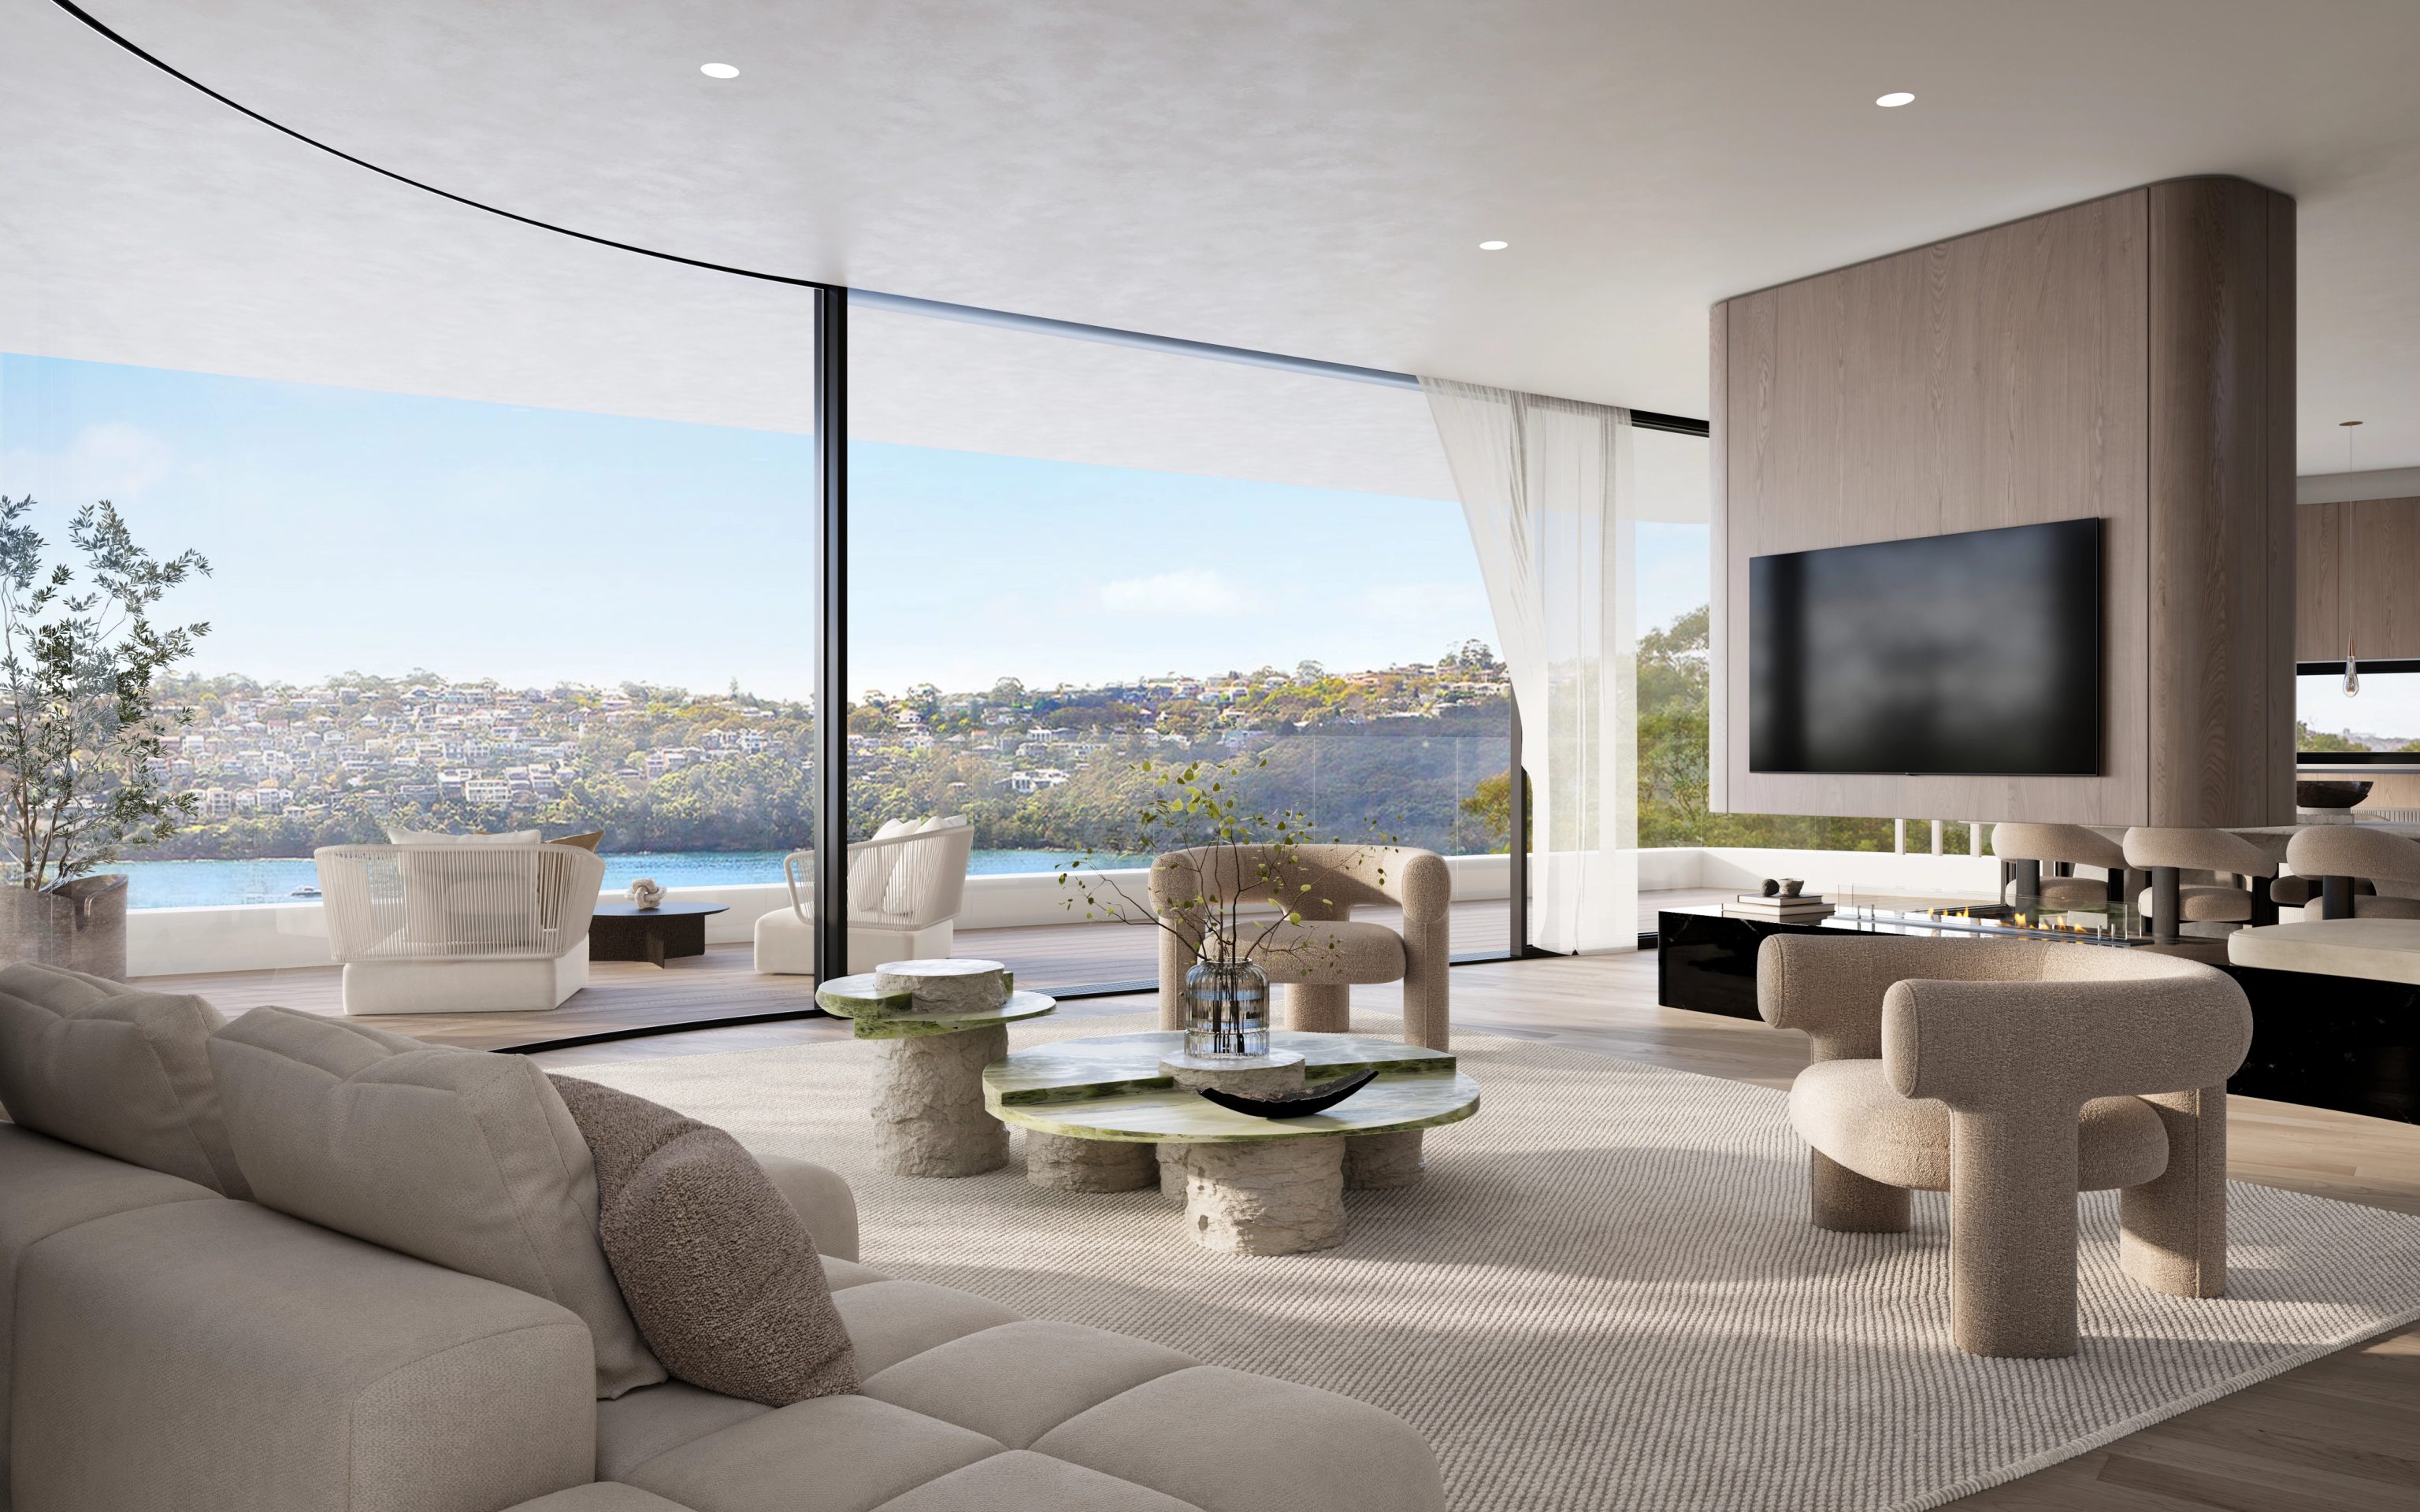
Mosman, NSW
Completion 2027
A waterfront home organised around a spiral stair beneath a stained glass skylight. Suburb centres approximately 3.4 km apart.
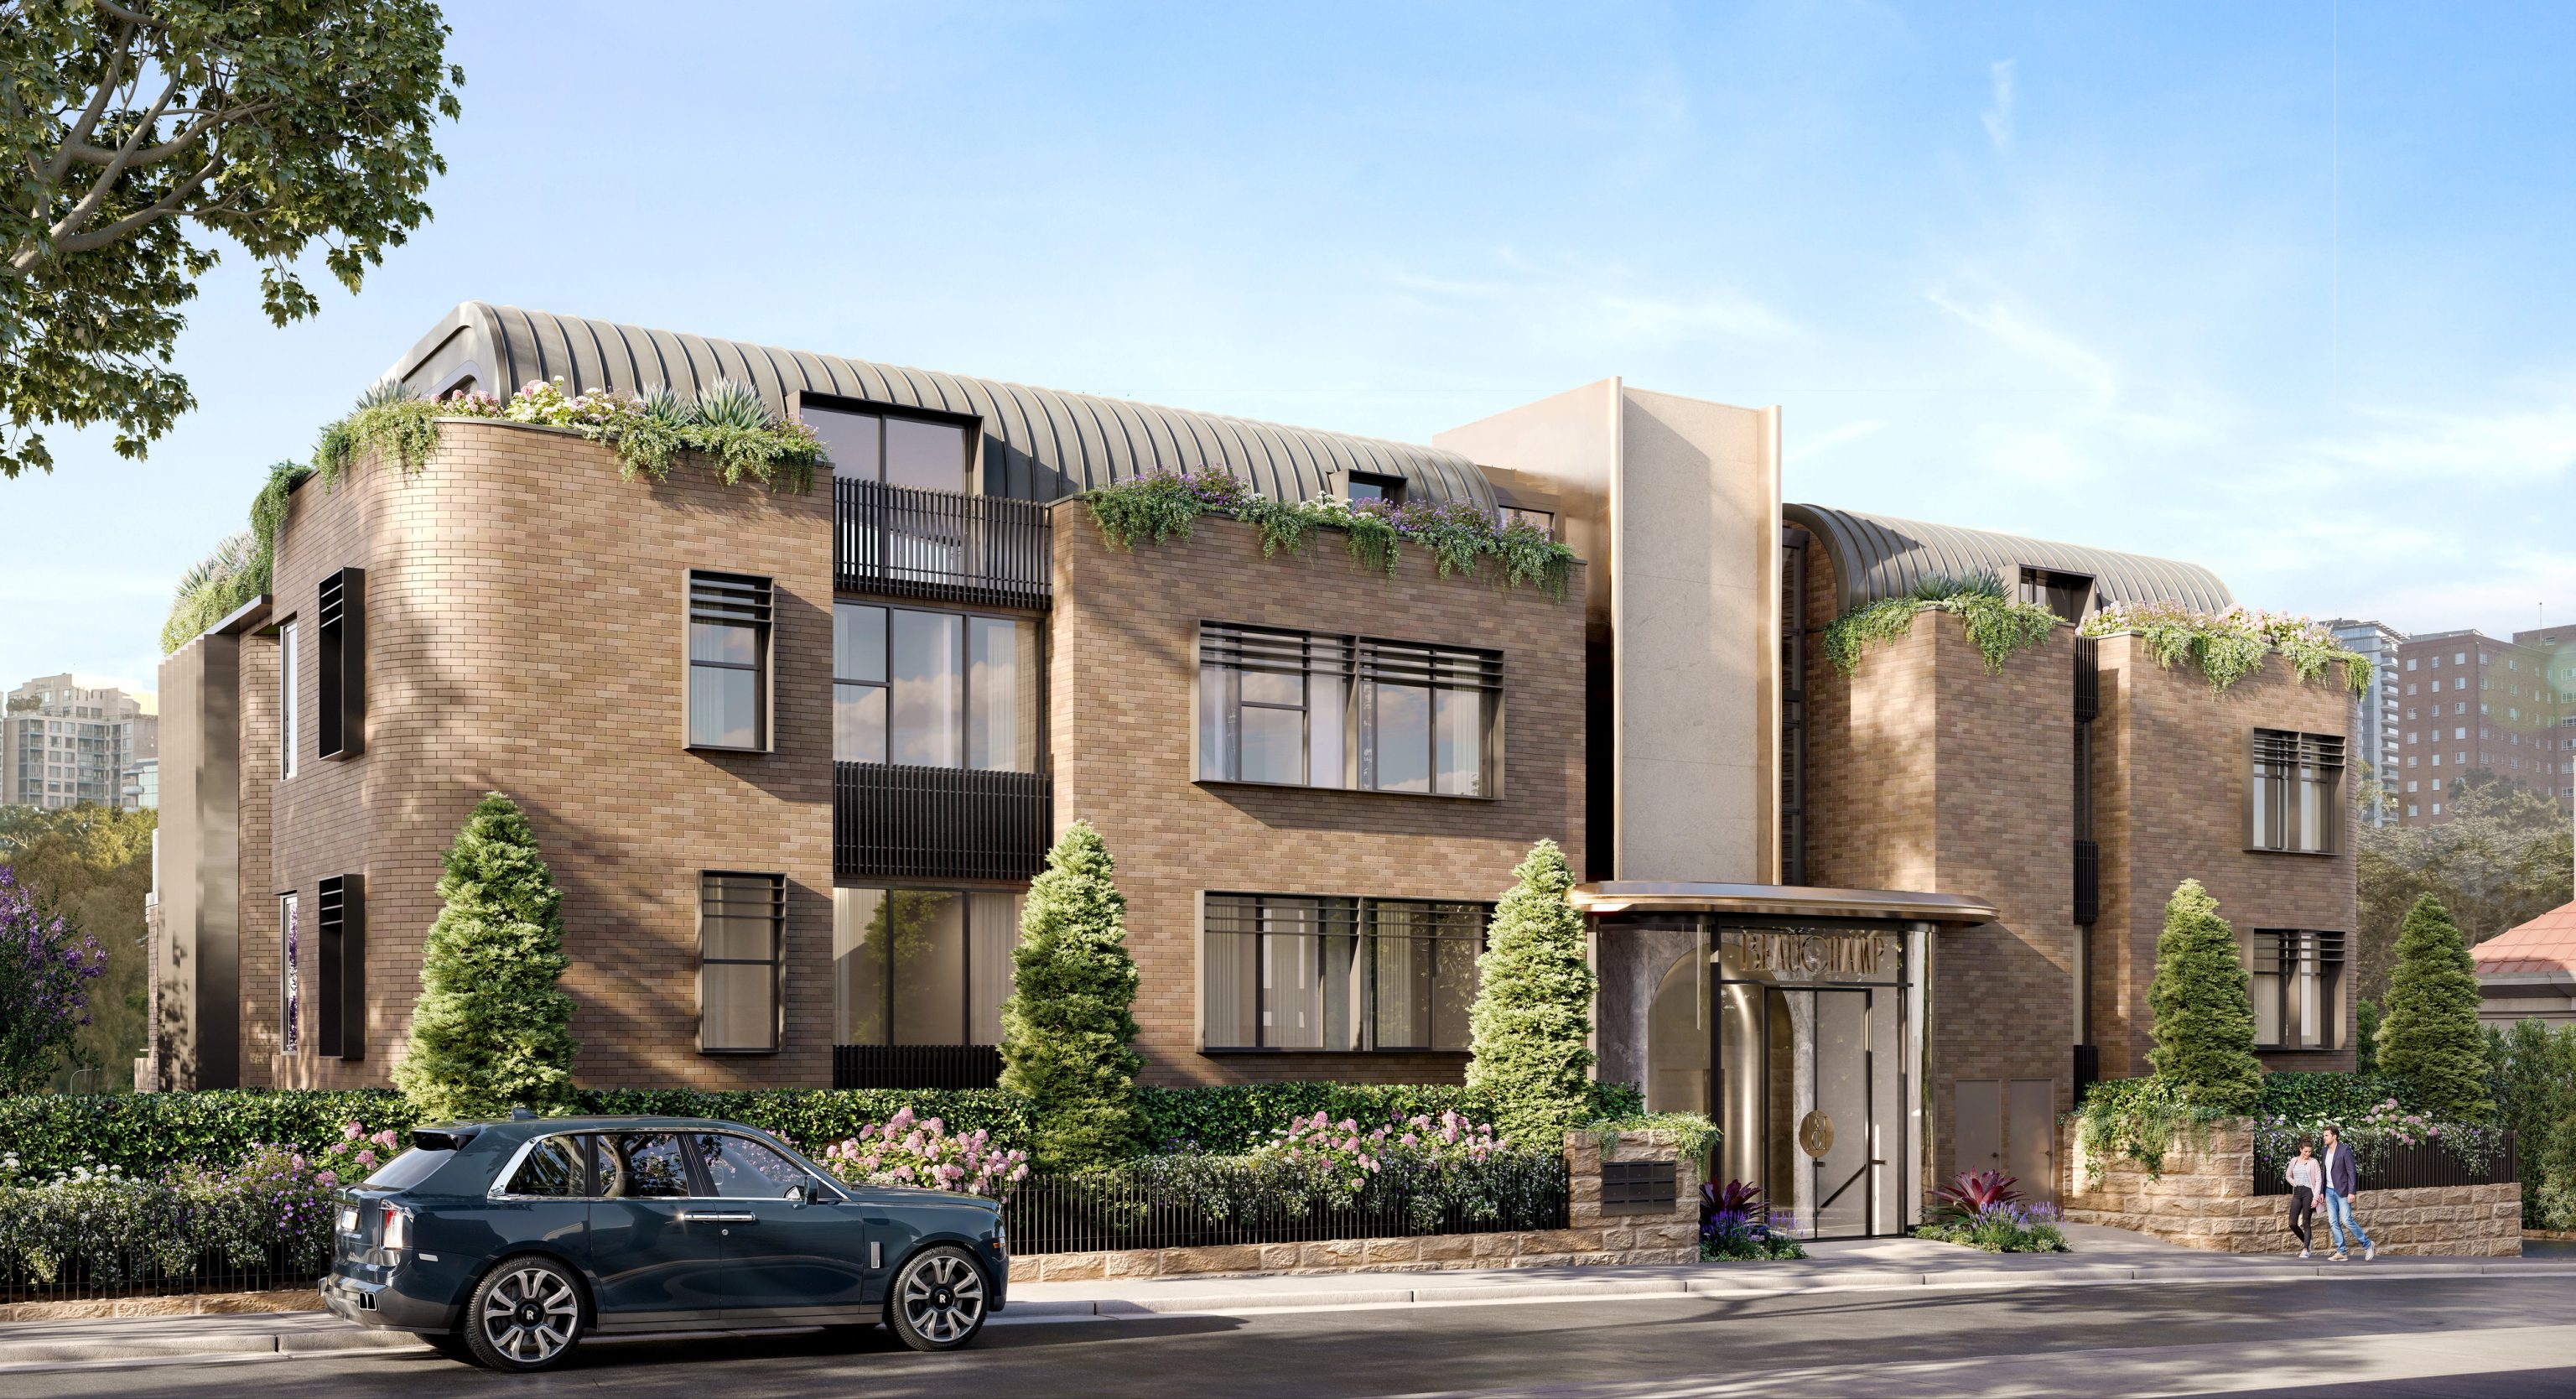
Kirribilli, NSW
Under construction
Nine residences above two basement levels, overlooking the harbour. Kirribilli's centre is approximately 4.0 km from Northbridge's.
Ridgeline, escarpment and shore
Council singles out the bands of bushland between rows of houses on the south facing escarpment from Tunks Park to Ulric Lane. Its design principles ask new homes to stay below the peninsula's ridgeline and avoid prominence from the water.
The suburb's locally listed places are mostly public: the suspension bridge, the golf course, Clive Park and its tidal pool, the sailing club and the original school building. A few houses, flats and shops are listed too, so confirm whether your own property or its neighbour is an item before planning a facade change.
Questions to bring early
Only limited development is permitted in that area. Council's guidance caps building height there at 3.5 m above existing ground. Retaining and sea walls should generally stay within 1 m and use sandstone blocks or timber. Plan the terrace around these limits from the first sketch.
Council's C4 controls cap basement construction at 25 square metres on lots 6 to 10 m wide and 45 square metres on wider lots. Below ground storage and plant rooms are limited to 5% of the home's allowable floor area. That shapes where a garage, cellar or gym can sit on a sloping lot.
It widens what can be applied for, including dual occupancies on smaller lots than council would otherwise allow. It does not grant approval. We check your walking distance, zone and site conditions before drawing two homes.
WHISPER in Mosman is a waterfront home designed by SHORE and due for completion in 2027, about 3.4 km away. BEAUCHAMP in Kirribilli is under construction, about 4.0 km away; BHMP is its architect and Henderson & co its interior designer. Both distances are straight lines between official suburb centres. Neither project is in Northbridge.
Bring the survey and the view

