


From brief to keys.
We guide the brief, design and approvals, then build what we designed. One team stays responsible from start to finish.

La Perouse / Kamay Botany Bay
La Perouse is mostly national park, reserve and shoreline, with a small pocket of streets set aside for homes. We design for that pocket with the landscape and its history in mind.
LATTICE / Matraville / Completed 2024
01 / The proposition
A La Perouse home sits in a place where only around six per cent of the land is zoned for housing. Kamay Botany Bay National Park, the headland reserves and the foreshore make up most of it.
Council's character guidance recognises the Aboriginal community's unbroken connection to this land over 7,500 years. It also names the bay's waters as Gamay Sea Country. A new home or renovation here is expected to respect that along with the views across Botany Bay.
Your first choice
Council's character guidance notes that houses here are mostly single storey cottages, set well back on wide streets. It wants new work kept to one or two storeys.
We help you weigh up keeping and extending the existing house against building new. Both are judged on how they sit in the open, rolling landscape.
Select a pin or drag to explore
Map data: Esri, HERE, Garmin · © OpenStreetMap contributors

Darling Point · residential
Five apartments arranged around Sydney Harbour views, with two basement levels. Completed in 2021, with architecture and interiors by Xpace.
Planning in La Perouse
Homes sit on low density (R2) and medium density (R3) residential land. The Bays chapter of the DCP covers the La Perouse streets and the centre. Each lot's controls are confirmed before sketching begins.
The guidance asks new houses to keep a low, detached scale. Two dwellings on one lot should look like a single house and a basement shouldn't make the house look three storeys high.
Most residential lots in our sample sit outside the Kamay heritage conservation area. A 1920s bungalow and the La Perouse Mission Church are listed among the houses, so we look at your title and the heritage maps first.
Much of the housing land is in the Foreshore Scenic Protection Area or the coastal use area. On a DA, council has to weigh views, the scenic quality of the coast and Aboriginal cultural heritage.
The housing codes exclude heritage conservation areas and some soil and noise conditions. The low rise housing code is not available on a lot with a heritage item, so a certifier checks each test.
Our method here
Some listed places sit inside the residential streets. We find out early whether your lot is one of them or sits beside one.
We search the LEP heritage schedule, the State Heritage Register and the mapped overlays for your lot. Where Aboriginal cultural heritage could be affected, we bring in the right advice before design starts.
Council protects public views to Botany Bay along named streets such as Goorawahl Avenue and Adina Avenue. We test the house form against those views from the public side.
The guidance favours natural rock and ground levels over platforms and retaining walls. We let the plan follow the fall of the site and limit excavation to what the design needs.
Once approved, our construction team builds the home and resolves interiors and finishes with you along the way.
Two starting points
Owners reach us at different stages. Some have only a lot, others have a consent in hand.
We guide the brief, design and approvals, then build what we designed. One team stays responsible from start to finish.
Share the approved drawings and conditions. We review them against the site and give you a construction price based on that approval.
Explore our work
Matraville, NSW
Completed 2024
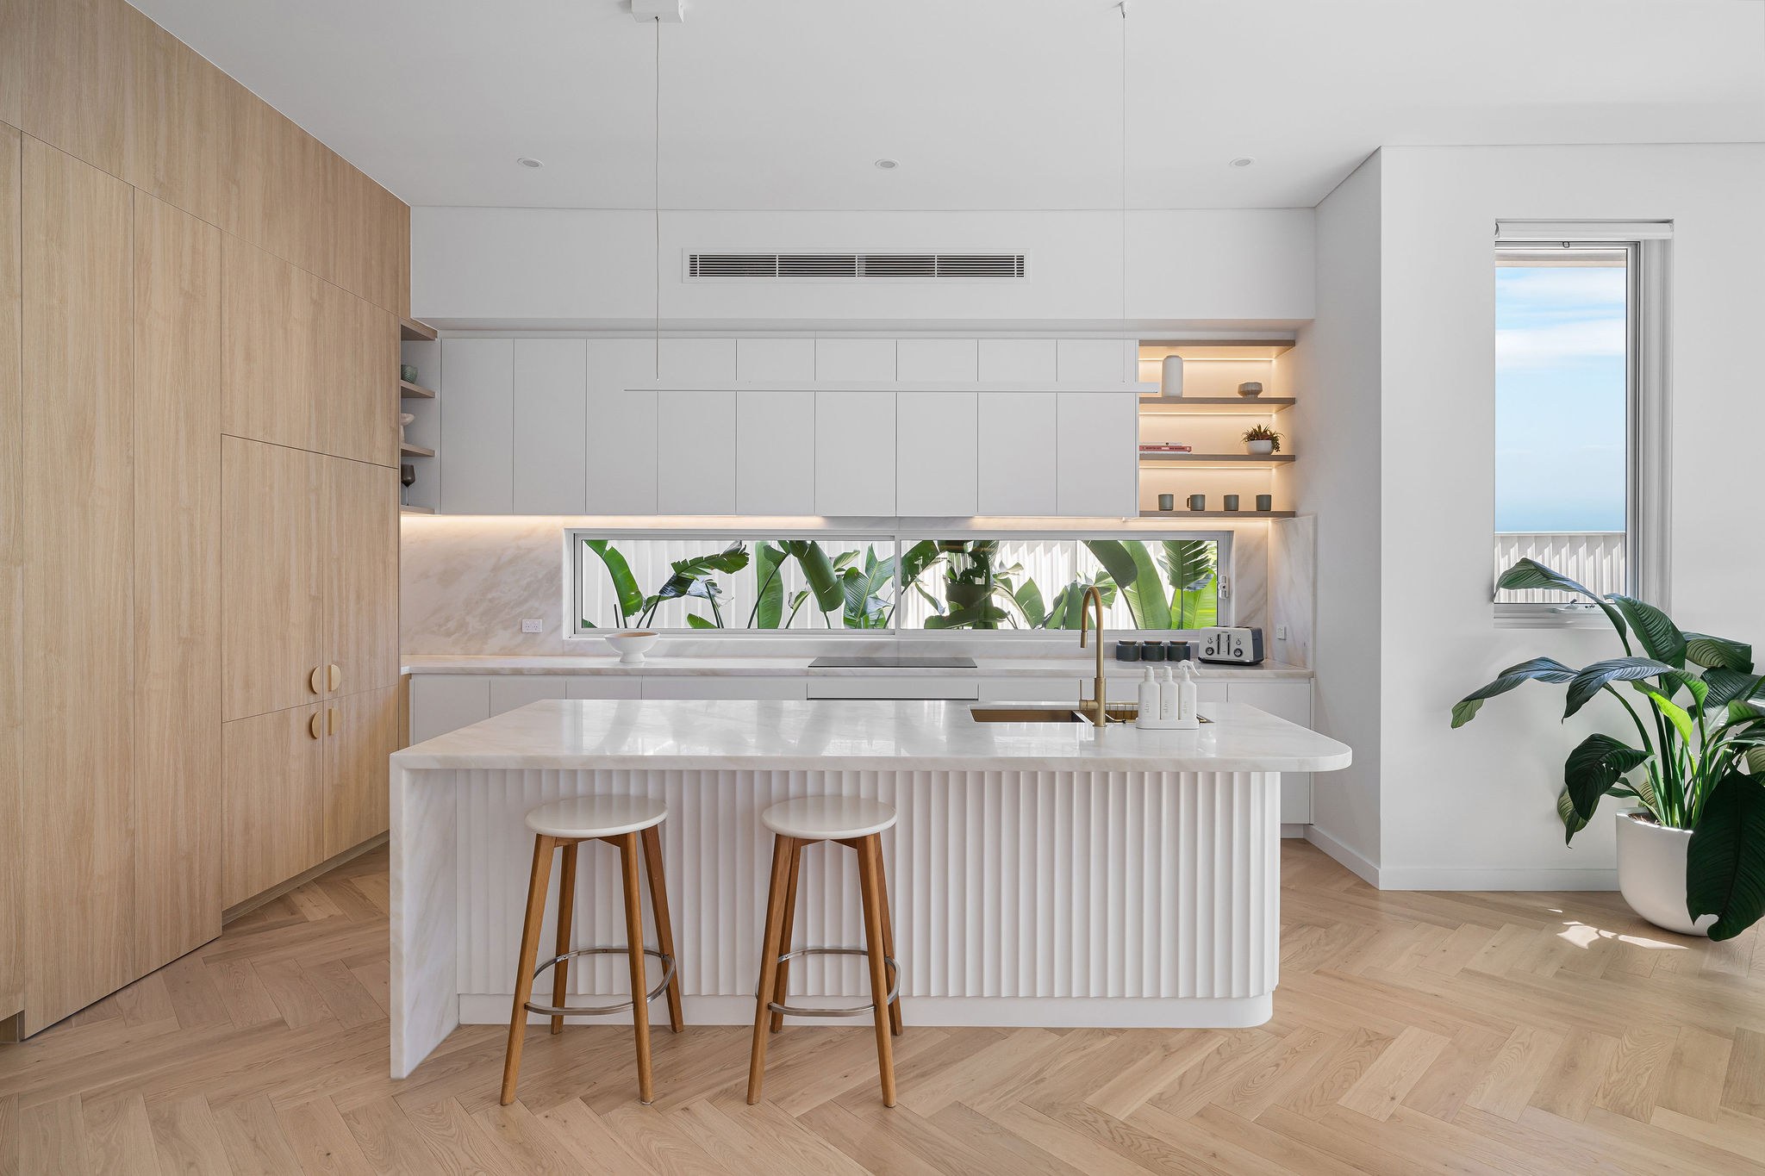
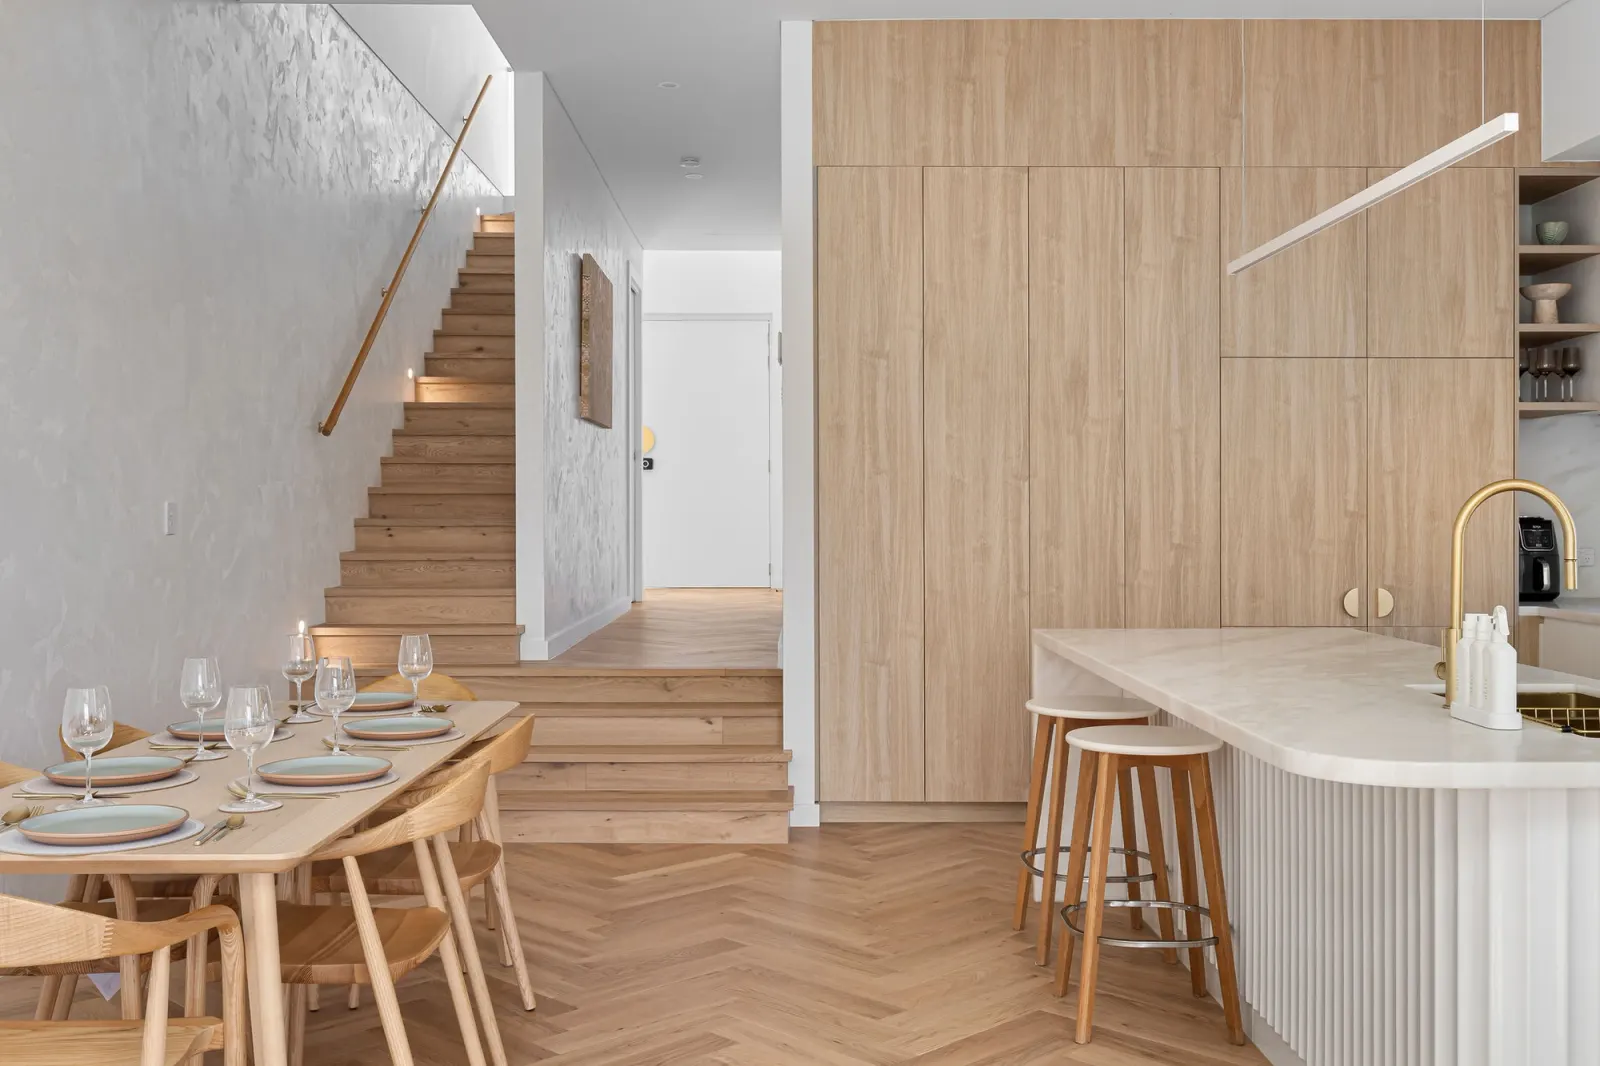
Completed 2024. Architecture, interiors and construction by SHORE, with natural stone, limestone and timber battens. In Matraville, not La Perouse.
Chifley, NSW
Completed 2025
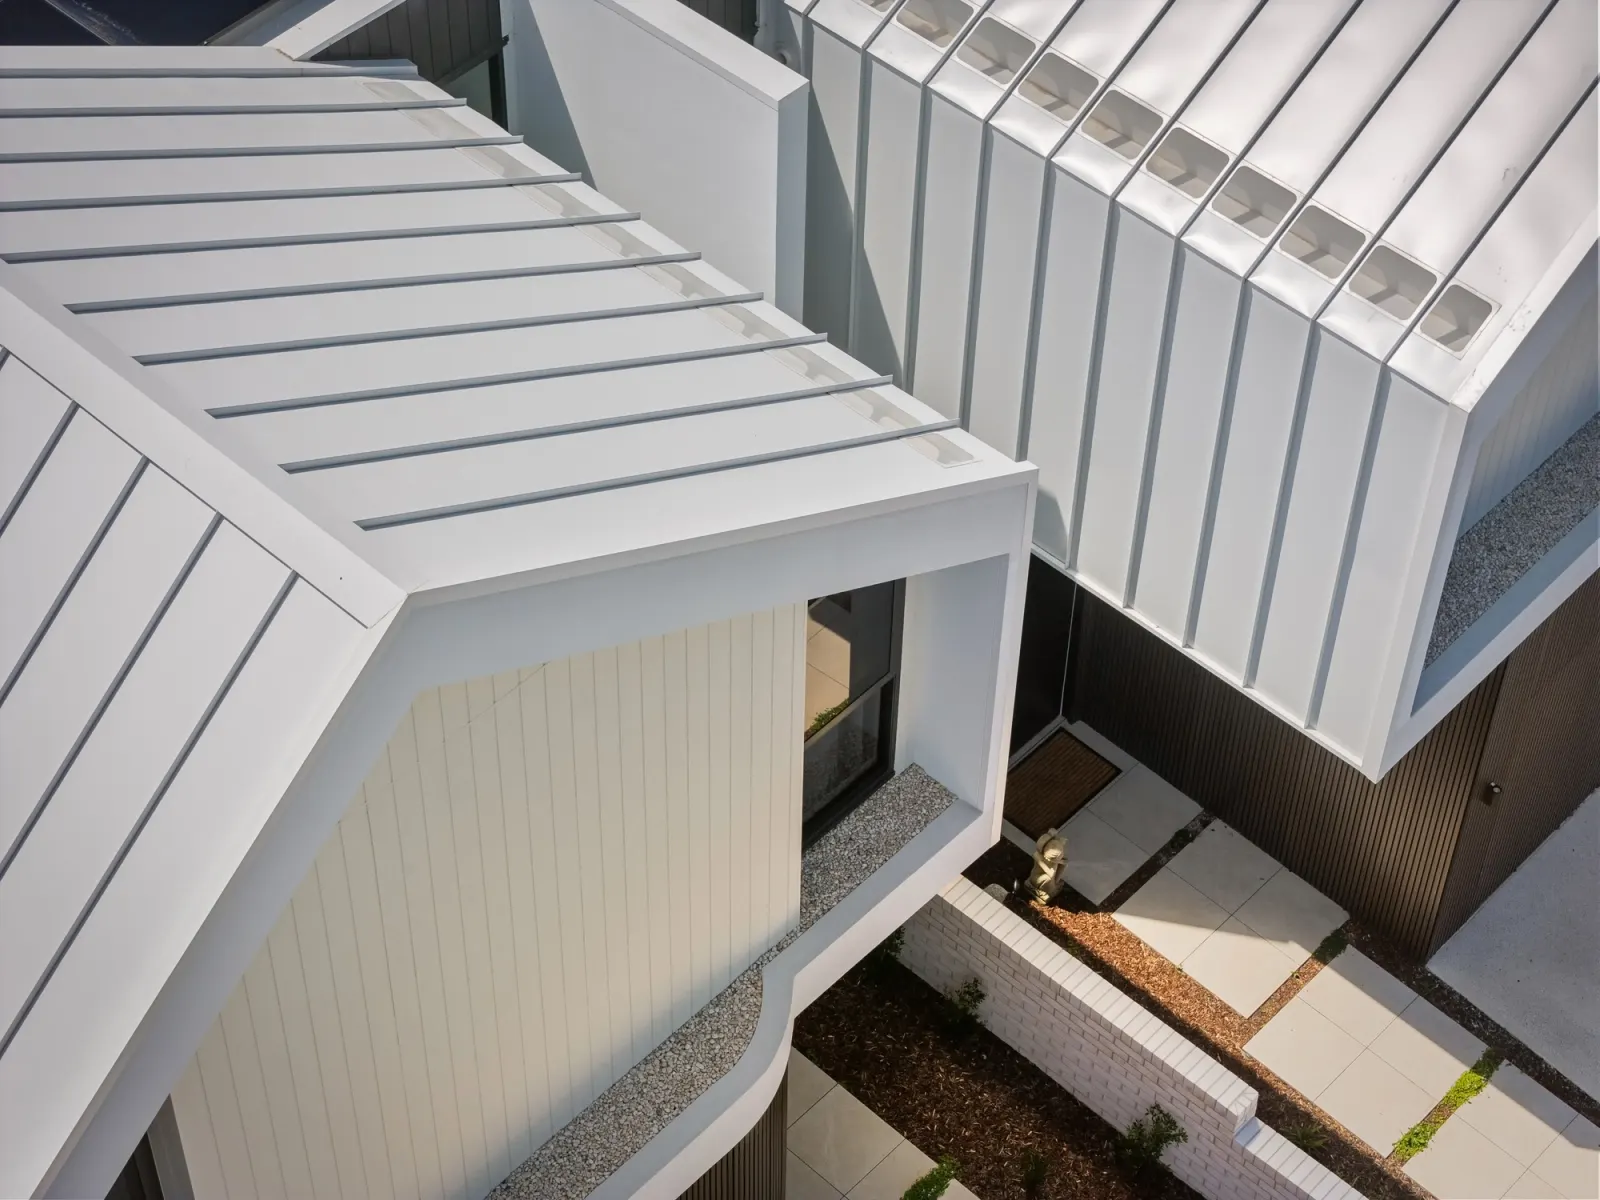
Completed 2025. Architecture by Superior Design; SHORE built the home and delivered interiors and facade. In Chifley, not La Perouse.
Homes on the ground
The 2021 Census counted 116 occupied private dwellings in La Perouse. Separate houses made up 82.8 per cent of them.
With so few homes and so much protected land around them, each new house changes the street noticeably. We design with that in mind.
Questions to bring early
No. Most of the suburb is national park, reserve or other non residential land. Homes sit in a small residential pocket near the western side. We start by checking your lot's zone.
Not necessarily, though it does change the route. Inside a conservation area, the housing codes are off the table. The low rise housing code isn't available on a heritage listed lot and work beside listed places may need heritage advice. We establish this before the design is settled.
Heritage or cultural heritage advice, view studies for the scenic and coastal tests and careful excavation on rocky ground can all add early costs. Acoustic design may also be needed, since council's own monitoring at the La Perouse Museum found higher aircraft noise.
Yes, though not in La Perouse itself. LATTICE in Matraville is a 2024 home we both designed and built, about 3.1 kilometres away by suburb midpoints. AXIS in Chifley, about 2.3 kilometres away, followed in 2025 with Superior Design as architect.
A first conversation

