

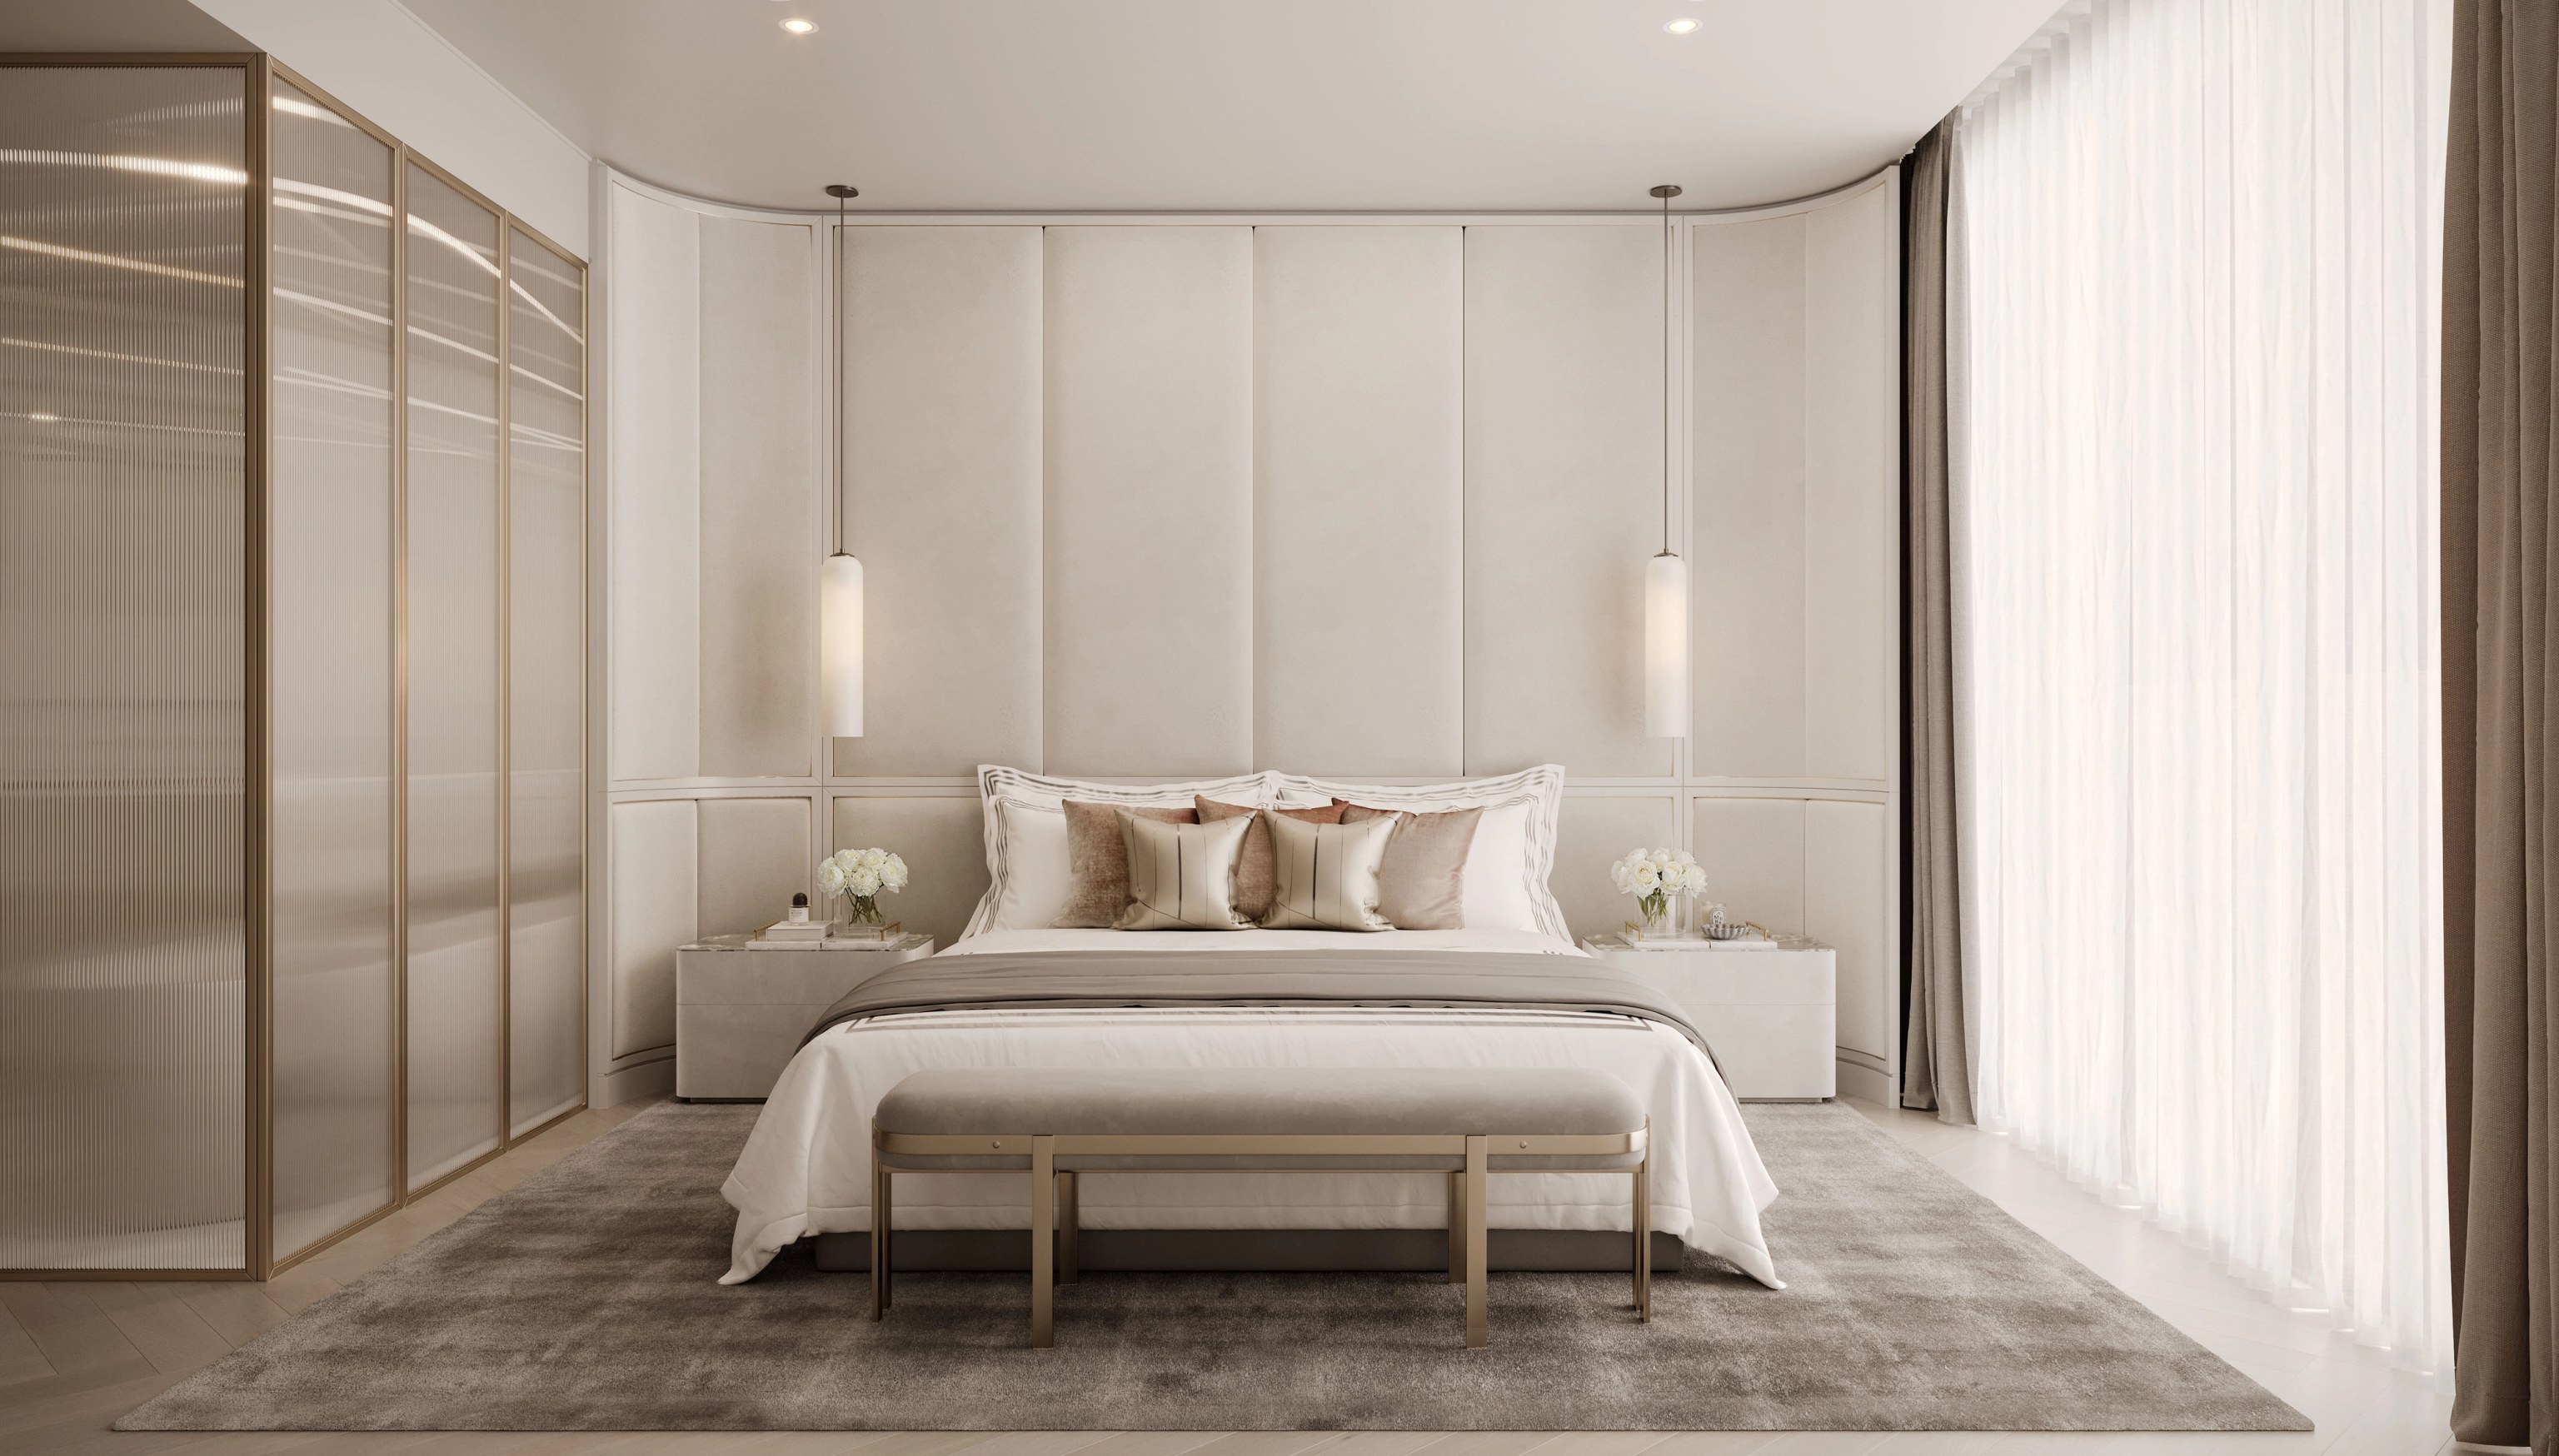

Open up the back of a cottage.
Retain the verandah and front rooms, then add a kitchen and living space under a lower roof at the rear. This is the pattern the conservation controls describe.

Crows Nest / Cottages and terraces behind the new towers
The metro precinct's rezoning permits taller buildings, while the Holtermann Estate streets retain Victorian and Federation character. We help you work out which rules belong to your lot and design the rooms to suit.
BEAUCHAMP / Kirribilli / Under construction
01 / The proposition
Builders in Crows Nest now work beside a State rezoning that allows tall buildings around the metro and the Pacific Highway. A few streets away, the Holtermann Estate conservation areas hold single storey cottages, semis and terraces on narrow lots. The rules for one tell you almost nothing about the other.
Our first job is to separate them for you. Once we know which controls cover your house, we can plan an addition that council can support.
Read the zoning before the brief
The Crows Nest transport oriented development rezoning took effect on 27 November 2024. Council describes heights from 6 to 62 storeys across that precinct, concentrated along the Pacific Highway toward Five Ways. That framework is about apartments and mixed use buildings.
Our map checks along Holtermann Estate streets returned a building height of 8.5 m and a minimum subdivision lot of 230 m², with no ratio on the LEP floor space ratio map. If your home sits there, the useful question is how to gain space at the back without changing what the street sees.
Select a pin or drag to explore
Map data: Esri, HERE, Garmin · © OpenStreetMap contributors

Darling Point · residential
Five apartments arranged around Sydney Harbour views, with two basement levels. Completed in 2021, with architecture and interiors by Xpace.
What council looks for
Complying development under the Housing Code is generally unavailable in a heritage conservation area, so a Holtermann Estate project should be screened for a development application first. NSW's newer policy for dual occupancies, terraces and small apartment buildings does not apply inside the Crows Nest TOD precinct or on land holding a heritage item. Your planner should confirm which controls cover your lot.
The DCP calls for hipped roofs pitched between 30 and 45 degrees, with no dormers or openings seen from the street.
Rear additions should be single storey with a reduced height and scale. An extra storey faces strict heritage tests under Part C.
Car accommodation belongs off rear lanes. Car parking in the front setback is listed as uncharacteristic in area D.
The DCP describes lots of 180 to 260 m² in areas A and B. Lot amalgamation is listed as uncharacteristic in area D.
Lot shape comes first
In Holtermann Estate A and B the DCP describes lots 4 to 6 m wide, many with a lane behind. That shape decides how we design, deliver and build.
We check which Holtermann Estate area applies and whether your house is listed as contributory. That status sets how much of the existing building must stay.
Council's pattern is a single storey addition at the back, lower than the main roof, often with a skillion roof. We work out how much room that envelope can give you.
Council places parking off the rear lane, which is also the practical route for deliveries. We plan the build around it and around the houses either side, which are often attached to yours.
Pick the route that fits your house
The right path depends on the house type, its heritage status and how much room you need.
Retain the verandah and front rooms, then add a kitchen and living space under a lower roof at the rear. This is the pattern the conservation controls describe.
For the two storey Victorian terraces in the southern Holtermann Estate, much of the value lies in careful repair of the facade, joinery and roof. We plan new services and bathrooms around that fabric.
A garage or studio off the lane can work. Council treats two storey buildings to laneways as uncharacteristic. We design a low structure that suits the lane.
On R3 or R4 land beyond the Holtermann streets, different controls and the State housing reforms may apply. We test what the lot allows before you commission a design.
Explore our work
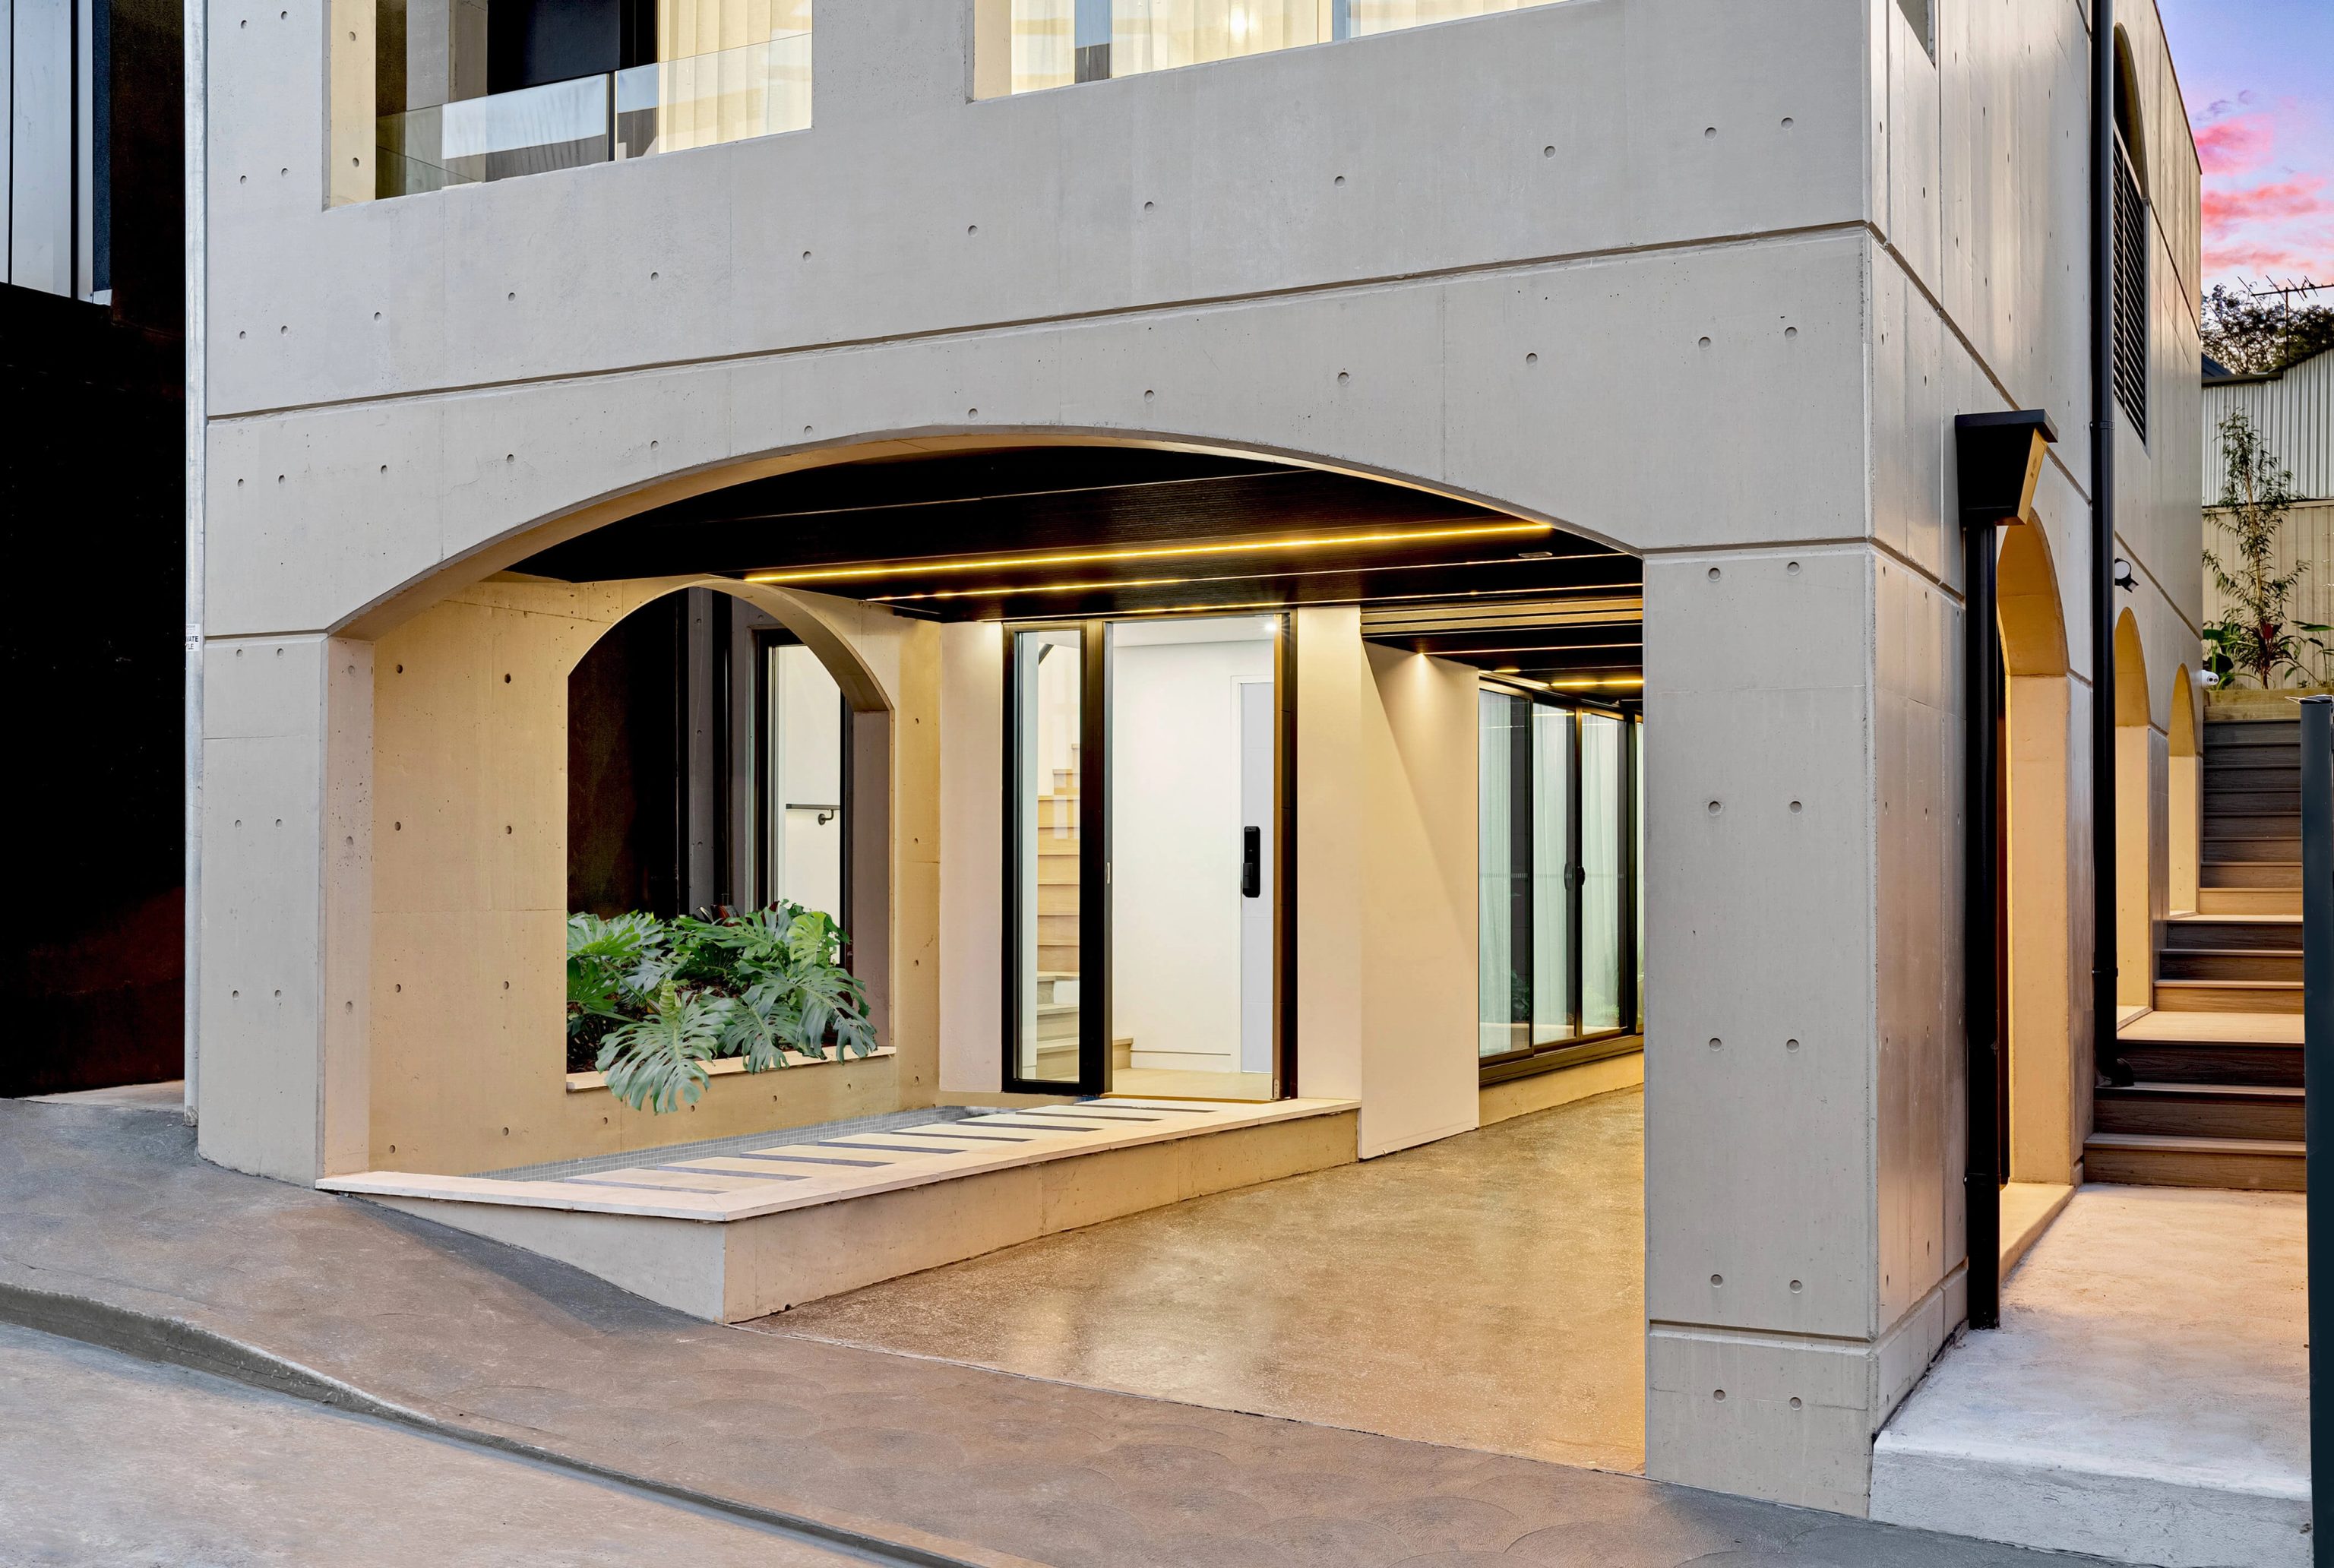
Rozelle, NSW
Completed 2022
Four bedroom home on a 148 m² lot. Architecture by Oikos, interiors and facade by SHORE. Completed 2022.
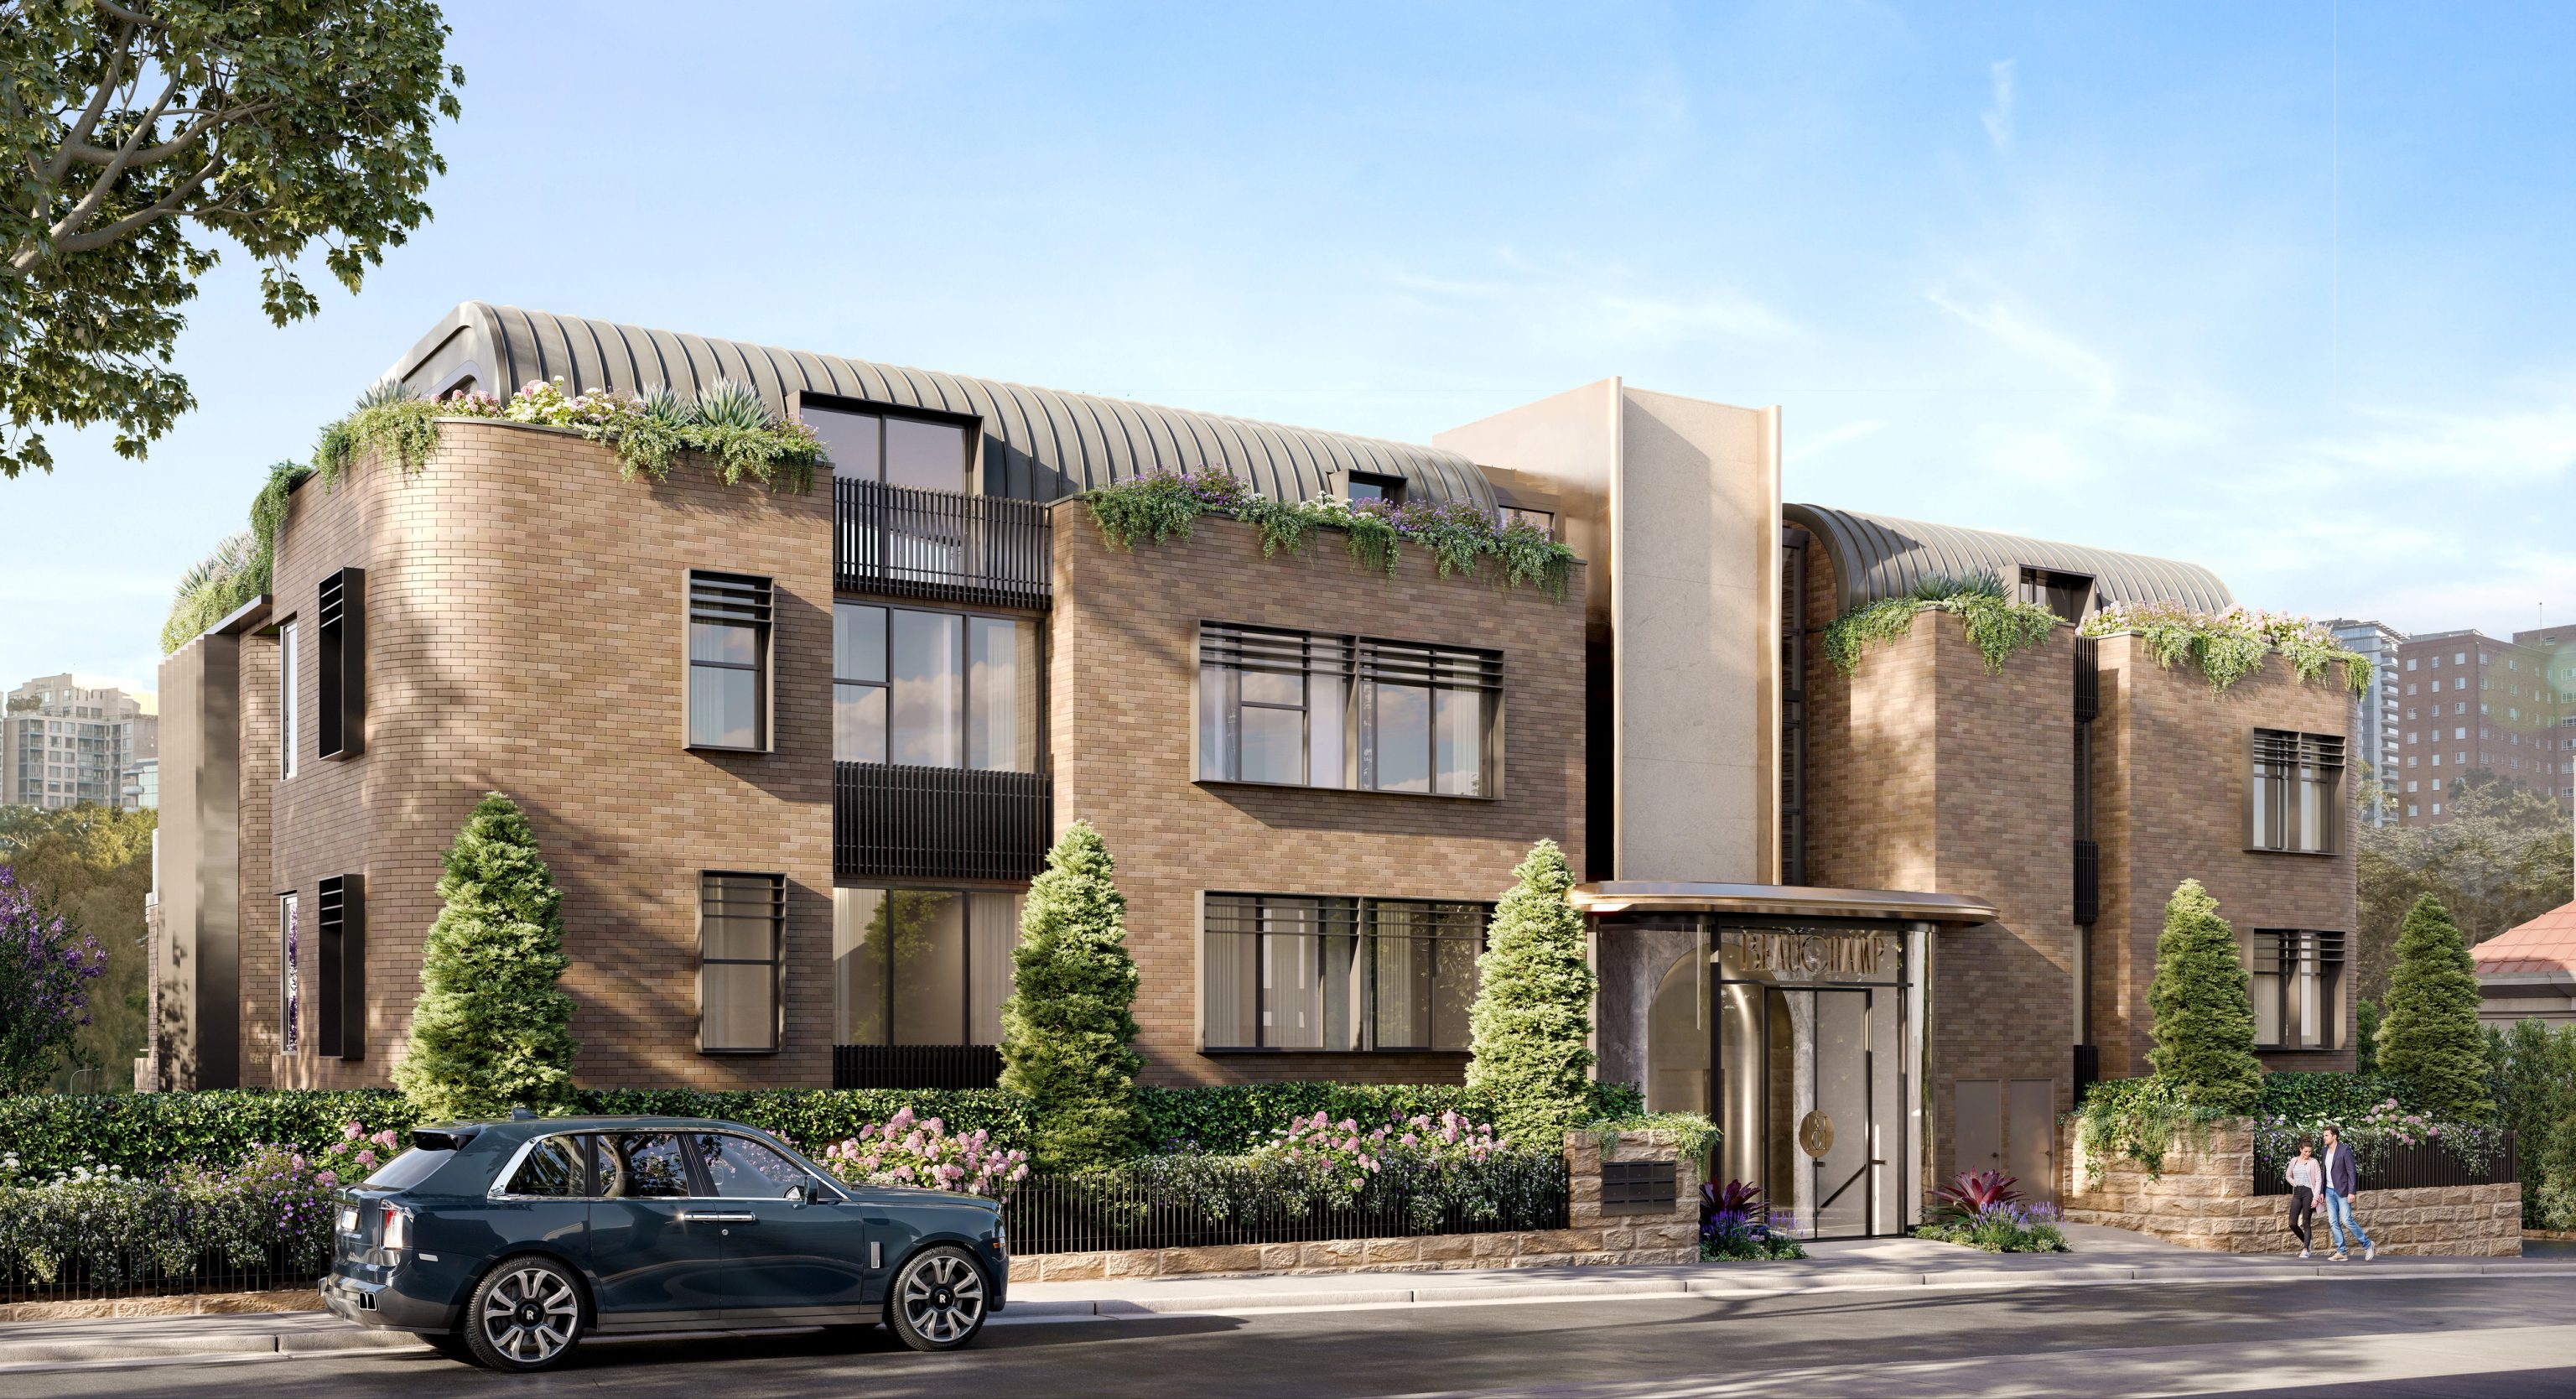
Kirribilli, NSW
Under construction
Nine apartments over two basement levels. Architecture by BHMP, interiors and facade by Henderson & co. Under construction.
The four Holtermann Estate areas
Holtermann Estate A and B sit wholly inside Crows Nest, mostly built between about 1880 and 1915 in Victorian and Federation styles. Area C is largely within the suburb and features modest single storey cottages. Area D runs south into North Sydney and includes some two storey terraces.
Each area has its own fence heights, roof details and uncharacteristic elements. We read the provisions for your area instead of applying a general rule.
Questions to bring early
Not automatically. The TOD controls apply to mapped land around the station and the Pacific Highway. Holtermann Estate house lots we checked sit under a much lower 8.5 m limit. Your planner should confirm the controls on your title.
The character controls describe single storey rear additions of reduced height. Council considers a new upper level only where it matches nearby scale and leaves heritage character intact. A rear addition is usually the first option to test.
Roughly one in four occupied Crows Nest homes counted at the 2021 Census was a semi, terrace or townhouse, at 26%. Apartments accounted for 61% and freestanding houses for 11%.
We plan deliveries through the rear lane where there is one and protect the attached walls of the houses next door. Narrow sites need careful staging and early conversations with neighbours. That staging is worth pricing as its own item.
CLAY in Rozelle fits a full family home onto a 148 m² lot. Oikos designed it and our team delivered the interiors and facade, finishing in 2022. Closer by, BEAUCHAMP is an apartment building under construction in Kirribilli, roughly 2.7 km between suburb centres.
Narrow lot, big plans

