


Alter a contributory house.
Council expects additions to keep a contributory building's significant structure, not only its front wall. We locate new rooms in the less significant parts of the house.

Castlecrag / Architecture that yields to the bush
A Castlecrag home should put rock, trees and outlook before floor area. Inside the Griffin estate, council's heritage controls set out those priorities in detail.
FERN / Balgowlah / Under construction
01 / The proposition
Choosing builders in Castlecrag starts with knowing whether your property lies within the Griffin Heritage Conservation Area. Walter Burley Griffin and Marion Mahony Griffin planned the Castlecrag Estate from 1921 with roads tracing the contours, bushland reserves and a network of walkways.
Council asks new work in that area to remain subordinate to the landscape. Beyond it, the C4 zone guidance still expects houses to step with the ground and leave native gardens dominant. Design and construction staff share each project from the outset so the plans answer both.
Inside or beyond the estate
About a third of the points in our planning map sample fell inside the Griffin area, which council describes as a central portion of the peninsula. There, council's guidance sets one to one and a half storeys as typical, two as the maximum and a height of 8 m. Confirm the mapping and any individual listing for your lot before choosing between alteration and replacement.
Select a pin or drag to explore
Map data: Esri, HERE, Garmin · © OpenStreetMap contributors

Darling Point · residential
Five apartments arranged around Sydney Harbour views, with two basement levels. Completed in 2021, with architecture and interiors by Xpace.
Controls behind a Castlecrag design
Most residential land in our Castlecrag sample is zoned C4 Environmental Living, with a smaller share of R2. Rules differ either side of the Griffin boundary. A planning certificate tells you which apply to your property.
Our C4 samples carry the Area 8 label, where the permitted floor space ratio steps from 0.45:1 for sites under 400 square metres to 0.24:1 for sites over 1,300 square metres.
Twenty of 56 points we sampled sat in the mapped foreshore area, where council restricts buildings to a height of 3.5 m over natural ground.
23 of 56 sample points were mapped bushfire prone, mostly reserves but including some residential land. In the Griffin area, fencing on such land must be non combustible.
The State's Housing Code guidance covers residential zones such as R2, not C4 Environmental Living. Plan for council to assess a new house here. Heritage requirements apply on top where the lot is listed or in the conservation area.
Planning resources
Landscape before building
Griffin sited houses to protect neighbours' views and privacy, which produced the varied setbacks seen today. We begin with the same evidence: rock, trees and what nearby homes and walkways can see.
Survey outcrops, cliffs, significant trees and drainage lines. Council's Natural Heritage Register can identify features on private land that the design must protect.
Develop an articulated plan with flat or gently pitched roofs where the controls ask for them. Test how it reads from the street, the reserves and the water.
The heritage impact statement, landscape plan and any bushfire report are developed alongside the architecture. A demolition proposal in the conservation area also needs a structural report from an engineer experienced with heritage buildings.
Ways forward for a Castlecrag house
The 2021 Census counted 930 separate houses in Castlecrag, 97.4% of its occupied private dwellings. Nearly every project therefore starts with a freestanding house on a garden or bushland lot.
Council expects additions to keep a contributory building's significant structure, not only its front wall. We locate new rooms in the less significant parts of the house.
On C4 land outside the Griffin area, a new home is still assessed against bushland, view sharing and landscaping controls. We design stepped forms that keep the garden in charge.
The suburb holds four State Heritage Register listings and dozens of local items. Council does not support demolishing an item unless it cannot be retained, so heritage expertise belongs in the brief from day one.
In the Griffin area, council prefers open carports or hardstand to enclosed garages, with front fencing no higher than 300 mm. Resolving these early avoids redrawing the frontage later.
Explore our work
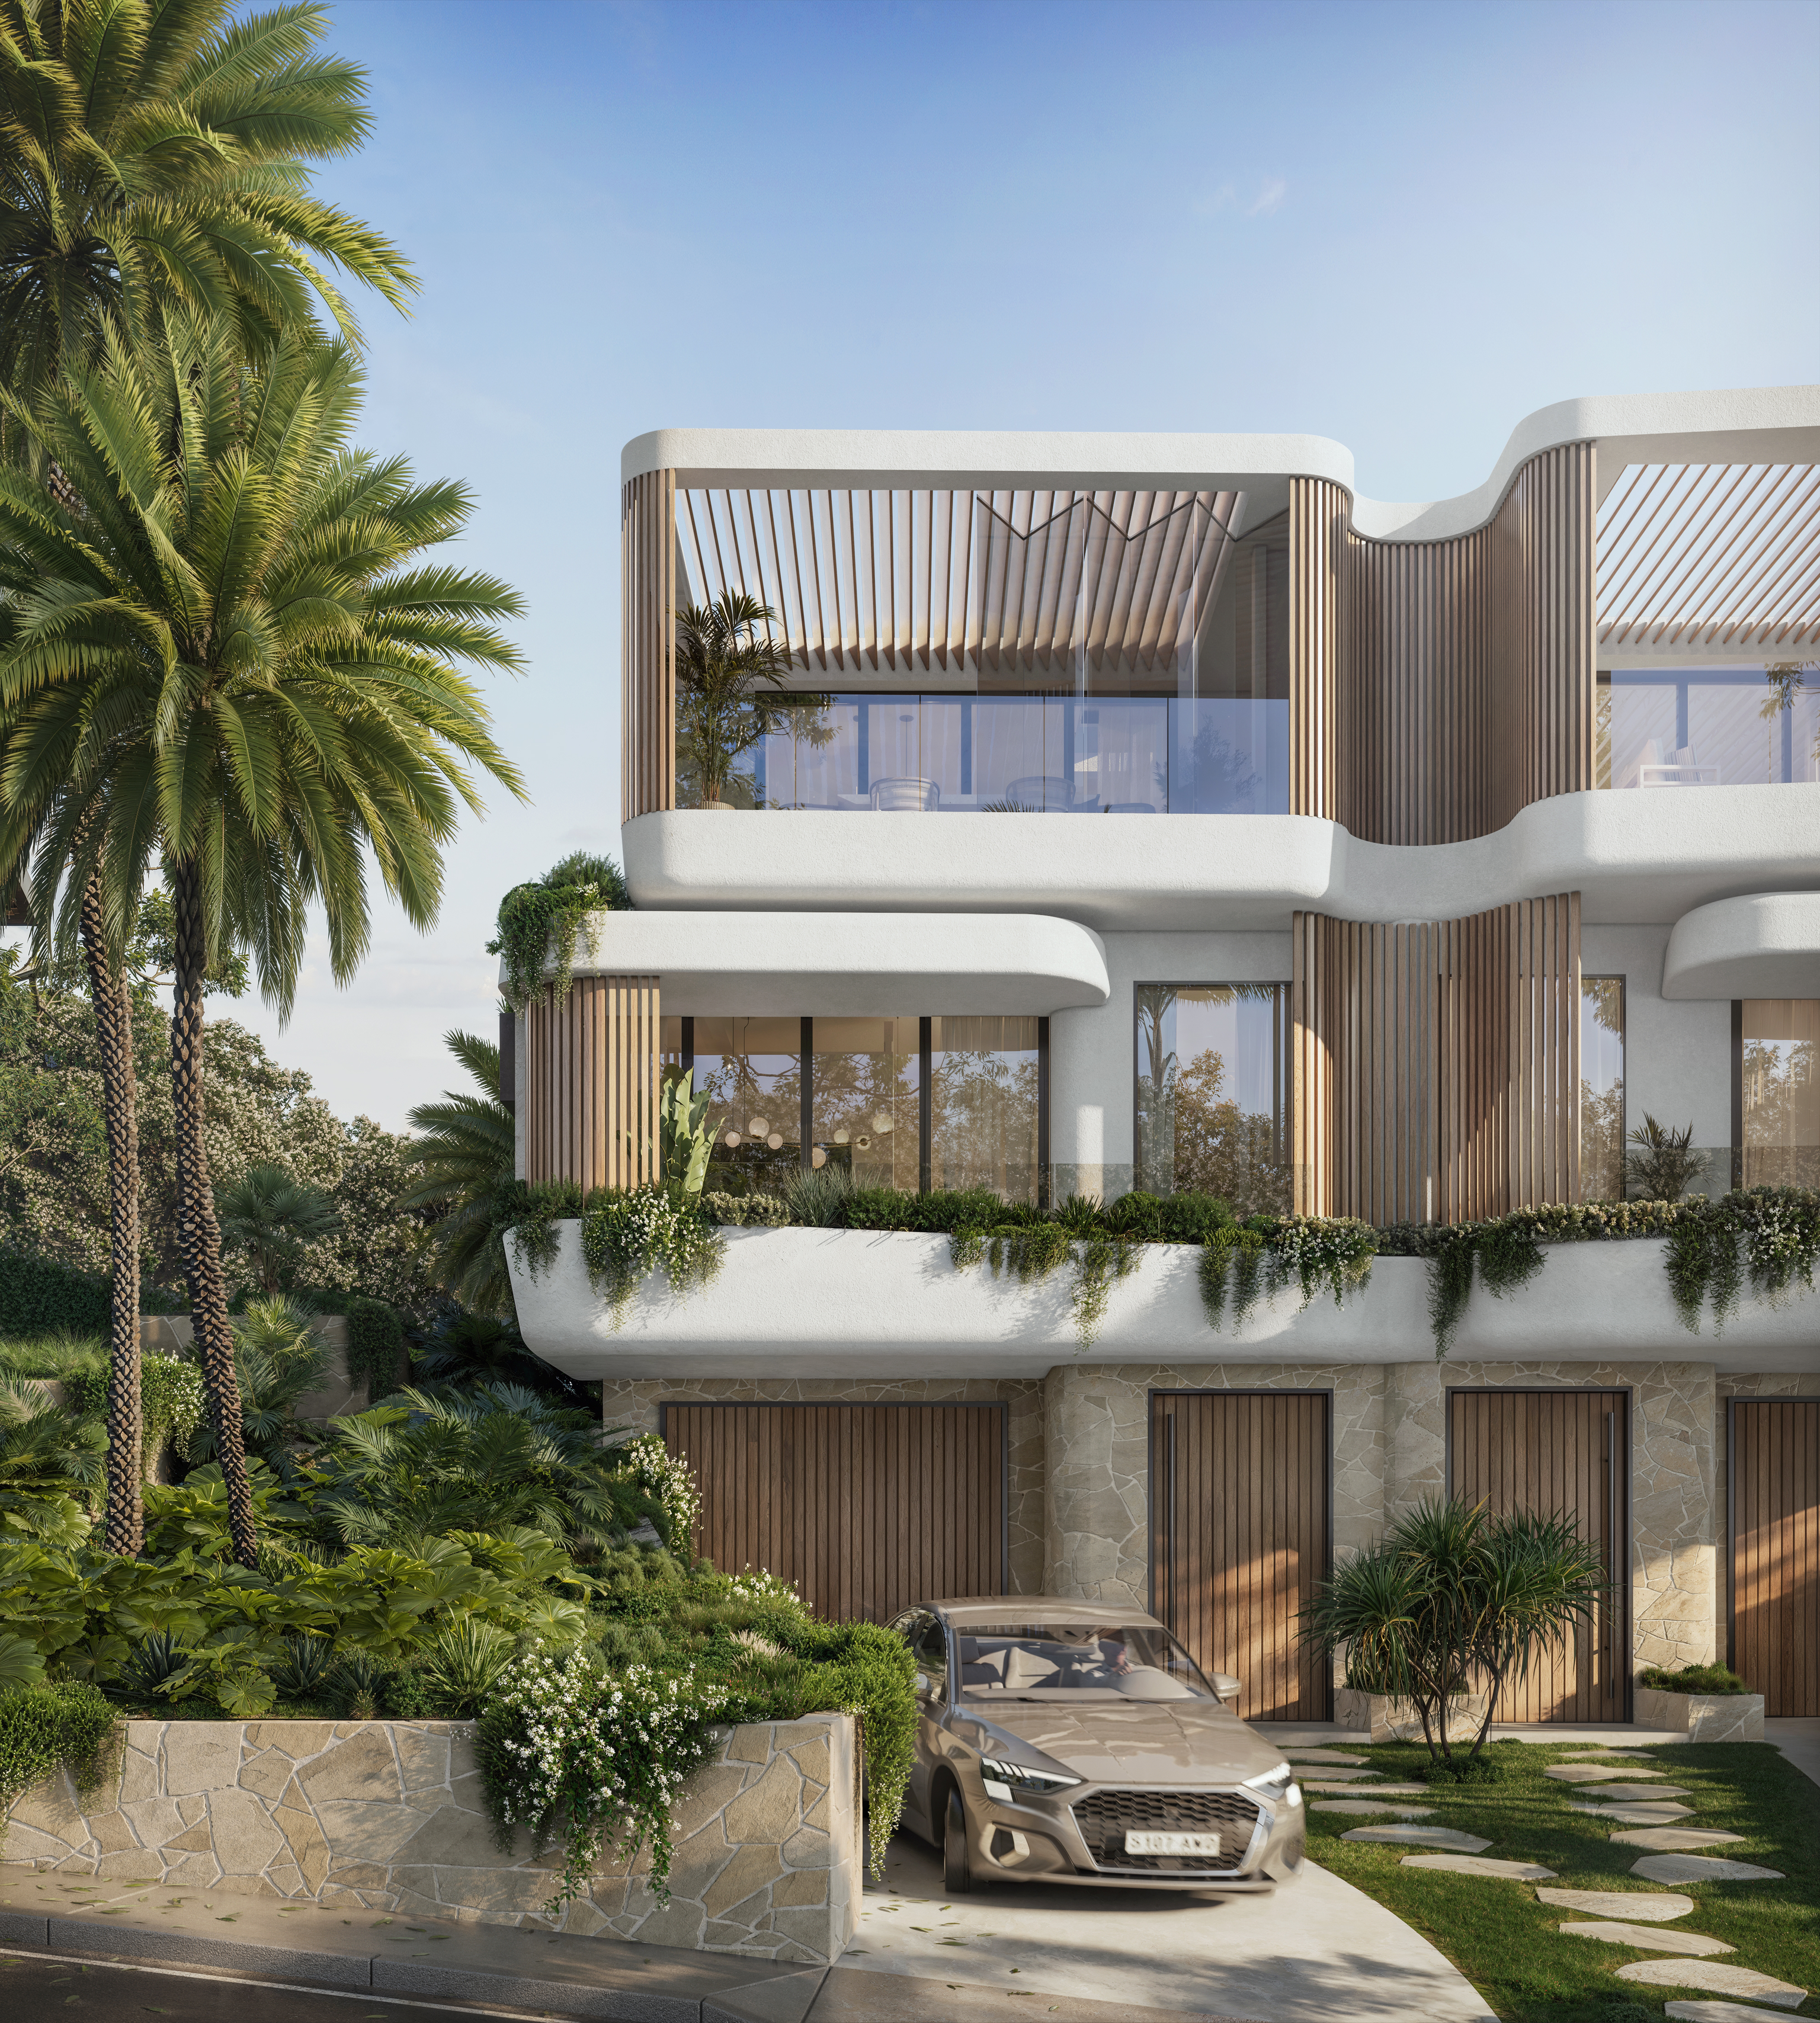
Balgowlah, NSW
Under construction
A pair of residences shaped around surrounding trees, with curved render over a natural stone base. Suburb centres approximately 3.9 km apart.
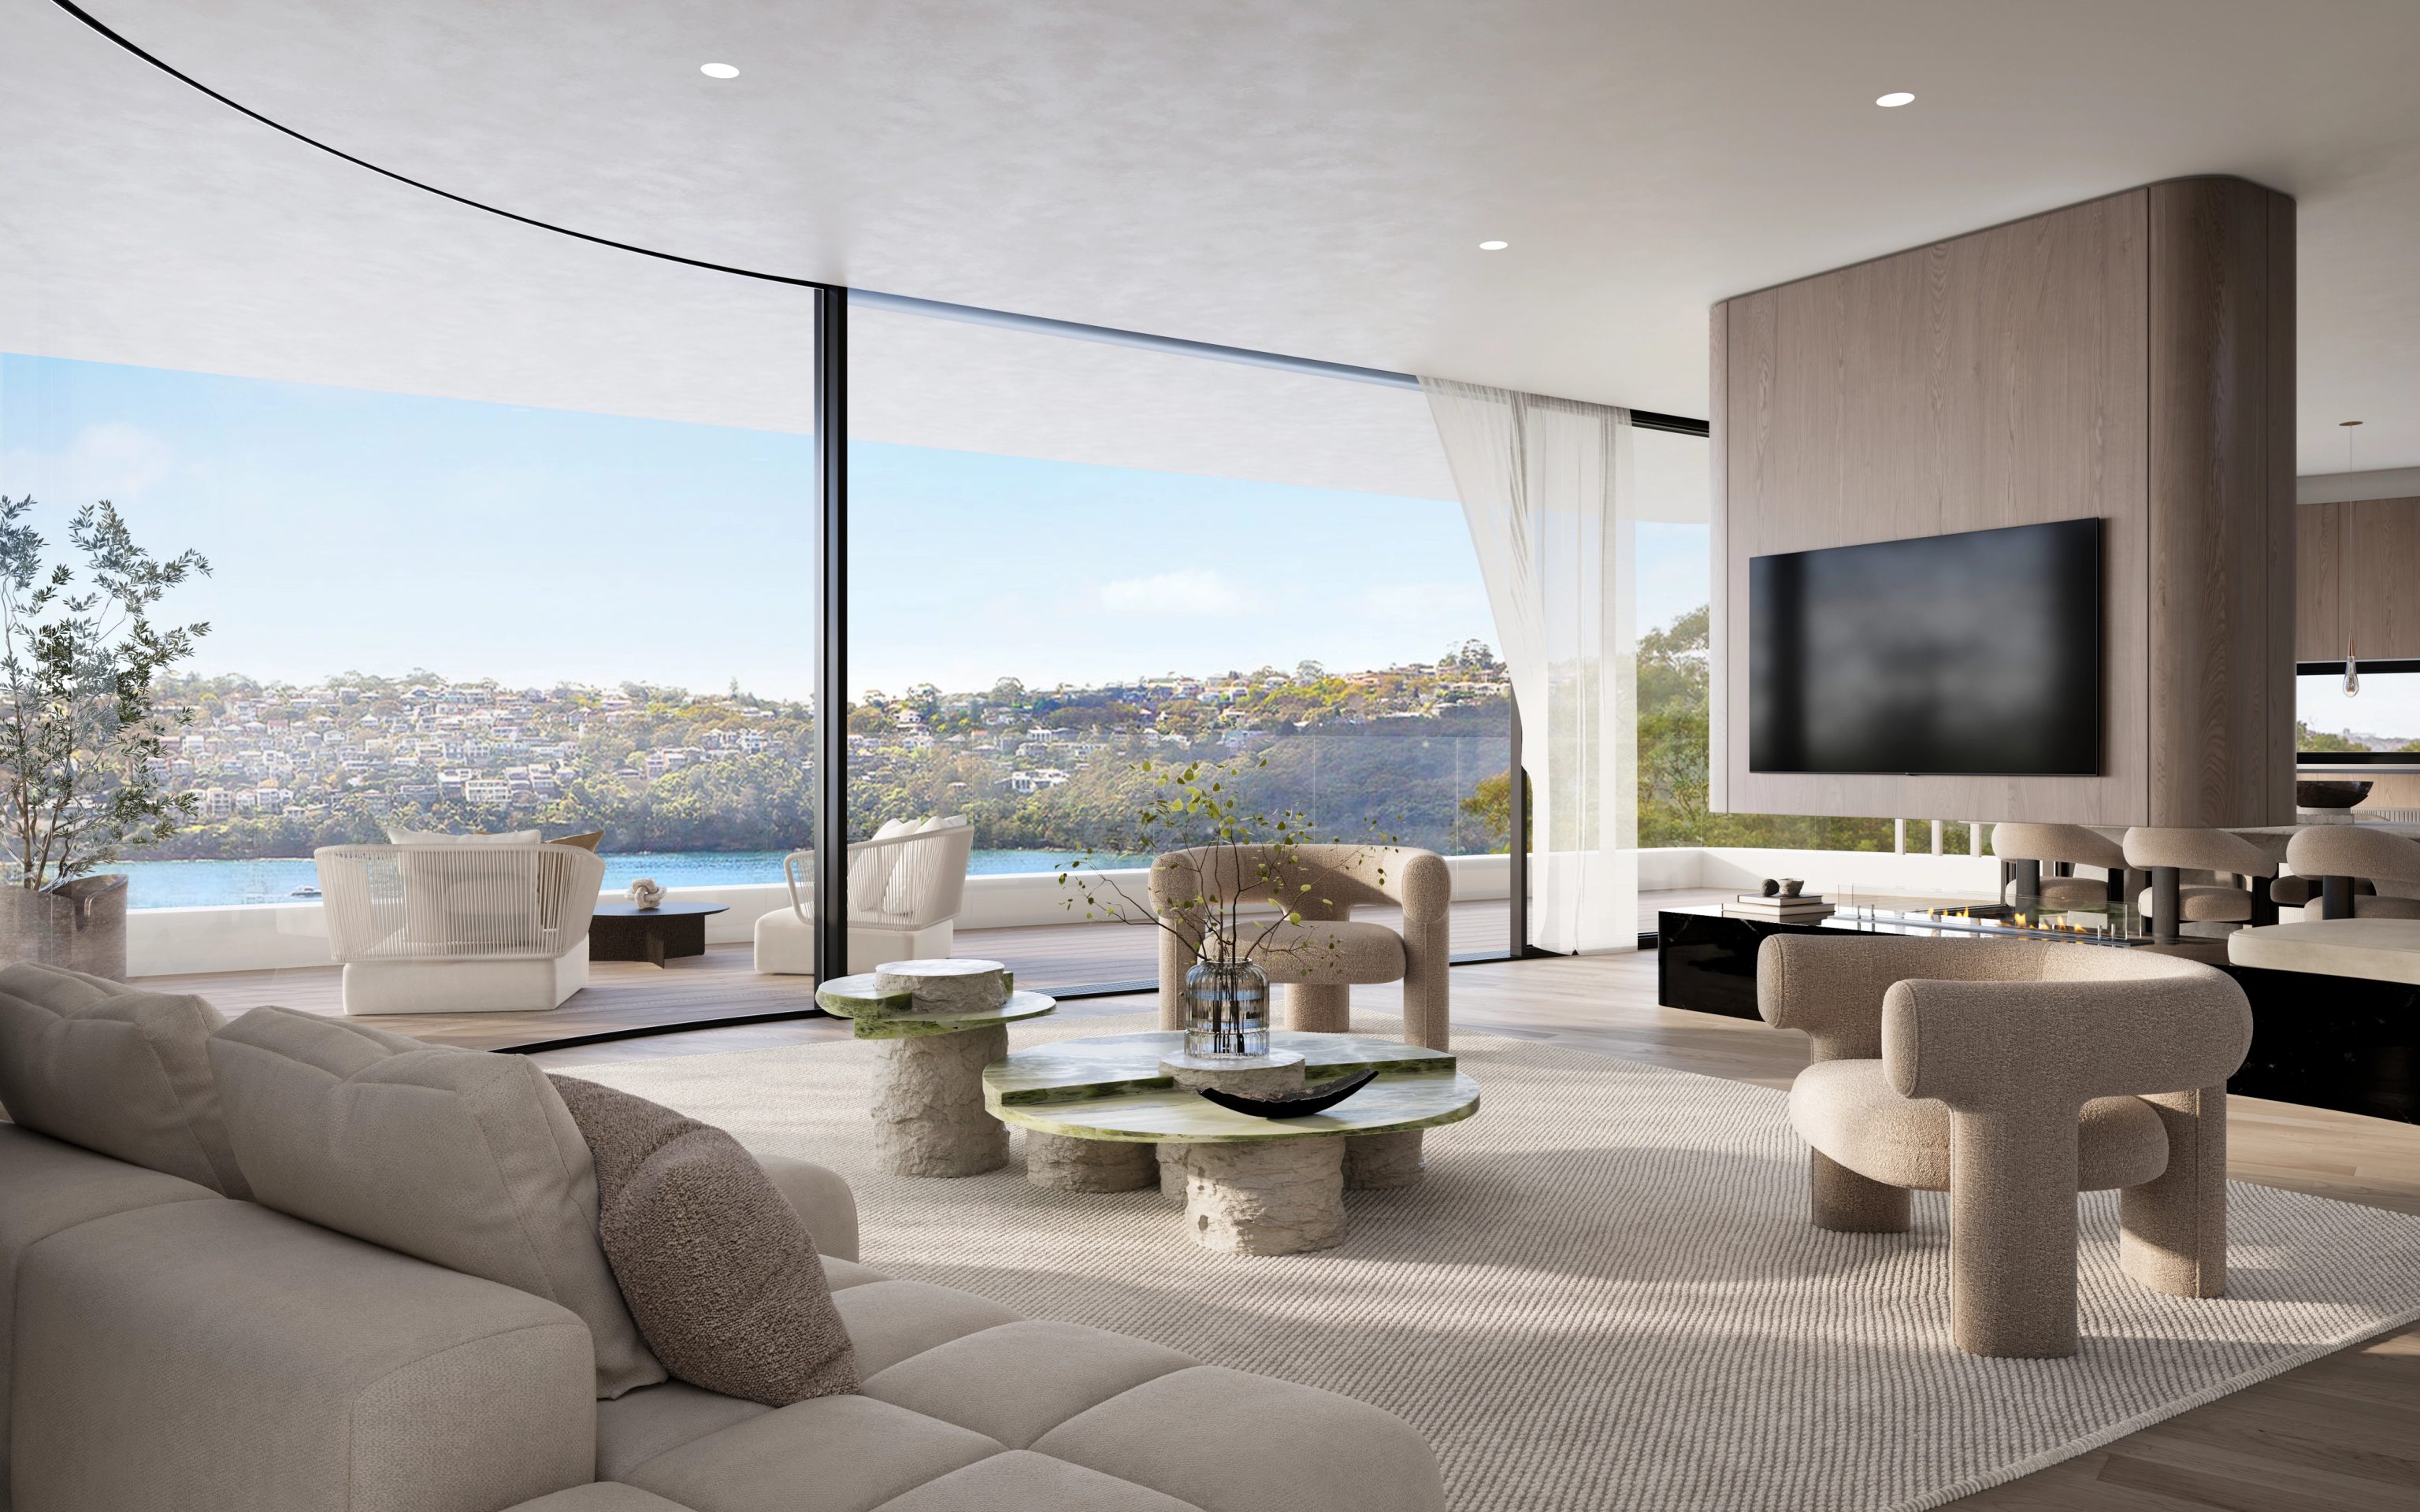
Mosman, NSW
Completion 2027
A waterfront home designed by SHORE around a spiral stair. Mosman's centre is approximately 4.1 km from Castlecrag's.
Reserves, walkways and foreshore
Remnant bushland follows much of the Castlecrag foreshore, including the northern escarpment. It continues north towards Middle Cove and Castle Cove. Council records Sydney red gum, Sydney peppermint and red bloodwood among the trees on the slopes.
Many lots adjoin a Griffin walkway or public reserve. Inside the conservation area, council asks for no fencing along those edges, indigenous planting for privacy and at least 10 m between the building and a rear reserve boundary.
Questions to bring early
Council's controls describe one to one and a half storeys as typical, with two as the maximum and an 8 m height. Any upper level must stay subordinate to the landscape and keep public vistas open. We test it in section and from the street before you commit.
Inside the Griffin area, council does not want fences or screens beside public reserves and pathways. Indigenous planting provides privacy instead, though open mesh fencing up to 1,200 mm may be allowed where special security needs are shown. Pool barriers must sit 3 m back from those boundaries.
Council does not support demolishing a heritage item or contributory building in a conservation area unless it cannot be retained or restored. Such an application needs a heritage impact statement and a structural engineer's report. Outside the conservation area, still check whether the house is individually listed before assuming replacement is straightforward.
Council's heritage plan says the Greater Sydney Development Association's covenants controlled materials, setbacks and fences. Council is not bound to enforce them, though owners within the estate who comply with them may. Ask your conveyancer or lawyer to check the title before design work begins.
FERN in Balgowlah, about 3.9 km away, is under construction; Doroch Architects designed it and SHORE is responsible for its interiors and facade. WHISPER in Mosman, about 4.1 km away, is a SHORE design whose listed completion is 2027. We measured each distance as a straight line from one official suburb centre to the other. Neither project is in Castlecrag.
The land comes first

