

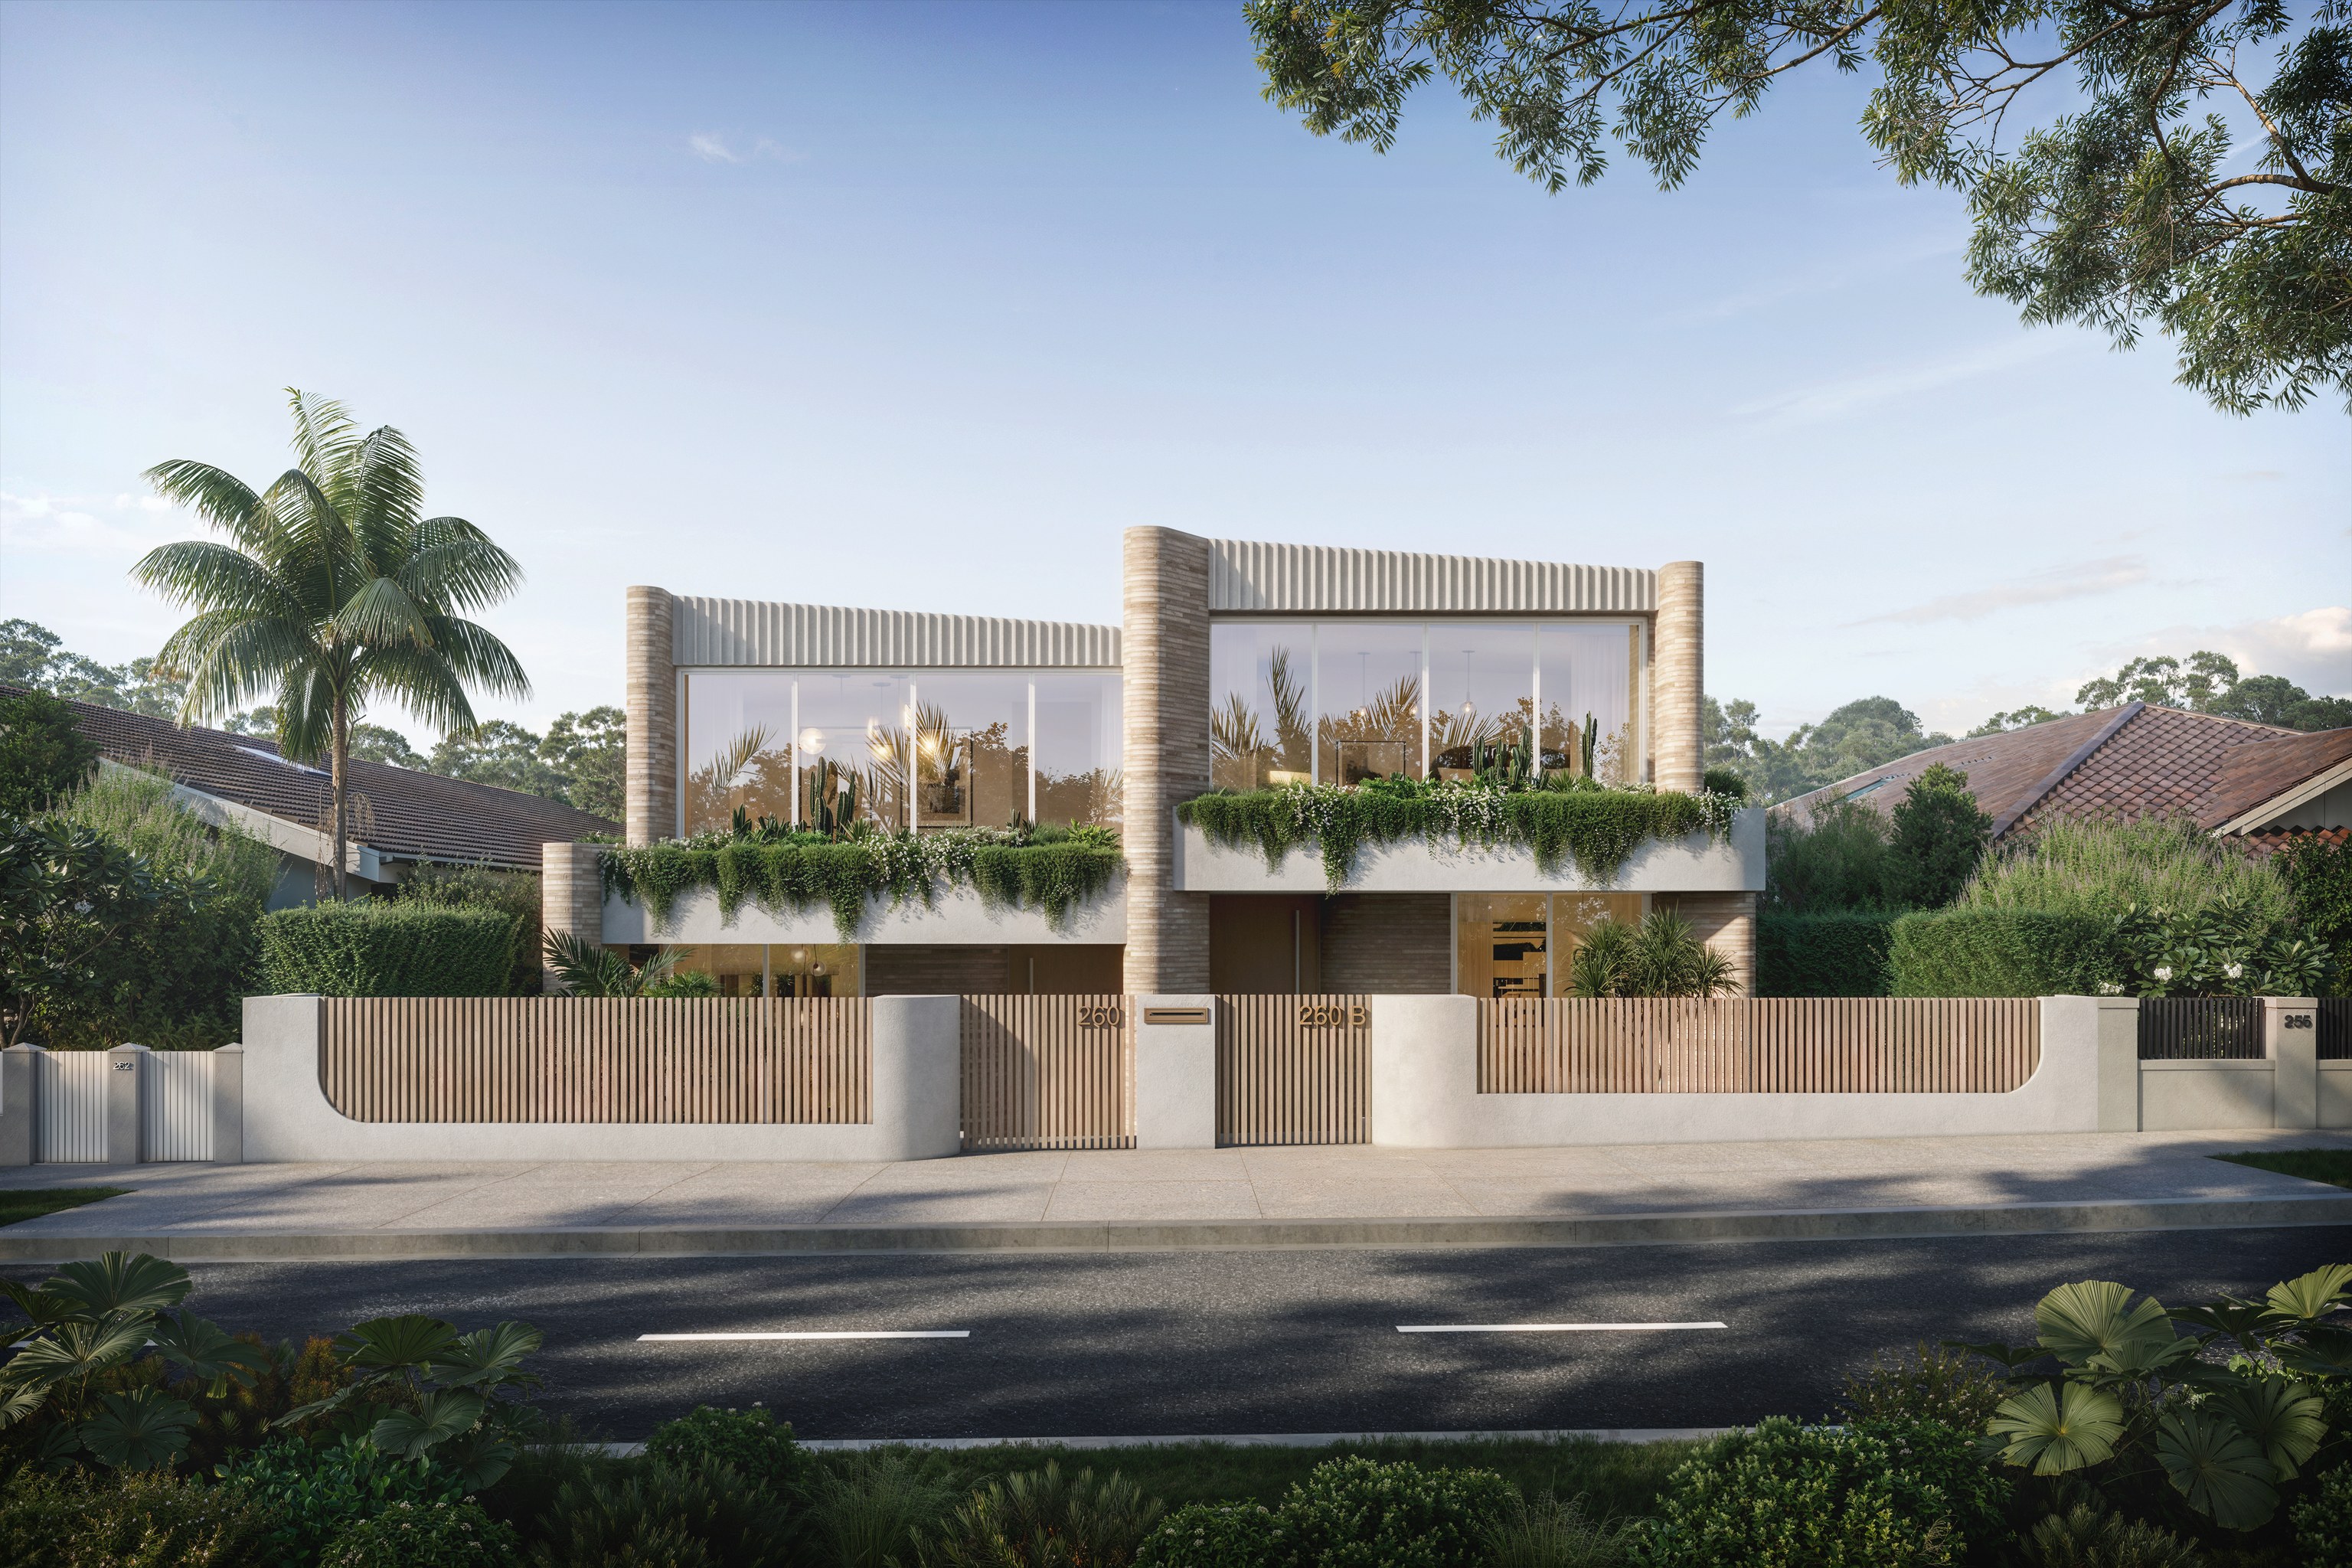

A villa or cottage worth keeping.
Where the house is listed, new work should stay secondary to the original building. The addition we draw reads as new work while the front rooms, details and fence are repaired.

Bronte / Listed houses, gully lots and new homes
Waverley lists more than 120 heritage items in Bronte and about three in four sit beyond any conservation area. We confirm what protects your house and what the gully and coastal mapping say, then plan and build what your household needs.
BELLA / Clovelly / Under construction
01 / The proposition
For a Bronte home, we start by reading what the planning instruments say about your lot. Waverley's heritage schedule names more than 120 items in Bronte. Many are single villas and cottages in streets with no conservation area at all.
Bronte's homes are a genuine mix. At the 2021 Census, flats and apartments made up 49.4% of occupied homes, separate houses 30.8% and semis or terraces 18.6%. A house project in Bronte often shares a boundary with a block of flats.
Keep, add or replace
For a house, semi or dual occupancy in Waverley's residential zones, the LEP caps floor space on a sliding scale tied to lot area. On a 300 square metre lot the cap works out at about 232 square metres, before design controls and neighbour impacts are tested. We set that figure beside the heritage position and what your current house already holds, then advise whether extending or rebuilding earns its cost.
Select a pin or drag to explore
Map data: Esri, HERE, Garmin · © OpenStreetMap contributors

Darling Point · residential
Five apartments arranged around Sydney Harbour views, with two basement levels. Completed in 2021, with architecture and interiors by Xpace.
Bronte planning
Much of Bronte's mapped housing land is low density, mapped for 8.5 metres of height, though the numbers change from street to street. These four checks shape most of our early advice.
Bronte houses can be heritage items in their own right. That rules out a complying development certificate for work to it, so we read the heritage schedule as well as the conservation area map.
Council's development plan says that outside Bronte Gully and Tamarama Gully, overland flooding in Waverley does not fit the usual insurance meaning of flood. In the gully it can, so we obtain council's flood information before setting floor levels.
Council requires a coastal or geotechnical risk assessment for new homes, large additions and pools on lots in its coastal risk layers. Where the State coastal use area applies, a development application also has to address public views and the headland.
Waverley asks that natural sandstone is kept where possible and that excavation stays 900 millimetres clear of side boundaries. Both shape where a lower level can go.
Early groundwork
Most surprises on a coastal Waverley site are written down somewhere before you buy a single brick. We find them first.
We check the heritage listing, any conservation area, the State coastal management areas and council's flood and coastal risk layers for your lot.
A gully lot needs council's flood information. A lot on council's coastal risk mapping needs the coastal or geotechnical report council asks for with a development application.
Waverley supports a basement under a house only where no other place on the site works. Even then it allows a single level. We plan around that limit from the first sketch.
Where Bronte projects begin
Most Bronte briefs fall into one of these. Each opens with the same planning read.
Where the house is listed, new work should stay secondary to the original building. The addition we draw reads as new work while the front rooms, details and fence are repaired.
Waverley permits dual occupancies with consent in Bronte's low density zone. Lot area, frontage, heritage and the approval pathway decide what can be built, so we test all four before you commit.
Explore our work
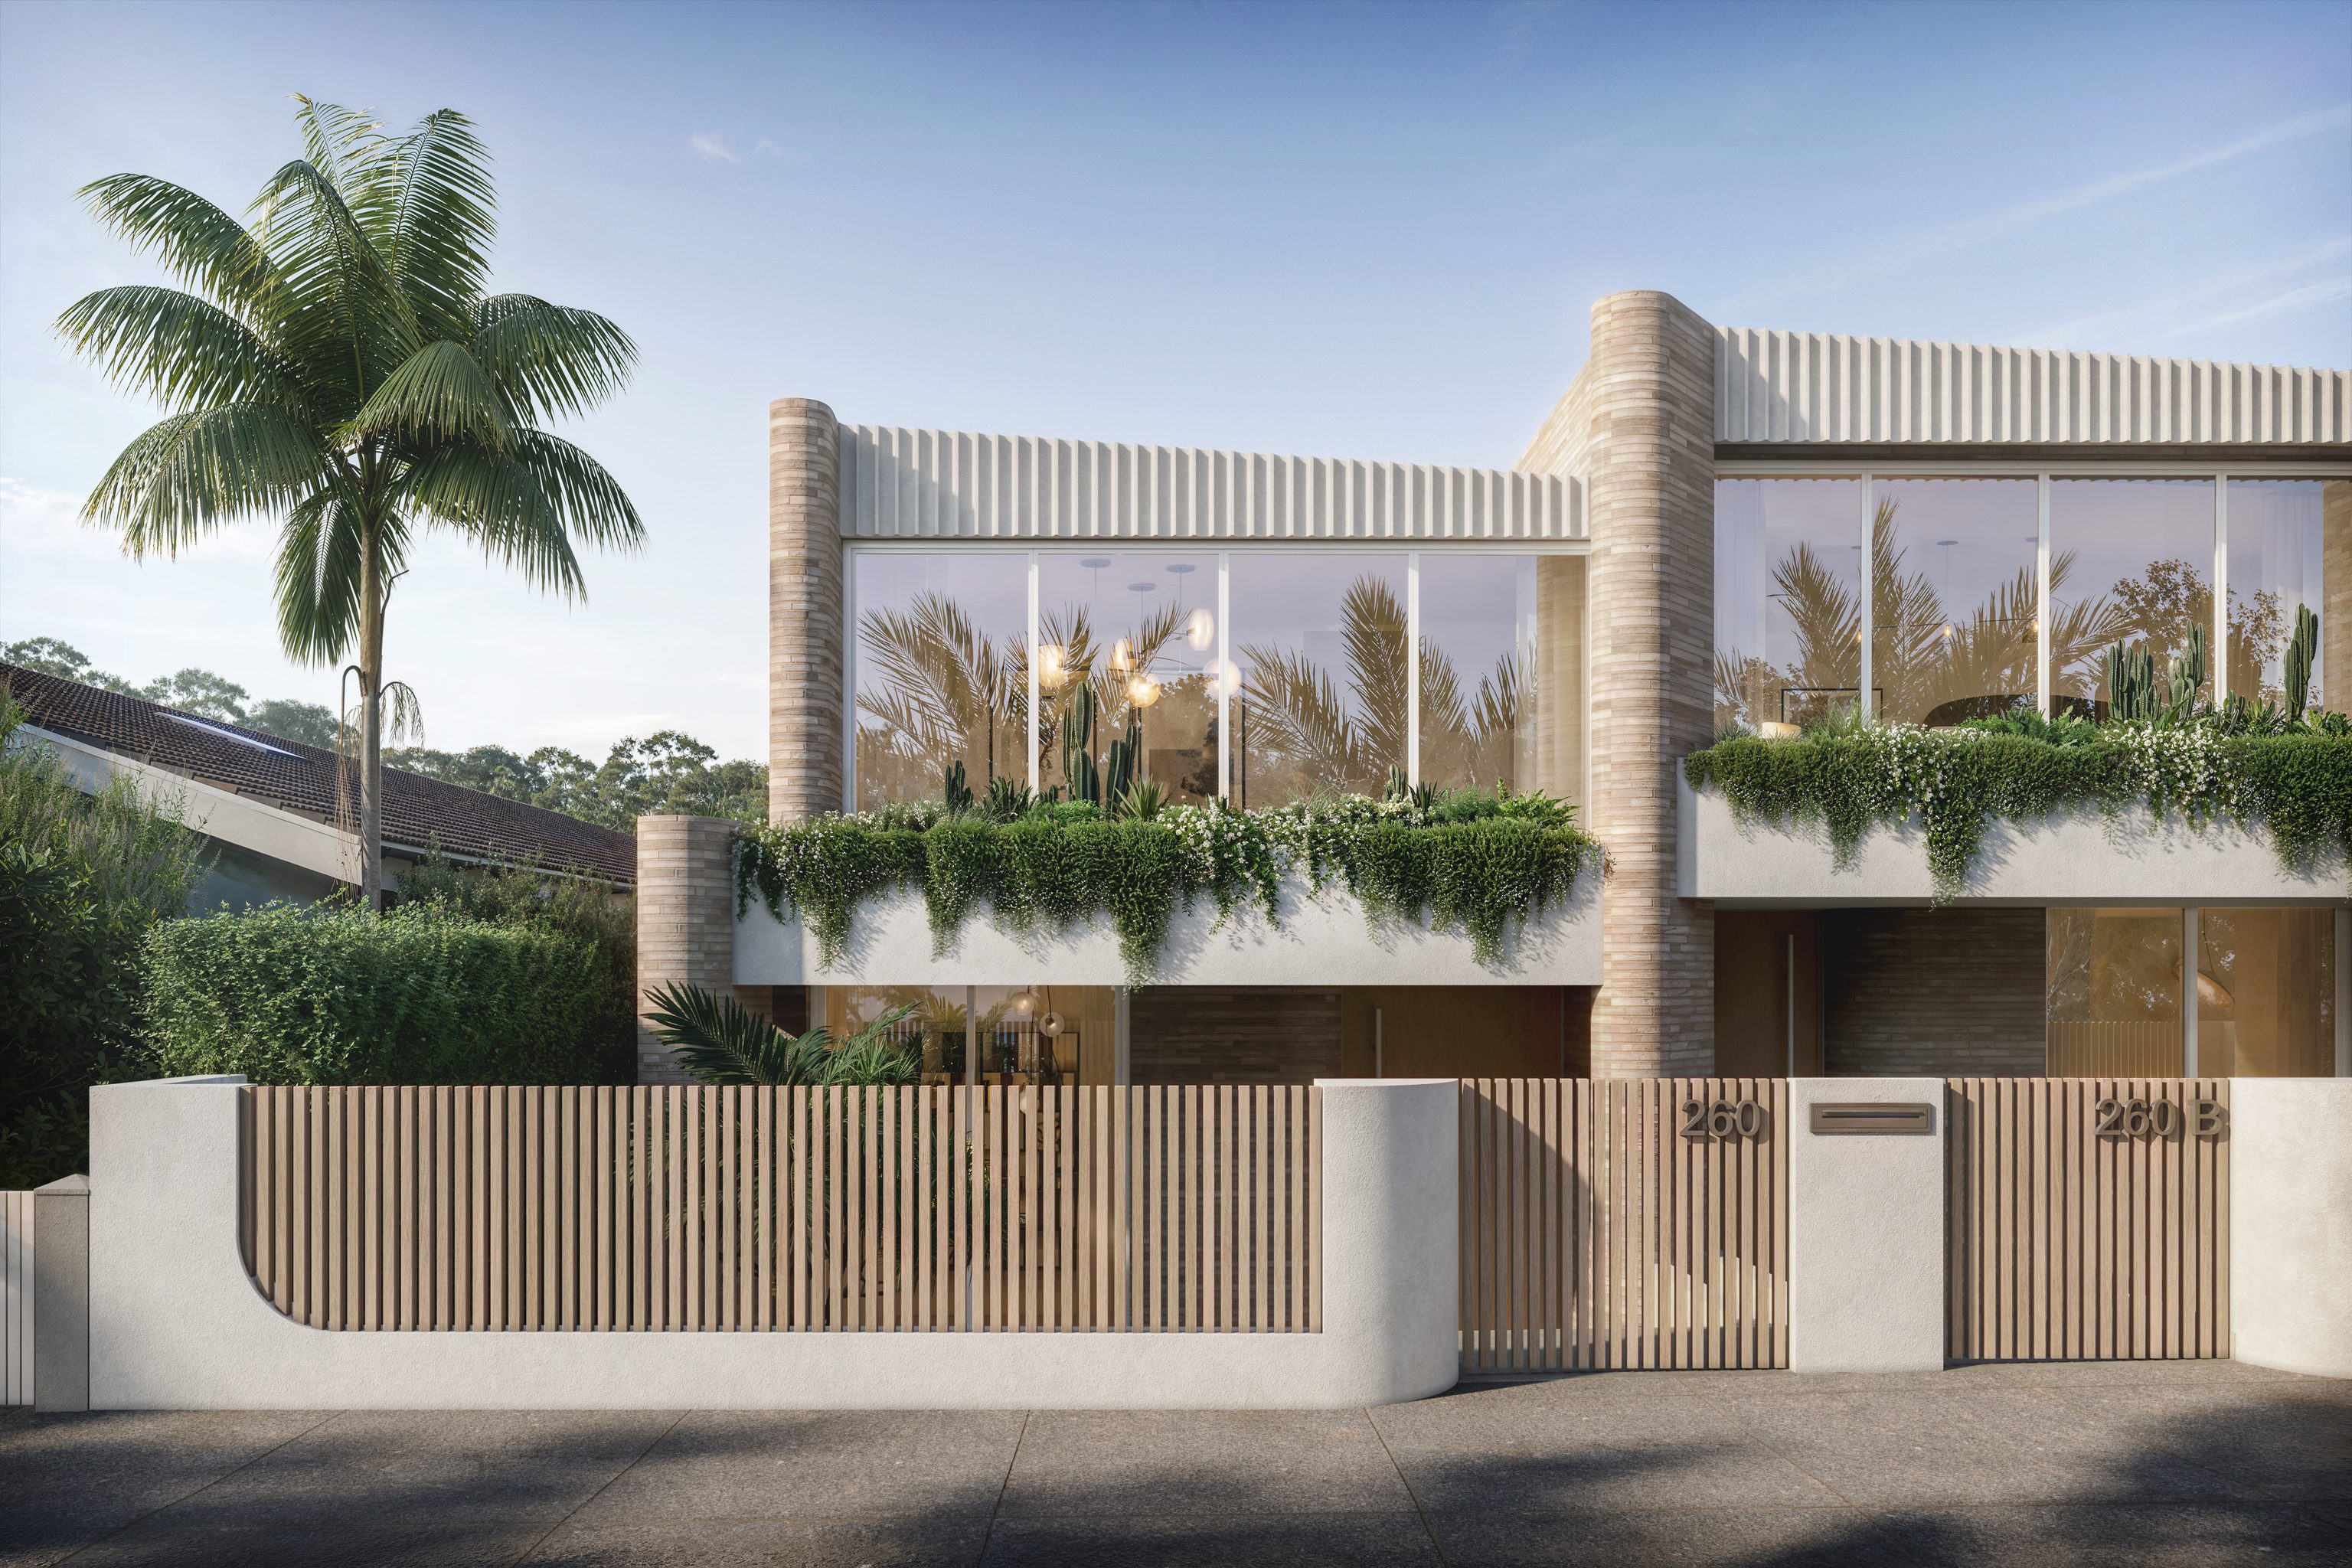
Clovelly, NSW
Under Construction
Under construction. A dual occupancy with architecture, interiors and construction by SHORE.
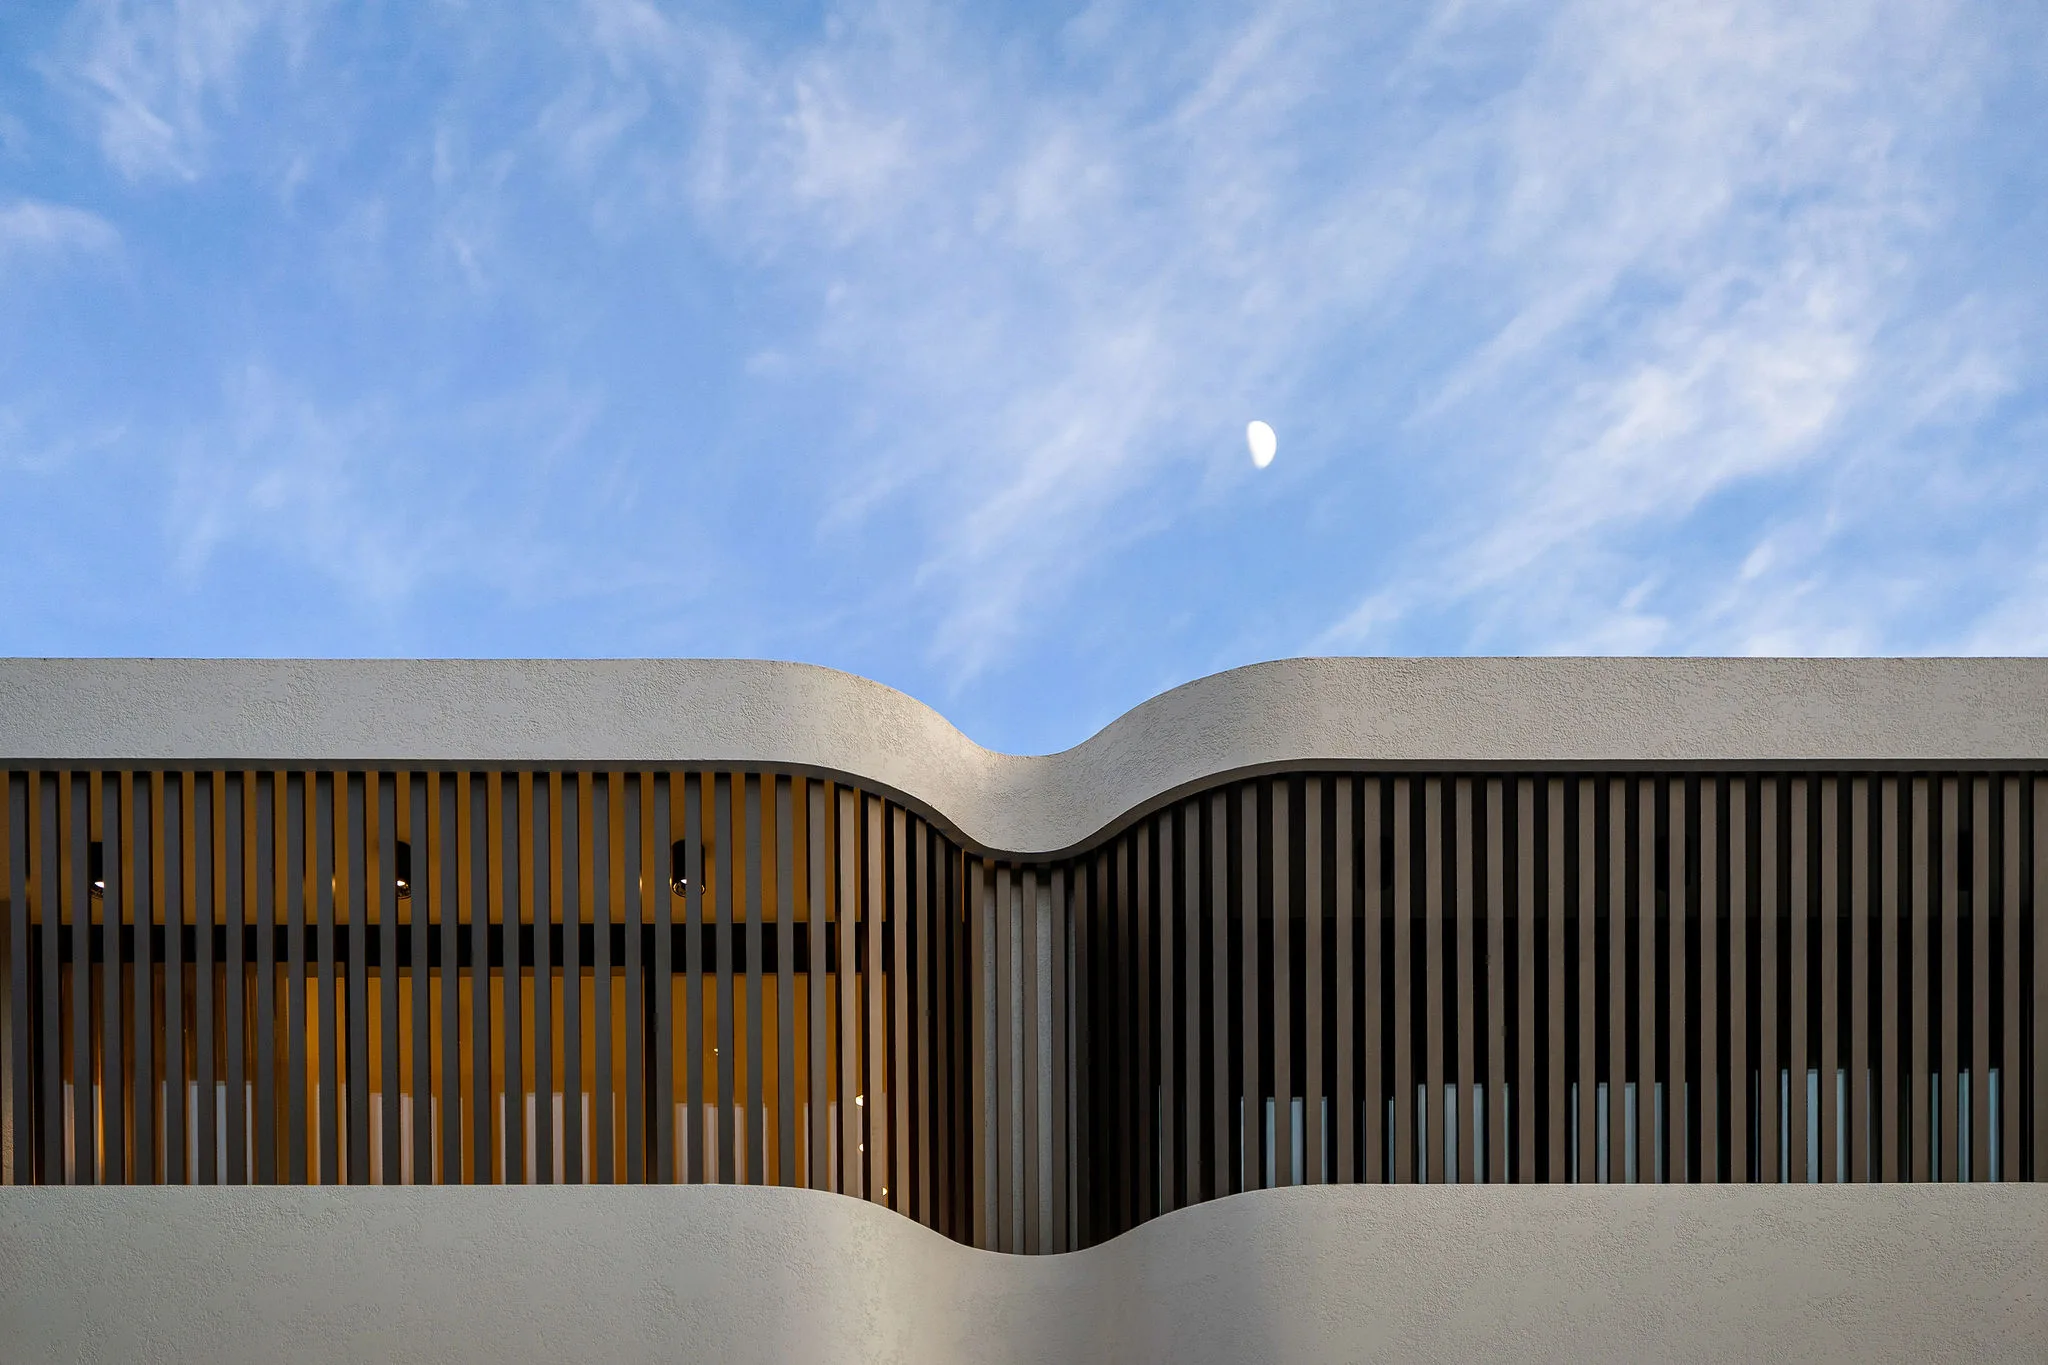
Bondi Beach, NSW
Completed 2025
Completed 2025. Architecture and construction by SHORE with interiors by Tina Kosta Studio.
Our nearest work
Our closest current job is BELLA, a pair of homes in Clovelly roughly 0.9 km from Bronte, comparing suburb centres as the crow flies. SHORE drew its architecture and interiors and our team is on site now. The build is unfinished and sits outside Bronte.
SOL in Bondi Beach, finished in 2025, is roughly 1.8 km off on that measure. SHORE was architect and builder there; its interiors are by Tina Kosta Studio.
Questions to bring early
Not for the main house where the lot contains a heritage item or sits in a conservation area; a detached structure or pool may still qualify. Land that council identifies as affected by a coastal hazard is excluded too. Elsewhere it depends on the code's standards, so we start from the planning certificate.
Dual occupancies are permitted with consent in Waverley's low density zone. The mapped minimum lot size governs subdivision, not whether council will approve a second dwelling. The sliding scale caps the total floor area on the site, shared across the two homes.
No. BELLA sits in Clovelly and its build is not finished yet. We show it here as nearby work only.
Send us the basics

