

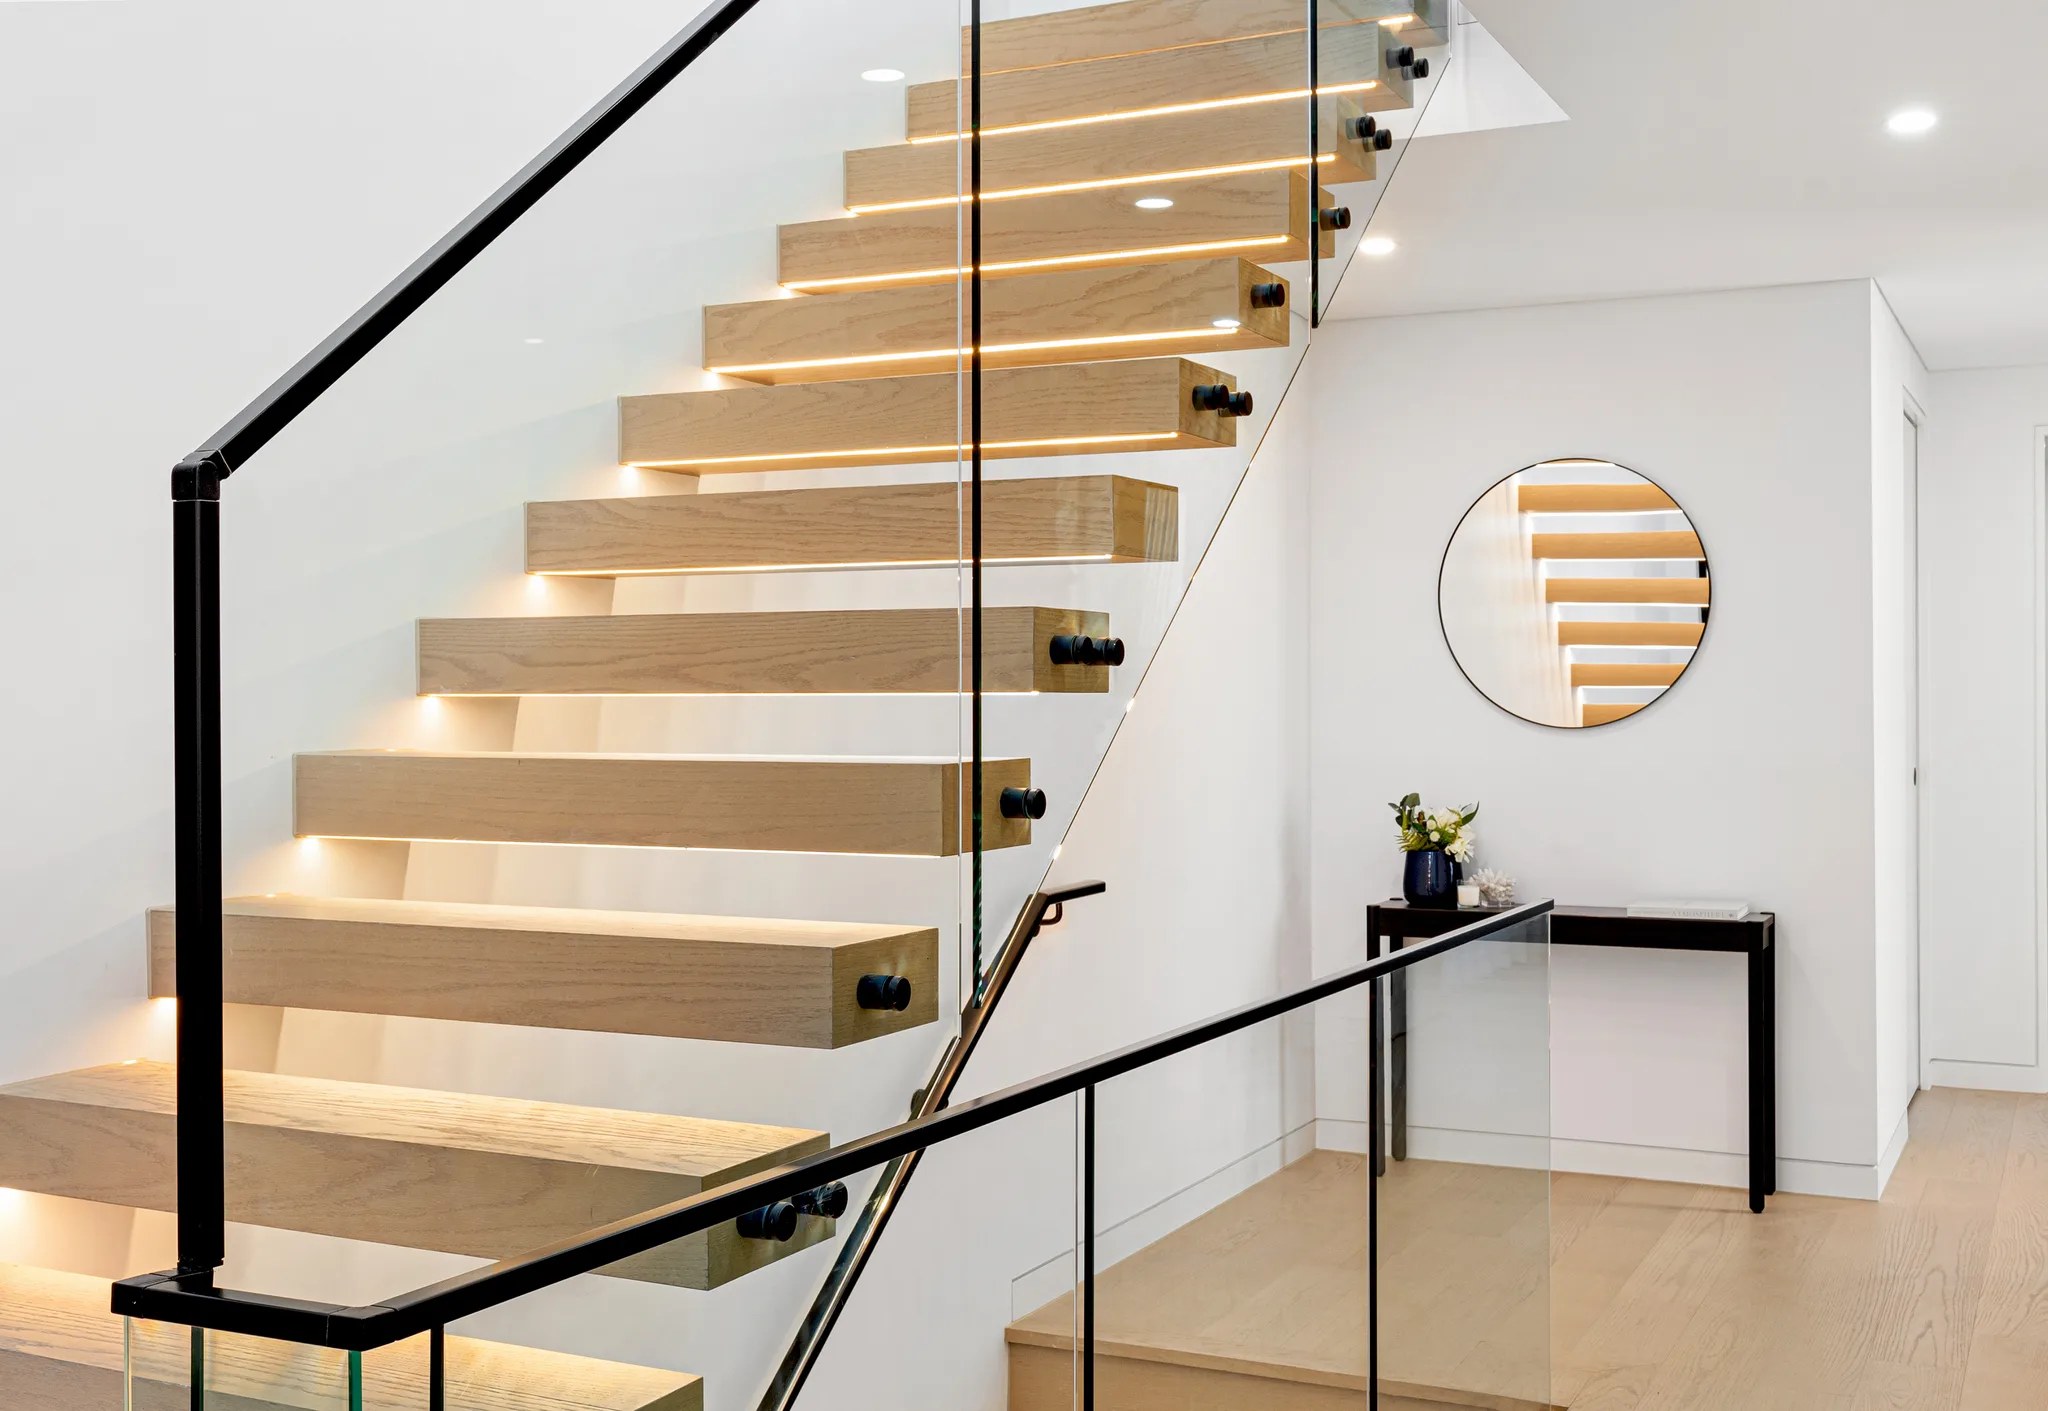

Open the house to the garden without crowding the shore.
Council's guidance describes waterfront gardens as gently sloping and mostly planted, rather than filled with terraces, courts or pools. We plan outdoor rooms that keep that balance.

Woolwich / Homes on the peninsula tip
Woolwich houses share a small peninsula with bushland, public reserves and river frontage. Nearly all the sites we checked carry heritage and river front controls, so we shape an addition or upgrade around that setting early.
CLAY / Rozelle / Completed 2022
01 / The proposition
Builders in Woolwich work within planning layers that turned up across almost all of our sample. Every one of the 74 points we sampled sat inside the Peninsula conservation area. Seventy two of those points also carried the River Front Area mapping from council's LEP.
So the questions here are less about how big a house can be and more about what the street, the river and the bushland will see. We answer them with drawings and a construction plan prepared together, before a budget is fixed.
Assume heritage until shown otherwise
Council's DCP signals that substantial demolition of a conservation area building is unlikely to win its support. For most Woolwich owners that points towards keeping the house and improving it, supported by a heritage impact statement from a specialist heritage consultant. A replacement is worth exploring only once the planning certificate and the heritage advice support it.
Select a pin or drag to explore
Map data: Esri, HERE, Garmin · © OpenStreetMap contributors

Darling Point · residential
Five apartments arranged around Sydney Harbour views, with two basement levels. Completed in 2021, with architecture and interiors by Xpace.
Before the first sketch
NSW Housing Code guidance generally rules out complying development on conservation area, riverfront and foreshore land, with limited exceptions. On a typical Woolwich lot it is sensible to budget time for a development application and ask a certifier to confirm.
Council's controls ask conservation area projects to respect streetscape, topography, established gardens, pitched roofs and vertical window proportions.
Below any new building and down to mean high water, council wants mostly native planting without visually prominent retaining walls or structures.
Parts of Woolwich are mapped bushfire prone. The NSW code allows complying development on such land only where its bushfire standards are met.
A few foreshore sample points returned class 2 acid sulfate soils, which NSW guidance lists among the exclusions from complying development.
Start at the water and work back
Council's river front controls ask that new buildings sit quietly when seen from the river and keep the tree canopy. We draw the house from the waterside as well as the street so those effects show up early.
Survey the trees, rock and shoreline structures between the house and the water. Mark any mapped foreshore building area so the design can respond to it.
Use the heritage consultant's findings to set roof shapes, window proportions and colours. Council's conservation area guidance favours pitched roofs and vertically proportioned openings.
Agree where materials, skips and trades will park before demolition starts. On street works zones need a council permit. Council's normal lead time for the application is seven business days. Shorter notice attracts an urgency fee.
Pick the scale of change
Woolwich has a notable apartment share: the 2021 Census counted 26.8% of its occupied homes as flats or apartments and 66.3% as separate houses. Our focus is the houses, where heritage and river front controls meet.
Council's guidance describes waterfront gardens as gently sloping and mostly planted, rather than filled with terraces, courts or pools. We plan outdoor rooms that keep that balance.
Reorganising rooms inside the original walls can solve a lot without new footprint. Structural advice confirms which walls can change before the plan is settled.
Explore our work
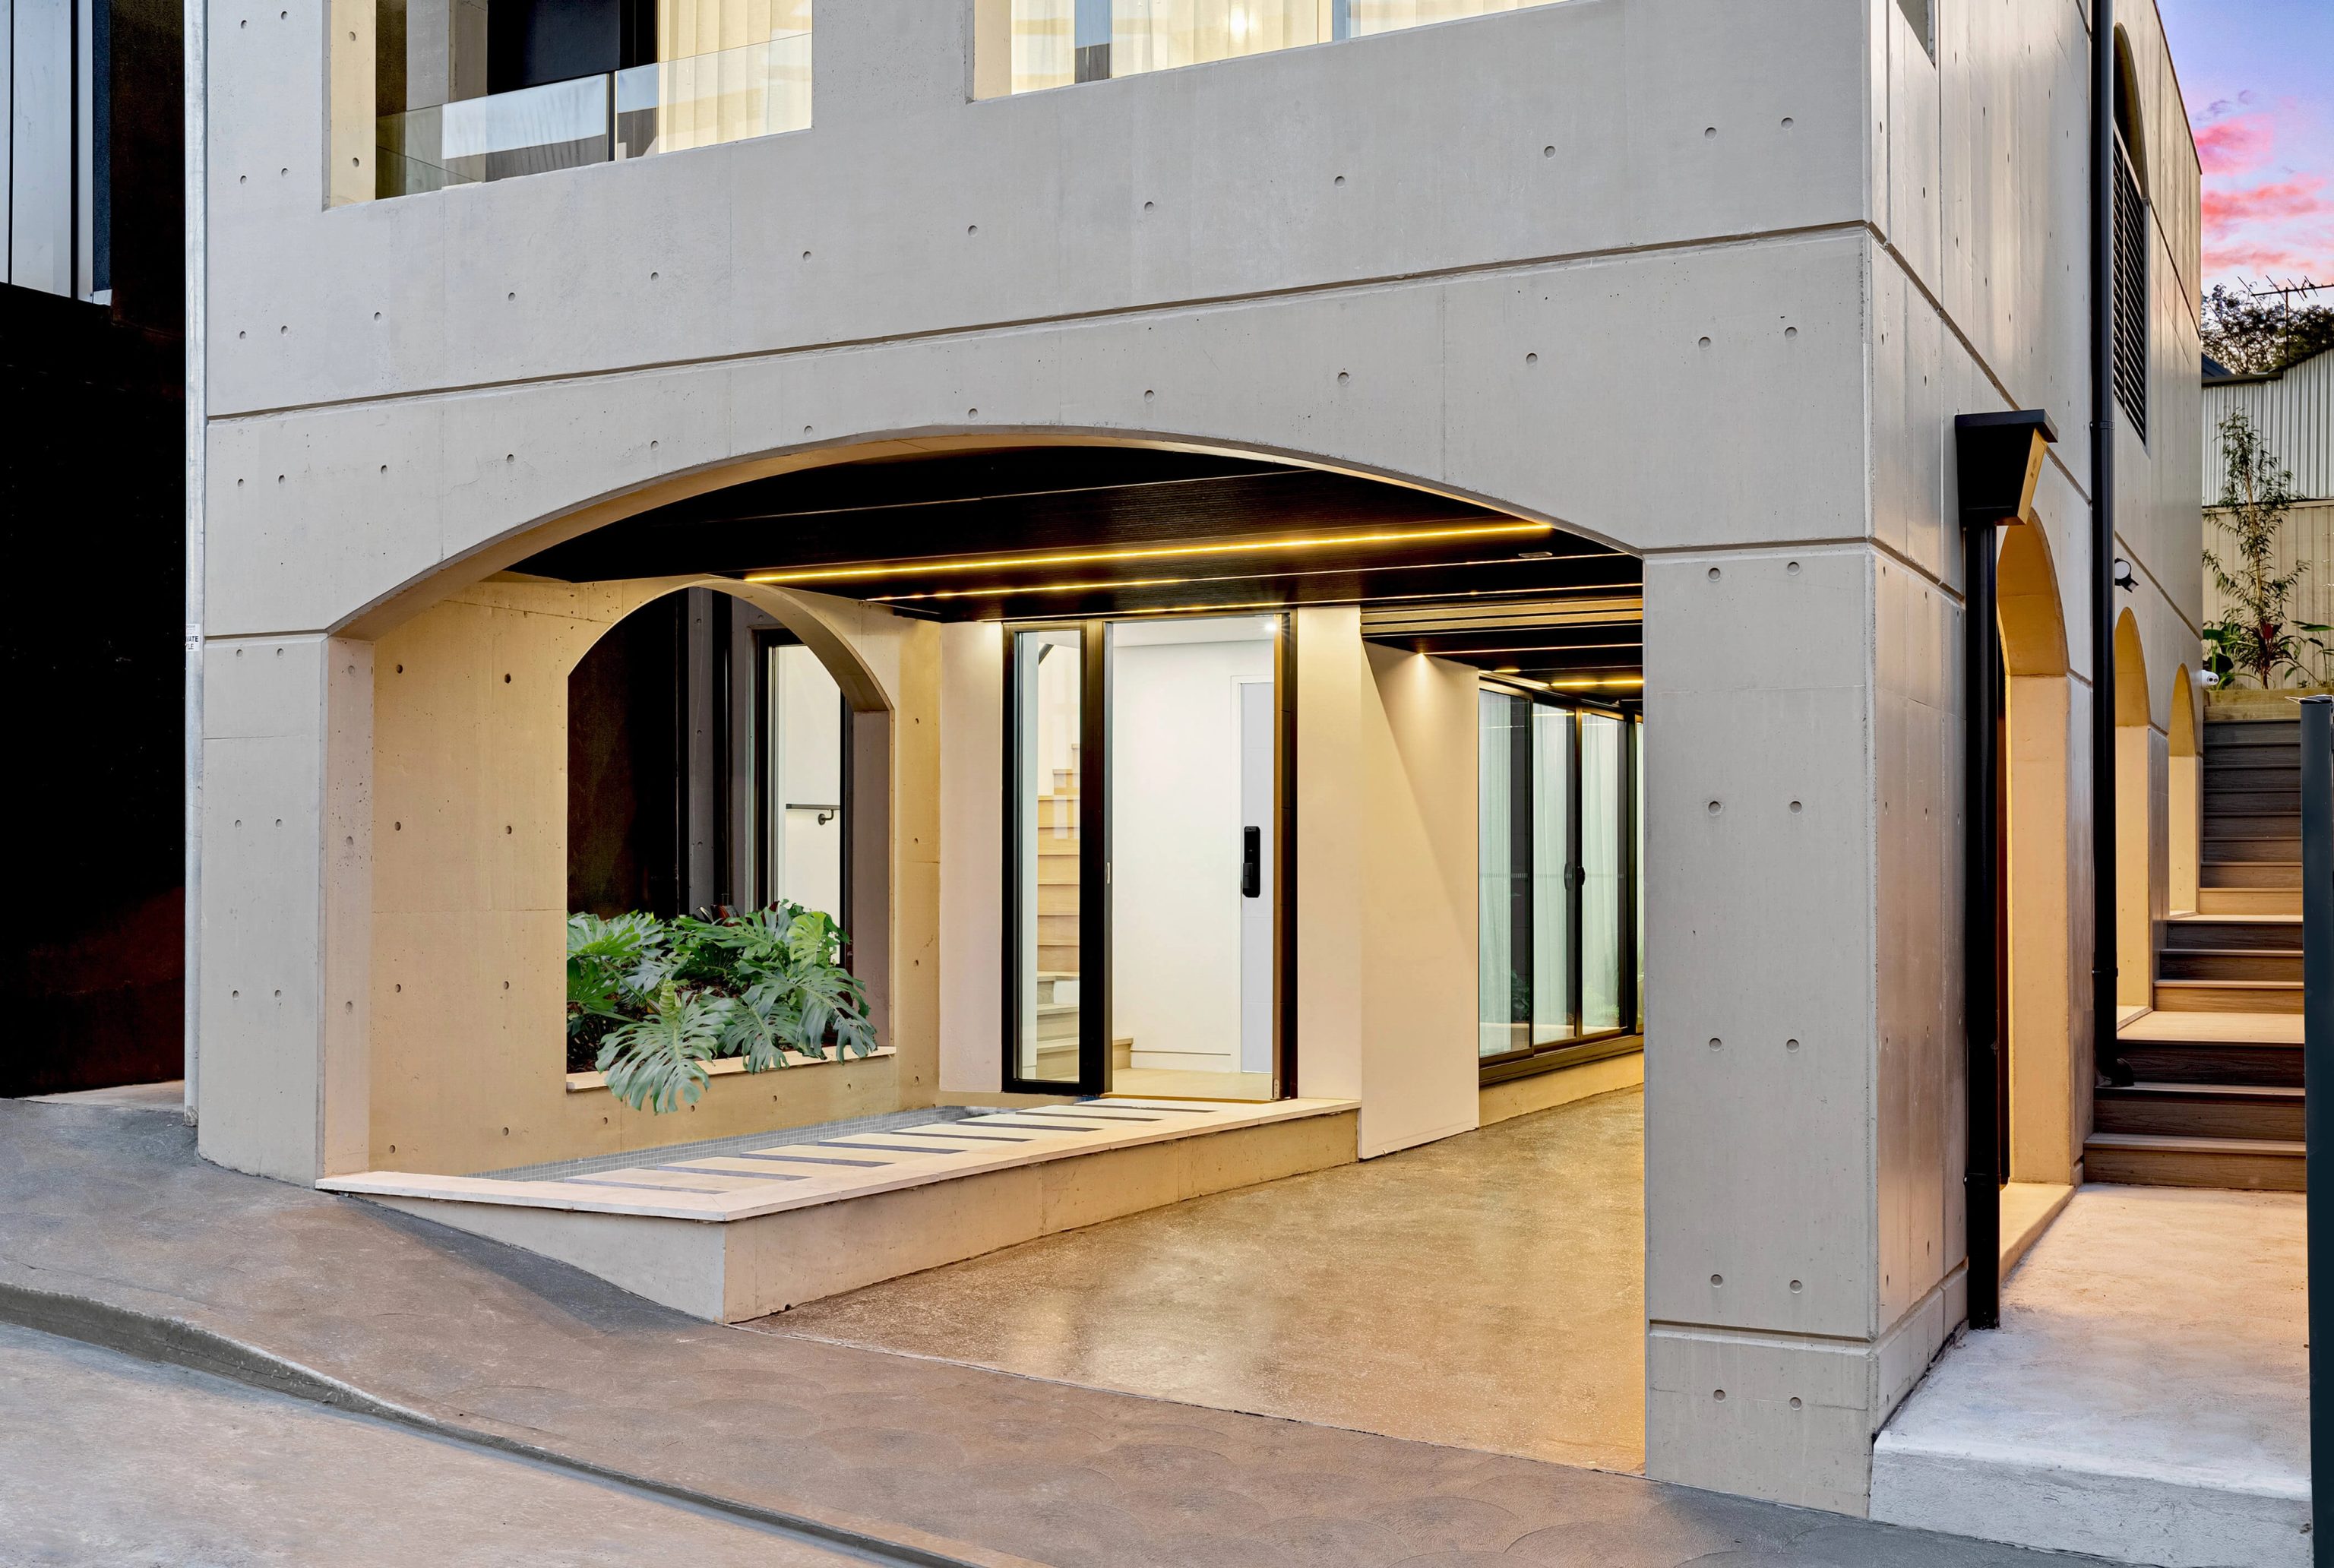
Rozelle, NSW
Completed 2022
A completed three storey home in off form concrete with arched openings, overlooking the city and Harbour Bridge. Suburb centres approximately 2.8 km apart.
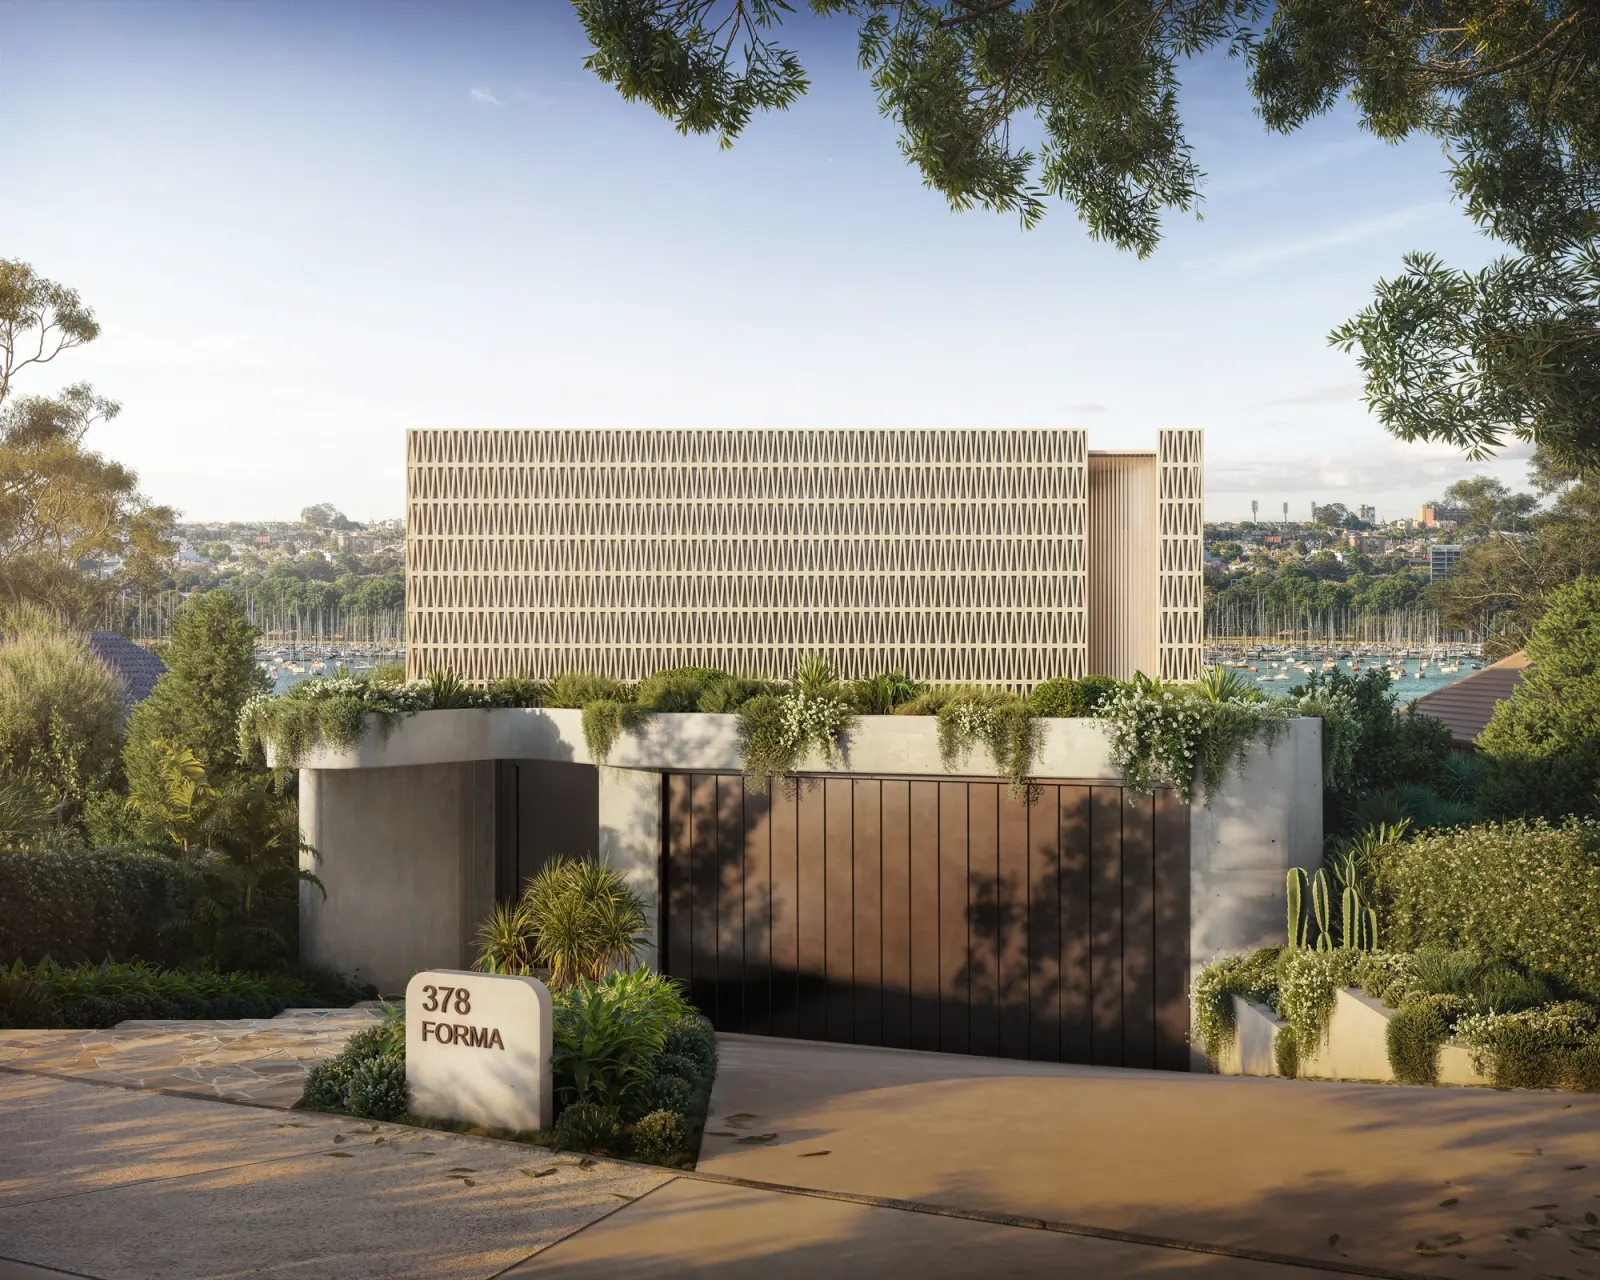
Drummoyne, NSW
Completion 2028
A house designed to step down towards the harbour, with a site running through to a private jetty. Drummoyne's centre is approximately 2.3 km from Woolwich's centre.
Reserves, docks and bushland
Much of Woolwich is not housing at all. Roughly half of our sample landed on reserves, conservation land or special purpose land, including heritage listed places such as Kelly's Bush Park, on the State Heritage Register, Clarkes Point Reserve and Mort's Dry Dock.
That bushland edge brings bushfire mapping to parts of the suburb: 20 of our 74 sample points were mapped as category 1 vegetation or buffer. Whether it applies to your lot needs checking on the planning certificate.
Questions to bring early
All 74 Woolwich locations we tested fell within conservation area C1, the Peninsula. The planning certificate for your property is the reliable answer for your own lot. If it confirms the listing, a heritage impact statement will accompany your application.
Council's guidance asks for the land running down from new buildings to mean high water to be mainly native planting, without prominent retaining walls or structures. It describes traditional waterfront gardens as gently sloping rather than dominated by pools or terraces. A pool closer to the house, kept low, is a more realistic starting point to test.
Parts of Woolwich close to bushland are mapped as bushfire prone, so it depends on your lot. Where mapping applies, bushfire requirements become part of the assessment. We check the certificate before choosing materials and glazing.
CLAY, a three storey Rozelle house finished in 2022, is built in off form concrete and overlooks the city and Harbour Bridge. Its architecture is by Oikos, while our team handled interiors and facade. Rozelle's suburb centre lies roughly 2.8 km from Woolwich's, a straight line figure rather than a travel distance.
Certificate, survey, photographs

