

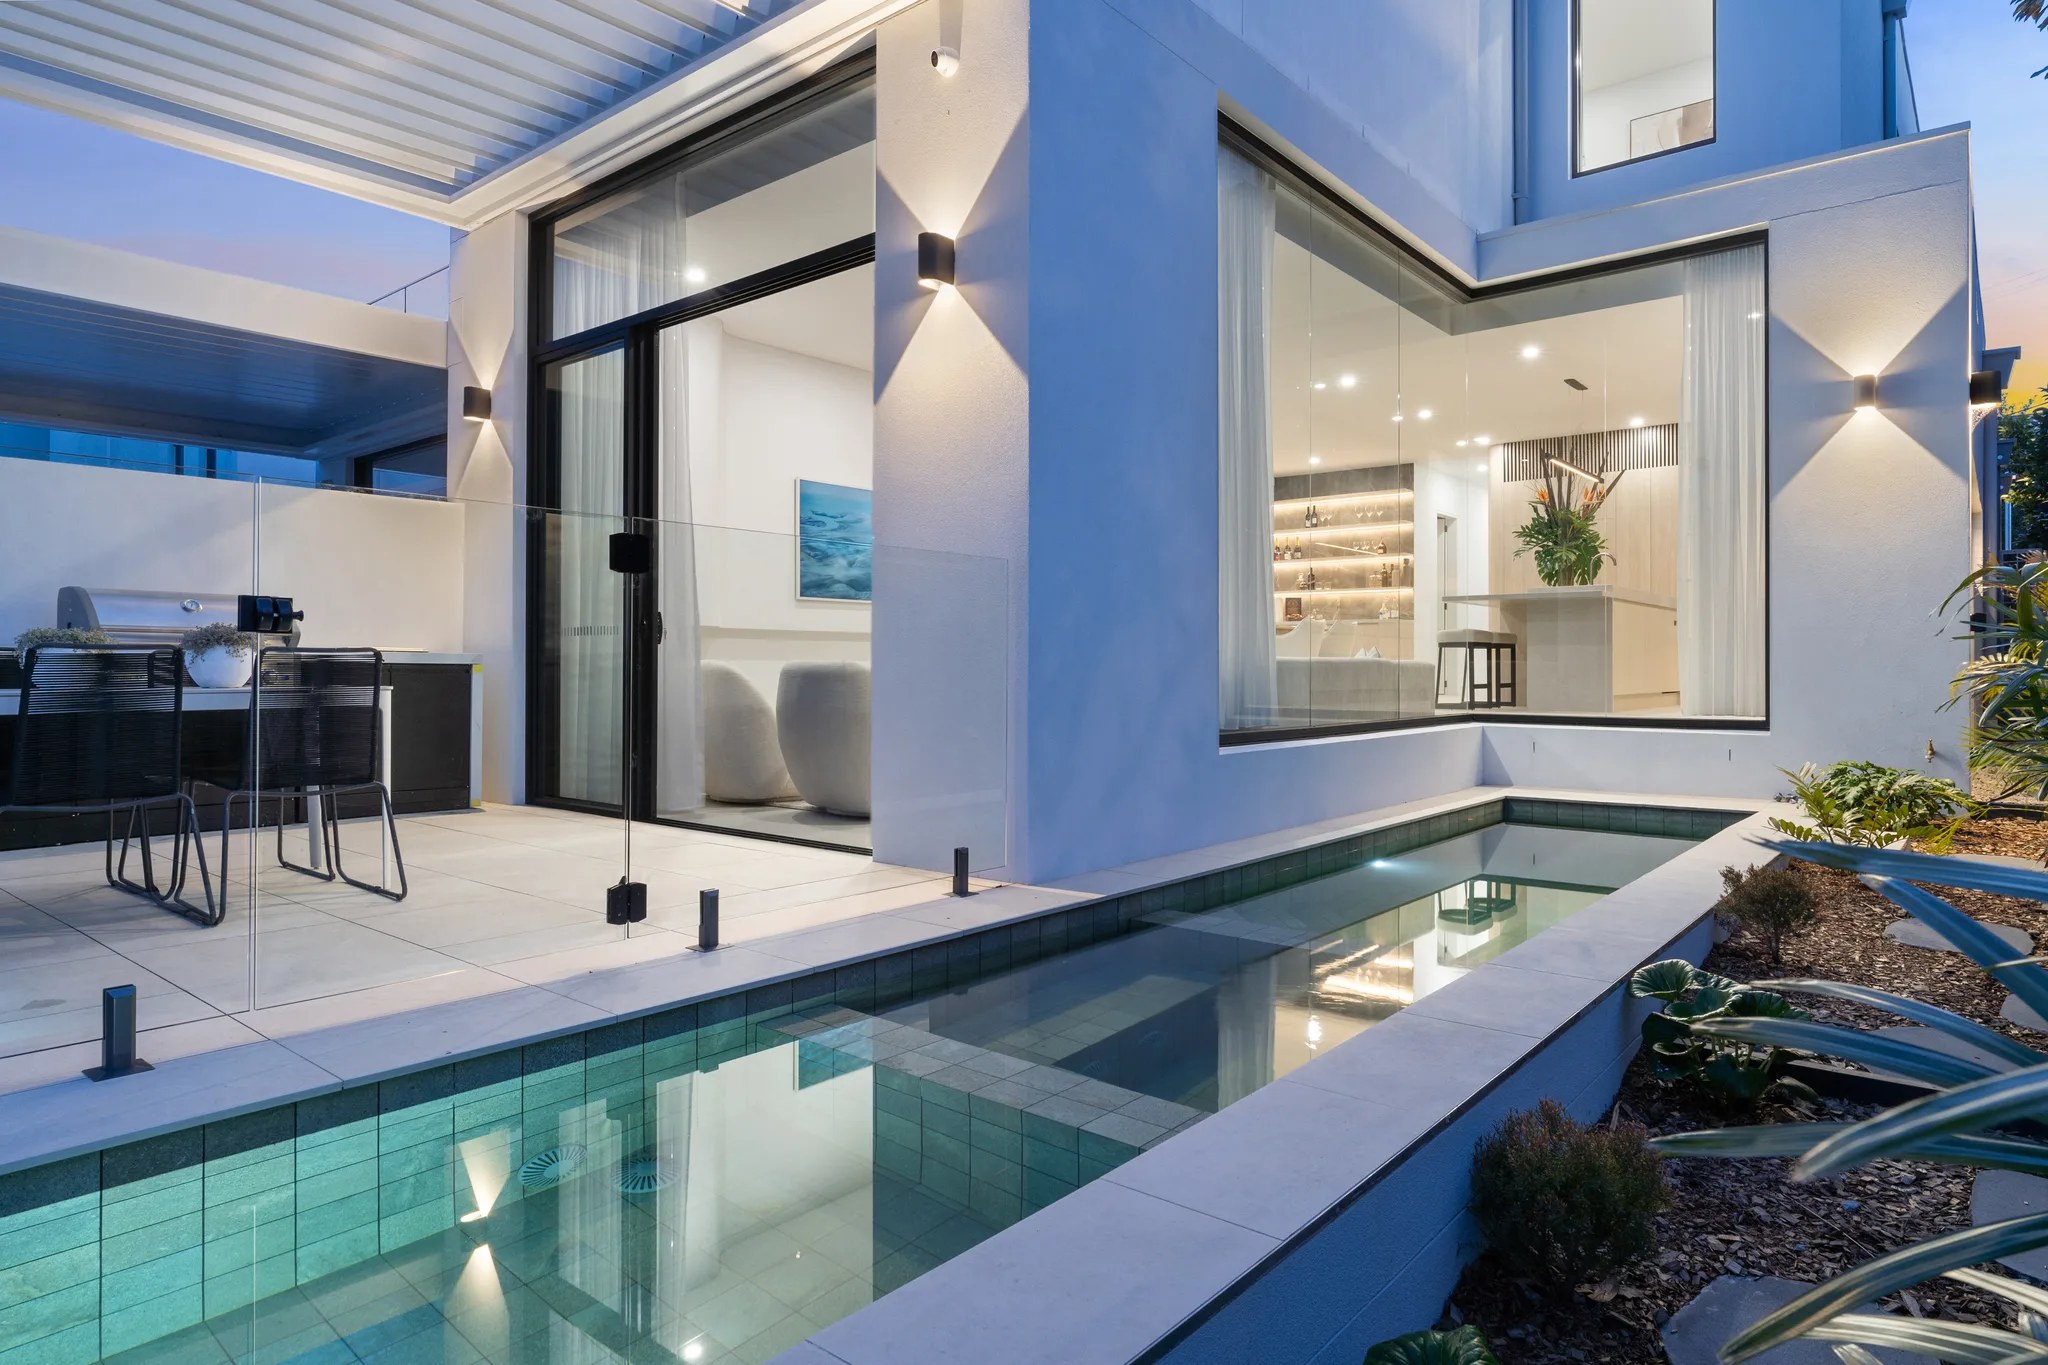

Design and construction with SHORE.
Our architects resolve how the building addresses the river or the street. Builders sit in on design meetings, so footings and excavation are weighed early.

Tennyson Point / A small residential peninsula
Tennyson Point is a compact cluster of houses with water on several sides. For a home here, we plan waterfront lots and inland lots as the different jobs they are.
LIME / North Ryde / Completed 2023
01 / The proposition
Tennyson Point is a small Ryde suburb. The 2021 Census counted 433 private dwellings. Not one occupied home was a flat or apartment. Two in three homes counted at least four bedrooms (65.2 per cent).
Projects here centre on houses: more space, a reworked older plan or a fresh house on the same land. On a riverside point, whether your land touches the water decides much of the brief.
Waterfront or not
Our map samples on the inland streets all read the same. Each was zoned R2 low density, with buildings up to 9.5 metres, an FSR of 0.5:1 and a mapped subdivision size of 580 square metres.
Lots on the water carry more. Roughly 4 per cent of Tennyson Point is mapped foreshore area, against under 1 per cent of neighbouring Putney. For those owners, where the foreshore boundary falls shapes everything that follows.
Select a pin or drag to explore
Map data: Esri, HERE, Garmin · © OpenStreetMap contributors

Darling Point · residential
Five apartments arranged around Sydney Harbour views, with two basement levels. Completed in 2021, with architecture and interiors by Xpace.
Controls that apply here
All of Tennyson Point falls under the City of Ryde. Our inland residential samples returned the same height and density. What separates one lot from the next is water, ground and outlook.
Where waterfront land is mapped, the building line runs 15 metres back from mean high water. Inside that strip, the LEP permits only certain work, for instance changes to a house already there, a jetty or a swimming pool.
The DCP caps houses at two storeys. It generally holds cuts below the footprint to 1.2 metres on sloping land, with retaining walls elsewhere on the lot kept to 900 millimetres.
Close to 6 per cent of the suburb is mapped Class 2. Digging below natural ground on that land or lowering its watertable may need development consent backed by an acid sulfate plan. The LEP exempts some cases. Nearly everything else is Class 5. That class only matters for works close to low lying land of a higher class (Class 1 to 4, under 5 metres AHD) that could pull its groundwater below 1 metre AHD.
No conservation area applies, so an inland house may qualify as complying development. State guidance usually rules out riverfront areas and Class 2 land. Where a lot cannot qualify, a development application to council is the route.
Our sequence
Even a modest suburb deserves a careful opening. These four moves keep surprises out of the drawings and the quote.
For a river lot, the mapped foreshore boundary goes onto the survey before any room is drawn. Inland, we simply confirm it is absent.
Mapped acid sulfate soils are stricter along the eastern shore. That decides how much care a pool, cellar or deep footing needs.
Ryde's rules can require an open strip down one side of the lot. Garages, fences and planting are placed around it.
Once the footprint is settled, our team prices the frame, any digging and how deliveries get onto the lot.
Choosing a path
Plenty of owners want help from the first sketch. Others already hold plans. Either way we begin by walking the land.
Our architects resolve how the building addresses the river or the street. Builders sit in on design meetings, so footings and excavation are weighed early.
Send through the plans and consent. We point out foreshore, ground and delivery issues likely to move the budget or the timeline.
Explore our work
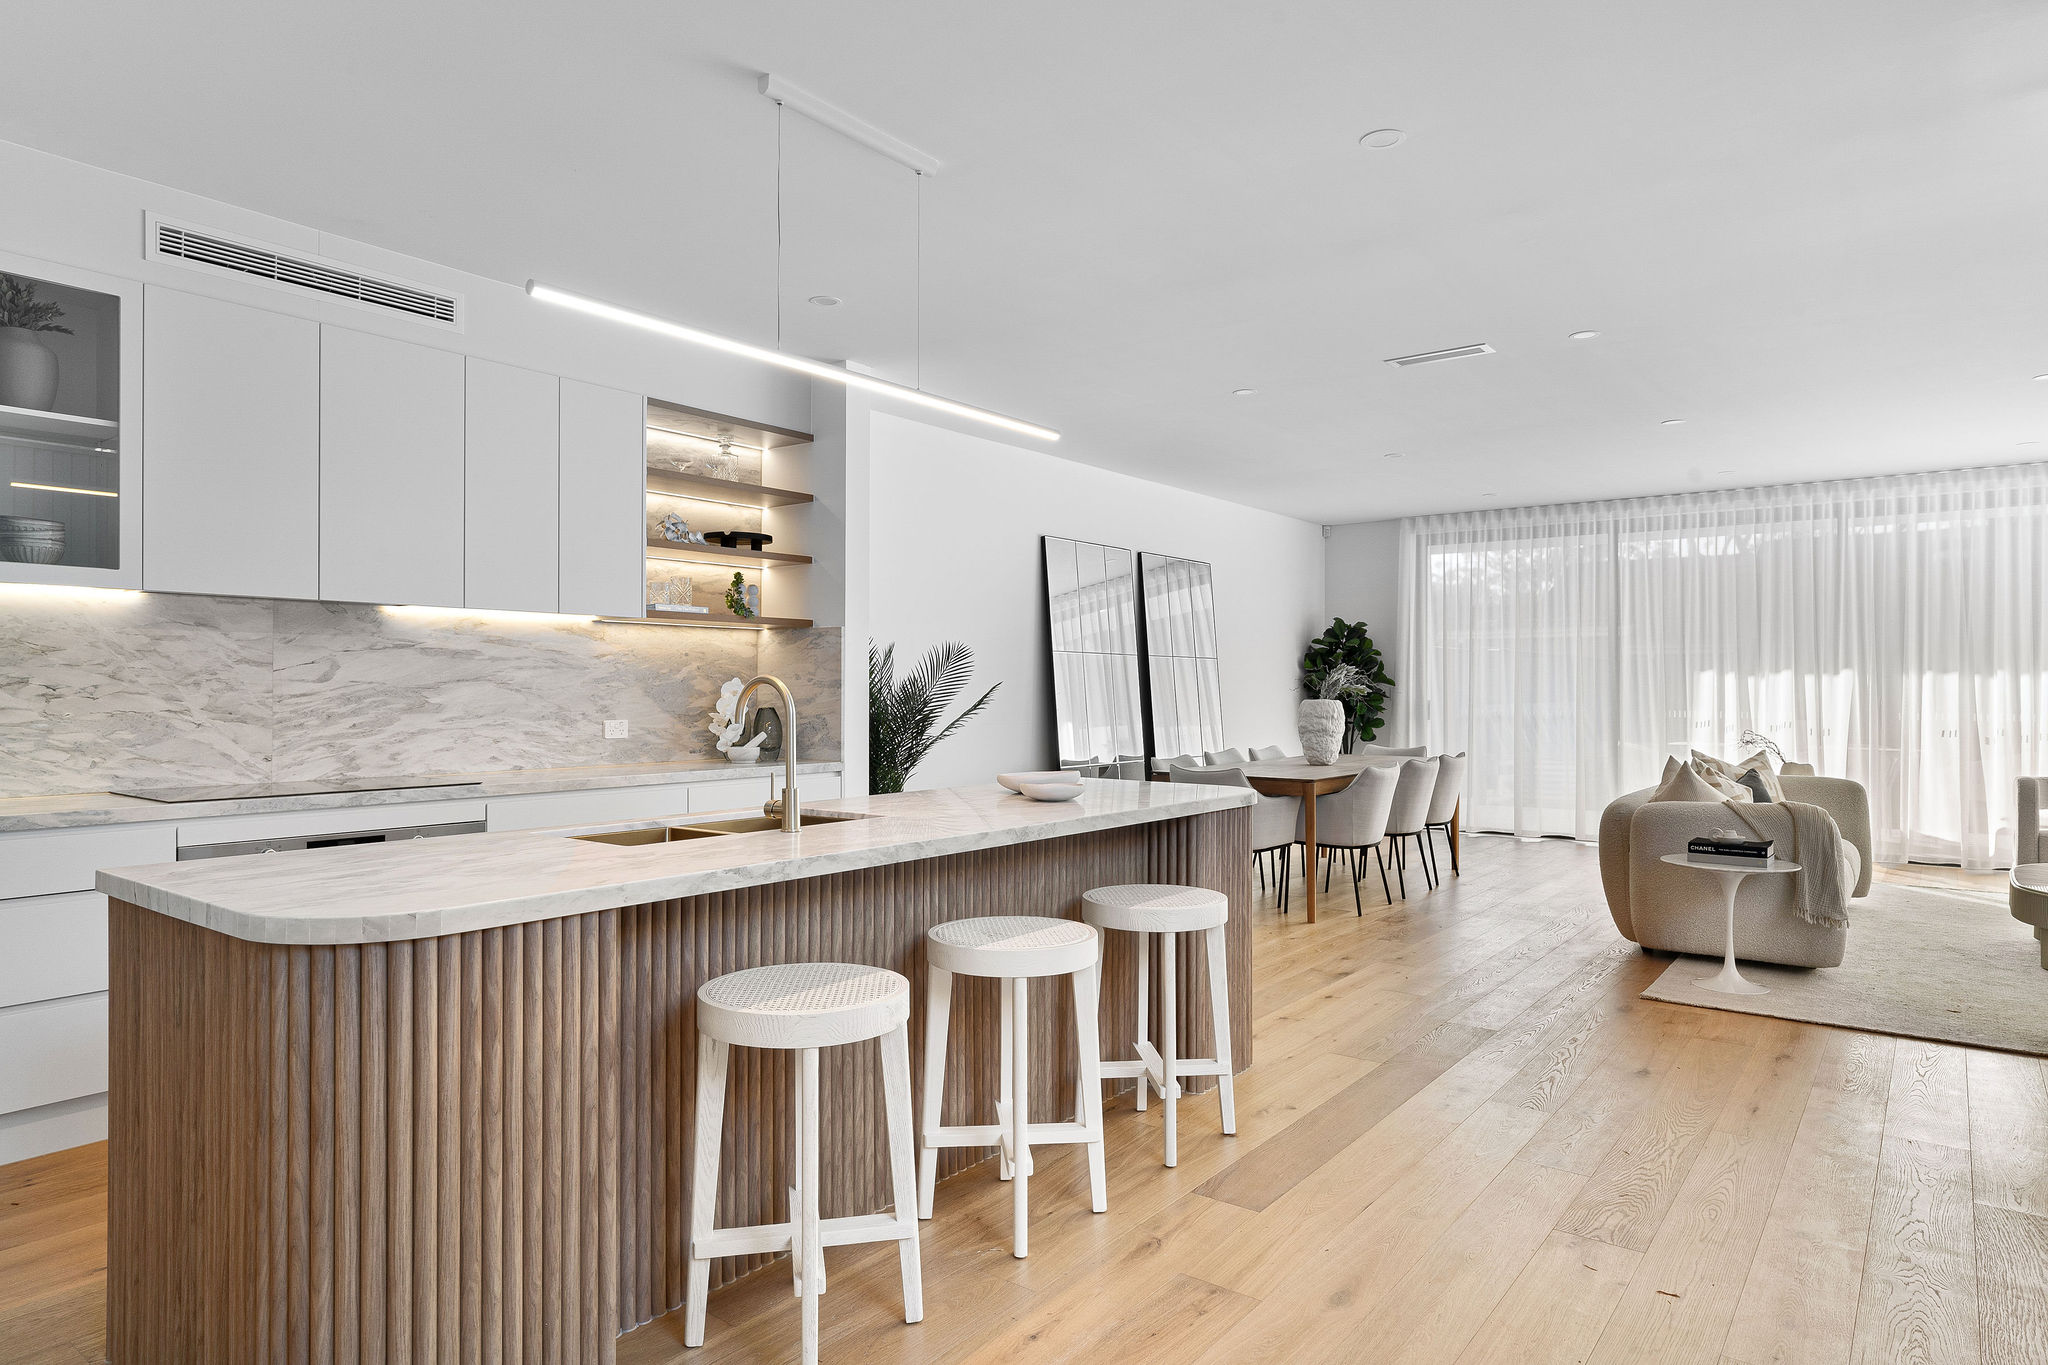
East Ryde, NSW
Completed 2024
Completed 2024. Architecture, interiors and facade by SHORE, with a curved frontage in slim sandstone toned brick. East Ryde's centre is about 2.9 kilometres from Tennyson Point's in a straight line.
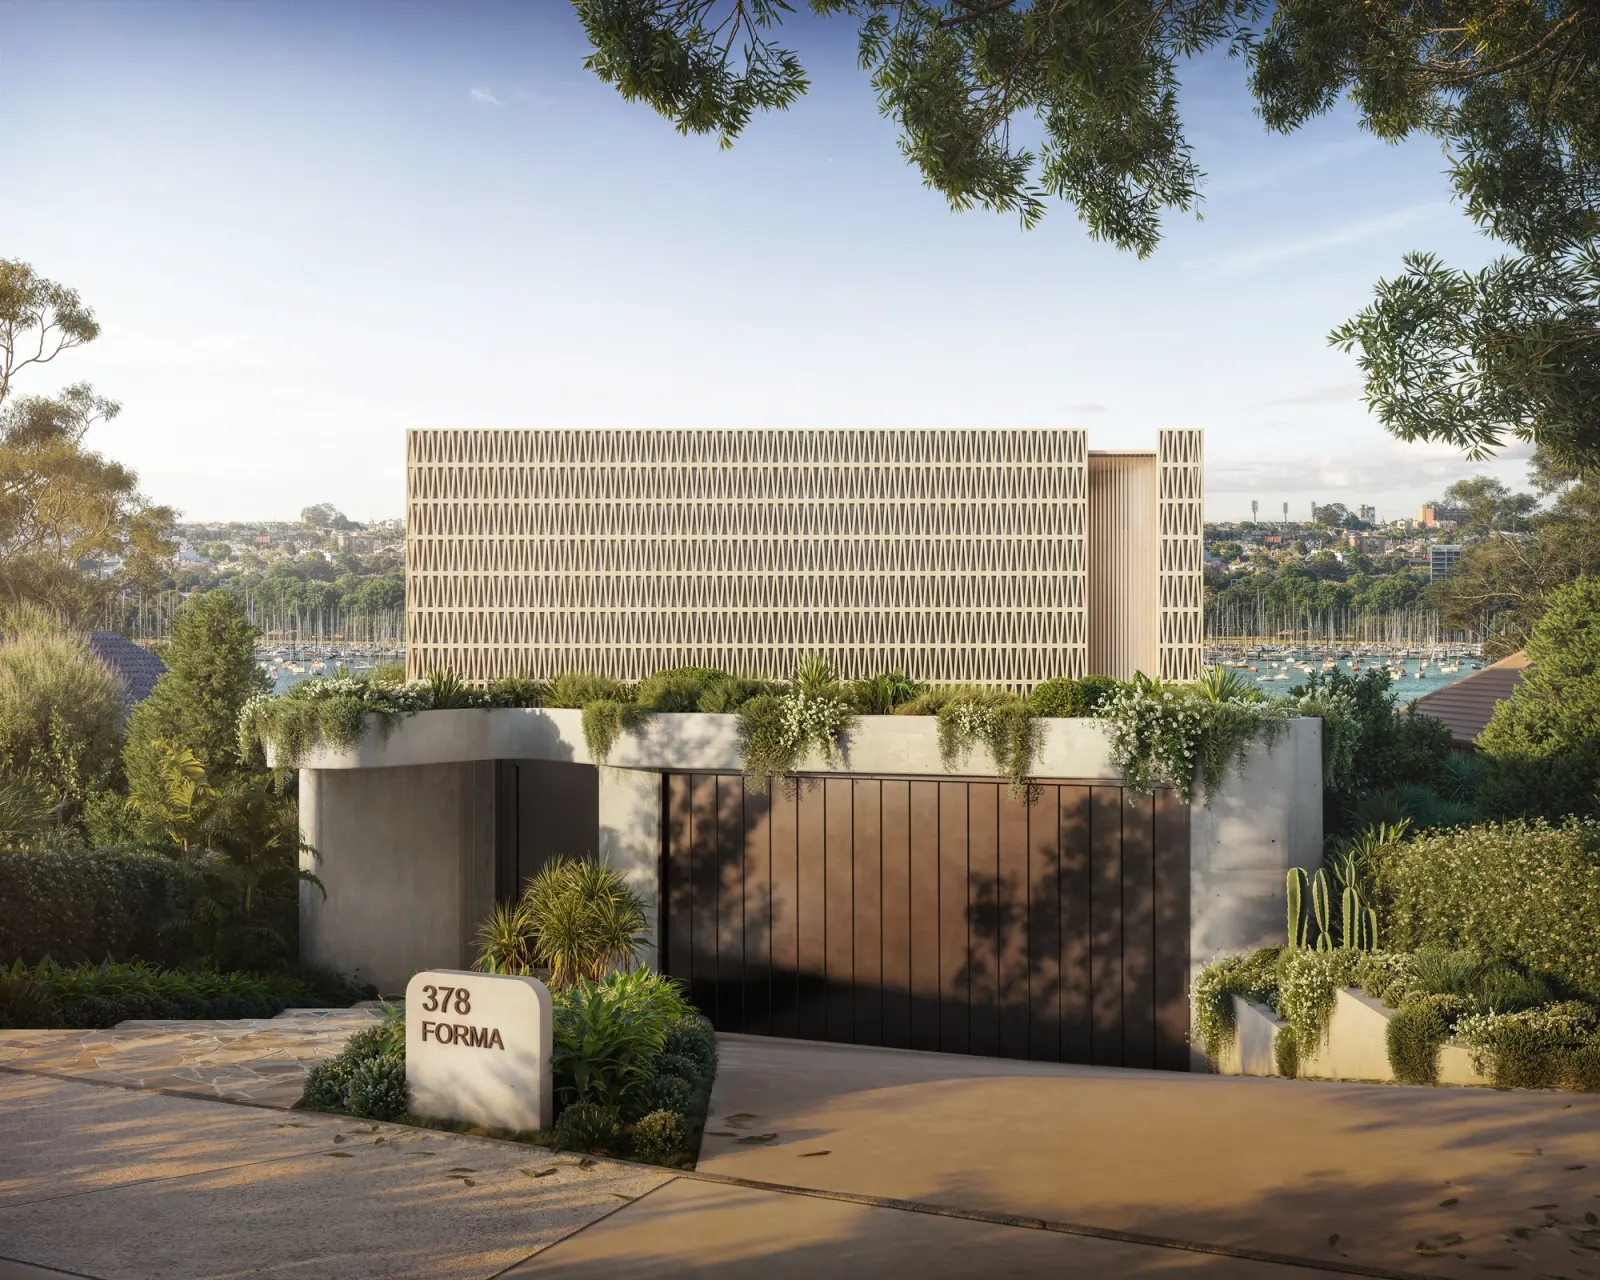
Drummoyne, NSW
Completion 2028
Completion 2028. Architecture, interiors and facade by SHORE for a house that steps down towards the harbour, with every living space facing the water. Drummoyne's centre is about 4.1 kilometres away.
Listed buildings on the point
No heritage conservation area covers Tennyson Point. Ryde's schedule lists a small group of buildings here, including houses and a row of shops. Living next door to one can bring its setting into council's assessment. Most homes on the point have no listing of their own.
Questions to bring early
Expect the mapped line at 15 metres from mean high water. Seaward of it, new work is restricted to items such as altering the existing house, a sea wall or a pool. Council also judges the look of the work from the waterway.
Generally yes, when the street sees water past the side of your land. The DCP calls for a corridor down at least one side boundary. Any fence there taller than 900 millimetres needs to be mostly open.
Often. Soil class and slope shape what is practical. On Class 2 ground near the eastern edge, excavation may need development consent and an acid sulfate plan first, unless council accepts a preliminary soil assessment. We survey before designing.
For some inland lots, yes, as no conservation area applies. River lots and Class 2 land generally fall outside the State code. We confirm eligibility with a certifier before choosing between that and a council application.
Inland or on the water

