Skip to page content
SHORE

Council guide / City of Sydney

Builders for terraces, lanes and heritage streets in the City of Sydney council area

Most houses here share a wall, face a conservation street or back onto a lane. Those three facts shape what can change. This guide sets out how the council's rules work before you plan a terrace addition or a new home.

CONWAY / Randwick / Completed 2025

01 / The proposition

One council, many kinds of street

We work as builders for owners in the City of Sydney council area, where heritage terraces, semis and the detached houses of the Rosebery Estate all answer to one local plan yet end up with very different briefs. Sydney LEP 2012 and Sydney DCP 2012 cover nearly all of it. A few precincts, such as Green Square and the harbour sites around Barangaroo, carry plans of their own.

The housing is unusual for Sydney. Census counts from 2021 put apartments at 78.5% of the area's occupied homes, with only 2.1% recorded as separate houses. Terraces, semis and townhouses were 18.3%. That attached stock shapes most house projects in this council area.

We design and build whole homes, additions and renovations. We also build projects that independent architects have designed.

Getting oriented

Three checks that change the answer

First, confirm the council. Parts of Rosebery fall in Bayside and parts of Camperdown in Inner West, while part of Paddington is City of Sydney land. Second, find out if the lot falls inside one of the 75 conservation areas listed in the local plan. Third, look at the rear: a lane often decides how materials arrive, where a car can go and whether a studio is possible.

We do not yet have a published project inside this council area. Three completed examples of our work nearby, in Rozelle, Darling Point and Randwick, are shown further down.

SHORE Design + Build Architectural Cartography

Loading Architectural Map...
SHORE DESIGN + BUILD · LOCATIONS ARE APPROXIMATE

Select a pin or drag to explore

Map data: Esri, HERE, Garmin · © OpenStreetMap contributors

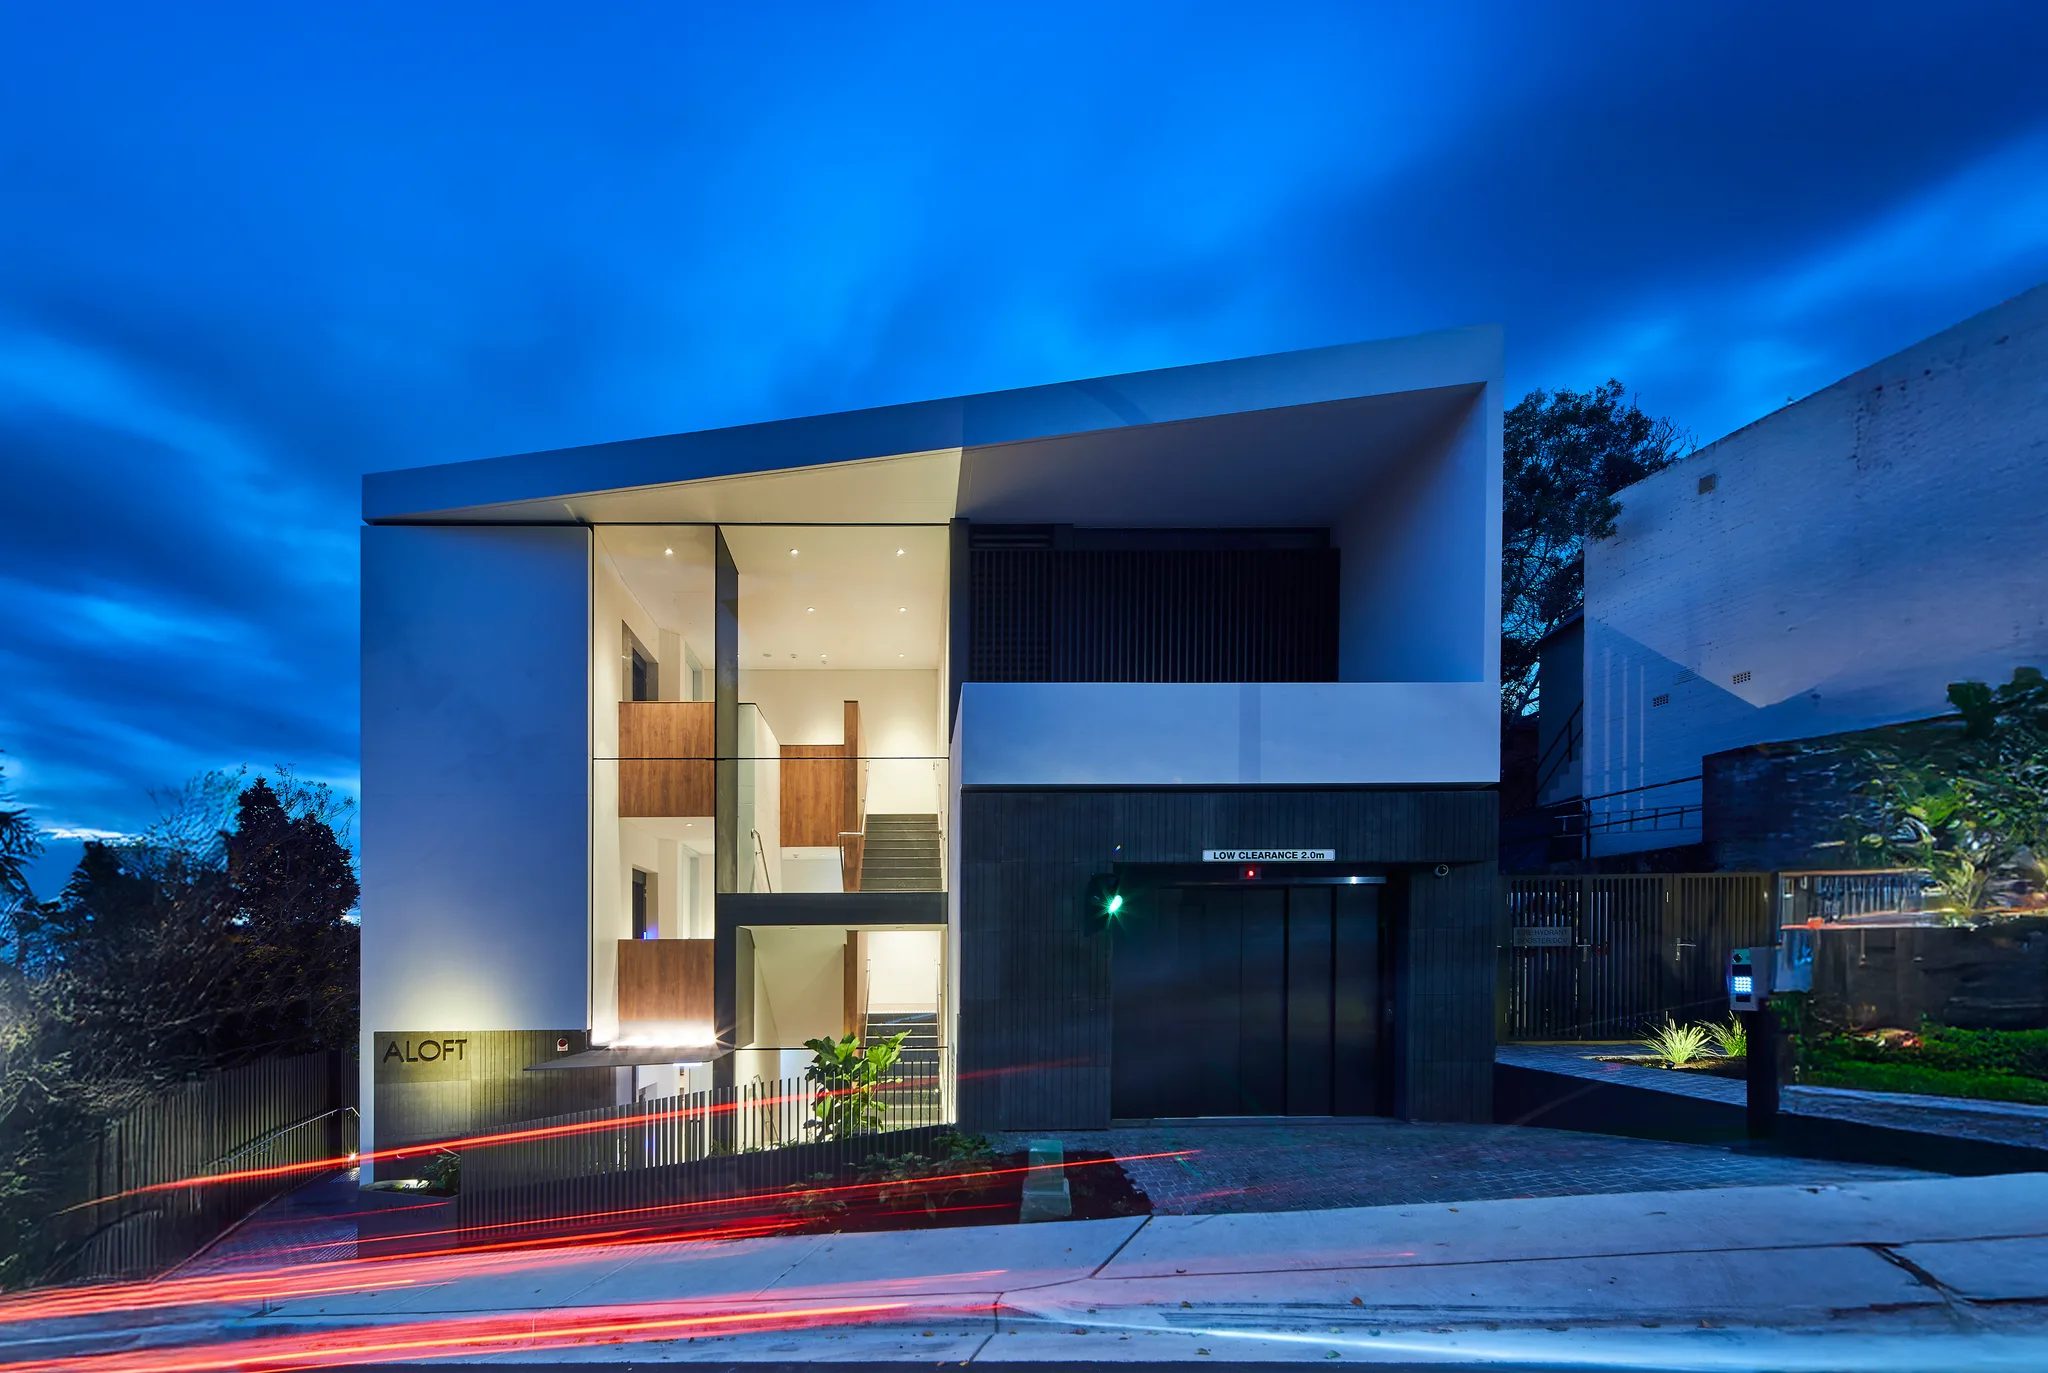
ALOFT project in Darling Point
Loading photo…
Completed 2021

Darling Point · residential

[ ALOFT ]

Five apartments arranged around Sydney Harbour views, with two basement levels. Completed in 2021, with architecture and interiors by Xpace.

Map locationDarling Point · Indicative location
Xpace (Architecture & Interiors) · SHORE (Construction Delivery)
Explore project details

What the council's plans say

Rules that shape terrace and house work here

The local plan maps height and floor space property by property and sets no minimum lot size. Mapped values shift between streets, so we check the maps and DCP lot by lot instead of copying numbers from next door.

  1. 01

    Heritage areas dominate the housing streets.

    Roughly seven in ten sampled residential points sat in a conservation area. In those areas the Housing Code cannot deliver a complying development certificate for new homes or additions, other than swimming pools, outbuildings and certain other detached structures. Most terrace additions will need a development application.

  2. 02

    Extra storeys must stay hidden from the street.

    For heritage areas, the DCP says a new storey must not be visible above the existing ridge or parapet on the main street frontage. Where the backs of a terrace row form a consistent group seen from a public place, additions are limited to the ground floor.

  3. 03

    Cars and basements depend on the lane.

    The DCP does not allow car access across the front boundary for terraces or homes in conservation areas. A basement garage for a single dwelling needs rear lane access. The local plan caps parking rather than requiring it.

  4. 04

    Flooding is studied by catchment.

    The NSW flood planning map layer shows no features here, yet the council runs studies across eight catchments covering 2,666 hectares. Its flood policy places habitable floors a margin above the 1% flood level. A site flood study can also be required.

How a City project runs

From party wall to handover

Attached houses lean on next door for structure. That shared wall is on our agenda at the outset since it affects the design, the approval and the building program.

  1. Read the property.

    We confirm the council, the zone, any conservation area or heritage listing and the grading the council gives the building on its contributions map.

  2. Draw within the row.

    Each addition is tested against the rear alignment of the row and the existing roof profile. Where a second level is wanted, we test whether it would show above the ridge or parapet from the street.

  3. Check water and ground.

    We find out which of the council's flood catchments covers the street and whether a flood study, a structural report for excavation or acid sulfate testing is needed.

  4. Plan the site logistics.

    Lane access, neighbour protection and material storage on a narrow lot are built into the price and program so nothing is improvised later.

Where we fit

Pick your starting point

You can come to us with a terrace or semi ready to grow or with a finished set of plans.

Design and build your addition or new home.

One team carries the job from first sketches through documents, consent and the build. It suits owners who want a single point of responsibility for how the design meets the council's heritage and storey rules.

Construction of an architect's plans.

Share the latest drawings and any council conditions. We review the construction detail, party wall work and access plan, then price the scope with the investigations still outstanding named clearly.

Explore our work

Homes we built close to the council boundary

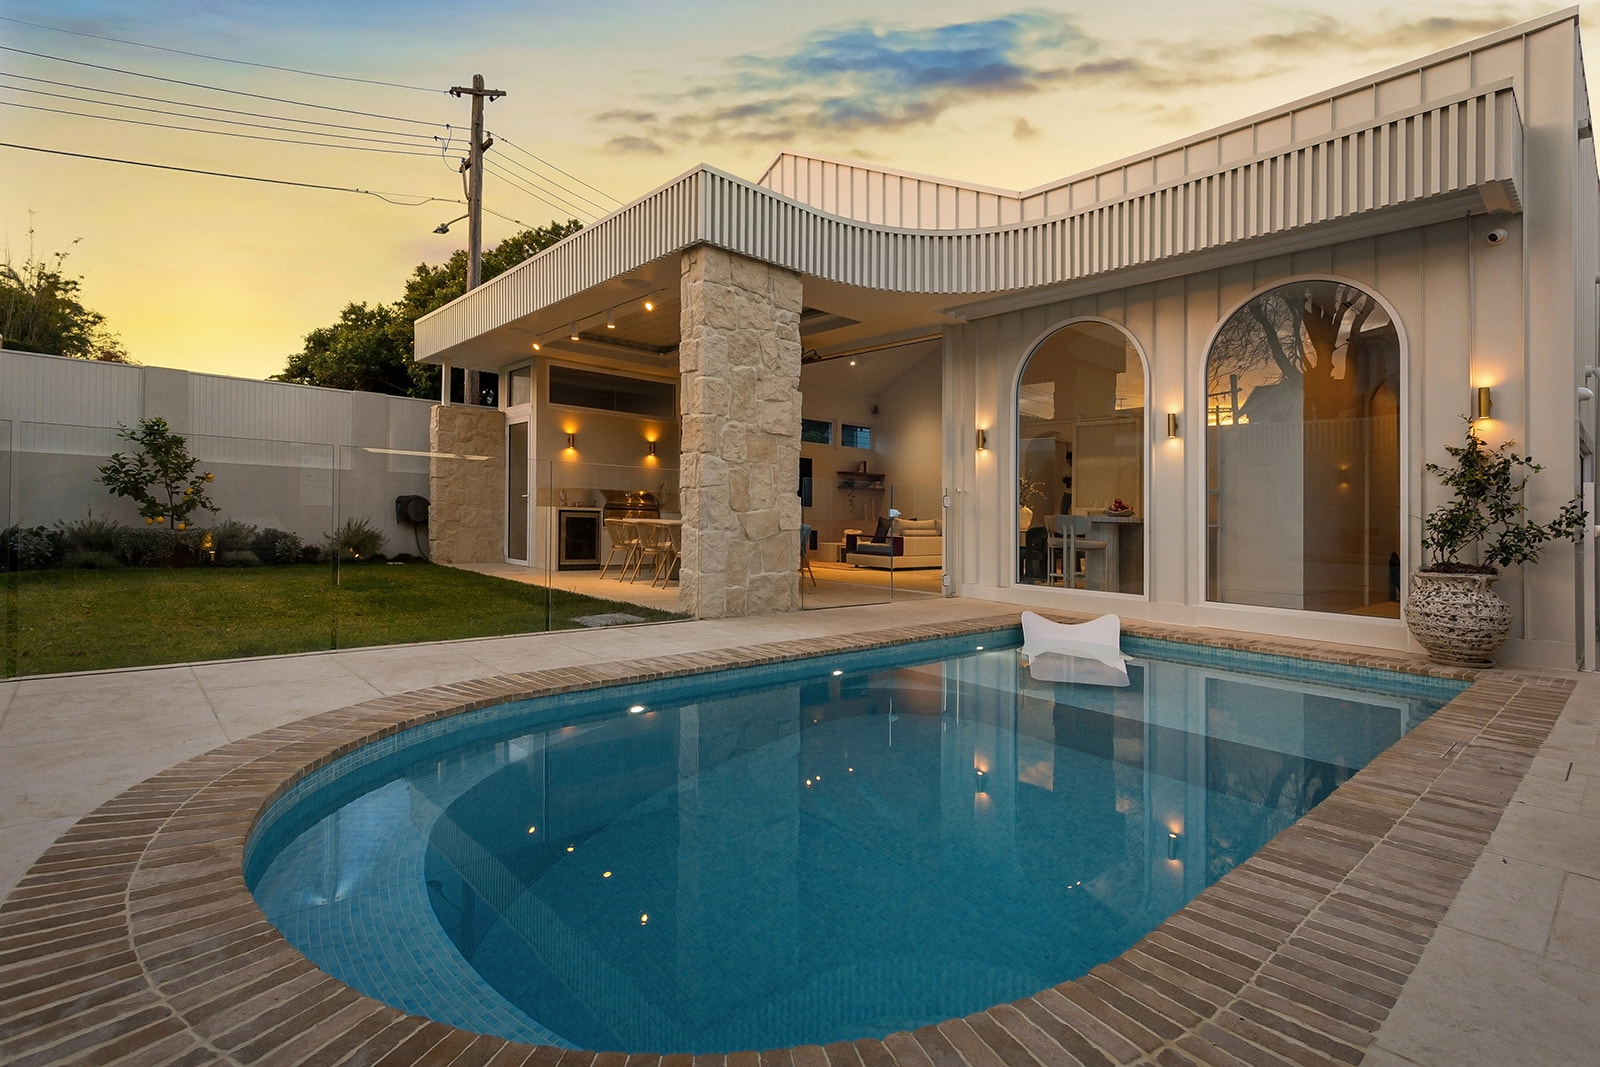
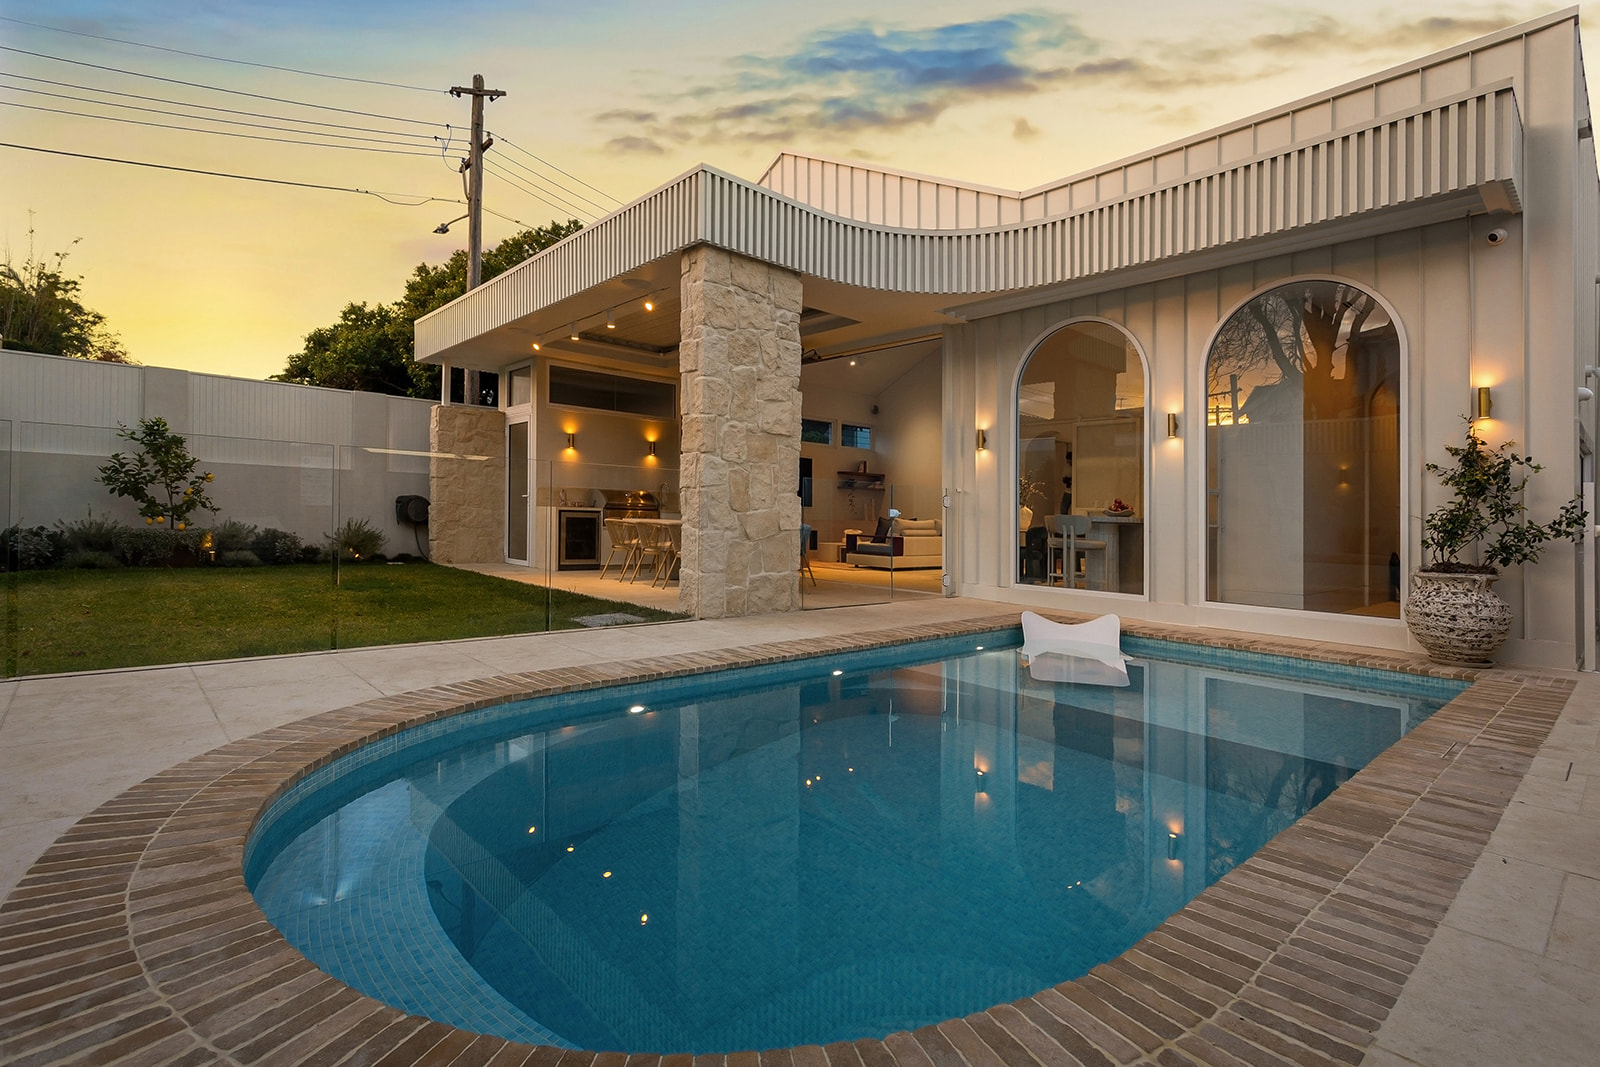
[ CONWAY ]

[ CONWAY ]

Randwick

Completed 2025

A Federation residence in Randwick, restored and extended, completed in 2025. Architecture and interiors are by Tina Kosta Studio and SHORE built it. Randwick is about 3.4 kilometres from Rosebery in a straight line between the calculated centres of the two suburb areas.

Architecture
Tina Kosta Studio
Interiors & facade
Tina Kosta Studio
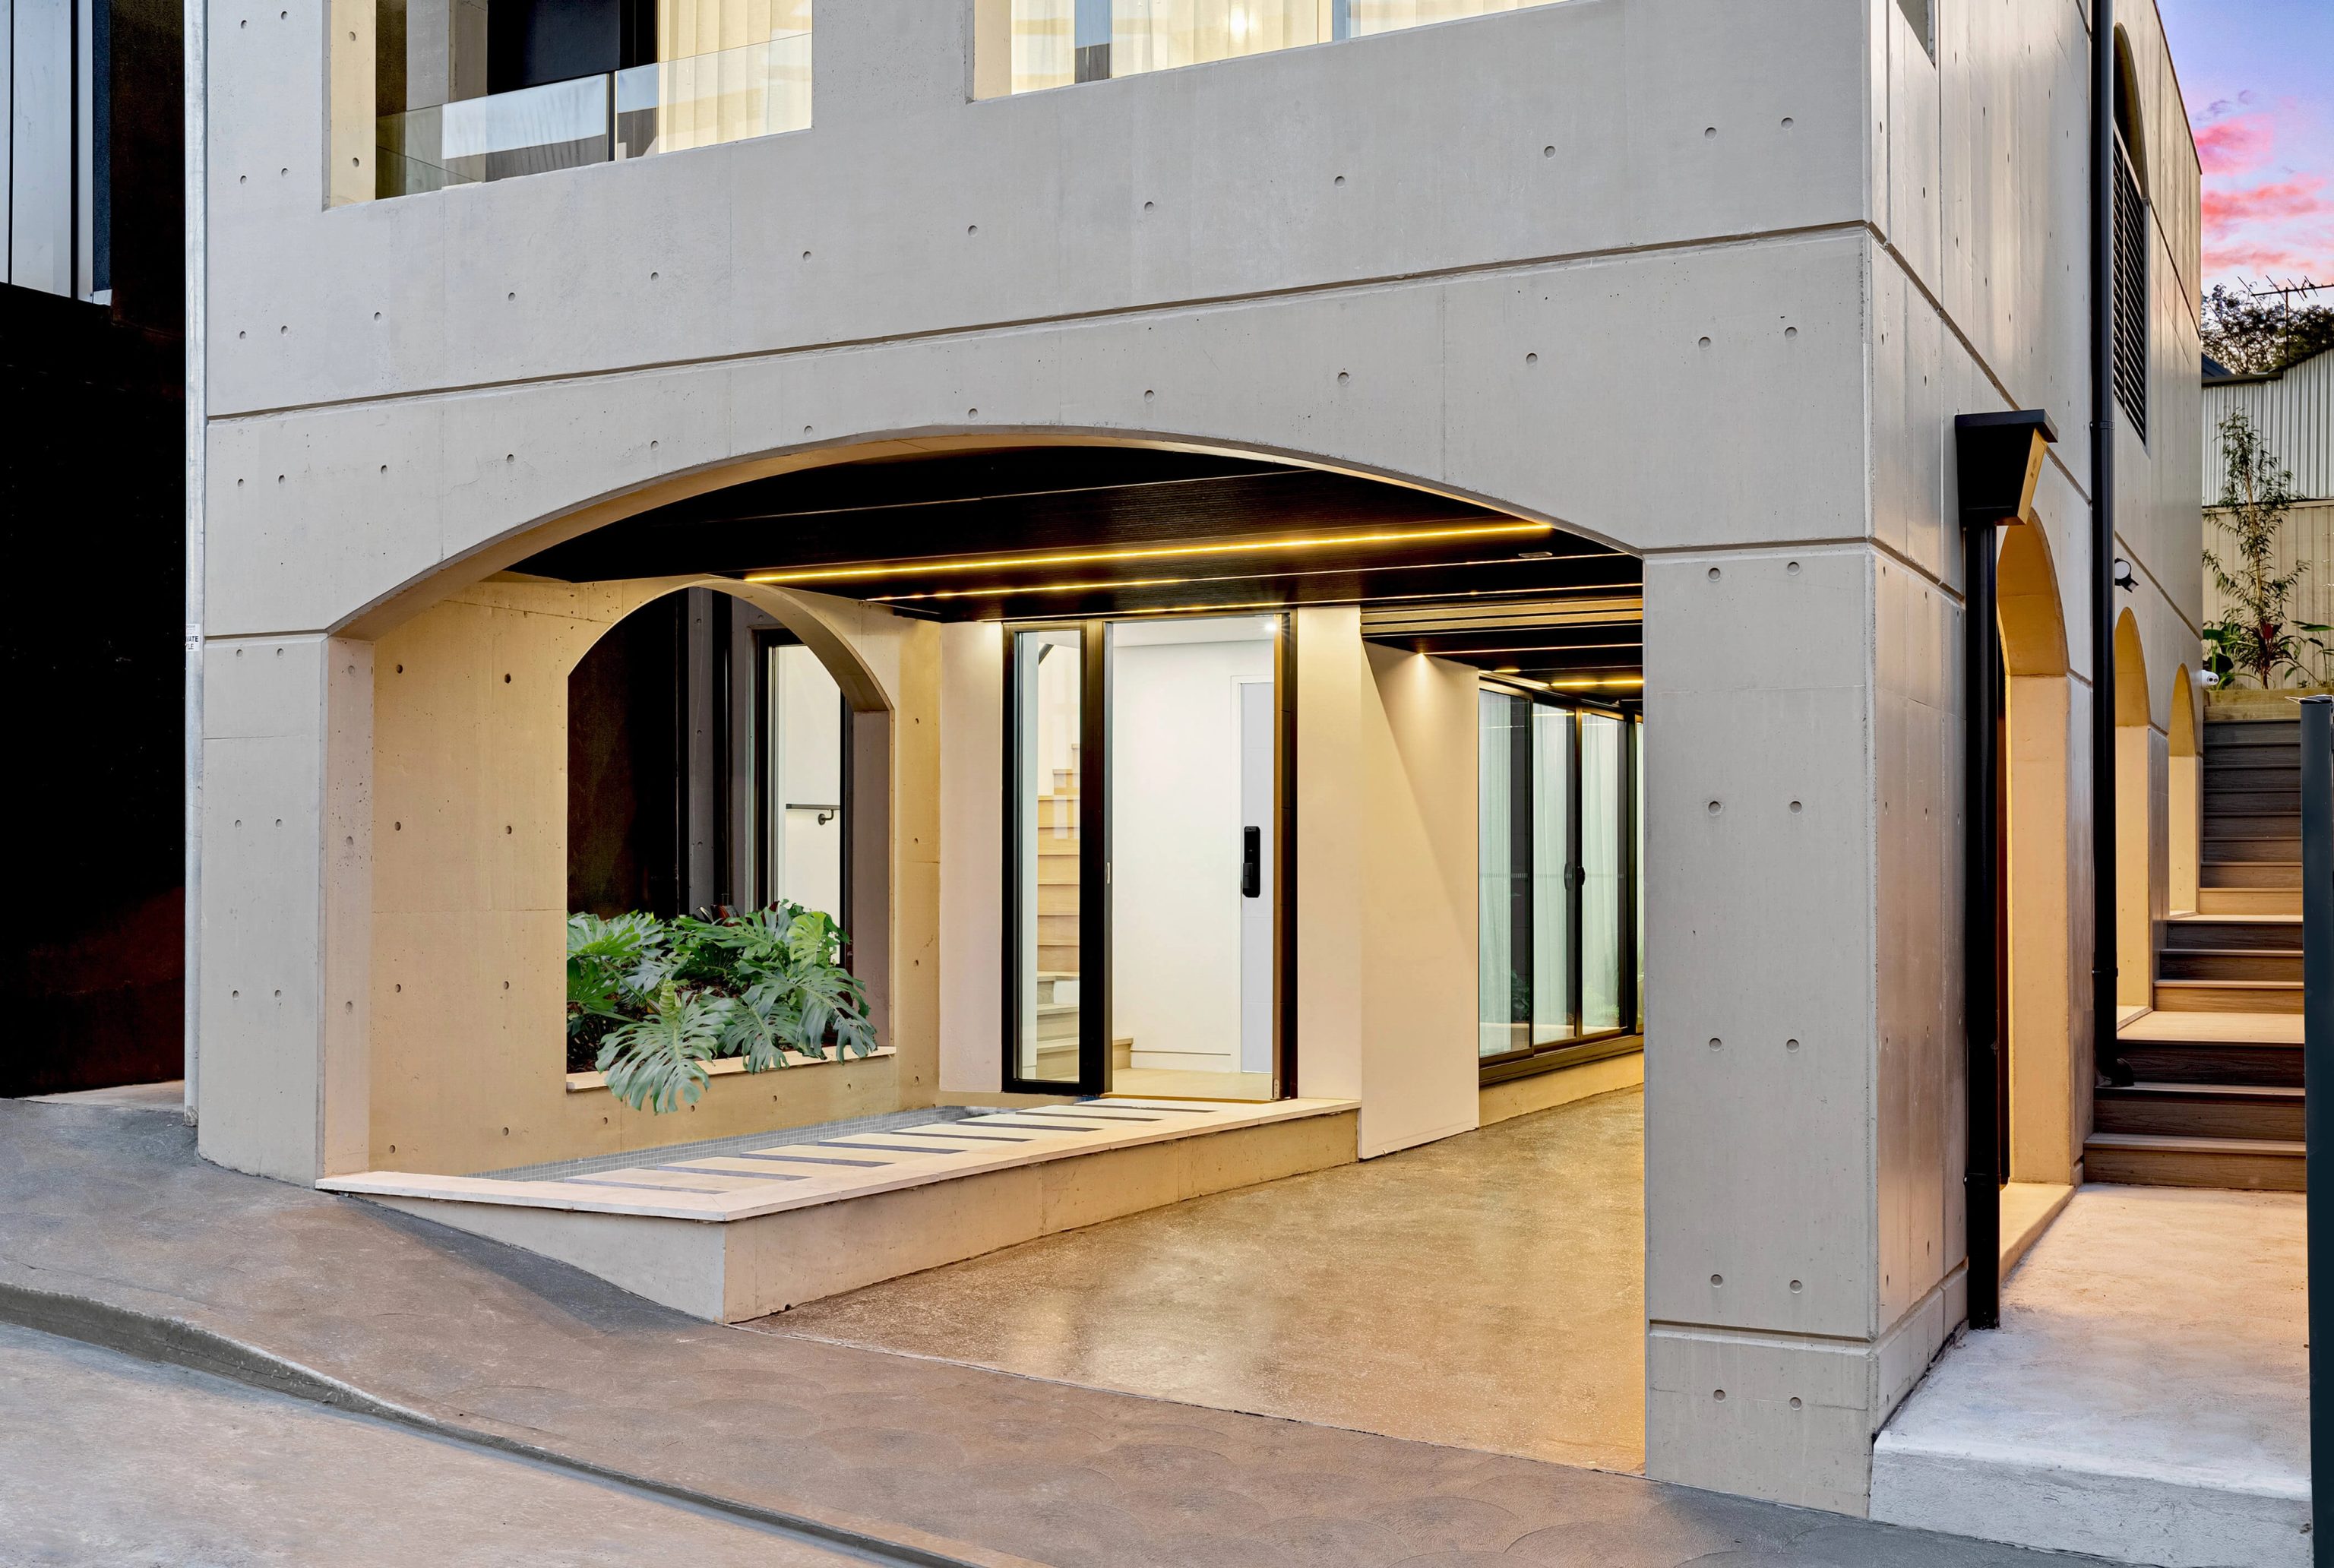
[ CLAY ]

[ CLAY ]

Rozelle, NSW

Completed 2022

A concrete home in Rozelle completed in 2022 with architecture by Oikos. SHORE handled the interiors and facade and built the house. Rozelle is about 1.9 kilometres from Glebe in a straight line between the calculated centres of the two suburb areas.

Architecture
Oikos
Interiors & facade
SHORE
[ ALOFT ]

[ ALOFT ]

Darling Point, NSW

Completed 2021

Five harbour apartments in Darling Point completed in 2021. Xpace designed the architecture and interiors and SHORE built the building. Darling Point is about 0.9 kilometres from Elizabeth Bay in a straight line between the calculated centres of the two suburb areas.

Architecture
Xpace
Interiors & facade
Xpace

28 suburbs

Suburbs inside the City of Sydney council area

The service map files these 28 names under this council: Alexandria, Barangaroo, Beaconsfield, Camperdown, Chippendale, Darlinghurst, Darlington, Dawes Point, Elizabeth Bay, Erskineville, Eveleigh, Forest Lodge, Glebe, Haymarket, Millers Point, Moore Park, Potts Point, Pyrmont, Redfern, Rosebery, Rushcutters Bay, Surry Hills, Sydney, The Rocks, Ultimo, Waterloo, Woolloomooloo and Zetland.

Several are mainly commercial, civic or parkland, so house work there is uncommon. Camperdown and Rosebery cross into neighbouring councils. Tell us the property and we will check which plan applies before anything is drawn.


Questions to bring early

Local questions for City of Sydney owners

Will council accept a second level on my terrace?

Sometimes, though the street view is usually the limit. Within a heritage area the new level must not show above the existing ridge or parapet from the main street. Additional storeys are generally not supported where the terrace belongs to an intact group or the extra height would compromise the area's character.

My house is in Rosebery. Are the rules different?

Often. For a house in the Rosebery Estate, the DCP keeps a single storey look within 14 metres of the front boundary and allows an attic further back, with site coverage of 50% on regular lots. Dual occupancy needs a front boundary over 12 metres and must be attached so it reads as one house. Part of Rosebery also sits in Bayside, so we check the council first.

Can a new home in the council area still have gas?

For new residential accommodation, the DCP excludes indoor gas appliances from applications lodged after 31 December 2025. From applications lodged after 31 December 2026, new homes must not be connected to gas at all and need room and electrical capacity for electric cooking, heating and hot water. We design services to suit from the outset.

Is a laneway studio possible?

Often, if the lot and the lane allow it. The DCP allows a one storey building with an attic beside a rear lane up to 5.4 metres high. Lots under 150 square metres must keep 16 square metres of open space for the main house. Inside heritage areas the studio has to respect the house's significance and the lane's existing scale.

Start here

Bring your City of Sydney property to us

Share where the house is, some pictures and the problems you want solved. Our reply covers which council rules and investigations look likely to matter before any design work begins.

Talk about my property
AboutProjects